$3,200
/ Month
4719 Ashforth Way
Owings Mills, MD 21117
Favorites
443-677-0000
-
Bedrooms
3
-
Bathrooms
2.5
-
Square Feet
2,172 sq ft
-
Available
Available Now
Highlights
- Gourmet Kitchen
- Open Floorplan
- Colonial Architecture
- Deck
- Wood Flooring
- 1 Car Direct Access Garage
4719 Ashforth Way

Favorites
About This Home
Available Now
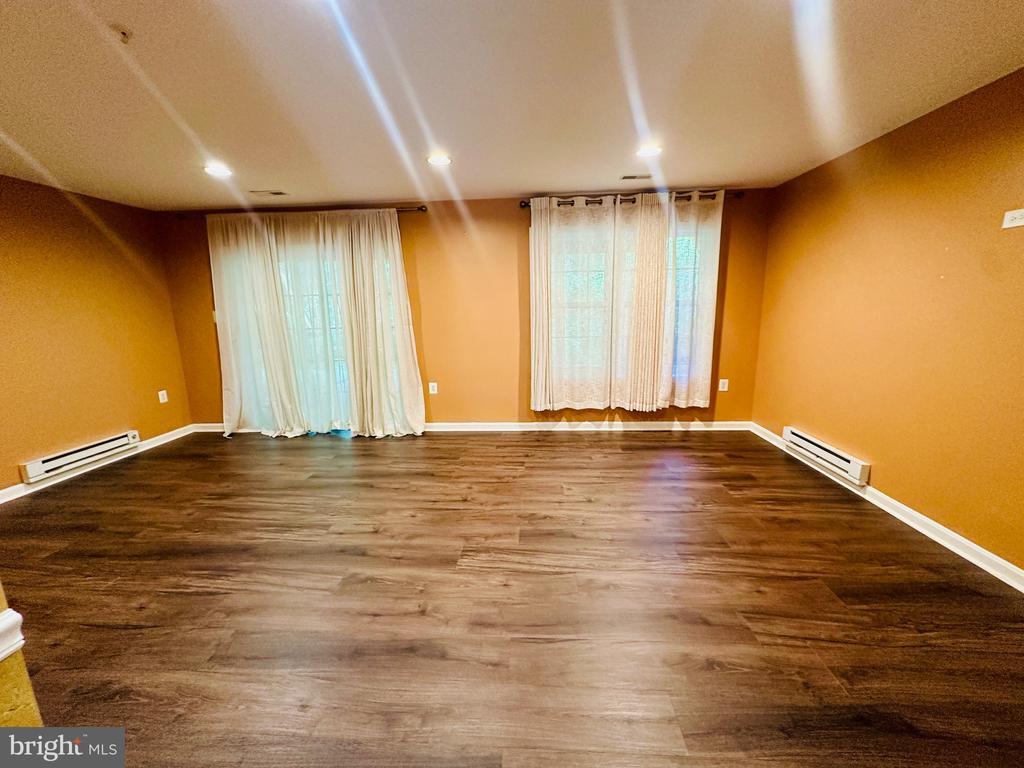
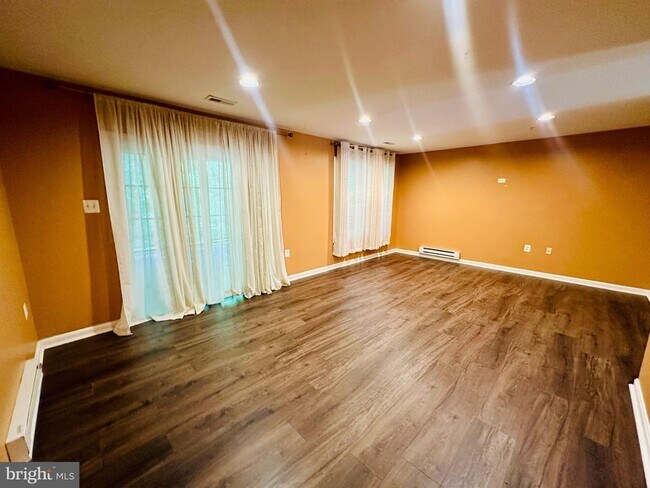
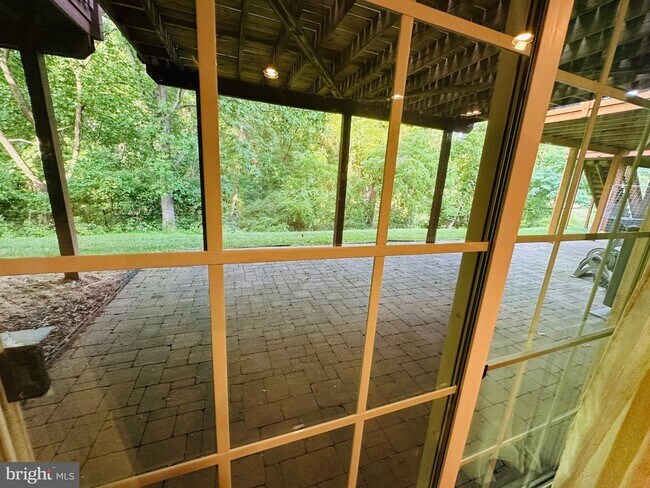
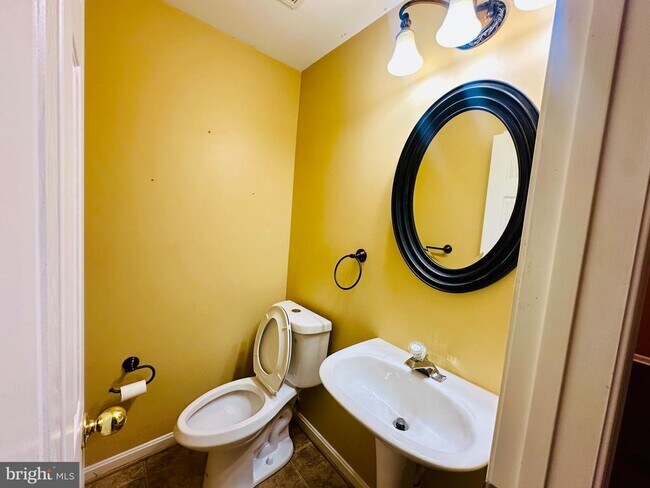
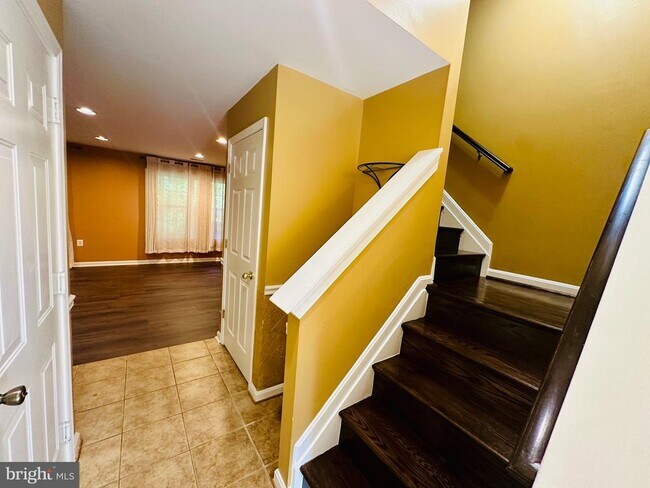
Gorgeous 3 Level, 3 Bedroom 2 Full, 1 Half Bath Townhome in the Lyons Gate community. Step in this home and flow with gleaning hardwood floors and elegant lighting fixtures on the main level . The Kitchen is bright & spacious with Granite-topped island, high-end stainless steel appliances, and Updated Cabinets, and space for a kitchenette table. Upstairs, you'll find a spacious primary bedroom with large walk-in closet and en-suite bath featuring dual vanity, oversized soaking tub and separate shower. Two additional bedrooms, another full bath AND laundry round out the upper level! Enjoy the outdoors on the beautiful spacious deck and patio perfect for outdoor activities and family gatherings. The lower level is fully finished with a half bath and access to the attached one-car garage and additional parking pad. This home is conveniently located close to 795, and close to dining and shopping at Mill Station. Don't miss out on the opportunity to make this delightful house your new home.
4719 Ashforth Way is a townhome located in Baltimore County and the 21117 ZIP Code. This area is served by the Baltimore County Public Schools attendance zone.
* Price shown is base rent. Excludes user-selected optional fees and variable or usage-based fees and required charges due at or prior to move-in or at move-out. Price, availability, fees, and any applicable rent special are subject to change without notice.
* Square footage definitions vary. Displayed square footage is approximate.
Home Details
Home Type
Interior Unit Townhome
Year Built
Built in 2002
Accessible Home Design
Level Entry For Accessibility
Bedrooms and Bathrooms
Soaking Tub
Walk-In Closet
2.5 Bathrooms
3 Bedrooms
Flooring
Wood
Ceramic Tile
Carpet
Home Design
Colonial Architecture
Transitional Architecture
Brick Exterior Construction
Vinyl Siding
Asphalt Roof
Concrete Perimeter Foundation
Home Security
Storm Doors
Interior Spaces
Open Floorplan
Combination Kitchen and Dining Room
Ceiling Fan
2,172 Sq Ft Home
Property has 3 Levels
Kitchen
Gourmet Kitchen
Kitchen Island
Gas Oven or Range
Ice Maker
Built-In Microwave
Dishwasher
Disposal
Laundry
Electric Dryer
Laundry on upper level
Washer
Listing and Financial Details
Security Deposit $3,300
12-Month Min and 24-Month Max Lease Term
Available 7/4/26
$50 Application Fee
Assessor Parcel Number 04022200015147
Tenant pays for electricity, exterior maintenance, gas, minor interior maintenance, all utilities, water
No Smoking Allowed
Residential Lease
Lot Details
2,054 Sq Ft Lot
Property is in very good condition
Outdoor Features
Deck
Patio
Parking
1 Car Direct Access Garage
Front Facing Garage
Driveway
Utilities
Forced Air Heating and Cooling System
Heating System Uses Natural Gas
Natural Gas Water Heater
Cooling System Utilizes Natural Gas
Community Details
Overview
$30 Monthly HOA Fees
Lyons Gate Community
Lyons Gate Subdivision
Pet Policy
Pets allowed on a case-by-case basis
Pet Deposit $300
$50 Monthly Pet Rent
Contact
- Listed by Olusegun Awodipe | Samson Properties
- Phone Number
- Contact
-
Source
 Bright MLS, Inc.
Copyright © 2026 Bright MLS, Inc.
Location
Get Directions
Owings Mills is an unincorporated community in Baltimore County, sitting along Interstate 795 roughly 15 miles northwest of downtown Baltimore, where suburban scale and city access genuinely coexist. The Baltimore Metro Subway terminates here, making the commute into the city straightforward without requiring a car. Major employers with a local presence include T. Rowe Price, CareFirst BlueCross BlueShield, and the Baltimore Ravens' training and headquarters facility, giving the area a steady economic foundation. Maryland Public Television also operates its studios here, adding a notable media anchor to the community.
Stevenson University calls Owings Mills home, contributing an academic presence that shapes the pace and personality of the area. Distinct pockets like New Town, Metro Centre, and the Foundry Row corridor each carry their own character, from walkable retail and dining to quieter, wooded residential streets.
Learn more about living in Owings Mills
Amenities
- Dishwasher
- Basement
Education
| Colleges & Universities | Distance | ||
|---|---|---|---|
| Colleges & Universities | Distance | ||
| Drive: | 8 min | 3.8 mi | |
| Drive: | 18 min | 7.7 mi | |
| Drive: | 28 min | 11.6 mi | |
| Drive: | 26 min | 14.0 mi |
4719 Ashforth Way is within 8 minutes or 3.8 miles from Stevenson Univ., Owings Mills. It is also near Stevenson Univ., Greenspring and Coppin State University.
Schools


Public Elementary School
Grades K-5
622 Students
Attendance Zone
Public Elementary School
Grades K-5
622 Students
Attendance Zone
Public Elementary School
Grades PK-5
809 Students
Nearby
Public Middle School
Grades 6-8
1,127 Students
Attendance Zone
Public High School
Grades 9-12
1,414 Students
Attendance Zone
Public High School
Grades 9-12
1,316 Students
Attendance Zone
Private Elementary School
Grades PK-5
14 Students
Nearby
Private Elementary, Middle & High School
Grades PK-12
1,458 Students
Nearby
School data provided by
 The GreatSchools Rating helps parents compare schools within a state based on a variety of school quality indicators and provides a helpful picture of how effectively each school serves all of its students. Ratings are on a scale of 1 (below average) to 10 (above average) and can include test scores, college readiness, academic progress, advanced courses, equity, discipline and attendance data. We also advise parents to visit schools, consider other information on school performance and programs, and consider family needs as part of the school selection process.
View GreatSchools Rating Methodology
Data provided by GreatSchools.org © 2026. All rights reserved.
The GreatSchools Rating helps parents compare schools within a state based on a variety of school quality indicators and provides a helpful picture of how effectively each school serves all of its students. Ratings are on a scale of 1 (below average) to 10 (above average) and can include test scores, college readiness, academic progress, advanced courses, equity, discipline and attendance data. We also advise parents to visit schools, consider other information on school performance and programs, and consider family needs as part of the school selection process.
View GreatSchools Rating Methodology
Data provided by GreatSchools.org © 2026. All rights reserved.
Transportation options available in Owings Mills include Old Court, located 5.4 miles from 4719 Ashforth Way. 4719 Ashforth Way is near Baltimore/Washington International Thurgood Marshall, located 21.0 miles or 33 minutes away.
| Transit / Subway | Distance | ||
|---|---|---|---|
| Transit / Subway | Distance | ||
| Drive: | 11 min | 5.4 mi | |
| Drive: | 17 min | 7.0 mi | |
| Drive: | 20 min | 8.7 mi | |
| Drive: | 16 min | 8.8 mi | |
| Drive: | 21 min | 9.5 mi |
| Commuter Rail | Distance | ||
|---|---|---|---|
| Commuter Rail | Distance | ||
| Drive: | 25 min | 16.4 mi | |
| Drive: | 25 min | 16.4 mi | |
| Drive: | 30 min | 16.9 mi | |
|
|
Drive: | 30 min | 17.4 mi |
| Drive: | 33 min | 21.0 mi |
| Airports | Distance | ||
|---|---|---|---|
| Airports | Distance | ||
|
Baltimore/Washington International Thurgood Marshall
|
Drive: | 33 min | 21.0 mi |
Getting Around
 What do Walkability, Transit, Drivability, and Bikeability mean?
Walkability measures the walking distance to day-to-day needs.
Transit measures access to public transportation.
Drivability measures congestion, parking availability, and access to major roads.
Bikeability measures the suitability for cycling.
How It Works
What do Walkability, Transit, Drivability, and Bikeability mean?
Walkability measures the walking distance to day-to-day needs.
Transit measures access to public transportation.
Drivability measures congestion, parking availability, and access to major roads.
Bikeability measures the suitability for cycling.
How It Works
Fairly Walkable
Walkability
50
/ 100
Minimal Public Transit
Transit
10
/ 100
Very Drivable
Drivability
80
/ 100
Fairly Bikeable
Bikeability
40
/ 100
Scores provided by
What do Walkability, Transit, Drivability, and Bikeability mean?
Walkability measures the walking distance to day-to-day needs.
Transit measures access to public transportation.
Drivability measures congestion, parking availability, and access to major roads.
Bikeability measures the suitability for cycling.
How It Works
Active
Soundscore™
79
/ 100
Traffic
BusyAirport
CalmBusinesses
CalmScores provided by
HowLoud What is a Sound Score Rating? A Sound Score Rating aggregates noise caused by vehicle traffic, airplane traffic and local sources. How It WorksTime and distance from 4719 Ashforth Way.
| Shopping Centers | Distance | ||
|---|---|---|---|
| Shopping Centers | Distance | ||
| Drive: | 3 min | 1.2 mi | |
| Drive: | 4 min | 1.8 mi | |
| Drive: | 5 min | 2.1 mi |
4719 Ashforth Way has 3 shopping centers within 2.1 miles, which is about a 5-minute drive. The miles and minutes will be for the farthest away property.
| Parks and Recreation | Distance | ||
|---|---|---|---|
| Parks and Recreation | Distance | ||
|
Soldiers Delight Natural Environment Area (NEA)
|
Drive: | 7 min | 3.1 mi |
|
Irvine Nature Center
|
Drive: | 10 min | 4.8 mi |
|
Rodgers Farms
|
Drive: | 15 min | 7.0 mi |
|
Patapsco Valley State Park
|
Drive: | 21 min | 7.7 mi |
|
Mt Pleasant - Howard County Conservancy
|
Drive: | 22 min | 9.2 mi |
4719 Ashforth Way has 5 parks within 9.2 miles, including Soldiers Delight Natural Environment Area (NEA), Irvine Nature Center, and Rodgers Farms.
| Hospitals | Distance | ||
|---|---|---|---|
| Hospitals | Distance | ||
| Drive: | 8 min | 3.9 mi | |
| Drive: | 20 min | 8.9 mi | |
| Drive: | 16 min | 9.4 mi |
4719 Ashforth Way has 3 hospitals within 9.4 miles, the nearest is Northwest Hospital Center which is 3.9 miles away and a 8 minute drive.
| Military Bases | Distance | ||
|---|---|---|---|
| Military Bases | Distance | ||
| Drive: | 47 min | 28.9 mi | |
| Drive: | 58 min | 36.8 mi | |
| Drive: | 63 min | 43.9 mi |
4719 Ashforth Way has 3 military bases within 43.9 miles, the nearest is Fort George Meade which is 28.9 miles away and a 47 minute drive.
You May Also Like
Similar Rentals Nearby

4719 Ashforth Way
Owings Mills, MD 21117