
$2,000 / Month

4704 Sunset Trail Unit 1205

,

Austin, TX 78745

Share Listing
Favorites
512-663-6566
  • Bedrooms

    1

  • Bathrooms

    1

  • Square Feet

    906 sq ft

  • Available

    Available Now

Highlights

  • Lap Pool
  • Gated Parking
  • Gated Community
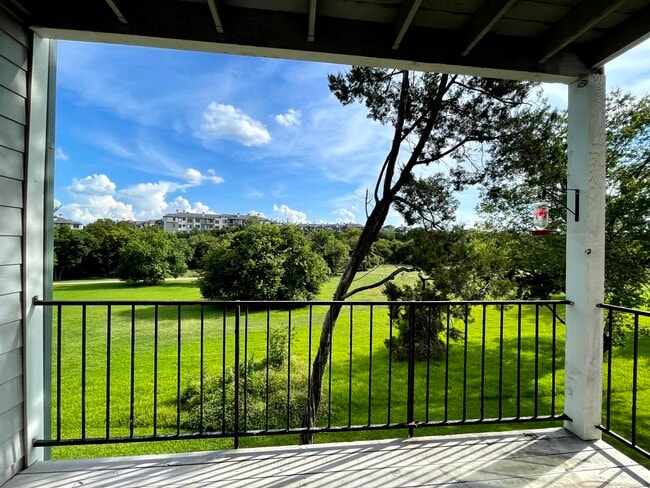
  • View of Trees or Woods
  • Open Floorplan
  • Property is near clubhouse and public transit
4704 Sunset Trail Unit 1205
Share Listing
Favorites

About This Home

Available Now

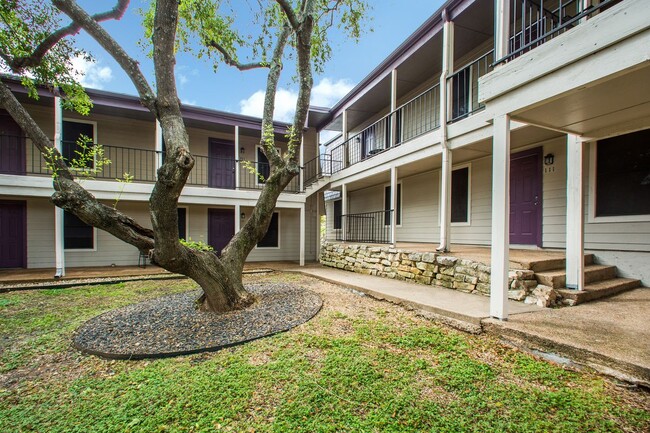
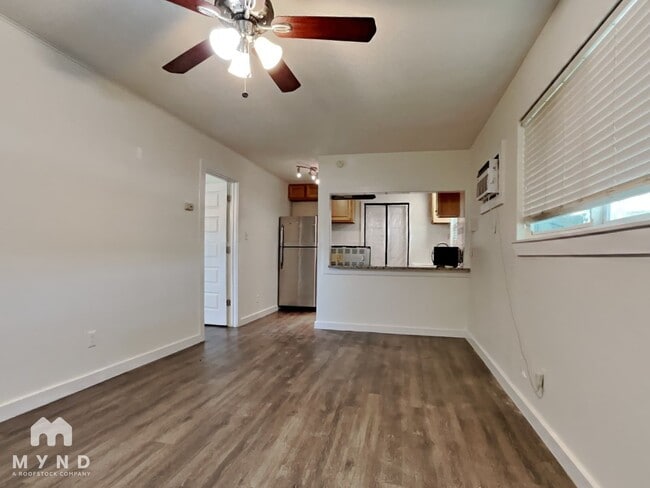
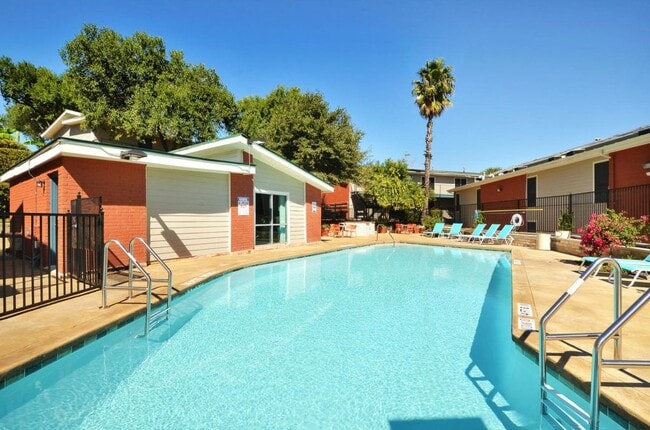
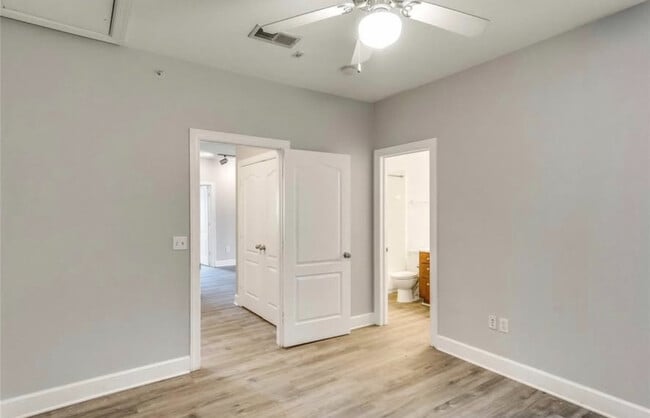
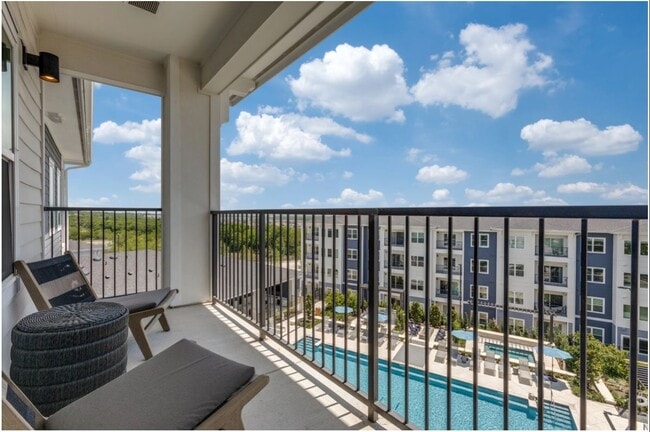
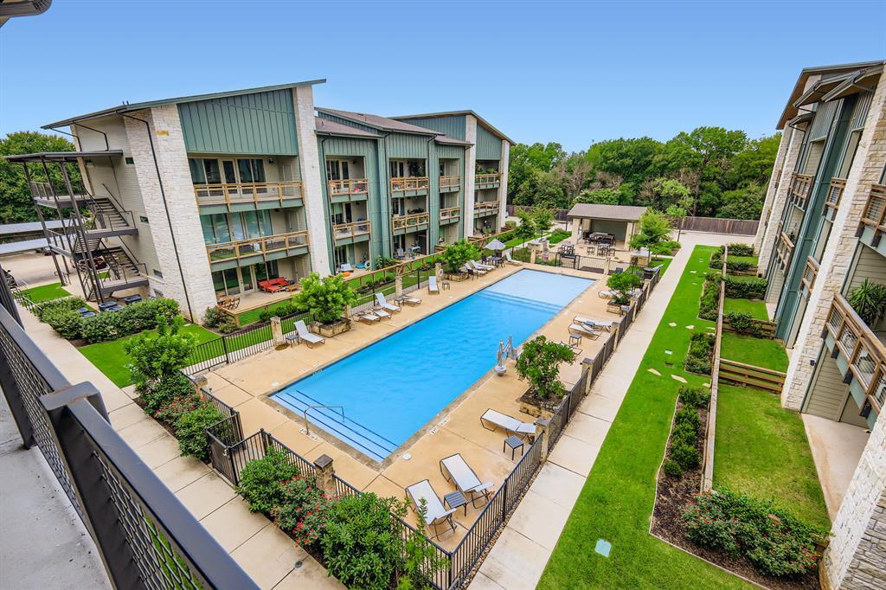
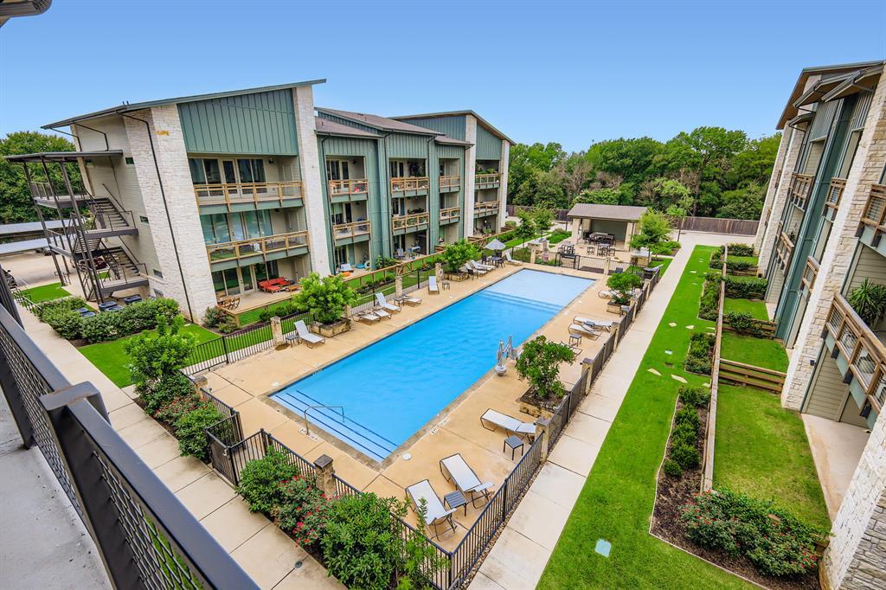
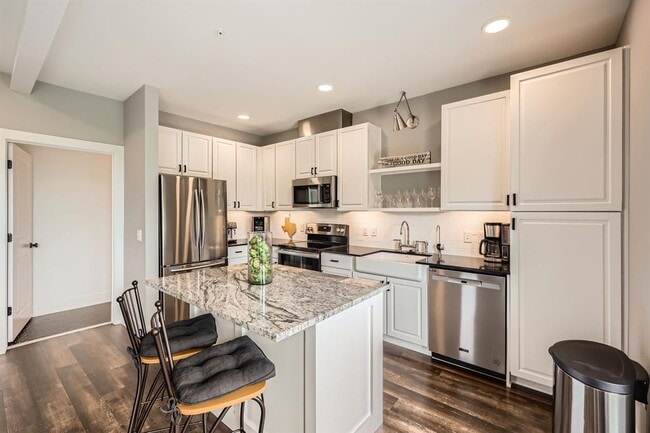
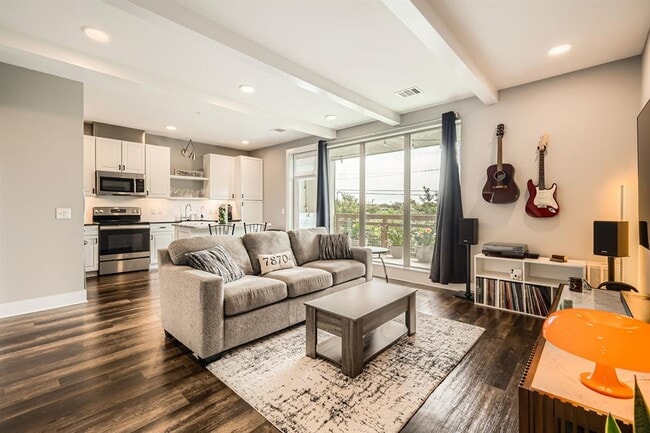
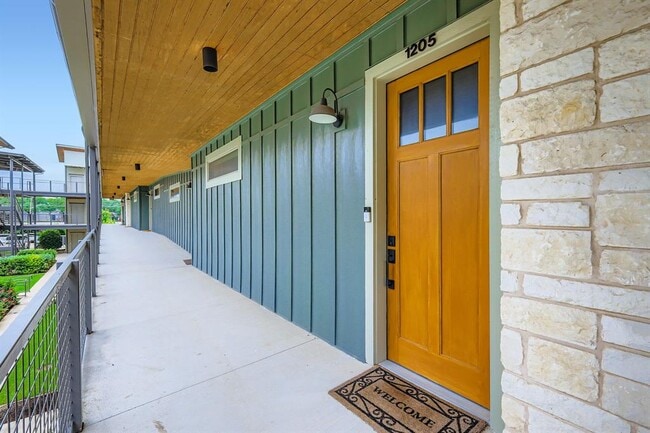
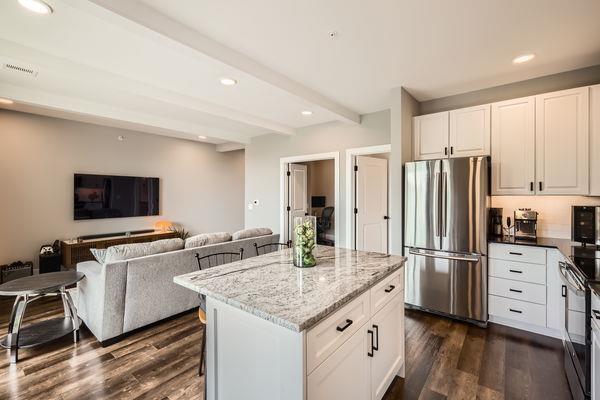
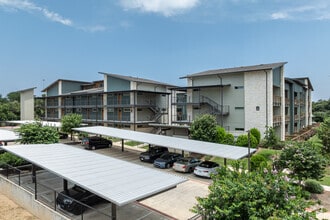
LUXURY LIVING just minutes to DT! 75% Deposit. Enjoy this tranquil meticulously maintained gated community, including carport #6, close to the front door. Exceptionally clean and spacious 906sf modern one bedroom + Additional double door Office or living or FLEX room! Wide entry foyer, large capacity 3 door refrigerator, new water heater, under cabinet lighting with rheostat, all energy efficient stainless steel appliances, SMART large capacity quiet Washer & Dryer. Custom granite top Island extra storage pairs to quartz kitchen counters and Kohler farm sink. Quieter everyday living experience, YOU WILL BE DELIGHTED! The home is filled with balanced natural light from the 9x9ft living room windows and huge private 8x20ft balcony views towards tree lined low volume street. Closed circuit parking lot cameras.The 48 unit private condo community majority owner occupied. Accent beams on the high ceiling, double pane windows, recessed lighting, double bathroom vanity with guest access, beautiful modern fixtures, oversized soaking tub. View of the beautifully maintained central lap pool and loungers, grill/dining plaza. Easy access to nature trails and additional pet play space. Walkable to bus lines, very quick navigation to major highways and nearby Central Market, Gateway shops, yoga, coffee, tacos, restaurants! Allowing 2 pets

4704 Sunset Trail is a condo located in Travis County and the 78745 ZIP Code.

* Price shown is base rent. Excludes user-selected optional fees and variable or usage-based fees and required charges due at or prior to move-in or at move-out. Price, availability, fees, and any applicable rent special are subject to change without notice.
* Square footage definitions vary. Displayed square footage is approximate.

Home Details

Home Type

Condominium

Year Built

Built in 2020

Accessible Home Design

No Interior Steps Accessible Common Area Accessible Elevator Installed Customized Wheelchair Accessible Walker Accessible Stairs Grab Bars

Bedrooms and Bathrooms

Double Vanity Walk-In Closet 1 Main Level Bedroom 1 Full Bathroom

Eco-Friendly Details

ENERGY STAR Qualified Appliances Energy-Efficient HVAC Energy-Efficient Insulation

Flooring

Wood Tile Vinyl

Home Design

Masonry Siding HardiePlank Type Stone Veneer Slab Foundation

Home Security

Closed Circuit Camera Carbon Monoxide Detectors Fire and Smoke Detector Fire Sprinkler System Security Lights

Interior Spaces

Open Floorplan Bonus Room High Ceiling Beamed Ceilings Double Pane Windows Recessed Lighting Entrance Foyer 1-Story Property Ceiling Fan ENERGY STAR Qualified Windows 906 Sq Ft Home Window Treatments

Kitchen

Granite Countertops Stainless Steel Appliances Open to Family Room Kitchen Island Free-Standing Electric Range Ice Maker Microwave Dishwasher Range Hood Disposal

Laundry

Laundry closet Stacked Washer and Dryer

Listing and Financial Details

Security Deposit $2,200 Renewal Option $59 Application Fee Assessor Parcel Number 4704 Sunset Trail #1205 Tenant pays for all utilities, internet The owner pays for association fees, common area maintenance, HVAC maintenance, pest control, roof maintenance, taxes

Location

Property is near clubhouse and public transit

Lot Details

Private Lot Private Entrance Security Fence Gated Home Wrought Iron Fence East Facing Home Property is Fully Fenced Level Lot

Outdoor Features

Covered Patio or Porch Balcony Outdoor Gas Grill Rain Gutters Exterior Lighting

Parking

Gated Parking Secured Garage or Parking Carport Assigned Parking 1 Parking Space

Pool

Lap Pool In Ground Pool Fence Around Pool

Schools

Sunset Valley Elementary School Covington Middle School Crockett High School

Utilities

Central Heating and Cooling System ENERGY STAR Qualified Water Heater High Speed Internet Vented Exhaust Fan

Views

Woods

Community Details

Amenities

Bike Room Community Barbecue Grill Common Area

Overview

Electric Vehicle Charging Station 48 Units Property has a Home Owners Association Built by Mid-City Development The Grange Condominiums Subdivision

Pet Policy

Dogs and Cats Allowed Limit on the number of pets Large pets allowed Pet Deposit $250

Recreation

Community Pool Trails Dog Park

Security

Gated Community Controlled Access

Fees and Policies

The fees listed below are community-provided and may exclude utilities or add-ons. All payments are made directly to the property and are non-refundable unless otherwise specified.

  • Dogs
    • Allowed
  • Cats
    • Allowed

Property Fee Disclaimer: Based on community-supplied data and independent market research. Subject to change without notice. May exclude fees for mandatory or optional services and usage-based utilities.

The Grange

48 Units 3 Stories Built in 2018 62,026 Sq Ft

Nestled in the heart of Westgate, The Grange is a testament to modern living, offering a blend of comfort and convenience since its inception in 2018. This charming three-story building, with its 62 units, has quickly become a sought-after residence for those who appreciate a sense of community and a touch of contemporary style.

Learn more about The Grange

Contact

  • Listed by Kelly Granade | Pure Realty
  • Phone Number
  • Contact
  • Source
    Austin Board of REALTORS®
The information included in this listing is provided exclusively for consumers’ personal, non-commercial use and may not be used for any purpose other than to identify prospective properties consumers may be interested in purchasing. The information on each listing is furnished by the owner and deemed reliable to the best of his/her knowledge, but should be verified by the purchaser. ABoR, ACTRIS and Estately assume no responsibility for typographical errors, misprints or misinformation. This property listing is offered without respect to any protected classes in accordance with the law. Copyright © 2026.
| Edit

Under 30 minutes

Commute Time is calculated at rush hour.
Neighborhood

The Westgate neighborhood, located five miles south of downtown near Highway 71, epitomizes South Austin's comfortable yet hip lifestyle. The small enclave provides big city amenities with a small-town feel.

Often overlooked in favor of more urban locations closer to the city center, Westgate remains one of the last neighborhoods in Austin proper that offers its signature style at a more affordable price point. There’s colorful ranch-style homes and upscale modular apartments that will suit a variety of renter tastes. Though not as walkable as other areas, Westgate still offers many urban comforts, such as coffee shops, diverse restaurants, and specialty boutiques.

Westgate stands out as a safe, well-established community with a distinctly Austin vibe, and should you need to explore the city, it’s just a 20-minute drive away.

Learn more about living in Westgate 
Amenities
  • Dishwasher
  • Disposal
  • Microwave
  • Refrigerator
  • Hardwood Floors
  • Tile Floors
  • Vinyl Flooring
  • Grill
  • Balcony
  • Pool
Education
Colleges & Universities Distance
Drive: 4 min 1.7 mi
Drive: 7 min 3.9 mi
Drive: 10 min 5.5 mi
Drive: 11 min 6.7 mi
4704 Sunset Trail Unit 1205 is within 4 minutes or 1.7 miles from Austin C.C., South Austin. It is also near St. Edward's University and Austin C.C., Rio Grande Campus.
Transportation

Transportation options available in Austin include Downtown Station, located 7.3 miles from 4704 Sunset Trail Unit 1205. 4704 Sunset Trail Unit 1205 is near Austin-Bergstrom International, located 11.5 miles or 23 minutes away.

Transit / Subway Distance
Drive: 11 min 7.3 mi
Drive: 12 min 8.0 mi
Drive: 15 min 9.6 mi
Drive: 19 min 11.0 mi
Drive: 17 min 12.0 mi
Commuter Rail Distance
Drive: 11 min 4.6 mi
Drive: 37 min 30.6 mi
Drive: 51 min 41.7 mi
Airports Distance
Airports Distance
Austin-Bergstrom International
Drive: 23 min 11.5 mi
Getting Around
Fairly Walkable
Walkability
50 / 100
Limited Public Transit
Transit
30 / 100
Exceptionally Drivable
Drivability
100 / 100
Moderately Bikeable
Bikeability
60 / 100

Scores provided by

What do Walkability, Transit, Drivability, and Bikeability mean? Walkability measures the walking distance to day-to-day needs. Transit measures access to public transportation. Drivability measures congestion, parking availability, and access to major roads. Bikeability measures the suitability for cycling. How It Works
-
Soundscore
- / 100

Traffic

-

Airport

-

Businesses

-

Scores provided by

HowLoud What is a Sound Score Rating? A Sound Score Rating aggregates noise caused by vehicle traffic, airplane traffic and local sources. How It Works
Points of Interest

Time and distance from 4704 Sunset Trail Unit 1205.

Shopping Centers Distance
Walk: 3 min 0.2 mi
Walk: 4 min 0.2 mi
Walk: 8 min 0.4 mi
4704 Sunset Trail Unit 1205 has 3 shopping centers within 0.4 mile, which is about a 8-minute walk. The miles and minutes will be for the farthest away property.
Parks and Recreation Distance
Barton Creek Greenbelt (360 Access)
Drive: 3 min 1.5 mi
Goat Cave Nature Preserve
Drive: 7 min 2.9 mi
Umlauf Sculpture Garden and Museum
Drive: 8 min 3.6 mi
Blunn Creek Nature Preserve
Drive: 9 min 4.3 mi
Zilker Botanical Garden
Drive: 8 min 4.4 mi
4704 Sunset Trail Unit 1205 has 5 parks within 4.4 miles, including Barton Creek Greenbelt (360 Access), Goat Cave Nature Preserve, and Umlauf Sculpture Garden and Museum.
Hospitals Distance
Hospitals Distance
Drive: 4 min 2.0 mi
Drive: 3 min 2.0 mi
Drive: 9 min 4.6 mi
4704 Sunset Trail Unit 1205 has 3 hospitals within 4.6 miles, the nearest is Austin Oaks Hospital which is 2.0 miles away and a 4 minute drive.
Military Bases Distance
Drive: 80 min 65.5 mi
Drive: 87 min 75.8 mi
Drive: 103 min 79.9 mi
4704 Sunset Trail Unit 1205 has 3 military bases within 79.9 miles, the nearest is Randolph Air Force Base which is 65.5 miles away and a 80 minute drive.

You May Also Like

Similar Rentals Nearby