


$2,700 / Month

4675 Silver Oak Dr SW

,

Gainesville, GA 30504

Share Listing
Favorites
608-572-9336
  • Bedrooms

    5

  • Bathrooms

    4

  • Square Feet

    3,316 sq ft

  • Available

    Available Now

Highlights

  • Craftsman Architecture
  • Clubhouse
  • Oversized primary bedroom
  • Stone Countertops
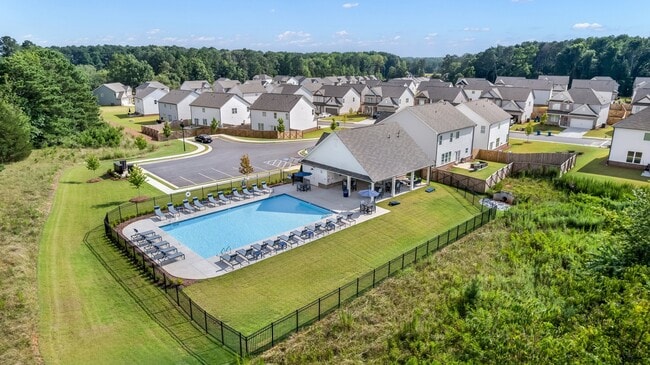
  • Community Pool
  • Tennis Courts
4675 Silver Oak Dr SW
Share Listing
Favorites

About This Home

Available Now



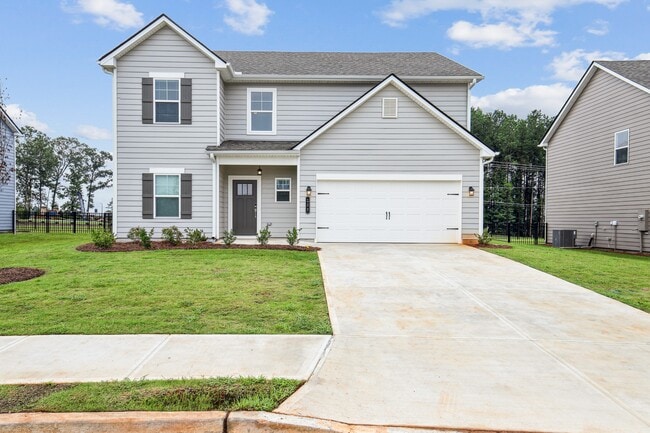
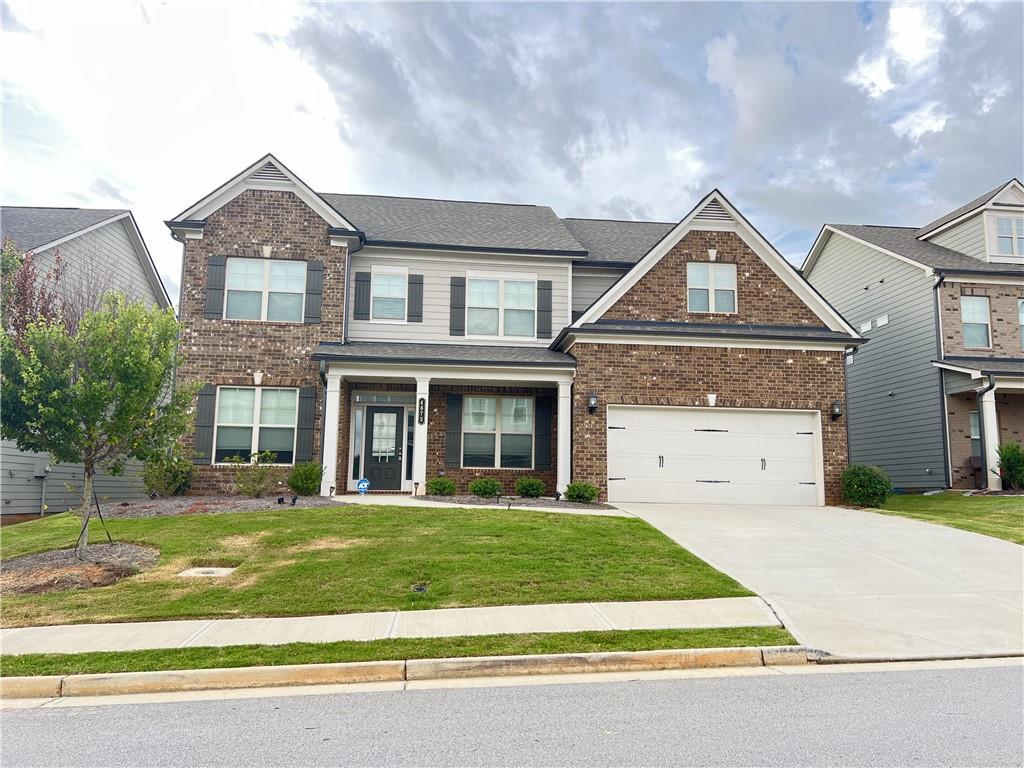
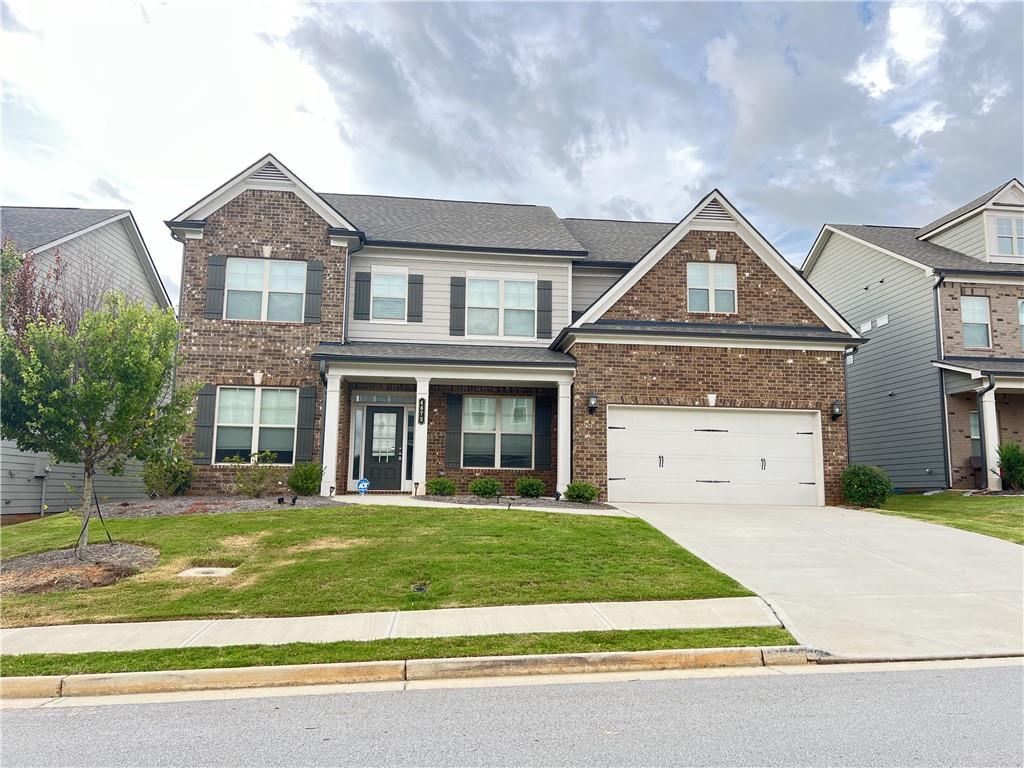
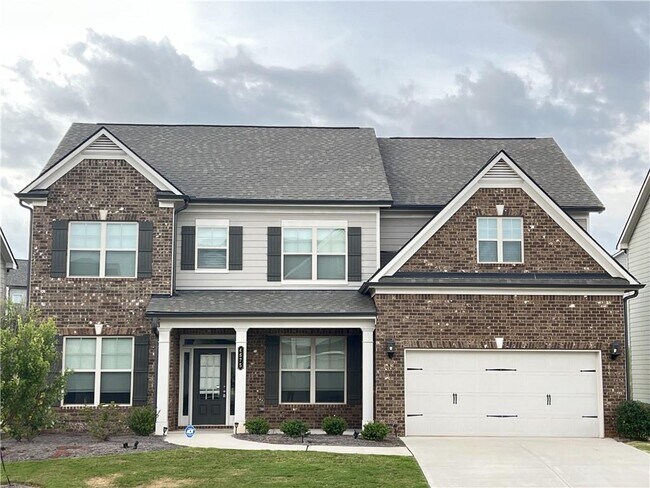
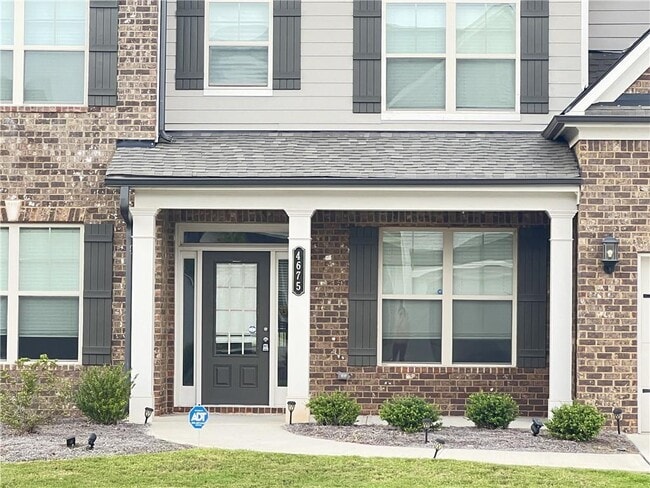
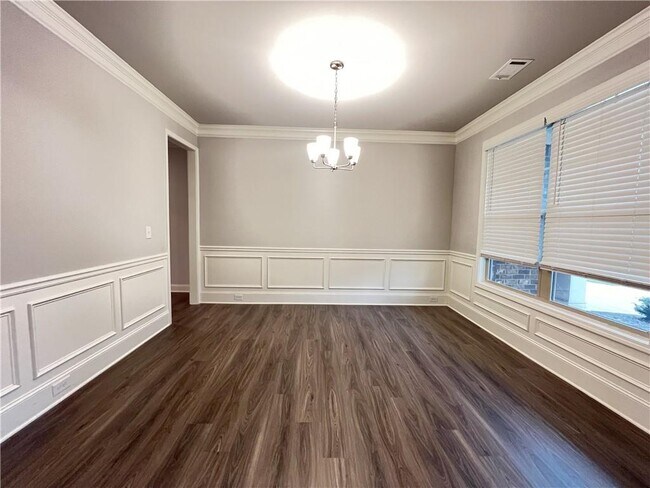
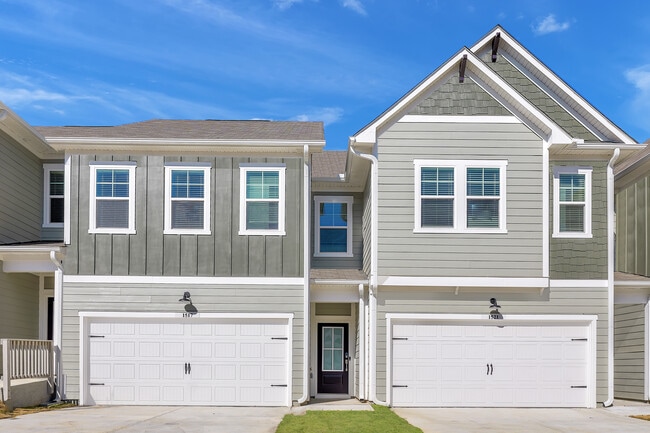
**Move-in ready!** This stunning,like-new Cambridge floor plan offers **5 bedrooms and 4 full bathrooms** with a spacious,thoughtfully designed layout perfect for today's lifestyle. The main level features a private **study with French doors**,an elegant formal dining room with **12+ foot ceilings**,a guest bedroom with a full bath,and a bright family room showcasing a **coffered ceiling and cozy fireplace**. The gourmet kitchen is a chef's dream,featuring quartz countertops,abundant cabinetry,a large center island with bar seating,and an open-concept design that seamlessly connects to the living and dining areas. Step outside to the **covered patio** overlooking a **level,private backyard**,ideal for relaxing or entertaining. Upstairs,you'll find a spacious loft that can serve as a media room,playroom,or second living area. The luxurious owner's suite offers a spa-inspired bathroom with a **7-foot dual-head frameless glass shower**,dual vanities,and an oversized walk-in closet. Three additional bedrooms,two full bathrooms,and a conveniently located laundry room complete the upper level. Located just minutes from **I-985**,**Lake Lanier**,shopping,restaurants,parks,and top everyday conveniences,this exceptional home combines modern design,comfort,and an unbeatable location. **Don't miss this outstanding move-in-ready rental opportunity!** MLS ID 7802369

4675 Silver Oak Dr Sw is a house located in Hall County and the 30504 ZIP Code. This area is served by the Gainesville City School District attendance zone.

* Price shown is base rent. Excludes user-selected optional fees and variable or usage-based fees and required charges due at or prior to move-in or at move-out. Price, availability, fees, and any applicable rent special are subject to change without notice.
* Square footage definitions vary. Displayed square footage is approximate.

Home Details

Home Type

Single Family Detached Home

Year Built

Built in 2021

Bedrooms and Bathrooms

Oversized primary bedroom Double Vanity Walk-In Closet 5 Bedrooms | 1 Main Level Bedroom 4 Full Bathrooms Bathtub With Separate Shower Stall

Flooring

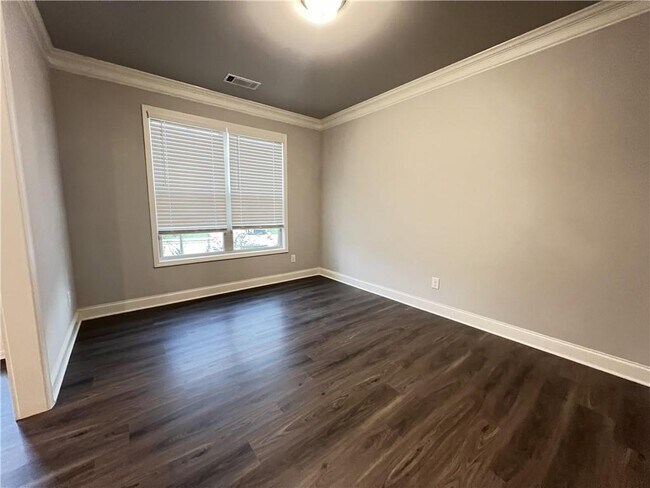
Luxury Vinyl Tile Carpet

Home Design

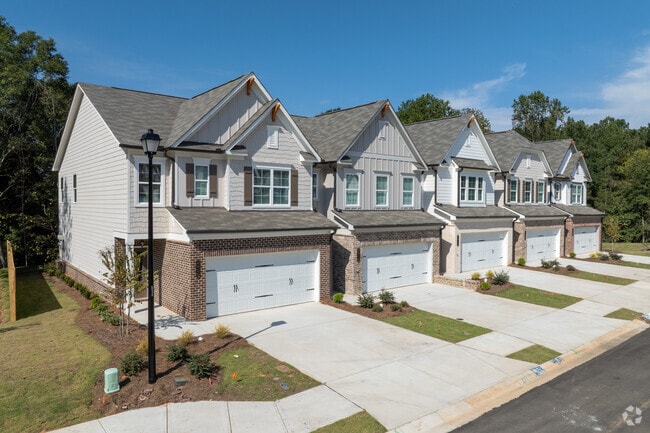
Craftsman Architecture Traditional Architecture Brick Front Cement Siding Composition Roof

Home Security

Carbon Monoxide Detectors Fire and Smoke Detector

Interior Spaces

Family Room with Fireplace Breakfast Room Ceiling height of 9 feet on the main level Entrance Foyer Dining Room 3,316 Sq Ft Home Factory Built Fireplace Insulated Windows Gas Log Fireplace

Kitchen

Stone Countertops Walk-In Pantry Kitchen Island Gas Range Microwave Dishwasher Disposal

Laundry

Laundry Room Laundry on upper level

Listing and Financial Details

Security Deposit $2,700 Property Available on 7/9/26 12 Month Lease Term

Location

Property is near shops

Lot Details

7,841 Sq Ft Lot No Common Walls Landscaped Level Lot Back Yard Fenced

Outdoor Features

Covered Patio or Porch

Parking

2 Car Attached Garage Front Facing Garage Driveway Level Garage Door Opener

Schools

Mundy Mill Arts Academy Elementary School Gainesville East Middle School Gainesville High School

Utilities

Forced Air Zoned Heating and Cooling System Cable TV Available Phone Available Underground Utilities

Community Details

Amenities

Clubhouse

Overview

Property has a Home Owners Association Mundy Mill Subdivision

Pet Policy

Call for details about the types of pets allowed Pet Deposit $500

Recreation

Community Pool Tennis Courts Community Playground

Contact

  • Listed by Lucy Liu | Virtual Properties Realty.com
  • Phone Number
  • Contact
  • Source
    First Multiple Listing Service, Inc.
Copyright © 2026 First Multiple Listing Service, Inc. All rights reserved. All information provided by the listing agent/broker is deemed reliable but is not guaranteed and should be independently verified.
| Edit

Under 30 minutes

Commute Time is calculated at rush hour.
City - Gainesville

Gainesville, Georgia sits at the north end of Lake Lanier in the foothills of the Blue Ridge Mountains, earning it the nickname "Queen City of the Mountains" and a dual identity that blends outdoor recreation with a working city's steady pulse. As the county seat of Hall County and a recognized hub of Georgia's poultry industry, the city has real economic grounding anchored by Northeast Georgia Medical Center, two universities in Brenau and the University of North Georgia, and a network of manufacturing and distribution employers along the I-985 corridor. Downtown Gainesville revolves around a historic square with restored storefronts, local dining, and a farmers market that runs from late spring through early fall. Neighborhoods range from walkable blocks near the Green Street and Riverside corridor to quieter residential areas around the lake and the Chicopee Woods side of town.

Learn more about living in Gainesville 
Amenities
  • Dishwasher
  • Disposal
  • Microwave
  • Range
  • Refrigerator
Education
Colleges & Universities Distance
Drive: 4 min 2.3 mi
Drive: 13 min 5.5 mi
Drive: 33 min 24.2 mi
Drive: 40 min 25.9 mi
4675 Silver Oak Dr SW is within 4 minutes or 2.3 miles from University of North Georgia. It is also near Brenau University and Georgia Gwinnett College.
Schools
Public Elementary School
Grades PK-5
745 Students
Attendance Zone
Public Middle School
Grades 6-8
907 Students
Attendance Zone
Public High School
Grades 9-12
2,079 Students
Attendance Zone
Private Elementary, Middle & High School
Grades PK-12
76 Students
Nearby
Private Elementary School
Grades PK-5
62 Students
Nearby
Transportation
Commuter Rail Distance
Drive: 10 min 4.2 mi
Getting Around
Somewhat Walkable
Walkability
30 / 100
Exceptionally Drivable
Drivability
90 / 100
Fairly Bikeable
Bikeability
50 / 100

Scores provided by

What do Walkability, Transit, Drivability, and Bikeability mean? Walkability measures the walking distance to day-to-day needs. Transit measures access to public transportation. Drivability measures congestion, parking availability, and access to major roads. Bikeability measures the suitability for cycling. How It Works
Active
Soundscore
73 / 100

Traffic

Busy

Airport

Calm

Businesses

Calm

Scores provided by

HowLoud What is a Sound Score Rating? A Sound Score Rating aggregates noise caused by vehicle traffic, airplane traffic and local sources. How It Works
Points of Interest

Time and distance from 4675 Silver Oak Dr SW.

Shopping Centers Distance
Drive: 2 min 1.5 mi
Drive: 3 min 1.6 mi
Drive: 3 min 1.9 mi
4675 Silver Oak Dr SW has 3 shopping centers within 1.9 miles, which is about a 3-minute drive. The miles and minutes will be for the farthest away property.
Parks and Recreation Distance
Elachee Nature Science Center
Drive: 9 min 3.5 mi
Interactive Neighborhood for Kids
Drive: 11 min 5.0 mi
Chattahoochee-Oconee National Forest
Drive: 16 min 8.2 mi
4675 Silver Oak Dr SW has 3 parks within 8.2 miles, including Elachee Nature Science Center, Interactive Neighborhood for Kids, and Chattahoochee-Oconee National Forest.
Hospitals Distance
Hospitals Distance
Drive: 13 min 5.5 mi
4675 Silver Oak Dr SW is 5.5 miles and a 13 minute drive from Northeast Georgia Medical Center.
Military Bases Distance
Drive: 68 min 54.1 mi
Drive: 71 min 54.8 mi
Drive: 74 min 60.0 mi
4675 Silver Oak Dr SW has 3 military bases within 60.0 miles, the nearest is Fort McPherson which is 54.1 miles away and a 68 minute drive.

You May Also Like

Similar Rentals Nearby