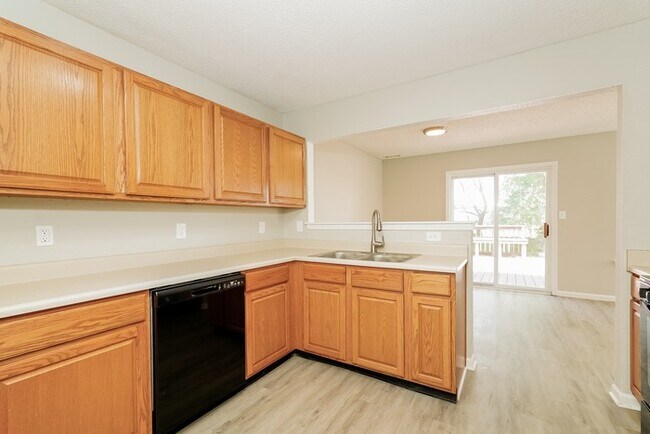
466 Harmony Dr
Greenwood, IN 46143
-
Bedrooms
3
-
Bathrooms
2.5
-
Square Feet
1,743 sq ft
-
Available
Available Sep 2
Highlight
- Pets Allowed

About This Home
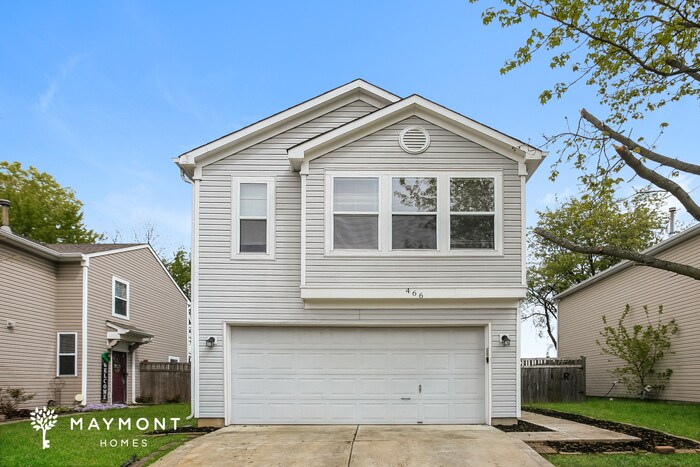
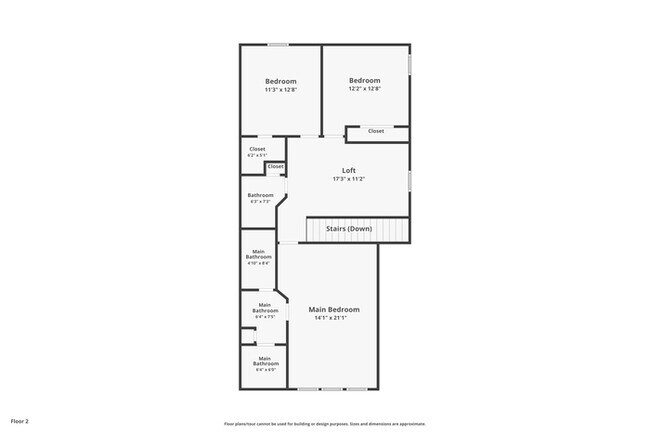
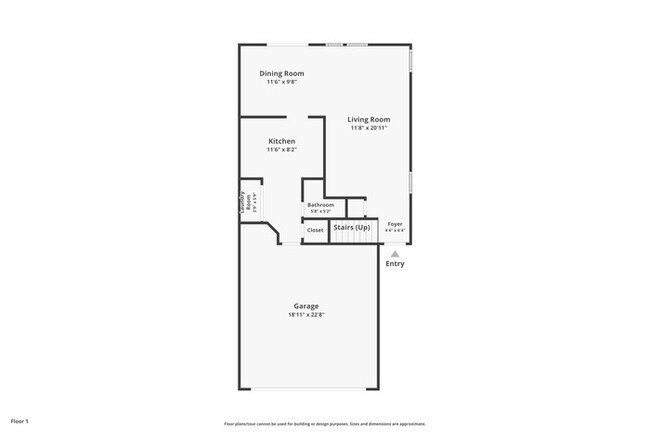
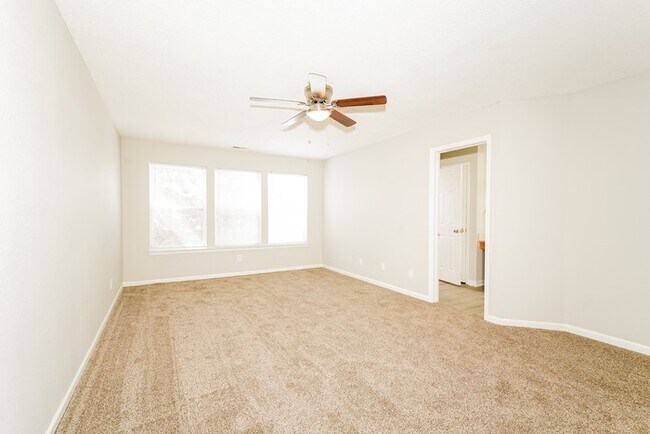
This home is coming soon. Please check to see the estimated availability date. Welcome to 466 Harmony Dr, a 3-bedroom, 2.5-bathroom Greenwood home offering 1,743 sq. ft. across two levels. From the attractive exterior and attached two-car garage to the inviting front entry, this home combines practical spaces with a layout designed for comfortable everyday living. The main level opens into a spacious living area with LVP flooring and plenty of natural light. The kitchen features oak cabinetry, ample counter space, a stainless-steel refrigerator, gas range, microwave, and dishwasher, with the dining area positioned nearby for an easy flow between spaces. A dedicated laundry room and half bath add convenience to the first floor. Upstairs, the primary bedroom offers generous space along with its own bathroom and closet area, while two additional carpeted bedrooms share another full bathroom. A sizable loft sits between the bedrooms, creating a flexible bonus area that can work well for an office, reading area, or additional living space. The upper level’s layout gives the home a nice separation between shared spaces and private rooms. Step outside through the rear of the home to a large raised deck overlooking the yard, offering an inviting spot for outdoor seating or enjoying the surrounding space. With LVP and carpet flooring, a two-car attached garage, spacious loft, large deck, smart lock, and smart thermostat, 466 Harmony Dr brings together functionality and comfort in a two-story Greenwood setting. Apply Now! *Maymont Homes provides residents with convenient solutions, including simplified utility billing and flexible rent payment options. Contact us for more details. This information is deemed reliable, but not guaranteed. All measurements are approximate. Actual product and home specifications may vary in dimension or detail. Images are for representational purposes only. Some programs and services may not be available in all market areas. Prices and availability are subject to change without notice. Advertised rent prices do not include the required application fee, the partially refundable reservation fee (due upon application approval), or the mandatory monthly utility management fee (in select market areas.) Residents must maintain renters insurance as specified in their lease. If third-party renters insurance is not provided, residents will be automatically enrolled in our Master Insurance Policy for a fee. Select homes may be located in communities that require a monthly fee for community-specific amenities or services. For complete details, please contact a company leasing representative. Equal Housing Opportunity. This property is subject to homeowners' association (HOA) governance; restrictions and covenants may apply. Estimated availability date is subject to change based on construction timelines and move-out confirmation. Contact us to schedule a showing.
466 Harmony Dr is a house located in Johnson County and the 46143 ZIP Code. This area is served by the Greenwood Community Sch Corp attendance zone.
Fees and Policies
The fees listed below are community-provided and may exclude utilities or add-ons. All payments are made directly to the property and are non-refundable unless otherwise specified. Use the Cost Calculator to determine costs based on your needs.
-
Utilities & Essentials
-
Utilities Admin FeeCharged per unit.$10.95 / mo
-
Smart Home FeeCharged per unit.$25 / mo
-
-
One-Time Basics
-
Due at Application
-
Application FeeAmount per applicant (18+ years). Charged per applicant.$55
-
-
Due at Move-In
-
Security DepositCharged per unit.$1,895
-
Holding DepositReserves your home for up to 14 days while you finalize your move. The $550 Reservation Binder applies $400 toward your first month’s rent. For Section 8 homes, the fee is $150 with no rent credit. Charged per unit.$550
-
-
Due at Application
-
Dogs
-
Pet RentCharged per pet each month where permitted by state and local law. Charged per pet.$35 / mo
-
-
Cats
-
Pet RentCharged per pet.$35 / mo
-
-
Pet Screening FeeCharged per unit.$25
-
Utilities Setup FeeCharged per unit.$25
-
Non Refundable Pet DepositTotal nonrefundable pet deposit ranges from 250 to 450 dollars depending on number of pets. 250 for the first pet plus 100 for each additional pet, up to a maximum of three pets. This fee ranges from 250.0 to 450.0. Charged per unit.$250
Property Fee Disclaimer: Based on community-supplied data and independent market research. Subject to change without notice. May exclude fees for mandatory or optional services and usage-based utilities.
Contact
- Phone Number
- Website View Property Website
- Contact
-
Source
Southside Indianapolis is an up-and-coming community filled with affordable housing, great schools, and a welcoming environment. The city of Greenwood is home to the Greenwood Park Mall, a massive indoor shopping center with department stores, specialty shops, a food court, and more. Even more outdoor shopping centers can be found within the city. Southside is only 15 miles south of Downtown Indianapolis, making it a great neighborhood for commuters. Interstates 65 and 465 and U.S. Highway 31 make commuting to and from this sprawling district simple. Local restaurants and shops reside throughout this close-knit community, including Mrs. Curl Ice Cream Shop and Revery, a New American eatery serving up seasonal cuisine and craft beers in a hip space.
Learn more about living in Southside Indianapolis| Colleges & Universities | Distance | ||
|---|---|---|---|
| Colleges & Universities | Distance | ||
| Drive: | 18 min | 9.9 mi | |
| Drive: | 27 min | 14.7 mi | |
| Drive: | 27 min | 14.9 mi | |
| Drive: | 29 min | 16.2 mi |


 The GreatSchools Rating helps parents compare schools within a state based on a variety of school quality indicators and provides a helpful picture of how effectively each school serves all of its students. Ratings are on a scale of 1 (below average) to 10 (above average) and can include test scores, college readiness, academic progress, advanced courses, equity, discipline and attendance data. We also advise parents to visit schools, consider other information on school performance and programs, and consider family needs as part of the school selection process.
View GreatSchools Rating Methodology
Data provided by GreatSchools.org © 2026. All rights reserved.
Scores provided by
 What do Walkability, Transit, Drivability, and Bikeability mean?
Walkability measures the walking distance to day-to-day needs.
Transit measures access to public transportation.
Drivability measures congestion, parking availability, and access to major roads.
Bikeability measures the suitability for cycling.
How It Works
What do Walkability, Transit, Drivability, and Bikeability mean?
Walkability measures the walking distance to day-to-day needs.
Transit measures access to public transportation.
Drivability measures congestion, parking availability, and access to major roads.
Bikeability measures the suitability for cycling.
How It Works
Traffic
-Airport
-Businesses
-Scores provided by
HowLoud What is a Sound Score Rating? A Sound Score Rating aggregates noise caused by vehicle traffic, airplane traffic and local sources. How It Works466 Harmony Dr Photos
Nearby Apartments
Within 50 Miles of 466 Harmony Dr Greenwood, IN 46143
-
2945 Sentiment Ln
Greenwood, IN 46143
$2,480 Total Monthly Price
5 Br 3.5 mi
-
2504 Abalone Dr
Indianapolis, IN 46217
$1,695
3 Br 6.8 mi
-
17 N Randolph St
Indianapolis, IN 46201
$2,075 Total Monthly Price
3 Br 12 Month Lease 11.6 mi
-
237 E Saint Joseph St
Indianapolis, IN 46202
$2,975 Total Monthly Price
3 Br 12 Month Lease 12.5 mi
-
621 W 10th St
Indianapolis, IN 46202
$2,450 Total Monthly Price
3 Br 12 Month Lease 12.8 mi
-
2154 N Riley Ave
Indianapolis, IN 46218
$1,785 Total Monthly Price
3 Br 12 Month Lease 13.7 mi
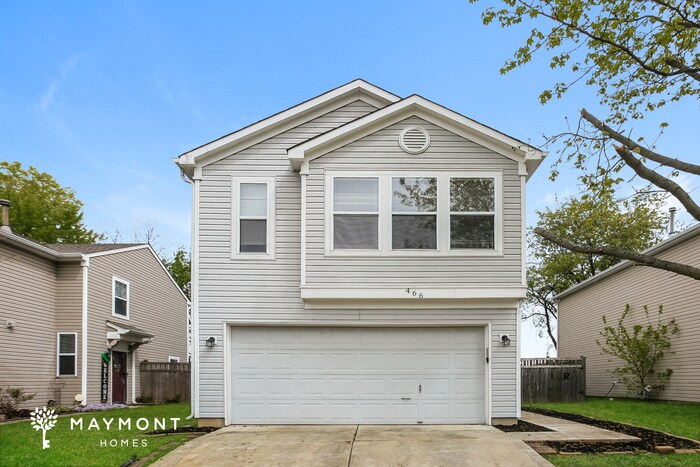
466 Harmony Dr
Greenwood, IN 46143