$2,095
Total Monthly Price
12 Month Lease
4658 Copeland Cir Unit 202
Highlands Ranch, CO 80126
Favorites
316-618-9937
-
Bedrooms
2
-
Bathrooms
2
-
Square Feet
1,227 sq ft
-
Available
Available Sep 28
Highlights
- Pets Allowed
- Pool
- Balcony
- Patio
- Hardwood Floors
- Gated
4658 Copeland Cir Unit 202

Favorites
About This Home
12 Month Lease,
$2,095 deposit,
Available Sep 28
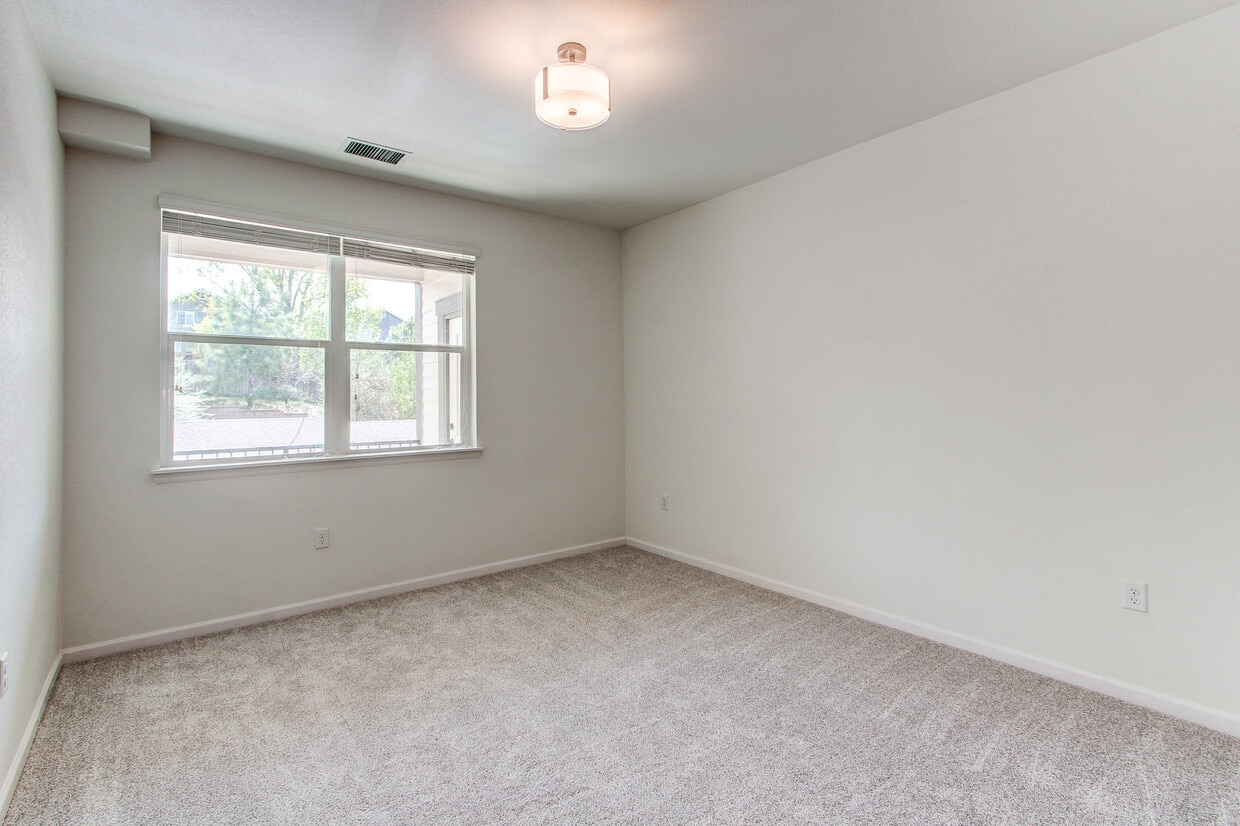
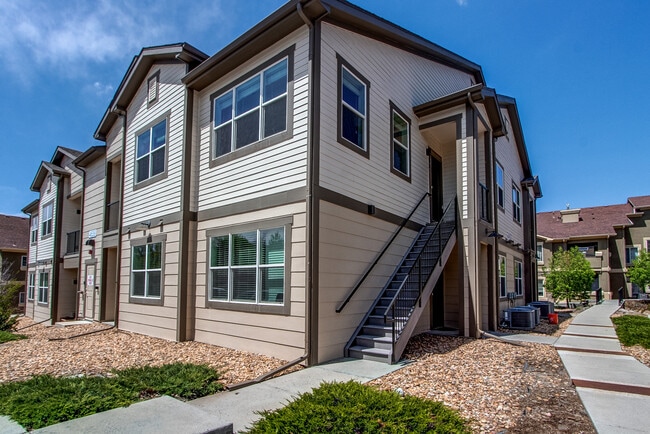
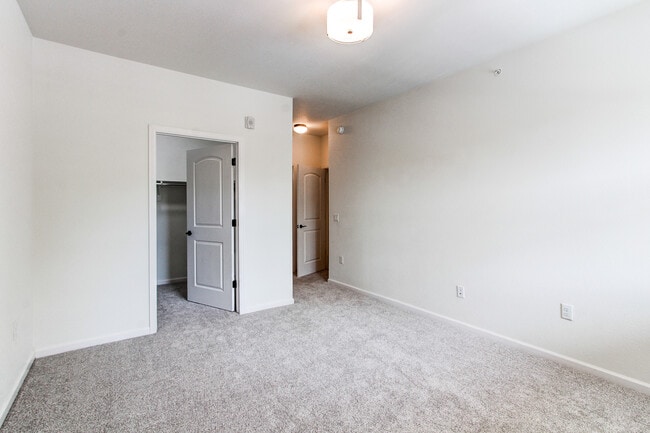
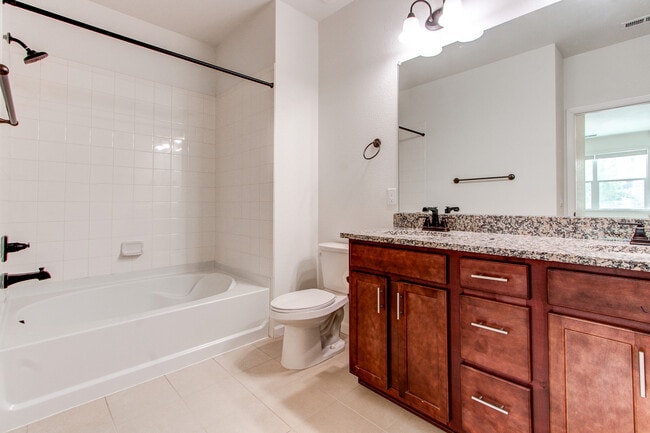
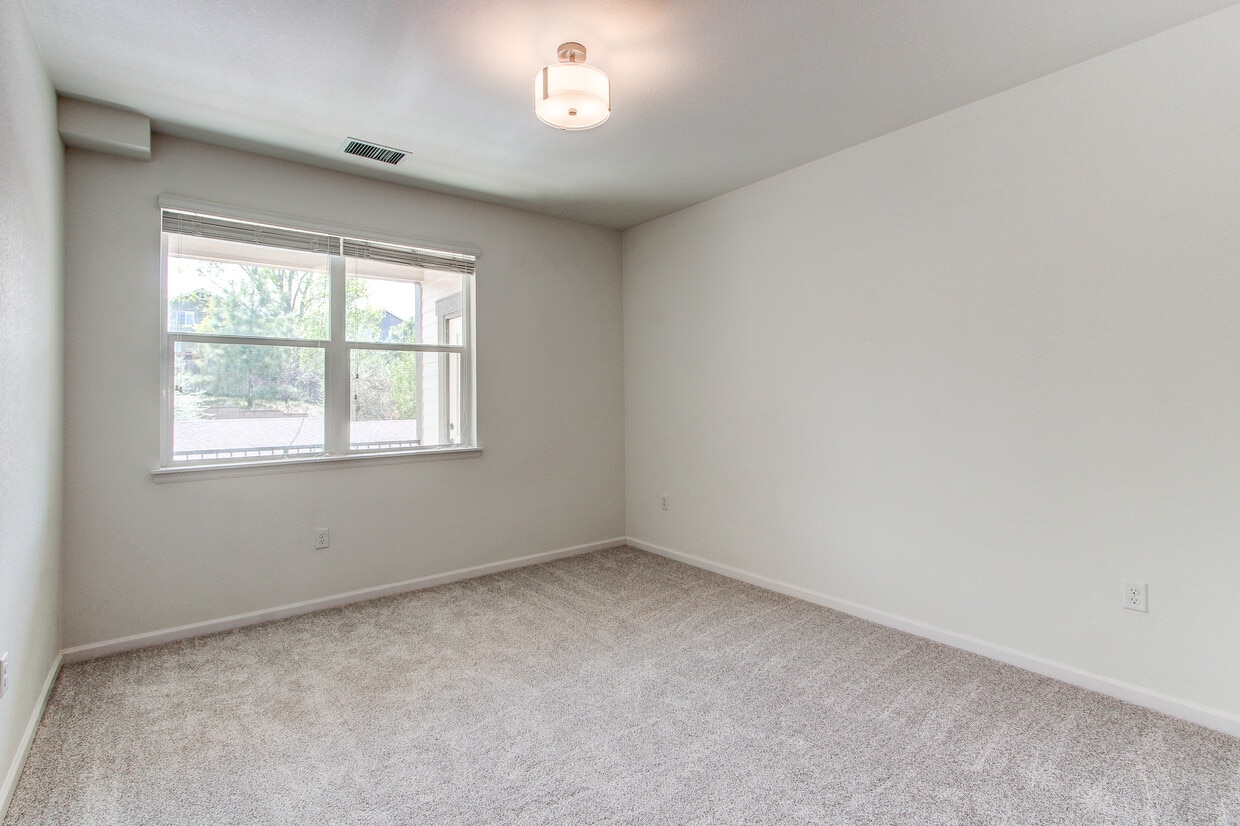
Spacious & Upgraded 2 Bed / 2 Bath Condo in Highlands Ranch| Water Softener & Reverse Osmosis | 1,227 Sq. Ft. | Pool + Fitness Center Welcome home to this spacious 1,227 sq. ft., 2-bedroom, 2-bath condo located in the desirable gated Shadow Canyon community of Highlands Ranch. Built in 2018, this bright and beautifully maintained second-floor home offers an open-concept floor plan, abundant natural light, modern finishes, and several recent upgrades. Large windows bring in plenty of Colorado sunshine, creating a warm and inviting living space. Step outside onto your private balcony with partial mountain views a great spot to enjoy your morning coffee or relax at the end of the day. RECENT UPGRADES - New hardwood flooring throughout the living room, kitchen and hallway - New high-density cushioned carpet in both bedrooms - New whole-home water softener - Reverse osmosis drinking-water filtration system with dedicated kitchen drinking-water outlet SPACIOUS KITCHEN The open kitchen offers plenty of space for cooking and entertaining and features: - Granite countertops - Stainless-steel appliances - Large kitchen island - 42-inch cabinetry - Generous cabinet and counter space - Refrigerator - Dishwasher - Microwave - Oven/Range The kitchen opens directly into the living area, creating a comfortable and spacious layout for everyday living and entertaining. 2 BEDROOMS + 2 FULL BATHROOMS With 1,227 sq. ft. of living space the condo offers a comfortable layout with two bedrooms and two full bathrooms. Both bedrooms feature brand-new high-density cushioned carpet providing a soft and comfortable feel while keeping the main living areas finished with easy-to-maintain hardwood flooring. COMMUNITY AMENITIES Enjoy access to Shadow Canyon's community amenities, including: - Swimming pool - Hot tub/spa - Fitness center - Clubhouse - Playground - Park and outdoor areas - Gated community Enjoy the amenities without having to maintain them yourself. GREAT HIGHLANDS RANCH LOCATION Conveniently located in Highlands Ranch and Douglas County with quick access to C-470 for commuting throughout the Denver metro area. The home is close to: - Whole Foods Market - Grocery stores and everyday shopping - Primrose School Preschool - Cougar Run Elementary School - Platte River Academy (PRA), public charter school - Restaurants and coffee shops - Parks and recreation - Entertainment - C-470 Located within the Douglas County School District ADDITIONAL HOME FEATURES - 1,227 sq. ft. - 2 bedrooms - 2 full bathrooms - Second-floor unit - Open-concept floor plan - Excellent natural light - Central air conditioning - Private balcony - Storage Unit/ Space - Partial mountain views - In-unit washer and dryer - Stainless-steel appliances - Granite countertops - Water softener - Reverse osmosis drinking-water system PARKING 1 reserved parking space is included, along with plenty of visitor parking within the community. UTILITIES Included - Water, sewer and trash NOT Included - Gas, electricity and cable/internet PET & SMOKING POLICY - One small dog may be considered with pet deposit - Non-smoking property If you're looking for a spacious, modern and low-maintenance home in Highlands Ranch with newer upgrades, excellent community amenities and convenient access to shopping and C-470 , this Shadow Canyon condo offers a great combination of comfort and location. Available for rent - schedule a showing to see the home in person
Spacious & Upgraded 2 Bed / 2 Bath Condo in Highlands Ranch| Water Softener & Reverse Osmosis | 1,227 Sq. Ft. | Pool + Fitness Center Welcome home to this spacious 1,227 sq. ft., 2-bedroom, 2-bath condo located in the desirable gated Shadow Canyon community of Highlands Ranch. Built in 2018, this bright and beautifully maintained second-floor home offers an open-concept floor plan, abundant natural light, modern finishes, and several recent upgrades. Large windows bring in plenty of Colorado sunshine, creating a warm and inviting living space. Step outside onto your private balcony with partial mountain views a great spot to enjoy your morning coffee or relax at the end of the day. RECENT UPGRADES - New hardwood flooring throughout the living room, kitchen and hallway - New high-density cushioned carpet in both bedrooms - New whole-home water softener - Reverse osmosis drinking-water filtration system with dedicated kitchen drinking-water outlet SPACIOUS KITCHEN The open kitchen offers plenty of space for cooking and entertaining and features: - Granite countertops - Stainless-steel appliances - Large kitchen island - 42-inch cabinetry - Generous cabinet and counter space - Refrigerator - Dishwasher - Microwave - Oven/Range The kitchen opens directly into the living area, creating a comfortable and spacious layout for everyday living and entertaining. 2 BEDROOMS + 2 FULL BATHROOMS With 1,227 sq. ft. of living space the condo offers a comfortable layout with two bedrooms and two full bathrooms. Both bedrooms feature brand-new high-density cushioned carpet providing a soft and comfortable feel while keeping the main living areas finished with easy-to-maintain hardwood flooring. COMMUNITY AMENITIES Enjoy access to Shadow Canyon's community amenities, including: - Swimming pool - Hot tub/spa - Fitness center - Clubhouse - Playground - Park and outdoor areas - Gated community Enjoy the amenities without having to maintain them yourself. GREAT HIGHLANDS RANCH LOCATION Conveniently located in Highlands Ranch and Douglas County with quick access to C-470 for commuting throughout the Denver metro area. The home is close to: - Whole Foods Market - Grocery stores and everyday shopping - Primrose School Preschool - Cougar Run Elementary School - Platte River Academy (PRA), public charter school - Restaurants and coffee shops - Parks and recreation - Entertainment - C-470 Located within the Douglas County School District ADDITIONAL HOME FEATURES - 1,227 sq. ft. - 2 bedrooms - 2 full bathrooms - Second-floor unit - Open-concept floor plan - Excellent natural light - Central air conditioning - Private balcony - Storage Unit/ Space - Partial mountain views - In-unit washer and dryer - Stainless-steel appliances - Granite countertops - Water softener - Reverse osmosis drinking-water system PARKING 1 reserved parking space is included, along with plenty of visitor parking within the community. UTILITIES Included - Water, sewer and trash NOT Included - Gas, electricity and cable/internet PET & SMOKING POLICY - One small dog may be considered with pet deposit - Non-smoking property If you're looking for a spacious, modern and low-maintenance home in Highlands Ranch with newer upgrades, excellent community amenities and convenient access to shopping and C-470 , this Shadow Canyon condo offers a great combination of comfort and location. Available for rent - schedule a showing to see the home in person
4658 Copeland Cir is a condo located in Douglas County and the 80126 ZIP Code.
* Price shown is total price based on community-supplied monthly required fees. Excludes user-selected optional fees and variable or usage-based fees and required charges due at or prior to move-in or at move-out. Price, availability, fees, and any applicable rent special are subject to change without notice.
* Square footage definitions vary. Displayed square footage is approximate.
Condo Features
Washer/Dryer
Air Conditioning
Dishwasher
Hardwood Floors
Island Kitchen
Granite Countertops
Microwave
Refrigerator
Indoor Features
- Washer/Dryer
- Air Conditioning
- Heating
- Smoke Free
- Storage Space
- Tub/Shower
Kitchen Features & Appliances
- Dishwasher
- Ice Maker
- Granite Countertops
- Stainless Steel Appliances
- Island Kitchen
- Eat-in Kitchen
- Kitchen
- Microwave
- Oven
- Range
- Refrigerator
- Instant Hot Water
Model Details
- Hardwood Floors
- Carpet
- Dining Room
- Family Room
- Views
- Large Bedrooms
Fees and Policies
The fees listed below are community-provided and may exclude utilities or add-ons. All payments are made directly to the property and are non-refundable unless otherwise specified.
- Dogs Allowed
-
Fees not specified
- Cats Allowed
-
Fees not specified
- Parking
-
Street--
Details
Utilities Included
-
Water
-
Heat
-
Trash Removal
-
Sewer
-
Air Conditioning
Property Information
-
Built in 2018
Contact
- Phone Number
- Contact
Location
Get Directions
The Highlands Ranch-Lone Tree area is one of the most popular suburbs in Colorado, known for its family-focused community, outdoor adventures, and premier location. Situated less than 20 miles south of Colorado’s capital city, residents of Highlands Ranch-Lone Tree can access Denver’s incredible restaurants, retailers, scenic views, and outdoor recreational opportunities.
Though Denver has some of the best mountain views in the state, Highlands Ranch-Lone Tree is known for its picturesque views of the Rocky Mountains from beautiful suburban neighborhoods. Residents enjoy quick commutes to Denver and nearby metropolitan areas, but the small town charm that lives within Highlands Ranch is unbeatable.
Learn more about living in Highlands Ranch-Lone Tree
Education
| Colleges & Universities | Distance | ||
|---|---|---|---|
| Colleges & Universities | Distance | ||
| Drive: | 13 min | 7.0 mi | |
| Drive: | 16 min | 9.4 mi | |
| Drive: | 16 min | 9.8 mi | |
| Drive: | 17 min | 10.0 mi |
4658 Copeland Cir Unit 202 is within 13 minutes or 7.0 miles from University of Colorado Denver. It is also near Arapahoe C.C., Littleton and Denver Seminary.
Transportation options available in Highlands Ranch include County Line, located 4.8 miles from 4658 Copeland Cir Unit 202. 4658 Copeland Cir Unit 202 is near Denver International, located 38.2 miles or 44 minutes away.
| Transit / Subway | Distance | ||
|---|---|---|---|
| Transit / Subway | Distance | ||
|
|
Drive: | 9 min | 4.8 mi |
|
|
Drive: | 10 min | 5.4 mi |
|
|
Drive: | 10 min | 5.6 mi |
| Drive: | 11 min | 5.8 mi | |
|
|
Drive: | 13 min | 6.7 mi |
| Commuter Rail | Distance | ||
|---|---|---|---|
| Commuter Rail | Distance | ||
| Drive: | 31 min | 16.8 mi | |
|
|
Drive: | 30 min | 16.8 mi |
| Drive: | 35 min | 18.5 mi | |
| Drive: | 41 min | 18.8 mi | |
| Drive: | 37 min | 24.2 mi |
| Airports | Distance | ||
|---|---|---|---|
| Airports | Distance | ||
|
Denver International
|
Drive: | 44 min | 38.2 mi |
Getting Around
 What do Walkability, Transit, Drivability, and Bikeability mean?
Walkability measures the walking distance to day-to-day needs.
Transit measures access to public transportation.
Drivability measures congestion, parking availability, and access to major roads.
Bikeability measures the suitability for cycling.
How It Works
What do Walkability, Transit, Drivability, and Bikeability mean?
Walkability measures the walking distance to day-to-day needs.
Transit measures access to public transportation.
Drivability measures congestion, parking availability, and access to major roads.
Bikeability measures the suitability for cycling.
How It Works
Somewhat Walkable
Walkability
30
/ 100
Minimal Public Transit
Transit
0
/ 100
Very Drivable
Drivability
80
/ 100
Fairly Bikeable
Bikeability
50
/ 100
Scores provided by
What do Walkability, Transit, Drivability, and Bikeability mean?
Walkability measures the walking distance to day-to-day needs.
Transit measures access to public transportation.
Drivability measures congestion, parking availability, and access to major roads.
Bikeability measures the suitability for cycling.
How It Works
-
Soundscore™
-
/ 100
Traffic
-Airport
-Businesses
-Scores provided by
HowLoud What is a Sound Score Rating? A Sound Score Rating aggregates noise caused by vehicle traffic, airplane traffic and local sources. How It WorksTime and distance from 4658 Copeland Cir Unit 202.
| Shopping Centers | Distance | ||
|---|---|---|---|
| Shopping Centers | Distance | ||
| Walk: | 6 min | 0.4 mi | |
| Drive: | 4 min | 1.2 mi | |
| Drive: | 3 min | 1.2 mi |
4658 Copeland Cir Unit 202 has 3 shopping centers within 1.2 miles, which is about a 3-minute drive. The miles and minutes will be for the farthest away property.
| Parks and Recreation | Distance | ||
|---|---|---|---|
| Parks and Recreation | Distance | ||
|
DeKoevend Park
|
Drive: | 10 min | 4.7 mi |
|
Littleton Historical Museum
|
Drive: | 15 min | 7.0 mi |
|
The Wildlife Experience
|
Drive: | 14 min | 7.4 mi |
|
Carson Nature Center
|
Drive: | 13 min | 7.5 mi |
|
South Platte Park
|
Drive: | 12 min | 7.6 mi |
4658 Copeland Cir Unit 202 has 5 parks within 7.6 miles, including DeKoevend Park, Littleton Historical Museum, and The Wildlife Experience.
| Hospitals | Distance | ||
|---|---|---|---|
| Hospitals | Distance | ||
| Drive: | 7 min | 3.5 mi | |
| Drive: | 8 min | 4.1 mi | |
| Drive: | 10 min | 5.1 mi |
4658 Copeland Cir Unit 202 has 3 hospitals within 5.1 miles, the nearest is Highlands Behavioral Health System which is 3.5 miles away and a 7 minute drive.
| Military Bases | Distance | ||
|---|---|---|---|
| Military Bases | Distance | ||
| Drive: | 49 min | 22.7 mi | |
| Drive: | 68 min | 53.8 mi | |
| Drive: | 77 min | 63.5 mi |
4658 Copeland Cir Unit 202 has 3 military bases within 63.5 miles, the nearest is Buckley Space Force Base which is 22.7 miles away and a 49 minute drive.
Amenities
- Washer/Dryer
- Air Conditioning
- Heating
- Smoke Free
- Storage Space
- Tub/Shower
- Dishwasher
- Ice Maker
- Granite Countertops
- Stainless Steel Appliances
- Island Kitchen
- Eat-in Kitchen
- Kitchen
- Microwave
- Oven
- Range
- Refrigerator
- Instant Hot Water
- Hardwood Floors
- Carpet
- Dining Room
- Family Room
- Views
- Large Bedrooms
- Clubhouse
- Storage Space
- Gated
- Balcony
- Patio
- Fitness Center
- Spa
- Pool
- Playground
4658 Copeland Cir Unit 202 Photos
Can I submit a Portable Tenant Screening Report when I apply?
Applicant has the right to provide the property manager or owner with a Portable Tenant Screening Report (PTSR) that is not more than 30 days old, as defined in § 38-12-902(2.5), Colorado Revised Statutes; and 2) if Applicant provides the property manager or owner with a PTSR, the property manager or owner is prohibited from: a) charging Applicant a rental application fee; or b) charging Applicant a fee for the property manager or owner to access or use the PTSR.
4658 Copeland Cir
Highlands Ranch, CO 80126