

$3,900 / Month

465 Roland Manor Dr

,

Dacula, GA 30019

Share Listing
Favorites
404-543-9518
  • Bedrooms

    5

  • Bathrooms

    3

  • Square Feet

    2,678 sq ft

  • Available

    Available Sep 1

Highlights

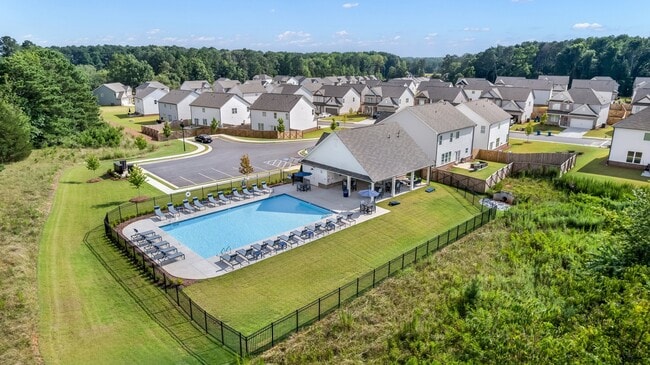
  • In Ground Pool
  • City View
  • Dining Room Seats More Than Twelve
  • Contemporary Architecture
  • Property is near public transit, schools, and shops
  • Oversized primary bedroom
465 Roland Manor Dr
Share Listing
Favorites

About This Home

Available Sep 1

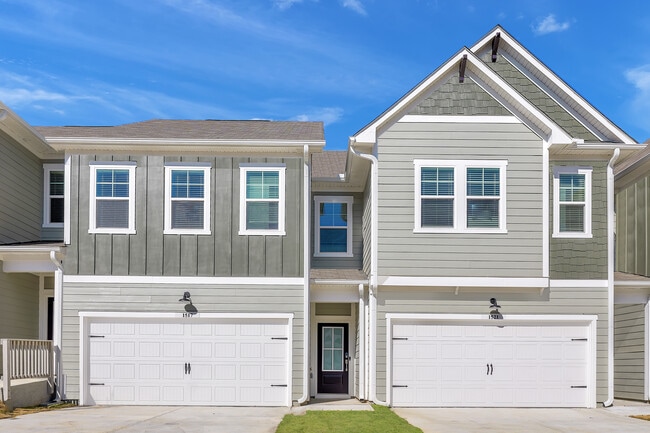
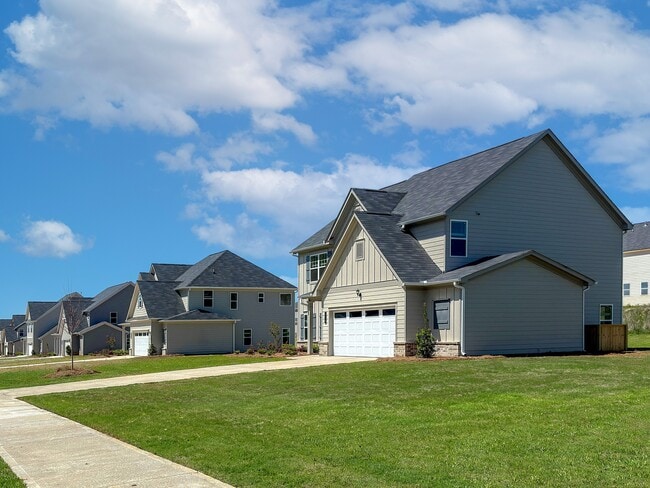
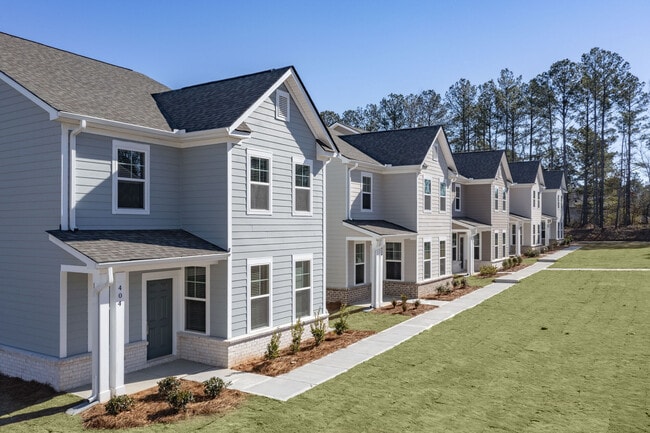

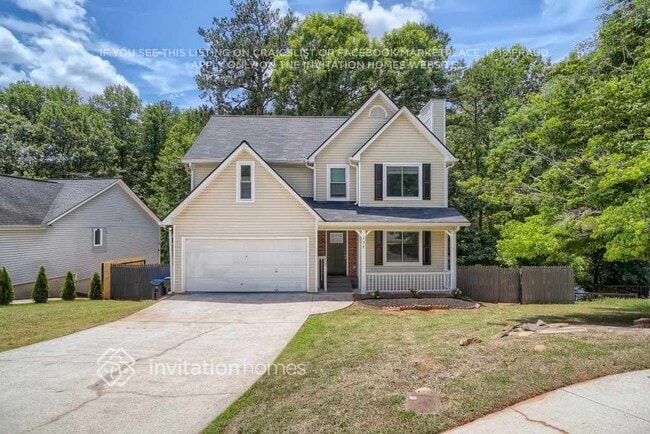
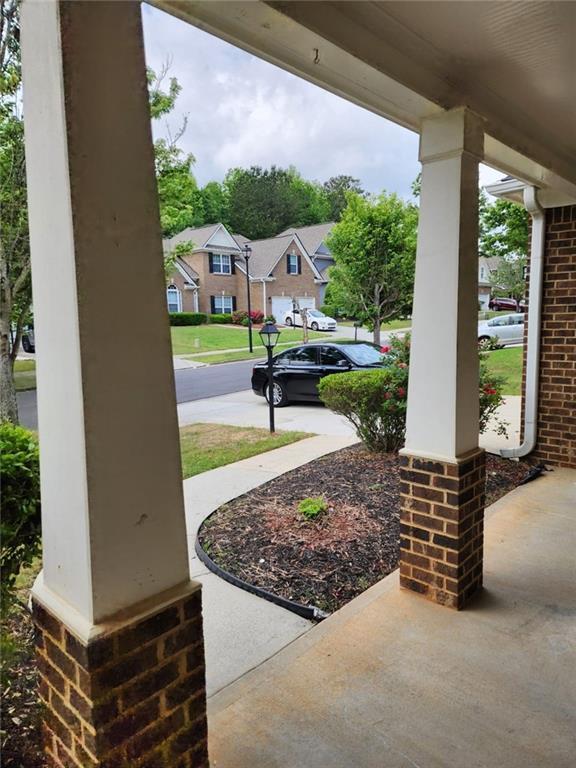
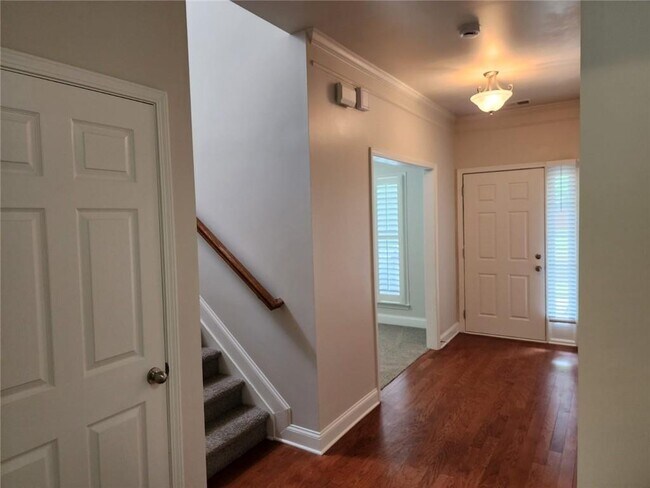
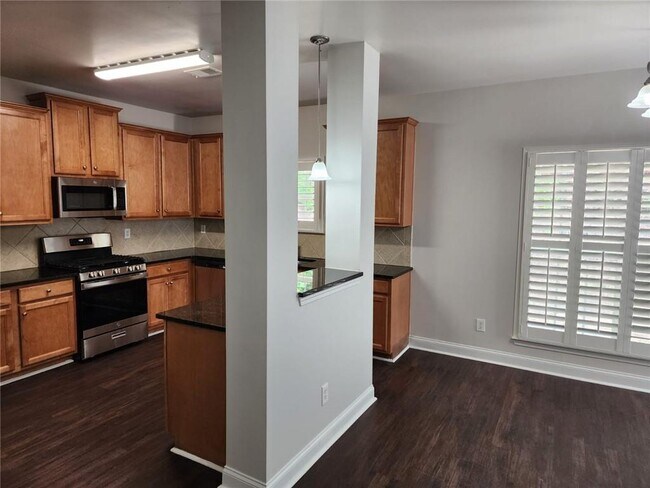
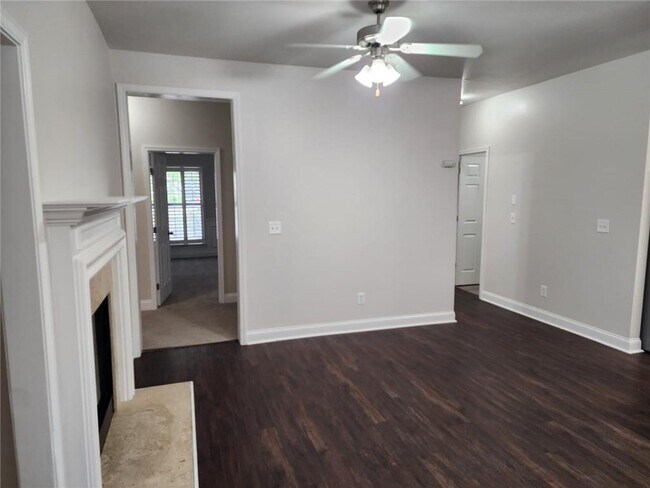

Welcome to 465 Roland Manor Drive,a spacious and inviting Craftsman-style home offering 5 bedrooms,3 full baths and approximately 2,678 square feet of thoughtfully designed living space in Dacula! Step inside to a versatile main level floor plan featuring a dedicated home office/study,formal dining room,spacious family room,and a cozy keeping room connected by a beautiful double-sided fireplace. The open-concept kitchen is designed for both everyday living and entertaining,featuring granite countertops,stainless steel appliances,breakfast area,breakfast bar,kitchen island,and pantry,with an easy flow into the keeping and family rooms. A guest bedroom and a full bathroom complete the main level. Upstairs,a generous loft/flex area provides additional space for a media room,recreation area,study space,or second home office. The spacious primary suite features two walk-in closets and a private bath with double vanities,separate soaking tub,and separate shower. Three additional bedrooms offer excellent closet space,including walk-in closets,and share a large secondary bath with double vanity. Additional highlights include high ceilings,tray ceilings,an attached garage,level lot,covered front entry,sidewalks,and streetlights. With abundant living space,flexible rooms,and a functional floor plan,this home offers outstanding versatility for today's lifestyle. Schedule your private showing and come see everything 465 Roland Manor Drive has to offer! SECTION 8 TENANTS WELCOME!!! MLS ID 7826225

465 Roland Manor Dr is a house located in Gwinnett County and the 30019 ZIP Code.

* Price shown is base rent. Excludes user-selected optional fees and variable or usage-based fees and required charges due at or prior to move-in or at move-out. Price, availability, fees, and any applicable rent special are subject to change without notice.
* Square footage definitions vary. Displayed square footage is approximate.

Home Details

Home Type

Single Family Detached Home

Year Built

Built in 2007

Accessible Home Design

Accessible Entrance Accessible Hallway Accessible Kitchen Kitchen Appliances Accessible Washer and Dryer

Attic

Pull Down Stairs to Attic

Bedrooms and Bathrooms

Oversized primary bedroom Soaking Tub Double Vanity Walk-In Closet 5 Bedrooms | 1 Main Level Bedroom 3 Full Bathrooms Bathtub With Separate Shower Stall

Eco-Friendly Details

ENERGY STAR Qualified Equipment

Flooring

Ceramic Tile Carpet Laminate

Home Design

Contemporary Architecture Modern Architecture Shingle Roof Asbestos Shingle Roof Composition Roof HardiePlank Type

Home Security

Carbon Monoxide Detectors Fire and Smoke Detector

Interior Spaces

Dining Room Seats More Than Twelve Family Room with Fireplace Great Room with Fireplace Keeping Room with Fireplace Plantation Shutters Ceiling height of 9 feet on the main level Tray Ceiling Crown Molding Entrance Foyer Ceiling Fan ENERGY STAR Qualified Windows Double Sided Fireplace 2,678 Sq Ft Home Fireplace With Glass Doors Ventless Fireplace Insulated Windows

Kitchen

Stone Countertops Breakfast Area or Nook Walk-In Pantry Eat-In Kitchen Breakfast Bar Gas Cooktop ENERGY STAR Qualified Appliances Microwave Dishwasher Disposal

Laundry

Laundry Room Dryer Laundry on main level Washer

Listing and Financial Details

Property Available on 9/1/26 12 Month Lease Term

Location

Property is near public transit, schools, and shops

Lot Details

5,227 Sq Ft Lot No Common Walls Private Yard Landscaped Private Entrance Level Lot Back and Front Yard Cleared Lot

Outdoor Features

Covered Patio or Porch Rain Gutters Exterior Lighting

Parking

2 Car Attached Garage Front Facing Garage Parking Accessed On Kitchen Level Driveway Level

Pool

In Ground Pool Fence Around Pool

Schools

Dacula Elementary And Middle School Dacula High School

Utilities

Central Heating and Cooling System Cable TV Available Phone Available Underground Utilities Electric Water Heater

Views

City Views

Community Details

Overview

Property has a Home Owners Association Maintained Community Legacy River Subdivision

Pet Policy

Call for details about the types of pets allowed

Recreation

Community Pool Trails

Contact

  • Listed by John Adegbuji | TBOJ Solutions,LLC
  • Phone Number
  • Contact
  • Source
    First Multiple Listing Service, Inc.
Copyright © 2026 First Multiple Listing Service, Inc. All rights reserved. All information provided by the listing agent/broker is deemed reliable but is not guaranteed and should be independently verified.
| Edit

Under 30 minutes

Commute Time is calculated at rush hour.
City - Dacula

Nestled between Atlanta and Athens, Dacula is a pristine suburb with a distinct small-town vibe. Families flock to Dacula for its top-rated public schools and its convenience to parks, retail centers, and the I-85. Dacula offers residents a quiet, friendly place to come home to with access to an array of natural and metropolitan amenities.

Dacula sits at the center of Georgia’s Innovation Crescent, which contains the University of Georgia in Athens at one end and Emory University, the Centers for Disease Control and Prevention, and the Georgia Institute for Technology in Atlanta at the other end of the crescent. Beautiful parks abound near Dacula, providing plentiful opportunities for hiking, biking, fishing, swimming, and more. Shopping destinations like Sugarloaf Mills and the Mall of Georgia are just minutes away from Dacula. The many diverse amenities of Atlanta and Athens are only 45 minutes’ driving distance away as well.

Learn more about living in Dacula 
Amenities
  • Dishwasher
  • Disposal
  • Microwave
  • Range
  • Refrigerator
Education
Colleges & Universities Distance
Drive: 20 min 9.0 mi
Drive: 24 min 12.8 mi
Drive: 36 min 23.7 mi
Drive: 44 min 30.5 mi
465 Roland Manor Dr is within 20 minutes or 9.0 miles from Georgia Gwinnett College. It is also near Gwinnett Technical College and University of North Georgia.
Transportation
Commuter Rail Distance
Drive: 41 min 28.7 mi
Drive: 51 min 35.5 mi
Getting Around
Somewhat Walkable
Walkability
20 / 100
Minimal Public Transit
Transit
0 / 100
Exceptionally Drivable
Drivability
90 / 100
Fairly Bikeable
Bikeability
50 / 100

Scores provided by

What do Walkability, Transit, Drivability, and Bikeability mean? Walkability measures the walking distance to day-to-day needs. Transit measures access to public transportation. Drivability measures congestion, parking availability, and access to major roads. Bikeability measures the suitability for cycling. How It Works
-
Soundscore
- / 100

Traffic

-

Airport

-

Businesses

-

Scores provided by

HowLoud What is a Sound Score Rating? A Sound Score Rating aggregates noise caused by vehicle traffic, airplane traffic and local sources. How It Works
Points of Interest

Time and distance from 465 Roland Manor Dr.

Shopping Centers Distance
Drive: 7 min 1.9 mi
Drive: 7 min 2.1 mi
Drive: 8 min 2.4 mi
465 Roland Manor Dr has 3 shopping centers within 2.4 miles, which is about a 8-minute drive. The miles and minutes will be for the farthest away property.
Parks and Recreation Distance
Dacula Park
Drive: 6 min 1.8 mi
Little Mulberry Park
Drive: 9 min 3.1 mi
Rabbit Hill Park
Drive: 12 min 4.0 mi
Freeman's Mill Park
Drive: 14 min 5.2 mi
Duncan Creek Park
Drive: 17 min 8.4 mi
465 Roland Manor Dr has 5 parks within 8.4 miles, including Dacula Park, Little Mulberry Park, and Rabbit Hill Park.
Hospitals Distance
Hospitals Distance
Drive: 20 min 8.8 mi
Drive: 19 min 9.7 mi
465 Roland Manor Dr is 8.8 miles from Summit Ridge Center - Psychiatry & Addiction Medicine, and is convenient to other hospitals, including Northside Hospital Gwinnett.
Military Bases Distance
Drive: 63 min 43.2 mi
Drive: 66 min 43.9 mi
Drive: 69 min 49.0 mi
465 Roland Manor Dr has 3 military bases within 49.0 miles, the nearest is Fort McPherson which is 43.2 miles away and a 63 minute drive.

You May Also Like

Similar Rentals Nearby