$2,995
Total Monthly Price
462 Lanier Dr
Madison, TN 37115
Favorites
-
Bedrooms
4
-
Bathrooms
2
-
Square Feet
2,403 sq ft
-
Available
Available Now
Highlights
- Hardwood Floors
- Yard
- Deck
- Double Vanities
462 Lanier Dr

Favorites
About This Home
12 Month Lease,
$2,995 deposit,
Available Now
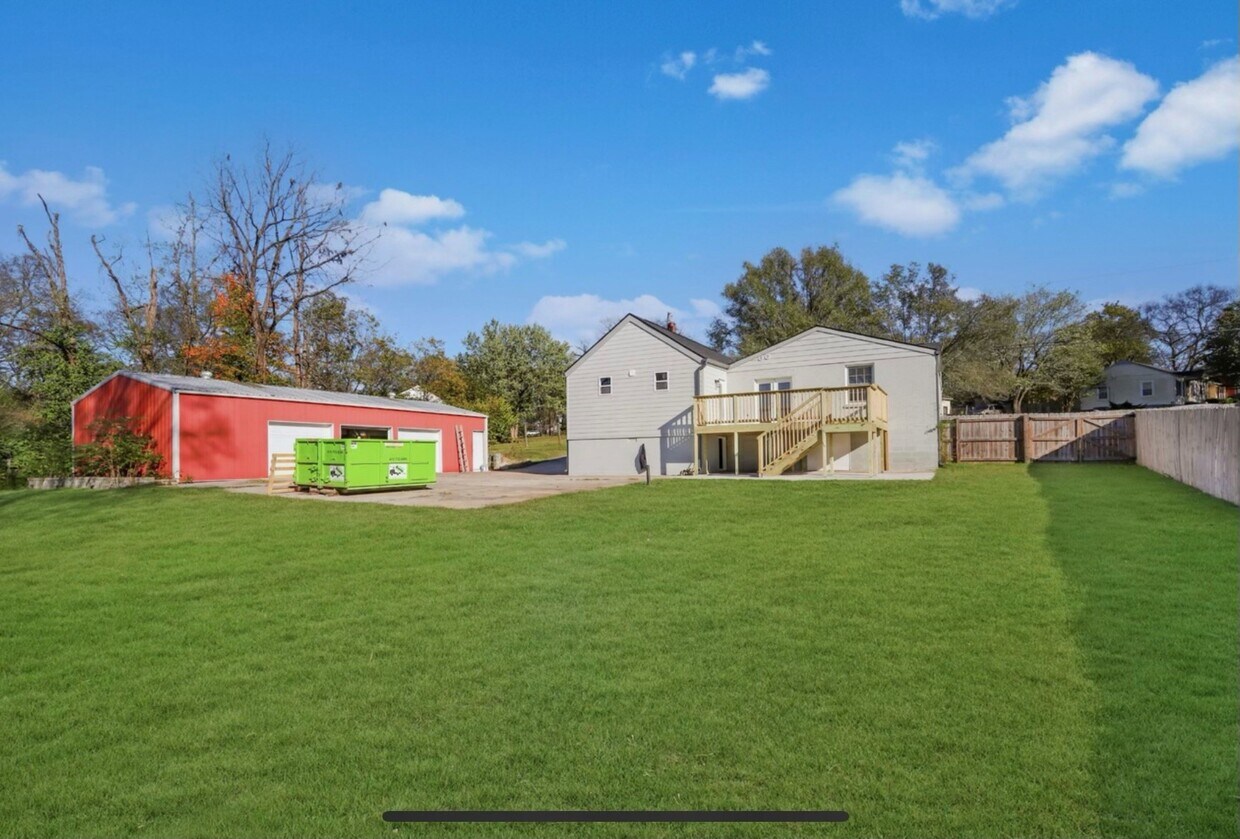
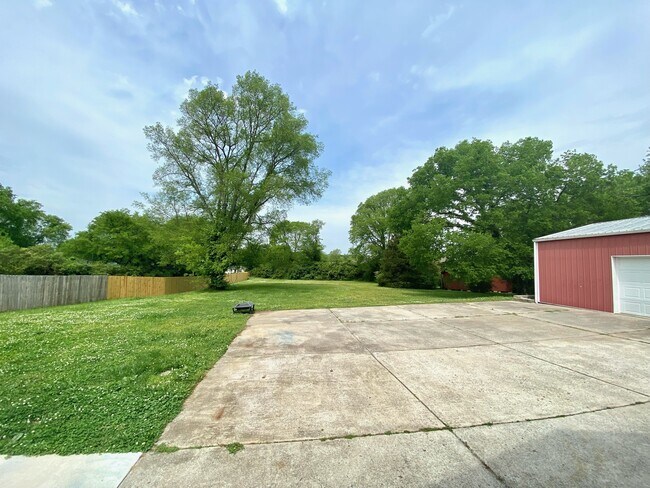
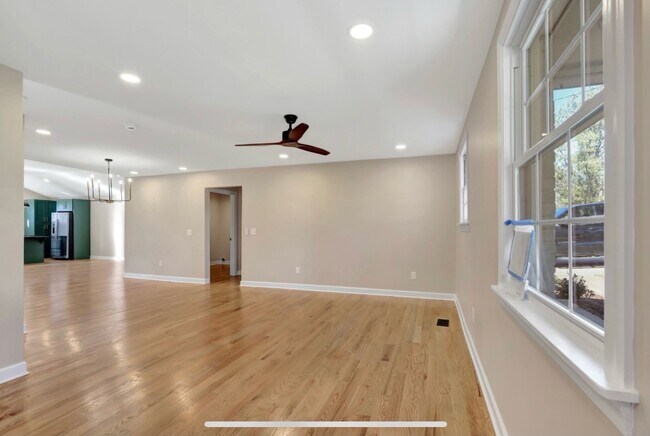
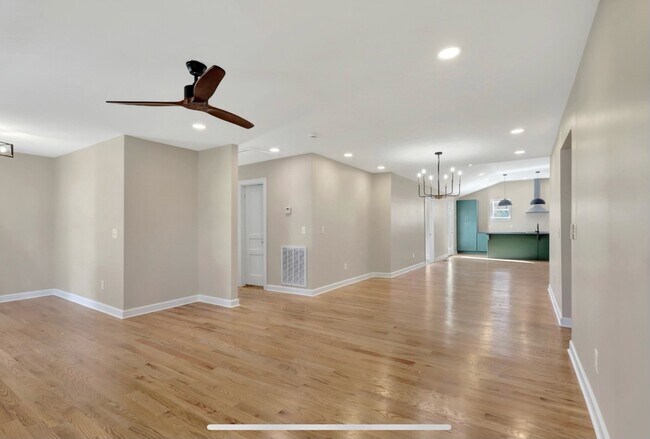
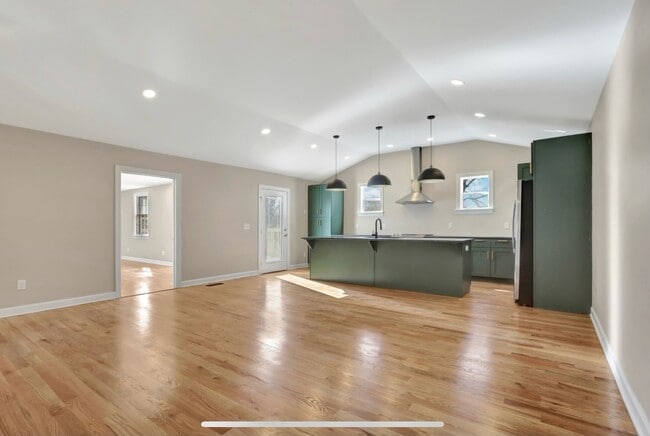
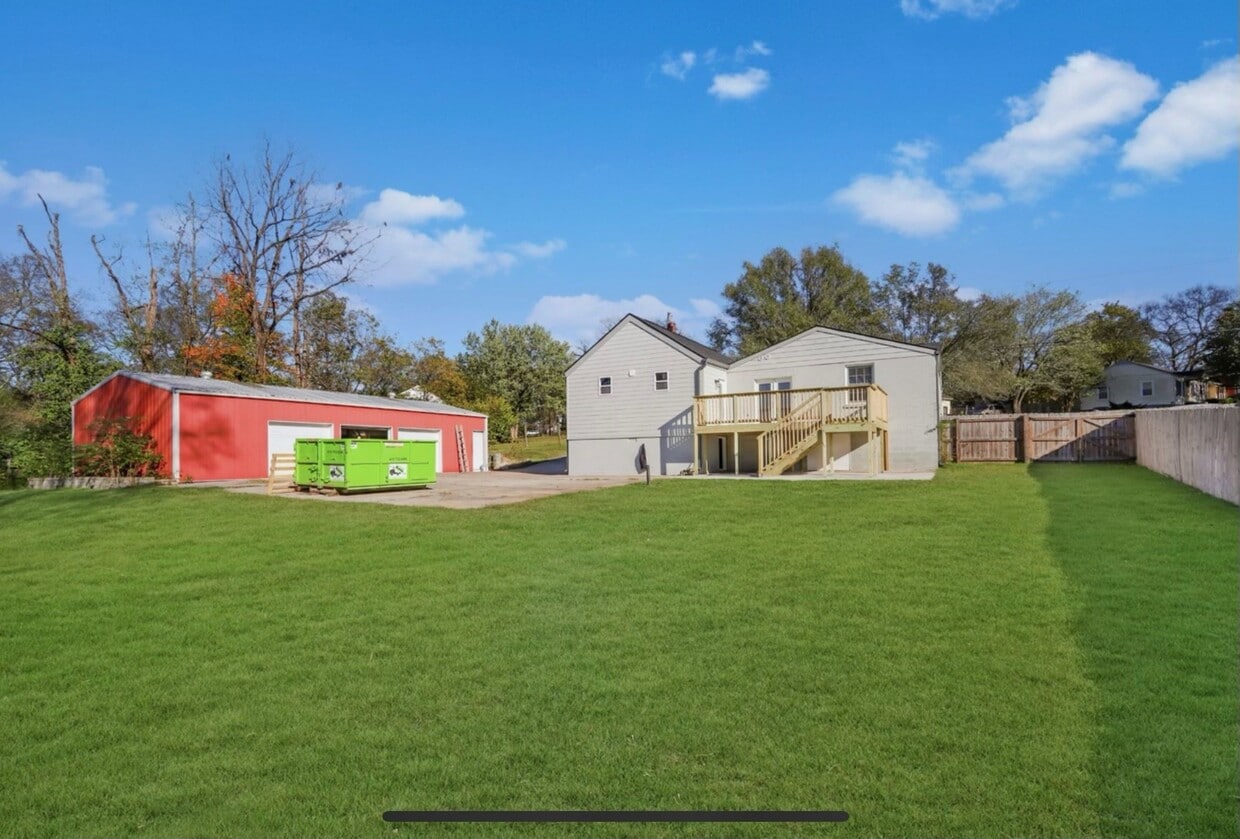
4bdrm 2 bath completely renovated home on 1 acre fenced in lot. A new addition was also built to make the kitchen and living area a sprawling open concept. At 2400 sq/ft, this home is significantly larger than the typical homes in the area. 1000 sq/ft detached garage and storage area. New HVAC, electrical, and plumbing. Amenities included: central air, central heat, deck, dishwasher, hardwood floors, stainless steel appliances, updated kitchen, updated bathrooms, ample storage, massive private yard, 1200 sq/ft garage, tankless water heater, open concept living area. If you enjoy privacy, luxury, and lots of space that is less than 10 miles from downtown Nashville, this is the place for you. New washer/dryer will be provided prior to renter move in if needed.
462 Lanier Dr is a house located in Davidson County and the 37115 ZIP Code. This area is served by the Davidson County attendance zone.
* Price shown is total price based on community-supplied monthly required fees. Excludes user-selected optional fees and variable or usage-based fees and required charges due at or prior to move-in or at move-out. Price, availability, fees, and any applicable rent special are subject to change without notice.
* Square footage definitions vary. Displayed square footage is approximate.
House Features
Washer/Dryer
Air Conditioning
Dishwasher
Washer/Dryer Hookup
- Washer/Dryer
- Washer/Dryer Hookup
- Air Conditioning
- Heating
- Cable Ready
- Storage Space
- Double Vanities
- Dishwasher
- Stainless Steel Appliances
- Kitchen
- Hardwood Floors
- Deck
- Yard
Fees and Policies
The fees listed below are community-provided and may exclude utilities or add-ons. All payments are made directly to the property and are non-refundable unless otherwise specified.
- Dogs Allowed
-
Fees not specified
-
Weight limit--
-
Pet Limit--
- Parking
-
Covered--
Contact
- Contact
Location
Get Directions
Heron Walk is a suburban neighborhood that’s just close enough to the heart of Nashville to enjoy the city’s exciting amenities. Heron Walk has a low cost of living and affordable to upscale apartments and houses available for rent. The neighborhood is nestled along the Cumberland River, providing residents with easy access to several waterfront green spaces and golf courses like Lock Two Park and Hermitage Golf Course. The community is typically quiet, but its neighborhood association does host some events every now and then. Heron Walk is predominantly residential, and most restaurants, stores, and other establishments are located along Route 31E, the western border of the neighborhood.
Learn more about living in Heron Walk
Education
| Colleges & Universities | Distance | ||
|---|---|---|---|
| Colleges & Universities | Distance | ||
| Drive: | 16 min | 10.4 mi | |
| Drive: | 16 min | 10.6 mi | |
| Drive: | 17 min | 11.4 mi | |
| Drive: | 17 min | 11.6 mi |
462 Lanier Dr is within 16 minutes or 10.4 miles from Fisk University. It is also near Trevecca Nazarene University and Meharry Medical College.
Schools

Public Elementary School
Grades PK-5
478 Students
Attendance Zone
Public Middle School
Grades 6-8
360 Students
Attendance Zone
Public High School
Grades 9-12
1,414 Students
Attendance Zone
Private Elementary & Middle School
Grades PK-8
282 Students
Nearby
Private High School
Grades 9-12
84 Students
Nearby
School data provided by
 The GreatSchools Rating helps parents compare schools within a state based on a variety of school quality indicators and provides a helpful picture of how effectively each school serves all of its students. Ratings are on a scale of 1 (below average) to 10 (above average) and can include test scores, college readiness, academic progress, advanced courses, equity, discipline and attendance data. We also advise parents to visit schools, consider other information on school performance and programs, and consider family needs as part of the school selection process.
View GreatSchools Rating Methodology
Data provided by GreatSchools.org © 2026. All rights reserved.
The GreatSchools Rating helps parents compare schools within a state based on a variety of school quality indicators and provides a helpful picture of how effectively each school serves all of its students. Ratings are on a scale of 1 (below average) to 10 (above average) and can include test scores, college readiness, academic progress, advanced courses, equity, discipline and attendance data. We also advise parents to visit schools, consider other information on school performance and programs, and consider family needs as part of the school selection process.
View GreatSchools Rating Methodology
Data provided by GreatSchools.org © 2026. All rights reserved.
Getting Around
 What do Walkability, Transit, Drivability, and Bikeability mean?
Walkability measures the walking distance to day-to-day needs.
Transit measures access to public transportation.
Drivability measures congestion, parking availability, and access to major roads.
Bikeability measures the suitability for cycling.
How It Works
What do Walkability, Transit, Drivability, and Bikeability mean?
Walkability measures the walking distance to day-to-day needs.
Transit measures access to public transportation.
Drivability measures congestion, parking availability, and access to major roads.
Bikeability measures the suitability for cycling.
How It Works
Fairly Walkable
Walkability
40
/ 100
Limited Public Transit
Transit
30
/ 100
Exceptionally Drivable
Drivability
90
/ 100
Somewhat Bikeable
Bikeability
20
/ 100
Scores provided by
What do Walkability, Transit, Drivability, and Bikeability mean?
Walkability measures the walking distance to day-to-day needs.
Transit measures access to public transportation.
Drivability measures congestion, parking availability, and access to major roads.
Bikeability measures the suitability for cycling.
How It Works
-
Soundscore™
-
/ 100
Traffic
-Airport
-Businesses
-Scores provided by
HowLoud What is a Sound Score Rating? A Sound Score Rating aggregates noise caused by vehicle traffic, airplane traffic and local sources. How It Works
Amenities
- Washer/Dryer
- Washer/Dryer Hookup
- Air Conditioning
- Heating
- Cable Ready
- Storage Space
- Double Vanities
- Dishwasher
- Stainless Steel Appliances
- Kitchen
- Hardwood Floors
- Deck
- Yard
462 Lanier Dr Photos
-
-
-
Entry
-
Great Room
-
Great Room
-
Great Room Kitchen View
-
Great Room
-
-
Master Bedroom
462 Lanier Dr
Madison, TN 37115