


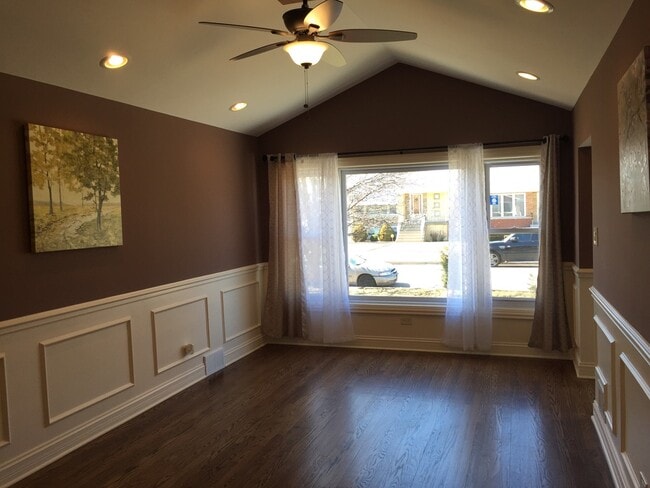
$4,395 / Month

4591 Hatch Ln

,

Lisle, IL 60532

Share Listing
Favorites
630-719-9088
  • Bedrooms

    4

  • Bathrooms

    4

  • Square Feet

    --

  • Available

    Available Aug 15

Highlights

  • Vaulted Ceiling
  • Formal Dining Room
  • Cul-De-Sac
  • Skylights
  • 2 Car Attached Garage
  • In-Law or Guest Suite
4591 Hatch Ln
Share Listing
Favorites

About This Home

12 Month Lease , Available Aug 15

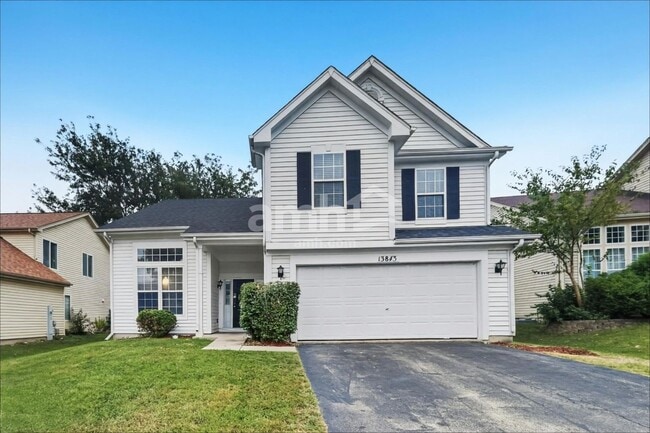
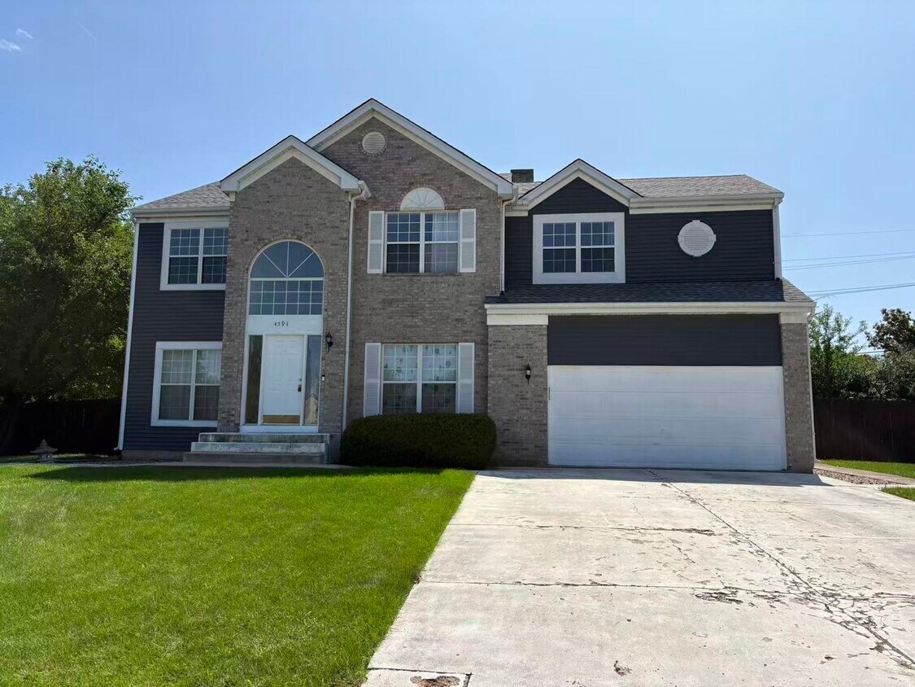
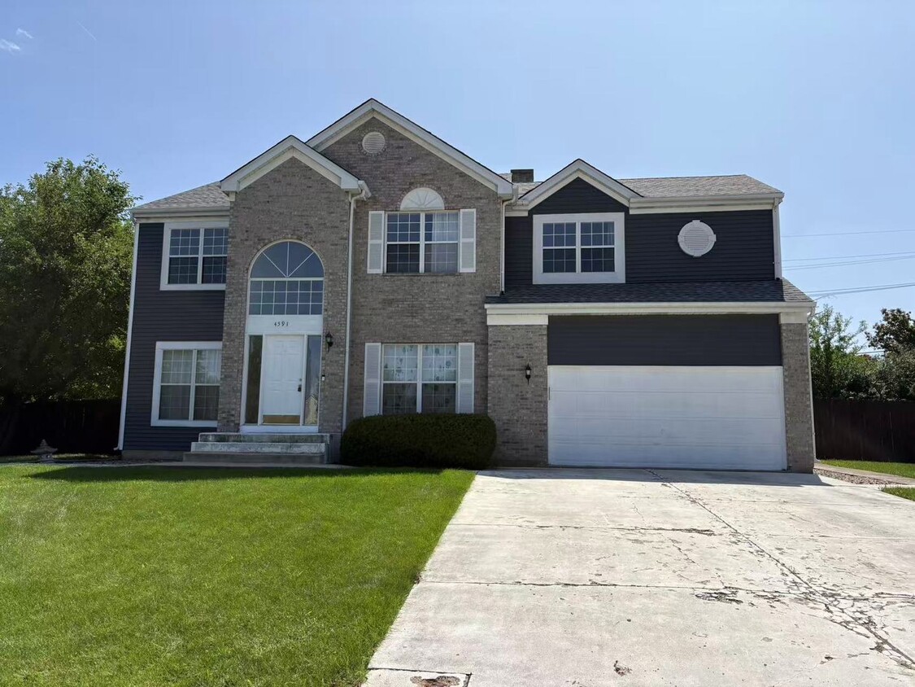
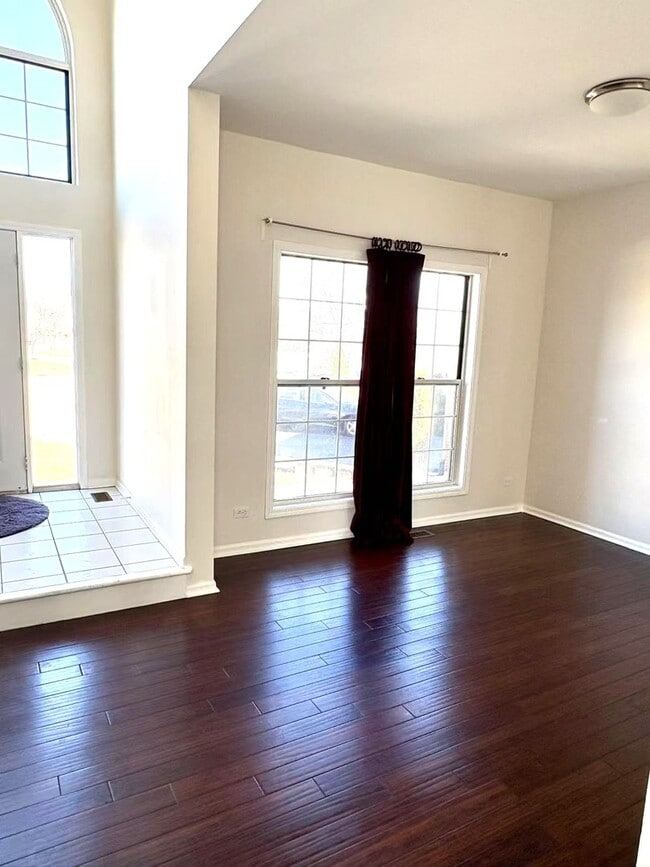
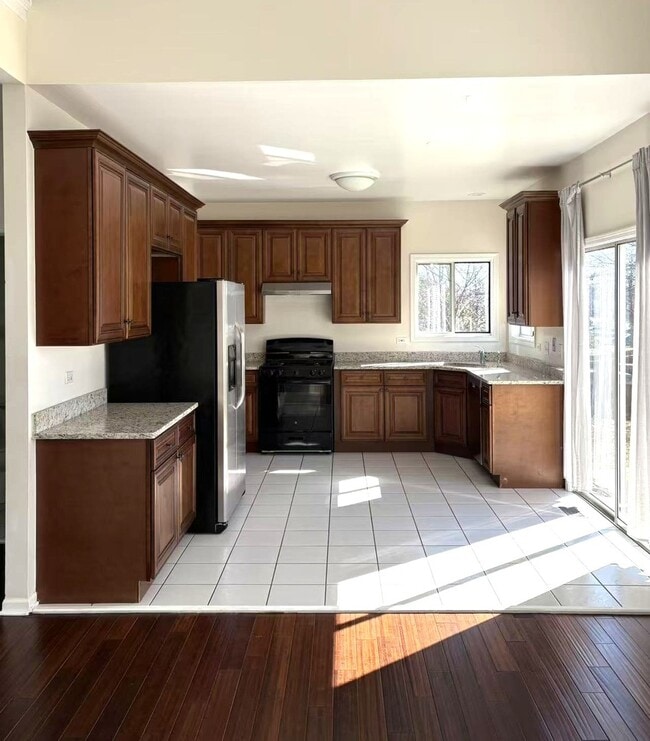
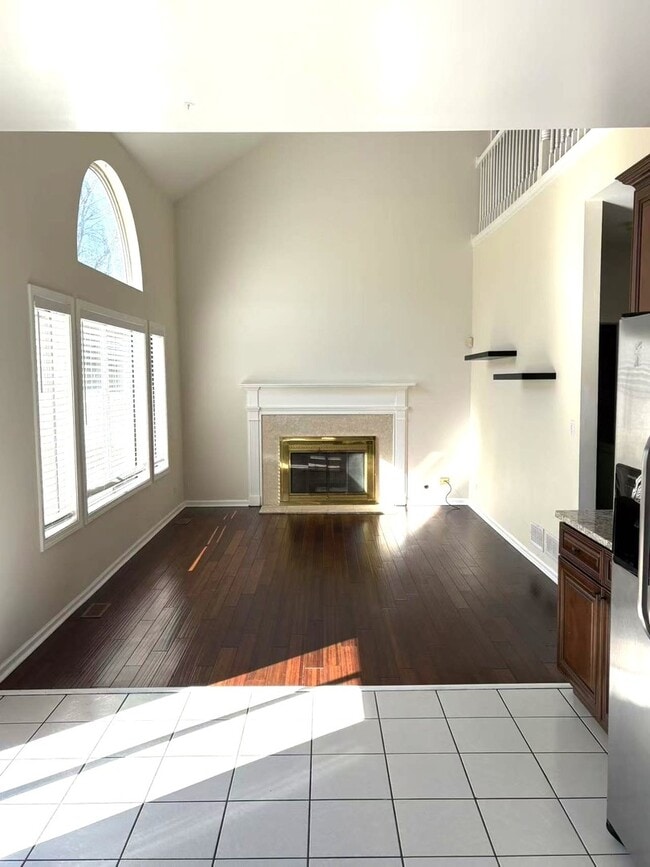
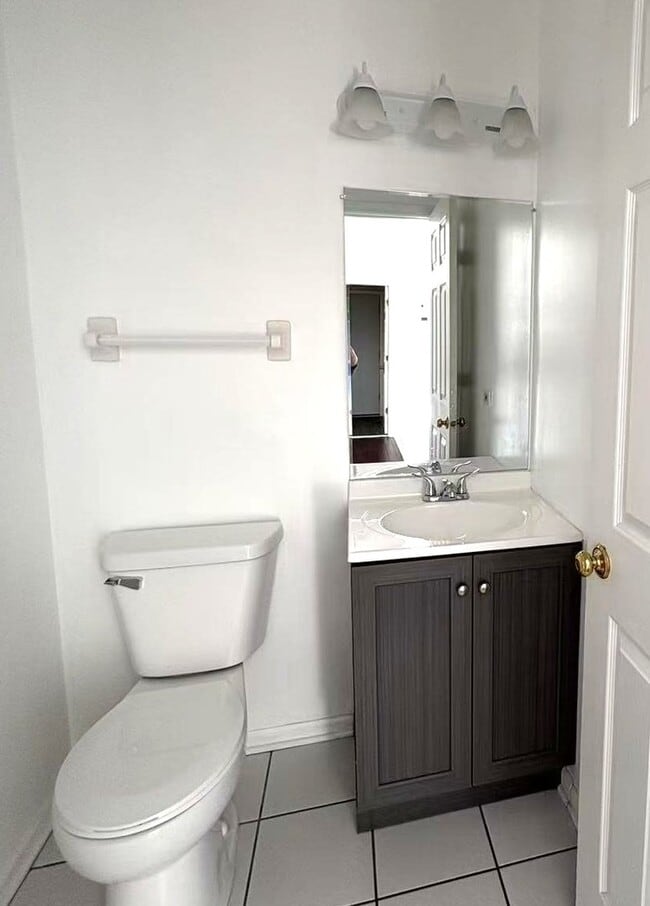
Light and bright home sits on a nice and peaceful cul-de-sac. Recently renovated with new siding (2024),huge fenced yard (2023),newer HVAC (2023),Newer master shower unit (2024),newly renovated 2nd and 3rd bathroom (2024). Bamboo hardwood floor throughout. Two story foyer provides a welcoming entrance. Formal living and dining rooms. Eat-in kitchen with newer refrigerator,newer gas range (2020),newer range hood and newer dishwasher (2024),is open to the two story family room. Large master suite has a vaulted ceiling and skylight. Finished basement with newer paint and laminated floor,and full bath with newer cabinet offers lots of space for relaxing or entertaining. Close to train and minutes to I88 and I355. You will love this great neighborhood with beautiful park,tennis and a baseball field. Top rated 202 school district. A must see! Agent owned. MLS# MRD12727920 Based on information submitted to the MLS GRID as of [see last changed date above]. All data is obtained from various sources and may not have been verified by broker or MLS GRID. Supplied Open House Information is subject to change without notice. All information should be independently reviewed and verified for accuracy. Properties may or may not be listed by the office/agent presenting the information. Some IDX listings have been excluded from this website. Prices displayed on all Sold listings are the Last Known Listing Price and may not be the actual selling price.

4591 Hatch Ln is a house located in DuPage County and the 60532 ZIP Code. This area is served by the Lisle Community Unit School District 202 attendance zone.

* Price shown is base rent. Excludes user-selected optional fees and variable or usage-based fees and required charges due at or prior to move-in or at move-out. Price, availability, fees, and any applicable rent special are subject to change without notice.
* Square footage definitions vary. Displayed square footage is approximate.

Home Details

Year Built

Built in 1990

Bedrooms and Bathrooms

In-Law or Guest Suite Separate Shower Dual Sinks 3.5 Bathrooms 4 Bedrooms 4 Potential Bedrooms

Finished Basement

Basement Fills Entire Space Under The House Finished Basement Bathroom

Home Design

Vinyl Siding

Interior Spaces

Family Room with Fireplace Vaulted Ceiling Formal Dining Room Skylights Living Room Laminate Flooring 2-Story Property

Kitchen

Range Dishwasher

Laundry

Laundry Room Dryer Laundry on main level Washer

Listing and Financial Details

Security Deposit $5,000 Property Available on 8/15/26 12 Month Lease Term

Lot Details

Cul-De-Sac Lot Dimensions are 40 x 151 x 151 x 130

Outdoor Features

Patio

Parking

2 Car Attached Garage Parking Available Driveway

Utilities

Central Air Heating System Uses Natural Gas

Community Details

Overview

Kathy Association, Phone Number (630) 719-9088 Arbor Ridge Subdivision

Pet Policy

No Pets Allowed

Fees and Policies

The fees listed below are community-provided and may exclude utilities or add-ons. All payments are made directly to the property and are non-refundable unless otherwise specified.

  • Garage Lot

Property Fee Disclaimer: Based on community-supplied data and independent market research. Subject to change without notice. May exclude fees for mandatory or optional services and usage-based utilities.

Details

Lease Options

  • 12 Months

Contact

  • Listed by Xin Fan | Chicagoland Brokers Inc.
  • Phone Number
  • Contact
  • Source
    Midwest Real Estate Data LLC
Copyright © 2026 Midwest Real Estate Data, LLC. All rights reserved. All information provided by the listing agent/broker is deemed reliable but is not guaranteed and should be independently verified.
| Edit

Under 30 minutes

Commute Time is calculated at rush hour.
Neighborhood

The adjacent towns of Naperville and Lisle rest 35 miles southwest of Chicago in northern Illinois. Residents enjoy a high quality of life in this suburban locale thanks to a number of shopping centers and great schools. Several dining and retail opportunities sit alongside beautiful parks and outdoor spaces, providing locals with everything they need. Apartments and large planned residential neighborhoods make the area affordable and popular with families, students, and renters with all styles and budgets. When big city amenities call, Chicago is just a short commute away, either by vehicle or public transportation.

Learn more about living in Naperville/Lisle 
Amenities
  • Washer/Dryer
  • Air Conditioning
  • Dishwasher
  • Refrigerator
Education
Colleges & Universities Distance
Drive: 6 min 3.1 mi
Drive: 11 min 5.2 mi
Drive: 11 min 5.5 mi
Drive: 12 min 5.6 mi
4591 Hatch Ln is within 6 minutes or 3.1 miles from Benedictine University. It is also near College of DuPage and Midwestern Univ., Davenport.
Schools
Public Elementary School
Grades PK-5
759 Students
Attendance Zone
Public Middle School
Grades 6-8
329 Students
Attendance Zone
Public High School
Grades 9-12
420 Students
Attendance Zone
Private High School
Grades 9-12
58 Students
Nearby
Transportation

4591 Hatch Ln is near Chicago Midway International, located 17.3 miles or 32 minutes away, and Chicago O'Hare International, located 22.1 miles or 33 minutes away.

Commuter Rail Distance
Walk: 21 min 1.1 mi
Drive: 5 min 2.2 mi
Drive: 9 min 4.5 mi
Drive: 10 min 4.8 mi
Drive: 11 min 5.6 mi
Airports Distance
Airports Distance
Chicago Midway International
Drive: 32 min 17.3 mi
Chicago O'Hare International
Drive: 33 min 22.1 mi
Getting Around
Fairly Walkable
Walkability
40 / 100
Limited Public Transit
Transit
30 / 100
Exceptionally Drivable
Drivability
100 / 100
Fairly Bikeable
Bikeability
40 / 100

Scores provided by

What do Walkability, Transit, Drivability, and Bikeability mean? Walkability measures the walking distance to day-to-day needs. Transit measures access to public transportation. Drivability measures congestion, parking availability, and access to major roads. Bikeability measures the suitability for cycling. How It Works
-
Soundscore
- / 100

Traffic

-

Airport

-

Businesses

-

Scores provided by

HowLoud What is a Sound Score Rating? A Sound Score Rating aggregates noise caused by vehicle traffic, airplane traffic and local sources. How It Works
Points of Interest

Time and distance from 4591 Hatch Ln.

Shopping Centers Distance
Walk: 7 min 0.4 mi
Walk: 13 min 0.7 mi
Walk: 13 min 0.7 mi
4591 Hatch Ln has 3 shopping centers within 0.7 mile, which is about a 13-minute walk. The miles and minutes will be for the farthest away property.
Parks and Recreation Distance
Belmont Prairie
Drive: 2 min 1.1 mi
The Morton Arboretum
Drive: 6 min 2.1 mi
Hidden Lake Forest Preserve
Drive: 6 min 2.7 mi
Jurica-Suchy Nature Museum
Drive: 6 min 3.1 mi
Four Lakes Village
Drive: 8 min 3.4 mi
4591 Hatch Ln has 5 parks within 3.4 miles, including Belmont Prairie, The Morton Arboretum, and Four Lakes Village.
Hospitals Distance
Hospitals Distance
Drive: 7 min 3.4 mi
Drive: 13 min 6.4 mi
Drive: 15 min 7.0 mi
4591 Hatch Ln has 3 hospitals within 7.0 miles, the nearest is Advocate Good Samaritan Hospital which is 3.4 miles away and a 7 minute drive.
Military Bases Distance
Drive: 11 min 5.4 mi
Drive: 22 min 11.5 mi
Drive: 33 min 14.1 mi
4591 Hatch Ln has 3 military bases within 14.1 miles, the nearest is US Military Reservation Naperville which is 5.4 miles away and a 11 minute drive.

You May Also Like

Similar Rentals Nearby