$2,900
Total Monthly Price
4569 Kingston Rd Unit 310
Toronto, ON M1E 3S4
Favorites
-
Bedrooms
3
-
Bathrooms
2
-
Square Feet
1,038 sq ft
-
Available
Available Now
Highlights
- Balcony
- Smoke Free
- Waterfront
- Deck
4569 Kingston Rd Unit 310

Favorites
About This Home
12 Month Lease,
$2,900 deposit,
Available Now
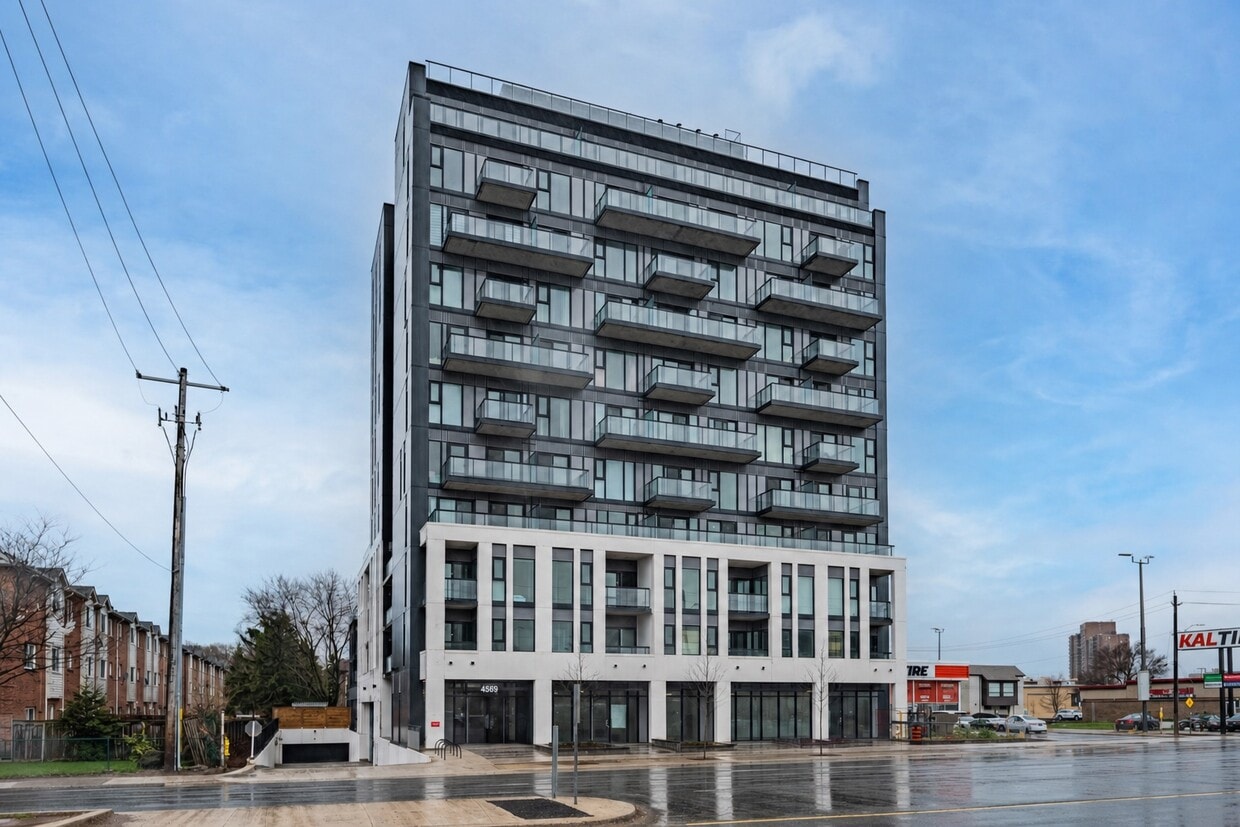
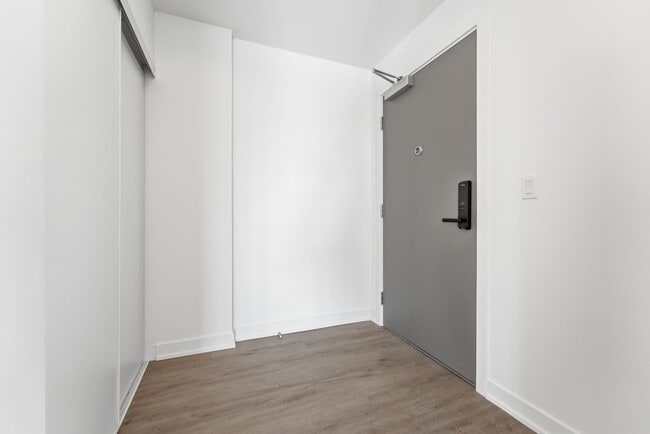
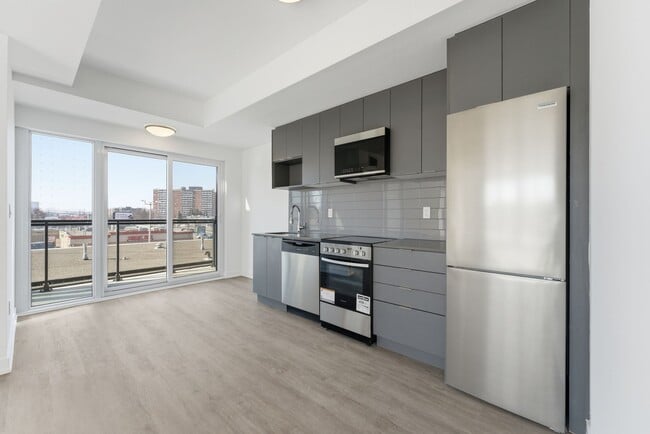
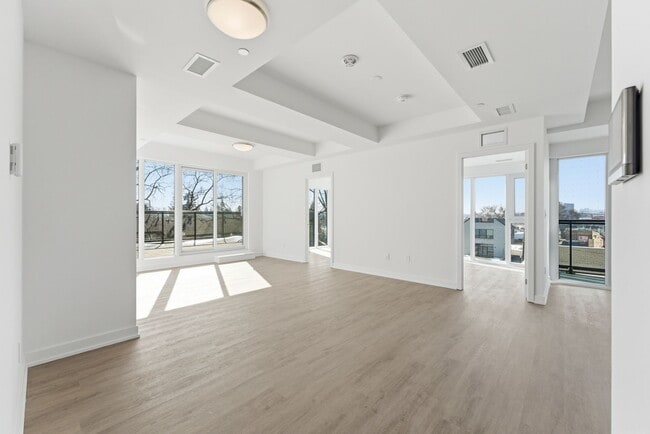
Brand New 3 Bed / 2 Bath at East Pointe Condos — Over 1,000 SqFt + Massive Private Terrace — West Hill, Scarborough Be the very first to call this brand-new suite home. From the moment you step inside, this is a space that feels bigger, brighter, and better thought-out than most of what you'll find at this price in Scarborough. Your own private outdoor retreat Start with the terrace — a genuinely massive 300 square feet of private outdoor space, plus a separate balcony on top of it. This isn't a token juliet ledge you can barely stand on. It's real outdoor room: space for a dining set and a lounge area, for a container garden, for morning coffee in the sun and evening drinks with friends. Very few condos, at any price, give you this much room to live beyond your four walls. If outdoor space is on your wish list, this is the suite that actually delivers it. Bright, open, and finished the way you'd hope Inside, over 1,000 square feet of open-concept living stretches out beneath oversized panoramic windows that flood the suite with natural light all day. The finishes are clean and contemporary throughout: Wide-plank flooring across the main living areas Quartz countertops in the kitchen and both bathrooms A full stainless steel appliance package — fridge, slide-in range, dishwasher, and microwave A deep soaker tub plus a separate glass-enclosed shower Your own in-suite washer and dryer — no shared laundry rooms, no coin machines, no hauling baskets down the hall Three genuine bedrooms and two full bathrooms give everyone real room to breathe. Whether you're a family wanting space to grow, sharing with other students who each want privacy, or a professional who needs a proper home office with a view, the layout works. Built for the way you live now This is a smart-home-ready suite. Adjust the temperature from the wall-mounted smart controller or straight from the resident app on your phone before you're even home. Book building amenities from the same app, and come home to a keyless smart lock at your door. It's the kind of modern convenience that makes day-to-day living just a little easier. A building that takes care of you East Pointe Condos was just completed, so everything is fresh, clean, and current. The amenities are designed around real life: A fully equipped fitness centre so you can skip the gym membership A co-working lounge for the days you'd rather not work from the couch A party room for hosting friends and family Landscaped outdoor terraces with BBQs for warm-weather get-togethers An on-site pet wash station One of the best locations in the east end Here's where this suite really sets itself apart. You're just minutes from the University of Toronto Scarborough (UTSC) campus — making this an ideal home for students, faculty, and staff, or anyone who simply wants the campus close by. Getting around is effortless. Transit is right at your door, Guildwood GO Station connects you to Union Station downtown in roughly 50 minutes, and Highway 401 is only minutes away when you're driving. For everyday needs, you're surrounded by shops, grocery stores, restaurants, cafés, parks, and walking trails, with the Lake Ontario waterfront and its trail system close by. West Hill is a fast-growing, well-connected pocket of Scarborough that keeps getting better. The essentials 3 bedrooms, 2 full bathrooms Over 1,000 sq ft interior + ~300 sq ft private terrace + separate balcony Parking space included Private storage locker included In-suite laundry Smart-home features (app + wall controller, keyless entry) Utilities extra Lease term: [12 months] Application requirements: credit check, references, first & last month's rent This is a rare opportunity to be the first resident in a bright, brand-new suite with outdoor space most condos simply can't match, in a location that's hard to beat. Book your private viewing today.
4569 Kingston Rd is a condo located in Toronto, ON. This listing has rentals from $2900
* Price shown is total price based on community-supplied monthly required fees. Excludes user-selected optional fees and variable or usage-based fees and required charges due at or prior to move-in or at move-out. Price, availability, fees, and any applicable rent special are subject to change without notice.
* Square footage definitions vary. Displayed square footage is approximate.
Condo Features
Washer/Dryer
Air Conditioning
Dishwasher
High Speed Internet Access
- High Speed Internet Access
- Washer/Dryer
- Air Conditioning
- Heating
- Smoke Free
- Storage Space
- Tub/Shower
- Dishwasher
- Stainless Steel Appliances
- Eat-in Kitchen
- Kitchen
- Microwave
- Oven
- Range
- Refrigerator
- Freezer
- Quartz Countertops
- Office
- Floor to Ceiling Windows
- Pet Washing Station
- Lounge
- Walking/Biking Trails
- Waterfront
- Balcony
- Deck
Fees and Policies
The fees listed below are community-provided and may exclude utilities or add-ons. All payments are made directly to the property and are non-refundable unless otherwise specified.
- Dogs Allowed
-
Fees not specified
-
Weight limit--
-
Pet Limit--
Details
Utilities Included
-
Heat
Property Information
-
Built in 2025
East Pointe Condominiums
94 Units
11 Stories
Built in 2026
144,629 Sq Ft
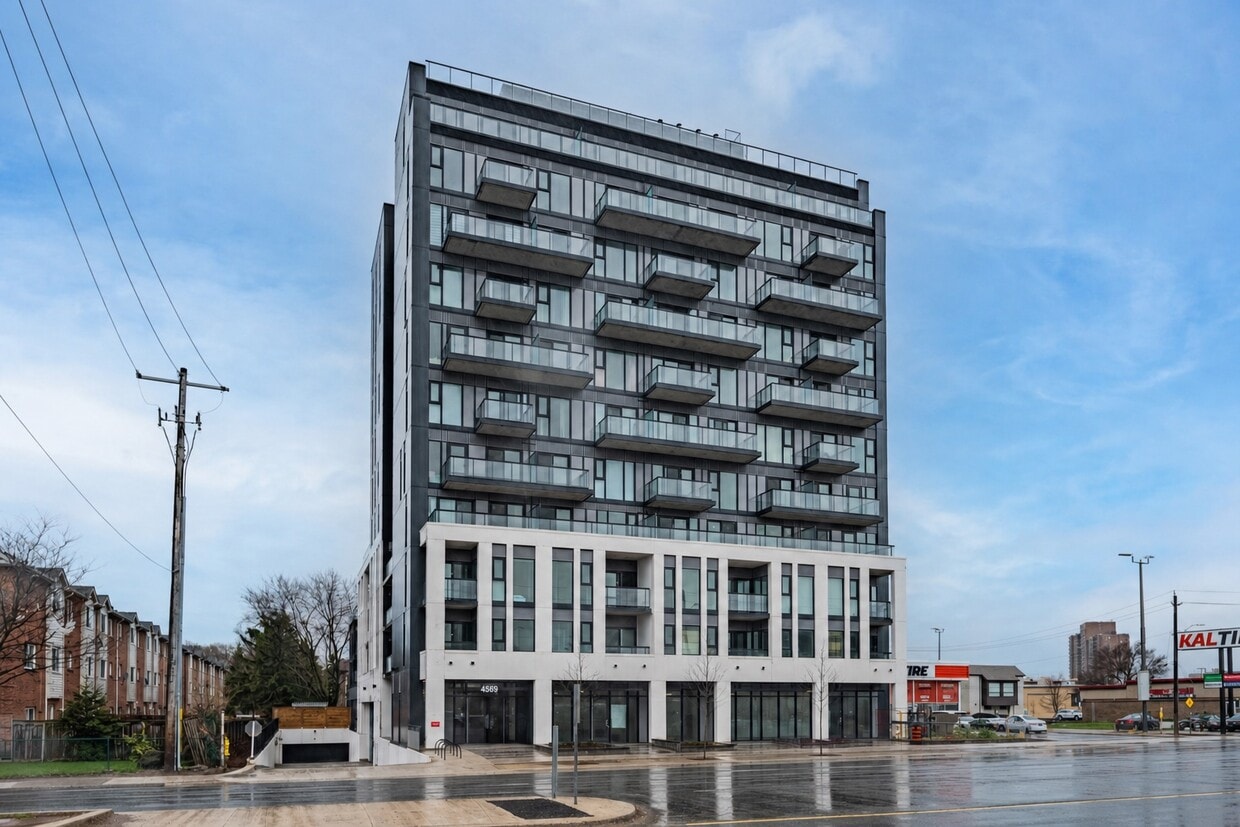
Discover East Pointe Condominiums - a condo community offering many amenities, a great location, and a variety of available units tailored to your lifestyle. Explore your next home today!
Learn more about East Pointe CondominiumsContact
- Contact
Location
Get Directions
Serving up equal portions of charm and sophistication, Toronto’s tree-filled neighbourhoods give way to quaint shops and restaurants in historic buildings, some of the tallest skyscrapers in Canada, and a dazzling waterfront lined with yacht clubs and sandy beaches.
During the summer, residents enjoy cycling the Waterfront Bike Trail or spending afternoons at Balmy Beach Park. Commuting in the city is a breeze thanks to Toronto’s underground walkway system known as the PATH, which spans more than 30 kilometres and connects shops, restaurants, subway stations, and major attractions.
You’ll have a wide selection of neighbourhoods to choose from when renting in Toronto, from condo-filled Liberty Village to the green spaces of High Park North and the creative energy of West Queen West. From Kensington Market to the Entertainment District and Harbourfront Centre, the city offers endless ways to explore.
Learn more about living in TorontoYou May Also Like
Education
| Colleges & Universities | Distance | ||
|---|---|---|---|
| Colleges & Universities | Distance | ||
| Drive: | 31 min | 22.5 km | |
| Drive: | 31 min | 22.5 km | |
| Drive: | 25 min | 24.4 km | |
| Drive: | 32 min | 31.2 km |
4569 Kingston Rd Unit 310 is within 25 minutes or 24.4 kilometers from York University. It is also near Ryerson University and Toronto Metropolitan Universit.
Transportation options available in Toronto include Warden Station - Eastbound Platform, located 10.9 kilometers from 4569 Kingston Rd Unit 310. 4569 Kingston Rd Unit 310 is near Billy Bishop Toronto City, located 25.6 kilometers or 36 minutes away, and Toronto Pearson International, located 48.4 kilometers or 47 minutes away.
| Transit / Subway | Distance | ||
|---|---|---|---|
| Transit / Subway | Distance | ||
|
|
Drive: | 15 min | 10.9 km |
|
|
Drive: | 18 min | 12.9 km |
|
|
Drive: | 18 min | 13.0 km |
|
|
Drive: | 18 min | 13.0 km |
|
|
Drive: | 19 min | 13.2 km |
| Commuter Rail | Distance | ||
|---|---|---|---|
| Commuter Rail | Distance | ||
|
|
Drive: | 4 min | 2.5 km |
|
|
Drive: | 8 min | 5.1 km |
|
|
Drive: | 8 min | 5.8 km |
|
|
Drive: | 12 min | 8.5 km |
|
|
Drive: | 15 min | 12.0 km |
| Airports | Distance | ||
|---|---|---|---|
| Airports | Distance | ||
|
Billy Bishop Toronto City
|
Drive: | 36 min | 25.6 km |
|
Toronto Pearson International
|
Drive: | 47 min | 48.4 km |
Getting Around
 What do Walkability, Transit, Drivability, and Bikeability mean?
Walkability measures the walking distance to day-to-day needs.
Transit measures access to public transportation.
Drivability measures congestion, parking availability, and access to major roads.
Bikeability measures the suitability for cycling.
How It Works
What do Walkability, Transit, Drivability, and Bikeability mean?
Walkability measures the walking distance to day-to-day needs.
Transit measures access to public transportation.
Drivability measures congestion, parking availability, and access to major roads.
Bikeability measures the suitability for cycling.
How It Works
Moderately Walkable
Walkability
60
/ 100
Good Public Transit
Transit
70
/ 100
Exceptionally Drivable
Drivability
100
/ 100
Moderately Bikeable
Bikeability
60
/ 100
Scores provided by
What do Walkability, Transit, Drivability, and Bikeability mean?
Walkability measures the walking distance to day-to-day needs.
Transit measures access to public transportation.
Drivability measures congestion, parking availability, and access to major roads.
Bikeability measures the suitability for cycling.
How It Works
-
Soundscore™
-
/ 100
Traffic
-Airport
-Businesses
-Scores provided by
HowLoud What is a Sound Score Rating? A Sound Score Rating aggregates noise caused by vehicle traffic, airplane traffic and local sources. How It WorksTime and distance from 4569 Kingston Rd Unit 310.
| Shopping Centers | Distance | ||
|---|---|---|---|
| Shopping Centers | Distance | ||
| Walk: | 1 min | 0.1 km | |
| Walk: | 3 min | 0.3 km | |
| Walk: | 4 min | 0.3 km |
4569 Kingston Rd Unit 310 has 3 shopping centers within 0.3 kilometer, which is about a 4-minute walk. The kilometers and minutes will be for the farthest away property.
| Military Bases | Distance | ||
|---|---|---|---|
| Military Bases | Distance | ||
| Drive: | 107 min | 120.7 km |
4569 Kingston Rd Unit 310 is 120.7 kilometers and a 107 minute drive from Canadian Forces Base Borden.
Amenities
- High Speed Internet Access
- Washer/Dryer
- Air Conditioning
- Heating
- Smoke Free
- Storage Space
- Tub/Shower
- Dishwasher
- Stainless Steel Appliances
- Eat-in Kitchen
- Kitchen
- Microwave
- Oven
- Range
- Refrigerator
- Freezer
- Quartz Countertops
- Office
- Floor to Ceiling Windows
- Pet Washing Station
- Lounge
- Waterfront
- Balcony
- Deck
- Walking/Biking Trails
4569 Kingston Rd Unit 310 Photos
4569 Kingston Rd
Toronto, ON M1E 3S4