$1,550
/ Month
4529 Big Bend St
Sierra Vista, AZ 85650
Favorites
520-266-2023
-
Bedrooms
3
-
Bathrooms
2
-
Square Feet
1,400 sq ft
-
Available
Available Now
4529 Big Bend St

Favorites
About This Home
$1,550 deposit,
Available Now
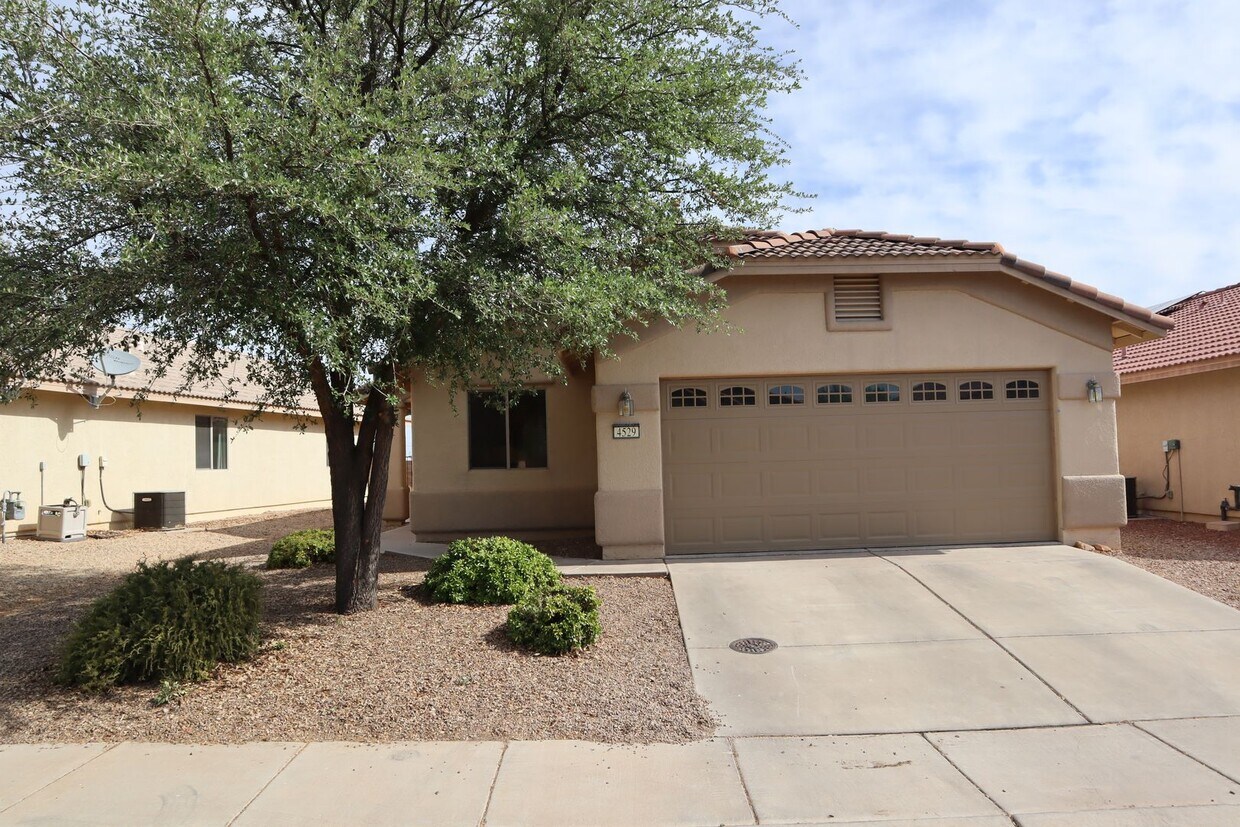
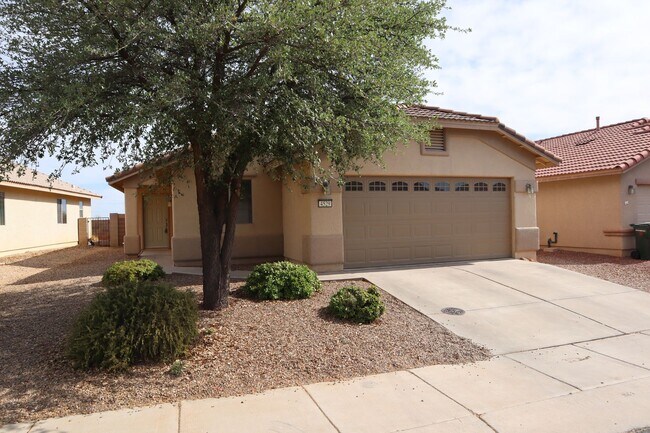
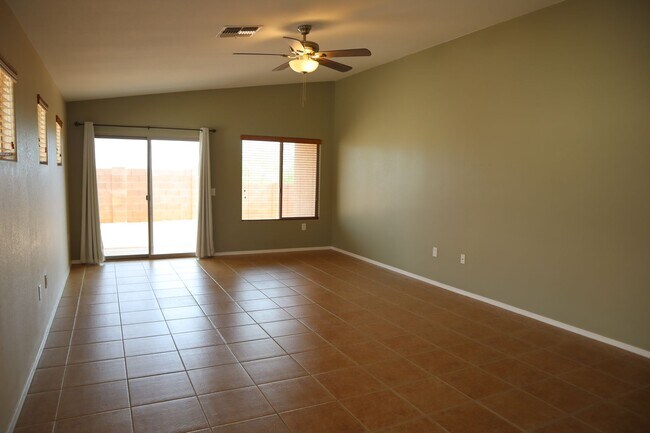
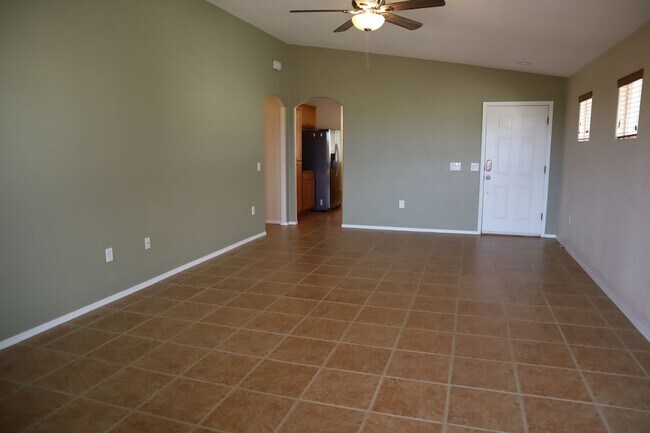
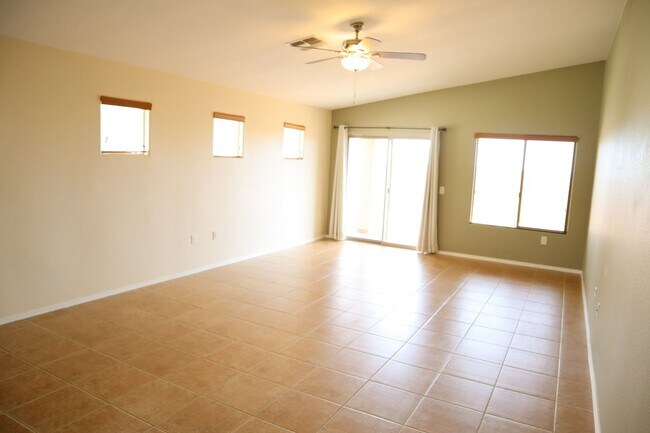
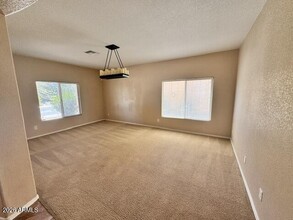
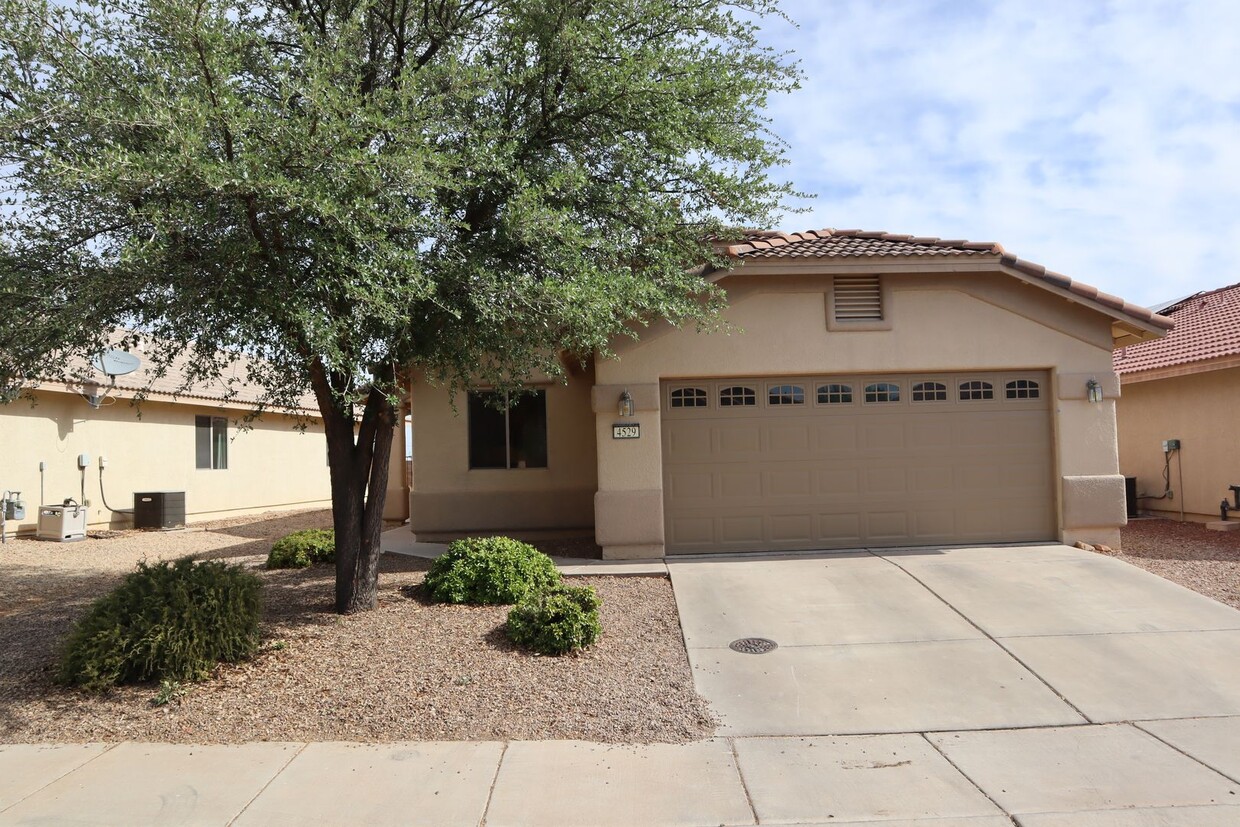
Welcome to this charming 3 bedroom, 2 bathroom home located in Sierra Vista, AZ. This house features a family room, perfect for entertaining guests, as well as a spacious kitchen with a breakfast bar and built-in microwave. Enjoy the stunning mountain views from the back patio, or take advantage of the community amenities including a fitness room, pool and spa, clubhouse, BBQ area, pool room, lap pool and playground. With dual pane windows, central air conditioning, and ceiling fans throughout, this home offers both comfort and energy efficiency. The block wall provides privacy and security, while the 2 walk-in closet in the master bedroom offers ample storage space. Don't miss out on the opportunity to make this house your new home. Visit for more information. 3D Home Tour:
Unique Features
- 2 Bath
- 2 Car Garage
- 3 Bedrooms
- Block Wall
- Breakfast Bar
- Ceiling Fans
- Clubhouse
- Community BBQ area
- Community Fitness Room
- Community Playground
- Community Pool and Spa
- Dual Pane Windows
- Family Room
- For more information visit www.teambradleyproperties.com
- Mountain Views
- None
- Tile roof
- Walk-in Closet
4529 Big Bend St is a house located in Cochise County and the 85650 ZIP Code. This area is served by the Sierra Vista Unified District attendance zone.
* Price shown is base rent. Excludes user-selected optional fees and variable or usage-based fees and required charges due at or prior to move-in or at move-out. Price, availability, fees, and any applicable rent special are subject to change without notice.
* Square footage definitions vary. Displayed square footage is approximate.
Fees and Policies
The fees listed below are community-provided and may exclude utilities or add-ons. All payments are made directly to the property and are non-refundable unless otherwise specified. Use the Cost Calculator to determine costs based on your needs.
-
One-Time Basics
-
Due at Move-In
-
Security Deposit - RefundableCharged per unit.$1,550
-
-
Due at Move-In
-
Dogs
-
Allowed
-
-
Cats
-
Allowed
-
Property Fee Disclaimer: Based on community-supplied data and independent market research. Subject to change without notice. May exclude fees for mandatory or optional services and usage-based utilities.
House Features
Air Conditioning
Dishwasher
Microwave
Refrigerator
- Air Conditioning
- Dishwasher
- Microwave
- Refrigerator
- Patio
Contact
- Listed by Bradley Properties | Bradley Properties
- Phone Number
- Contact
Location
Get Directions
Amenities
- Air Conditioning
- Dishwasher
- Microwave
- Refrigerator
- Patio
- 2 Bath
- 2 Car Garage
- 3 Bedrooms
- Block Wall
- Breakfast Bar
- Ceiling Fans
- Clubhouse
- Community BBQ area
- Community Fitness Room
- Community Playground
- Community Pool and Spa
- Dual Pane Windows
- Family Room
- For more information visit www.teambradleyproperties.com
- Mountain Views
- None
- Tile roof
- Walk-in Closet
Education
| Colleges & Universities | Distance | ||
|---|---|---|---|
| Colleges & Universities | Distance | ||
| Drive: | 11 min | 5.4 mi |
4529 Big Bend St is within 11 minutes or 5.4 miles from University of Arizona.
Schools


Public Elementary School
Grades PK-5
327 Students
Nearby
Public Elementary School
Grades K-5
338 Students
Attendance Zone
Public Middle & High School
Grades 6-12
1,711 Students
Attendance Zone
Public Middle School
Grades 6-8
459 Students
Attendance Zone
Private Elementary, Middle & High School
Grades K-12
128 Students
Nearby
Private Elementary & Middle School
Grades PK-8
155 Students
Nearby
School data provided by
 The GreatSchools Rating helps parents compare schools within a state based on a variety of school quality indicators and provides a helpful picture of how effectively each school serves all of its students. Ratings are on a scale of 1 (below average) to 10 (above average) and can include test scores, college readiness, academic progress, advanced courses, equity, discipline and attendance data. We also advise parents to visit schools, consider other information on school performance and programs, and consider family needs as part of the school selection process.
View GreatSchools Rating Methodology
Data provided by GreatSchools.org © 2026. All rights reserved.
The GreatSchools Rating helps parents compare schools within a state based on a variety of school quality indicators and provides a helpful picture of how effectively each school serves all of its students. Ratings are on a scale of 1 (below average) to 10 (above average) and can include test scores, college readiness, academic progress, advanced courses, equity, discipline and attendance data. We also advise parents to visit schools, consider other information on school performance and programs, and consider family needs as part of the school selection process.
View GreatSchools Rating Methodology
Data provided by GreatSchools.org © 2026. All rights reserved.
Getting Around
 What do Walkability, Transit, Drivability, and Bikeability mean?
Walkability measures the walking distance to day-to-day needs.
Transit measures access to public transportation.
Drivability measures congestion, parking availability, and access to major roads.
Bikeability measures the suitability for cycling.
How It Works
What do Walkability, Transit, Drivability, and Bikeability mean?
Walkability measures the walking distance to day-to-day needs.
Transit measures access to public transportation.
Drivability measures congestion, parking availability, and access to major roads.
Bikeability measures the suitability for cycling.
How It Works
Somewhat Walkable
Walkability
20
/ 100
Minimal Public Transit
Transit
0
/ 100
Exceptionally Drivable
Drivability
100
/ 100
Fairly Bikeable
Bikeability
50
/ 100
Scores provided by
What do Walkability, Transit, Drivability, and Bikeability mean?
Walkability measures the walking distance to day-to-day needs.
Transit measures access to public transportation.
Drivability measures congestion, parking availability, and access to major roads.
Bikeability measures the suitability for cycling.
How It Works
-
Soundscore™
-
/ 100
Traffic
-Airport
-Businesses
-Scores provided by
HowLoud What is a Sound Score Rating? A Sound Score Rating aggregates noise caused by vehicle traffic, airplane traffic and local sources. How It WorksYou May Also Like
Similar Rentals Nearby
-
-
-
 3 Beds, 2 Baths, 1,798 sq ft$2,100Total Monthly PriceTotal Monthly Price NewPrices include all required monthly fees.3263 Red Leaf Ln
 -
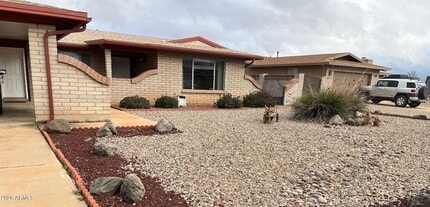 4 Beds, 2 Baths, 1,912 sq ft$1,695Total Monthly PriceTotal Monthly Price NewPrices include all required monthly fees.1665 Plaza Ayala
 -
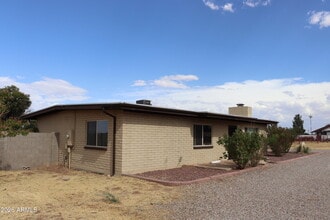
-
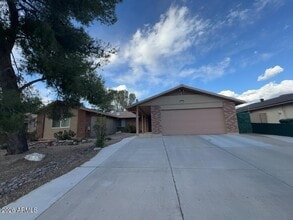 4 Beds, 3 Baths, 2,679 sq ft$2,3005125 Camino De Arena
 -
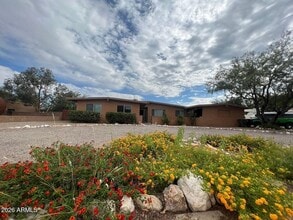 3 Beds, 2 Baths, 2,167 sq ft$1,600Total Monthly PriceTotal Monthly Price NewPrices include all required monthly fees.1028 Heather Dr
 -
 3 Beds, 2 Baths, 1,635 sq ft$1,575Total Monthly PriceTotal Monthly Price NewPrices include all required monthly fees.837 Escondido Dr
 -
-
4529 Big Bend St
Sierra Vista, AZ 85650