$2,990
/ Month
4525 Henry Hudson Pkwy Unit 1202
The Bronx, NY 10471
Favorites
917-637-0161
-
Bedrooms
2
-
Bathrooms
1
-
Square Feet
950 sq ft
-
Available
Available Now
Highlights
- Stainless Steel Appliances
- Double Pane Windows
- Video Cameras
- Heating System Uses Steam
- West Facing Home
- Partially Fenced Property
4525 Henry Hudson Pkwy Unit 1202

Favorites
About This Home
$2,990 deposit,
Available Now
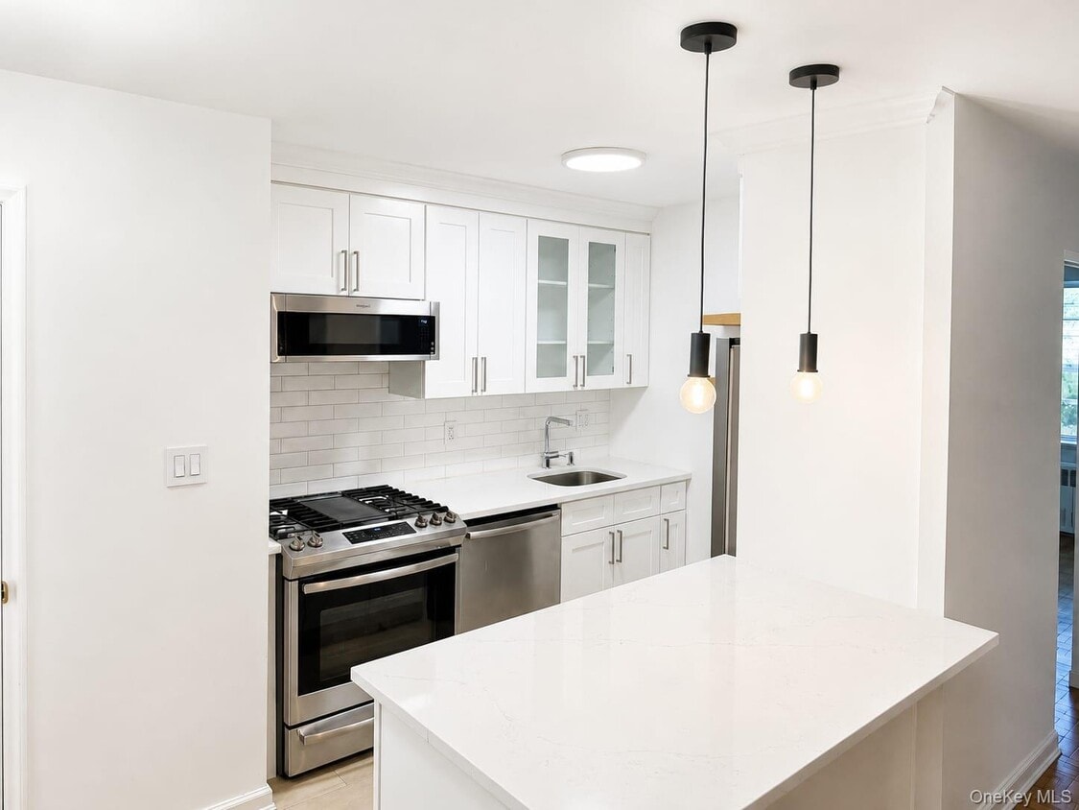
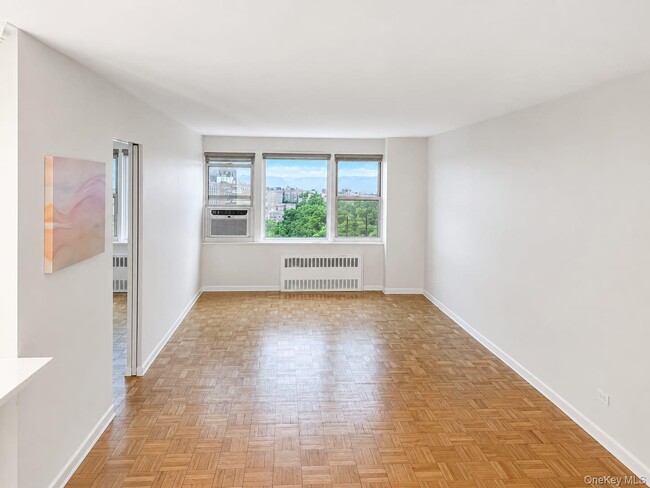
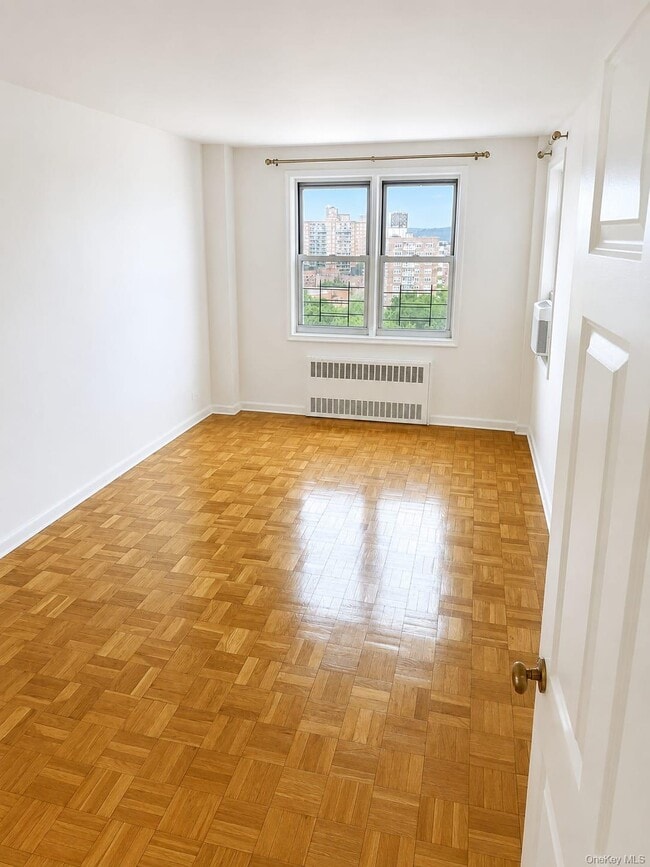
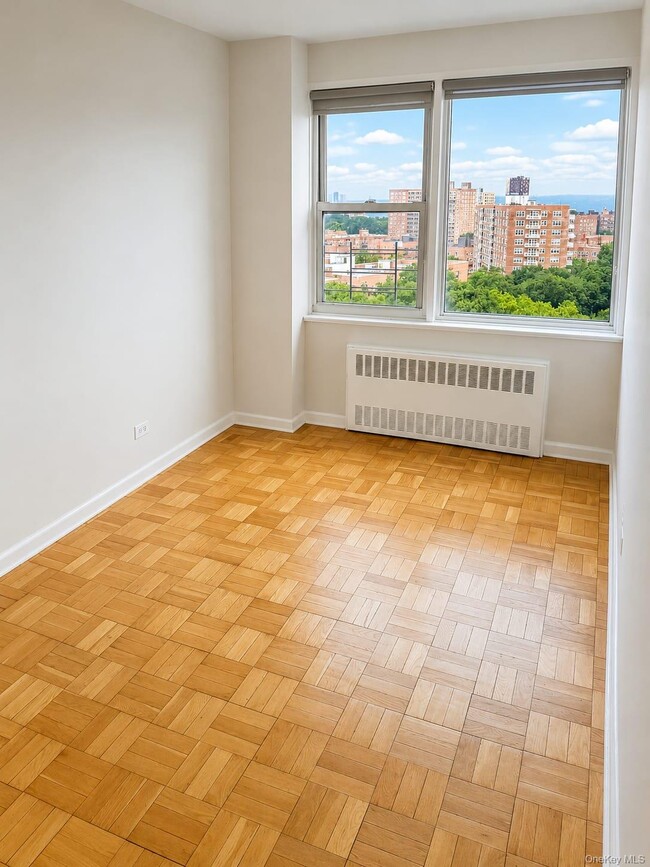
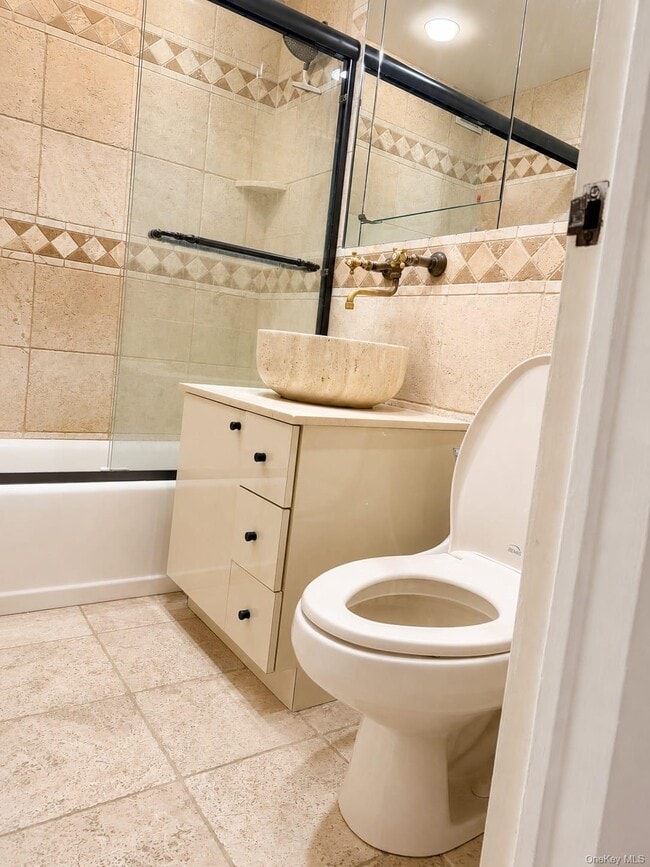
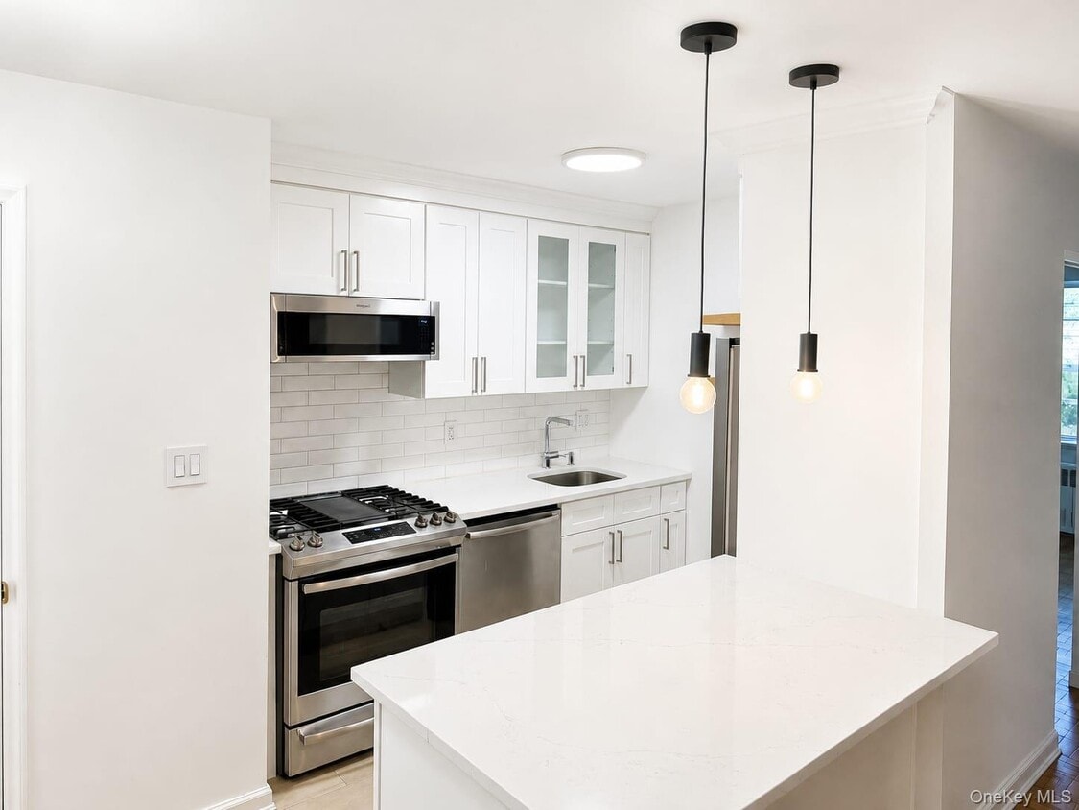
Top floor with unrivaled views at Briar Oaks. Located in the heart of Riverdale with perfect access to everything Riverdale has to offer North or South is a Magnificent Jr 4 already converted into a two bedroom one bath with tasteful renovations unit has good storage space and tons of natural light come in to making the space feel warm and welcoming,unit includes utilities as well as one indoor parking spot,as well as all the convenience that Briar Oaks has to offer. 24-hour doorman,living in super,in building fitness center,laundry room,community room,basketball court and much more. Come see for yourself and indulge in everything this unit and the building has to offer - One parking space available for additional $300 per month MLS ID KEY1024725 Based on information submitted to the MLS GRID as of [see last changed date above]. All data is obtained from various sources and may not have been verified by broker or MLS GRID. Supplied Open House Information is subject to change without notice. All information should be independently reviewed and verified for accuracy. Properties may or may not be listed by the office/agent presenting the information. Some IDX listings have been excluded from this website. Prices displayed on all Sold listings are the Last Known Listing Price and may not be the actual selling price.
4525 Henry Hudson Pkwy is a condo located in Bronx County and the 10471 ZIP Code.
* Price shown is base rent. Excludes user-selected optional fees and variable or usage-based fees and required charges due at or prior to move-in or at move-out. Price, availability, fees, and any applicable rent special are subject to change without notice.
* Square footage definitions vary. Displayed square footage is approximate.
Home Details
Home Type
Co-Op
Year Built
Built in 1953
Basement
Laundry in Basement
Bedrooms and Bathrooms
1 Full Bathroom
2 Bedrooms
Home Design
Entry on the 12th floor
Home Security
Video Cameras
Fire and Smoke Detector
Fire Escape
Interior Spaces
Double Pane Windows
950 Sq Ft Home
12-Story Property
Kitchen
Stainless Steel Appliances
Gas Range
ENERGY STAR Qualified Appliances
Microwave
Dishwasher
Listing and Financial Details
12-Month Minimum Lease Term
Rent includes all utilities
Lot Details
West Facing Home
Partially Fenced Property
Two or More Common Walls
Parking
1 Car Garage
Schools
Ps 81 Robert J Christen Elementary School
Riverdale/Kingsbridge Middle School
Riverdale/Kingsbridge High School
Utilities
Heating System Uses Steam
Cable TV Available
Phone Available
Cooling System Mounted To A Wall/Window
Community Details
Overview
High-Rise Community
Pet Policy
Call for details about the types of pets allowed
Security
Building Fire Alarm
Fees and Policies
The fees listed below are community-provided and may exclude utilities or add-ons. All payments are made directly to the property and are non-refundable unless otherwise specified. Use the Cost Calculator to determine costs based on your needs.
-
One-Time Basics
-
Due at Move-In
-
Security Deposit - RefundableCharged per unit.$2,990
-
-
Due at Move-In
Property Fee Disclaimer: Based on community-supplied data and independent market research. Subject to change without notice. May exclude fees for mandatory or optional services and usage-based utilities.
Contact
- Listed by Chintan Trivedi | RE/MAX In the City
- Phone Number
- Contact
-
Source
 OneKey® MLS
Information Copyright 2026, OneKey® MLS. All Rights Reserved.
The source of the displayed data is either the property owner or public record provided by non-governmental third parties. It is believed to be reliable but not guaranteed. This information is provided exclusively for consumers’ personal, non-commercial use.
The data relating to real estate for sale on this website comes in part from the IDX Program of OneKey® MLS.
Location
Get Directions
Riverdale covers the northernmost point in New York City. Aptly named for its position along the banks of the Hudson River, Riverdale has one of the highest elevations in the city, affording it views of the Empire State Building, George Washington Bridge, and the New Jersey Palisades.
With winding, tree-lined streets and stately homes, visitors to Riverdale are likely to forget they are in New York City. Resembling a New England suburb, Riverdale has numerous parks and plenty of greenery to complement the hilly landscape. Beginning in the mid 1800s, Riverdale was a suburban summer community for Manhattanites looking to beat the heat. Notable figures including Teddy Roosevelt, Mark Twain and John F. Kennedy once called Riverdale home.
Just nine miles north of Manhattan, Riverdale covers about three square miles and includes several subsections including Spuyten Duyvil, North Riverdale, and the Fieldston neighborhood.
Learn more about living in Riverdale
Amenities
- Smoke Free
Education
| Colleges & Universities | Distance | ||
|---|---|---|---|
| Colleges & Universities | Distance | ||
| Drive: | 4 min | 2.0 mi | |
| Drive: | 6 min | 3.0 mi | |
| Drive: | 7 min | 3.2 mi | |
| Drive: | 8 min | 3.3 mi |
4525 Henry Hudson Pkwy Unit 1202 is within 4 minutes or 2.0 miles from Manhattan College. It is also near Lehman College and Monroe College, Bronx Campus.
Transportation options available in The Bronx include 231 Street, located 1.7 miles from 4525 Henry Hudson Pkwy Unit 1202. 4525 Henry Hudson Pkwy Unit 1202 is near LaGuardia, located 12.8 miles or 23 minutes away, and Westchester County, located 24.7 miles or 33 minutes away.
| Transit / Subway | Distance | ||
|---|---|---|---|
| Transit / Subway | Distance | ||
|
|
Drive: | 3 min | 1.7 mi |
|
|
Drive: | 3 min | 1.7 mi |
|
|
Drive: | 4 min | 1.9 mi |
|
|
Drive: | 4 min | 2.2 mi |
|
|
Drive: | 5 min | 3.3 mi |
| Commuter Rail | Distance | ||
|---|---|---|---|
| Commuter Rail | Distance | ||
| Drive: | 3 min | 1.3 mi | |
| Drive: | 3 min | 1.5 mi | |
| Drive: | 5 min | 1.9 mi | |
| Drive: | 5 min | 2.7 mi | |
| Drive: | 6 min | 3.9 mi |
| Airports | Distance | ||
|---|---|---|---|
| Airports | Distance | ||
|
LaGuardia
|
Drive: | 23 min | 12.8 mi |
|
Westchester County
|
Drive: | 33 min | 24.7 mi |
Getting Around
 What do Walkability, Transit, Drivability, and Bikeability mean?
Walkability measures the walking distance to day-to-day needs.
Transit measures access to public transportation.
Drivability measures congestion, parking availability, and access to major roads.
Bikeability measures the suitability for cycling.
How It Works
What do Walkability, Transit, Drivability, and Bikeability mean?
Walkability measures the walking distance to day-to-day needs.
Transit measures access to public transportation.
Drivability measures congestion, parking availability, and access to major roads.
Bikeability measures the suitability for cycling.
How It Works
Very Walkable
Walkability
80
/ 100
Exceptional Public Transit
Transit
90
/ 100
Moderately Drivable
Drivability
60
/ 100
Moderately Bikeable
Bikeability
60
/ 100
Scores provided by
What do Walkability, Transit, Drivability, and Bikeability mean?
Walkability measures the walking distance to day-to-day needs.
Transit measures access to public transportation.
Drivability measures congestion, parking availability, and access to major roads.
Bikeability measures the suitability for cycling.
How It Works
Busy
Soundscore™
63
/ 100
Traffic
BusyAirport
CalmBusinesses
ActiveScores provided by
HowLoud What is a Sound Score Rating? A Sound Score Rating aggregates noise caused by vehicle traffic, airplane traffic and local sources. How It WorksTime and distance from 4525 Henry Hudson Pkwy Unit 1202.
| Shopping Centers | Distance | ||
|---|---|---|---|
| Shopping Centers | Distance | ||
| Walk: | 14 min | 0.7 mi | |
| Drive: | 4 min | 1.8 mi | |
| Drive: | 5 min | 2.2 mi |
4525 Henry Hudson Pkwy Unit 1202 has 3 shopping centers within 2.2 miles, which is about a 5-minute drive. The miles and minutes will be for the farthest away property.
| Parks and Recreation | Distance | ||
|---|---|---|---|
| Parks and Recreation | Distance | ||
|
Riverdale Park
|
Walk: | 13 min | 0.7 mi |
|
Wave Hill
|
Walk: | 14 min | 0.8 mi |
|
Henry Hudson Park
|
Drive: | 3 min | 1.4 mi |
|
Inwood Hill Park
|
Drive: | 6 min | 3.1 mi |
|
Van Cortlandt Park
|
Drive: | 5 min | 3.9 mi |
4525 Henry Hudson Pkwy Unit 1202 has 5 parks within 3.9 miles, including Riverdale Park, Wave Hill, and Henry Hudson Park.
| Hospitals | Distance | ||
|---|---|---|---|
| Hospitals | Distance | ||
| Drive: | 6 min | 3.4 mi | |
| Drive: | 6 min | 3.6 mi | |
| Drive: | 9 min | 4.0 mi |
4525 Henry Hudson Pkwy Unit 1202 has 3 hospitals within 4.0 miles, the nearest is St. Joseph's Medical Center which is 3.4 miles away and a 6 minute drive.
| Military Bases | Distance | ||
|---|---|---|---|
| Military Bases | Distance | ||
| Drive: | 26 min | 14.1 mi | |
| Drive: | 32 min | 15.8 mi | |
| Drive: | 39 min | 25.4 mi |
4525 Henry Hudson Pkwy Unit 1202 has 3 military bases within 25.4 miles, the nearest is Fort Totten US Govt Reservation which is 14.1 miles away and a 26 minute drive.
You May Also Like
-
Room in Shared 2 bed/1 bath home in East Harlem
23 E 109th St
New York, NY 10029
$2,010
2 Br 6.9 mi
-
Room in Shared 3 bed/1 bath home in Chinatown
7 Eldridge St
New York, NY 10002
$2,080
3 Br 13.0 mi
-
Room in Shared 4 bed/3 bath home in Fort Greene
71 Clermont Ave
New York, NY 11205
$1,575
4 Br 13.9 mi
Similar Rentals Nearby
4525 Henry Hudson Pkwy
The Bronx, NY 10471