$2,995 / Month

45041 Colleen Dr

,

Lancaster, CA 93535

Share Listing
Favorites
818-561-0892
  • Bedrooms

    3

  • Bathrooms

    3

  • Square Feet

    1,303 sq ft

  • Available

    Available Now

Highlights

  • Neighborhood Views
  • 2 Car Attached Garage
  • Bathtub with Shower
  • Recessed Lighting
  • Laundry Room
  • Central Heating and Cooling System
45041 Colleen Dr
Share Listing
Favorites

About This Home

12 Month Lease, $2,995 deposit, Available Now

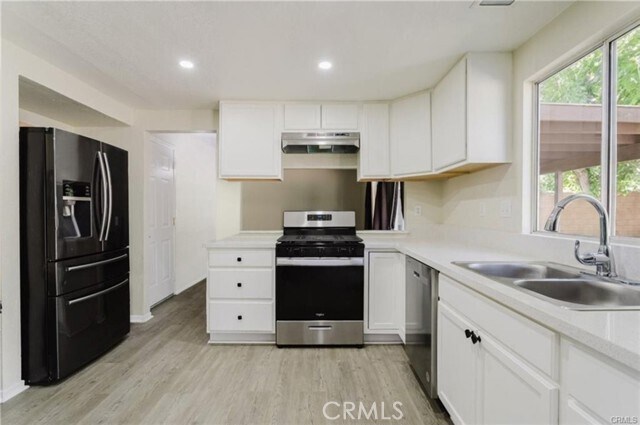
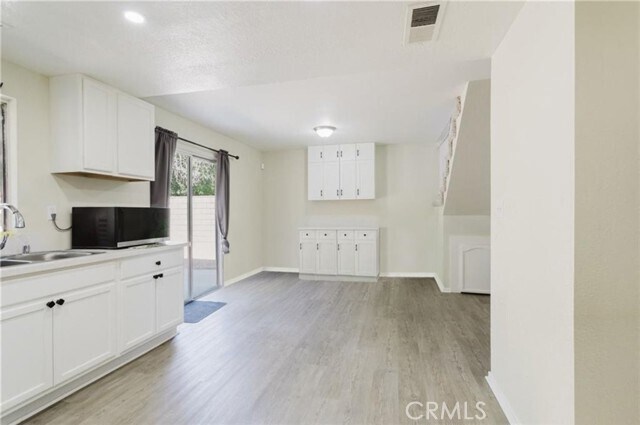
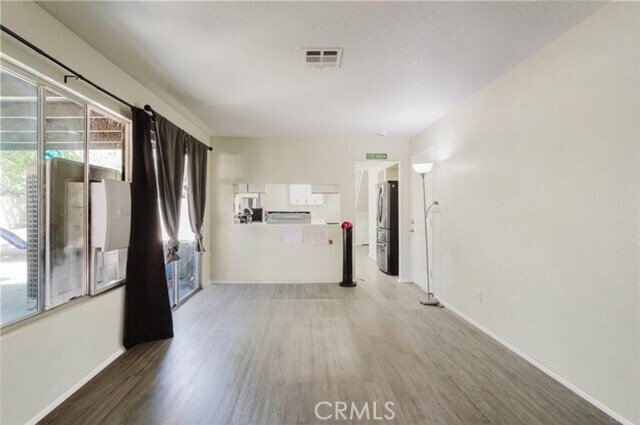
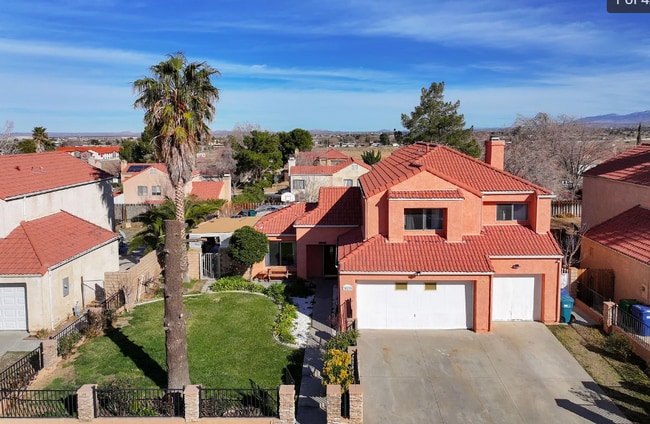
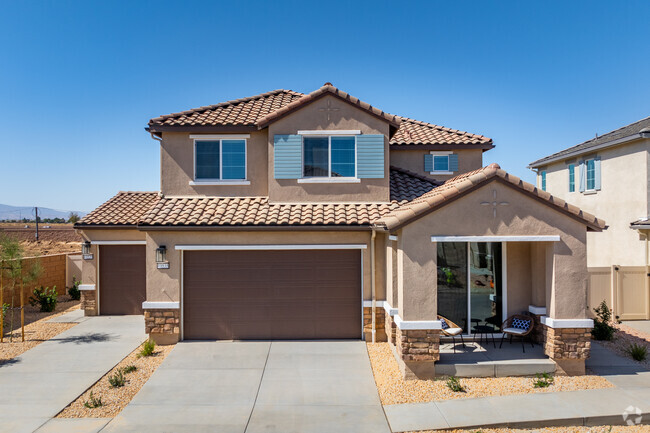
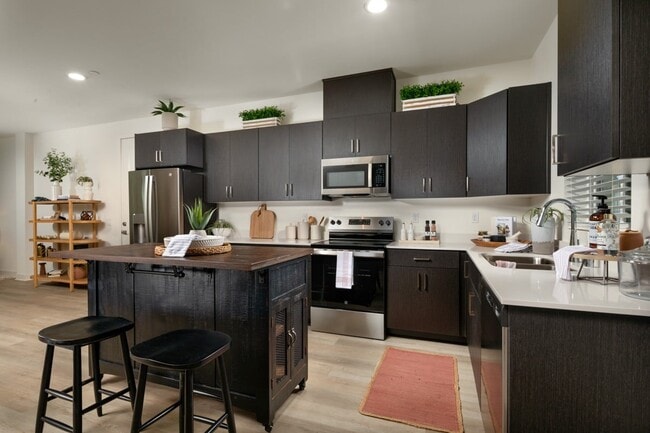
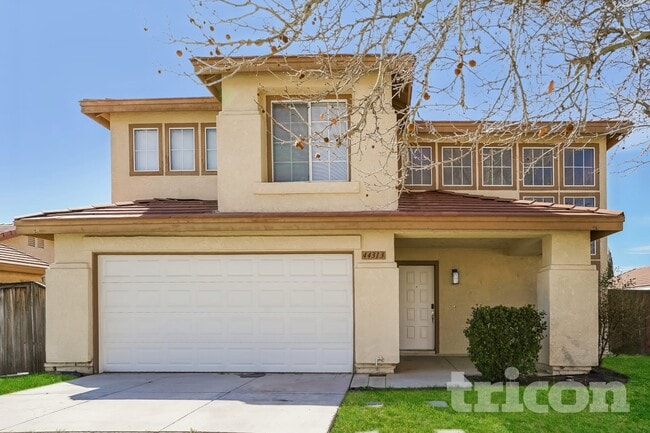
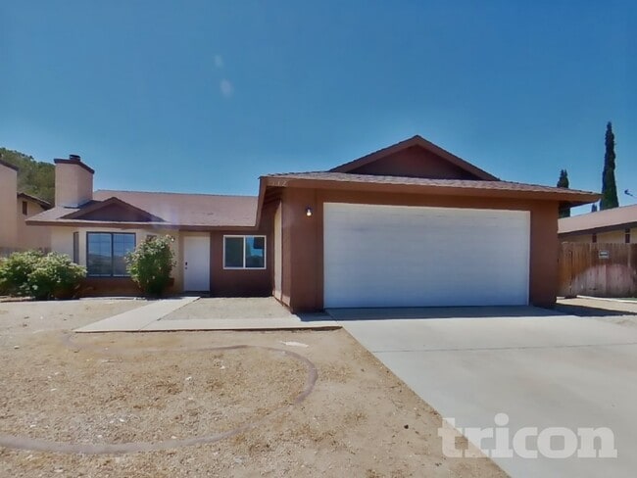
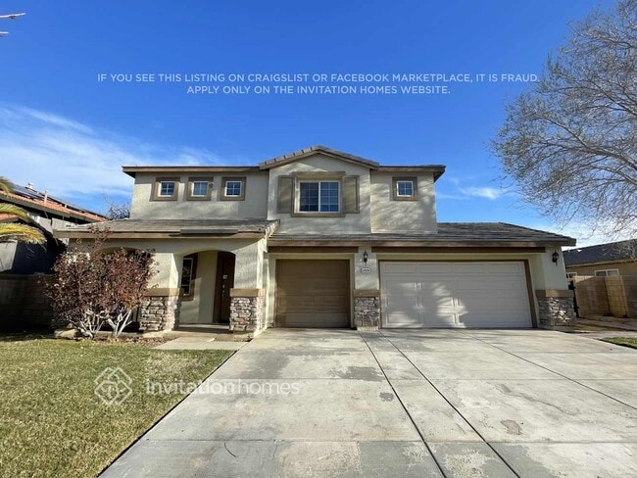
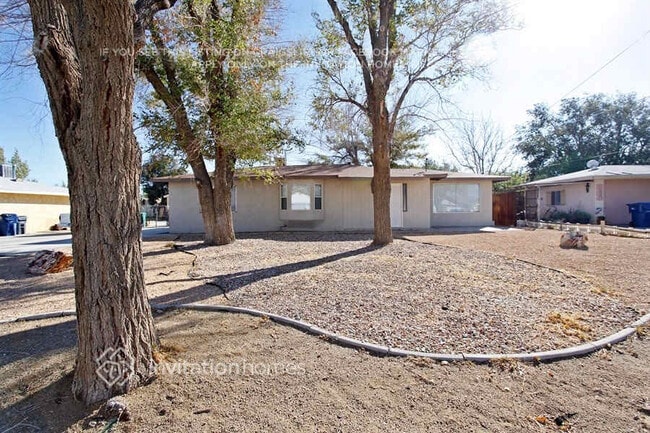
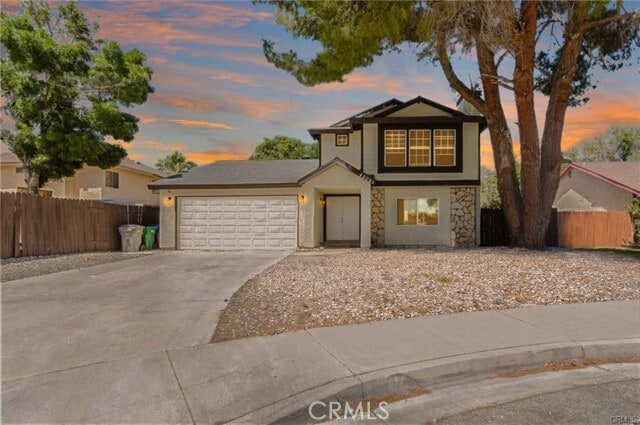
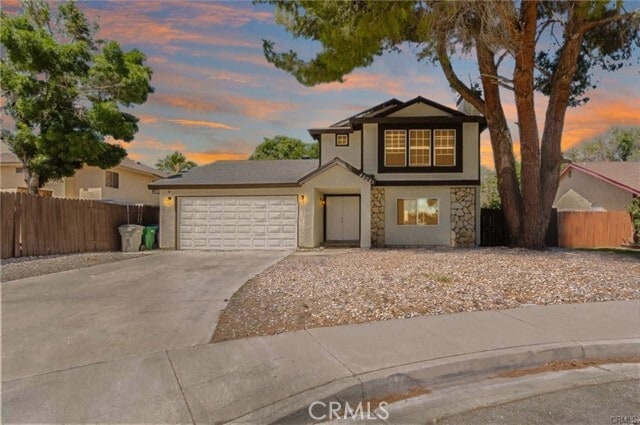
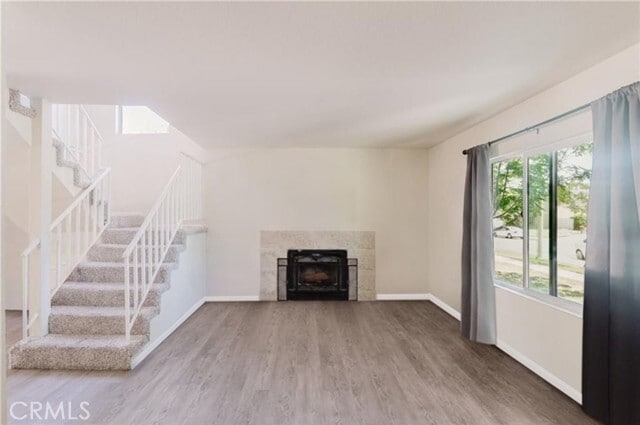
Welcome to 45041 Colleen Drive, a beautifully remodeled two-story home located in a well-established Lancaster neighborhood. Offering 3 bedrooms, 3 bathrooms, and approximately 1,303 square feet of thoughtfully updated living space, this move-in ready residence combines modern finishes with everyday comfort. Upon entry, you'll discover a bright and inviting floor plan featuring updated flooring, fresh interior finishes, recessed lighting, and abundant natural light throughout. The remodeled kitchen showcases stylish white cabinetry, sleek countertops, ample storage, and modern appliances, creating an ideal space for both daily living and entertaining. The spacious living room is highlighted by a cozy fireplace, providing a warm and welcoming atmosphere for gatherings with family and friends. Upstairs, the generously sized bedrooms offer comfort and privacy, while the updated bathrooms feature contemporary fixtures and finishes. Outside, enjoy a private backyard with room to relax, entertain, or personalize to your needs. Additional highlights include central heating and air conditioning, an attached 2-car garage, and attractive curb appeal with mature trees and a freshly updated exterior. Conveniently located near schools, parks, shopping, dining, and commuter routes, this turnkey Lancaster home presents an excellent opportunity for first-time buyers, growing families, or investors seeking a well-maintained property. Don't miss your chance to make 45041 Colleen Drive your next home! MLS# SR26119651

45041 Colleen Dr is a house located in Los Angeles County and the 93535 ZIP Code. This area is served by the Lancaster Elementary School District attendance zone.

* Price shown is base rent. Excludes user-selected optional fees and variable or usage-based fees and required charges due at or prior to move-in or at move-out. Price, availability, fees, and any applicable rent special are subject to change without notice.
* Square footage definitions vary. Displayed square footage is approximate.
Home Details

Home Type

Single Family Detached Home

Year Built

Built in 1989

Bedrooms and Bathrooms

Bathtub with Shower 3 Bedrooms | 1 Main Level Bedroom 3 Full Bathrooms

Flooring

Carpet Laminate

Home Design

Entry on the 1st floor

Interior Spaces

Living Room with Fireplace Recessed Lighting 1,303 Sq Ft Home 2-Story Property

Kitchen

Gas Cooktop Gas Oven Dishwasher

Laundry

Laundry Room

Listing and Financial Details

Security Deposit $2,995 12-Month Minimum Lease Term Available 6/2/26 Tax Lot 37 Tax Tract Number 46341 Assessor Parcel Number 3147032055

Lot Details

5,886 Sq Ft Lot No Common Walls Back and Front Yard Density is up to 1 Unit/Acre

Parking

2 Car Attached Garage Parking Available

Utilities

Central Heating and Cooling System Cable TV Available

Views

Neighborhood Views

Community Details

Overview

No Home Owners Association

Pet Policy

Dogs and Cats Allowed

Fees and Policies

The fees listed below are community-provided and may exclude utilities or add-ons. All payments are made directly to the property and are non-refundable unless otherwise specified. Use the Cost Calculator to determine costs based on your needs.

  • One-Time Basics
    • Due at Move-In
      • Security Deposit - Refundable
        Charged per unit.
        $2,995

Property Fee Disclaimer: Based on community-supplied data and independent market research. Subject to change without notice. May exclude fees for mandatory or optional services and usage-based utilities.

Details

Lease Options

  • 12 Months

Contact

  • Listed by Joseph Corpeno | JohnHart Real Estate
  • Phone Number
  • Contact
  • Source
    California Regional Multiple Listing Service
Copyright 2026 © California Regional MLS. All rights reserved.
| Edit

Under 30 minutes

Commute Time is calculated at rush hour.
Neighborhood

The Antelope Valley region sits in the northernmost stretches of Los Angeles County. Antelope Valley also constitutes the western portion of the Mojave Desert, located between the Tehachapi, Sierra Pelona, and San Gabriel Mountains, which all lend stunning mountain vistas to the rentals in the region.

Antelope Valley’s largest cities include Lancaster and Palmdale, in addition to a slew of smaller cities and towns that each boast their own unique identity and sense of character. The region’s more affordable cost of living draws plenty of Los Angeles area commuters who don’t mind a longer commute time.

The rental options are just as diverse as the region itself, with an array of apartments, condos, townhomes, and houses available for rent throughout Antelope Valley. Popular spots for outdoor recreation include Angeles National Forest and Castaic Lake State Recreation Area, as well as Greater Los Angeles’ renowned beaches, which are about a two-hour drive away.

Learn more about living in Antelope Valley 
Amenities
  • Air Conditioning
  • Heating
  • Fireplace
  • Dishwasher
  • Oven
  • Range
  • Refrigerator
  • Carpet
  • Vinyl Flooring
Education
Colleges & Universities Distance
Drive: 14 min 7.1 mi
Drive: 66 min 49.1 mi
Drive: 65 min 53.9 mi
45041 Colleen Dr is within 14 minutes or 7.1 miles from Antelope Valley College. It is also near College of the Canyons and Mission College.
Schools
Public Middle School
Grades 6-8
729 Students
Attendance Zone
Public High School
Grades 9-12
2,631 Students
Attendance Zone
Private Elementary & Middle School
Grades PK-8
188 Students
Nearby
Private Elementary, Middle & High School
Grades K-12
Nearby
Transportation
Commuter Rail Distance
Drive: 6 min 2.9 mi
Drive: 18 min 10.6 mi
Drive: 27 min 19.4 mi
Drive: 52 min 42.2 mi
Drive: 54 min 43.1 mi
Getting Around
Somewhat Walkable
Walkability
30 / 100
Limited Public Transit
Transit
30 / 100
Very Drivable
Drivability
80 / 100
Fairly Bikeable
Bikeability
40 / 100

Scores provided by

What do Walkability, Transit, Drivability, and Bikeability mean? Walkability measures the walking distance to day-to-day needs. Transit measures access to public transportation. Drivability measures congestion, parking availability, and access to major roads. Bikeability measures the suitability for cycling. How It Works
Active
Soundscore
78 / 100

Traffic

Busy

Airport

Calm

Businesses

Calm

Scores provided by

HowLoud What is a Sound Score Rating? A Sound Score Rating aggregates noise caused by vehicle traffic, airplane traffic and local sources. How It Works
Points of Interest

Time and distance from 45041 Colleen Dr.

Shopping Centers Distance
Walk: 15 min 0.8 mi
Drive: 4 min 1.7 mi
Drive: 4 min 1.9 mi
45041 Colleen Dr has 3 shopping centers within 1.9 miles, which is about a 4-minute drive. The miles and minutes will be for the farthest away property.
Hospitals Distance
Hospitals Distance
Drive: 8 min 4.6 mi
Drive: 18 min 11.3 mi
45041 Colleen Dr is 4.6 miles from Antelope Valley Hospital, and is convenient to other hospitals, including Palmdale Regional Medical Center.
Military Bases Distance
Drive: 39 min 14.8 mi
Drive: 45 min 32.8 mi
Drive: 147 min 49.1 mi
45041 Colleen Dr has 3 military bases within 49.1 miles, the nearest is Edwards Air Force Base North Antelope Valley which is 14.8 miles away and a 39 minute drive.

You May Also Like

Similar Rentals Nearby