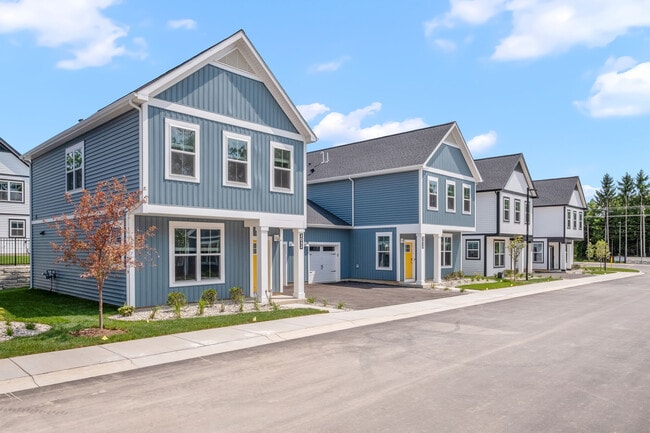


450 Abbey Mill Dr SE
Forest Hills, MI 49301
-
Bedrooms
2
-
Bathrooms
2
-
Square Feet
1,452 sq ft
-
Available
Available Feb 12, 2027
About This Home

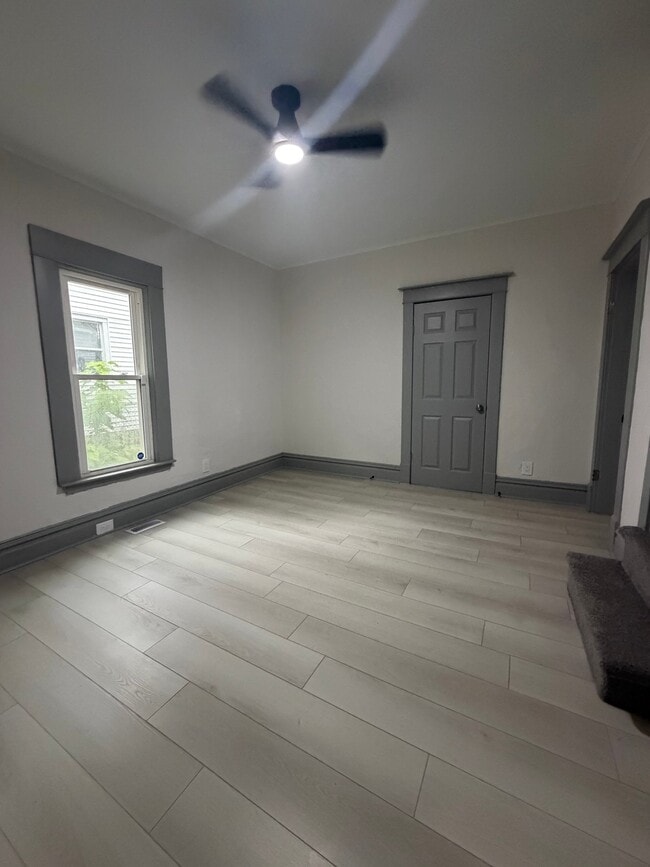
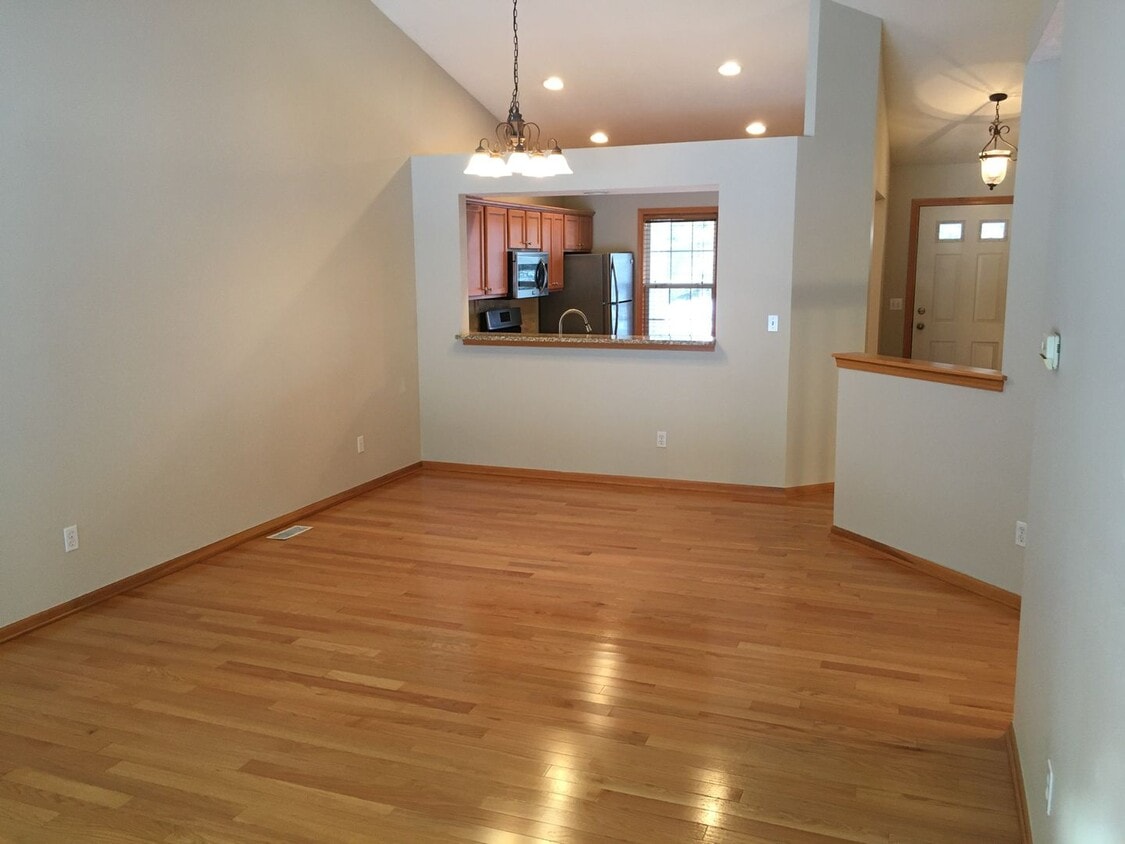
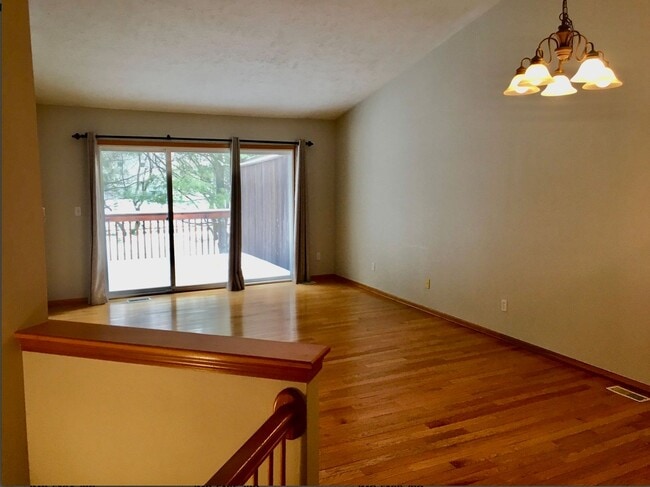
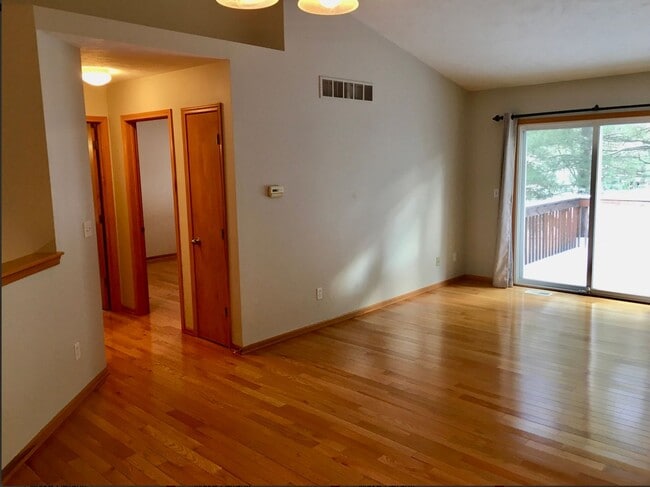
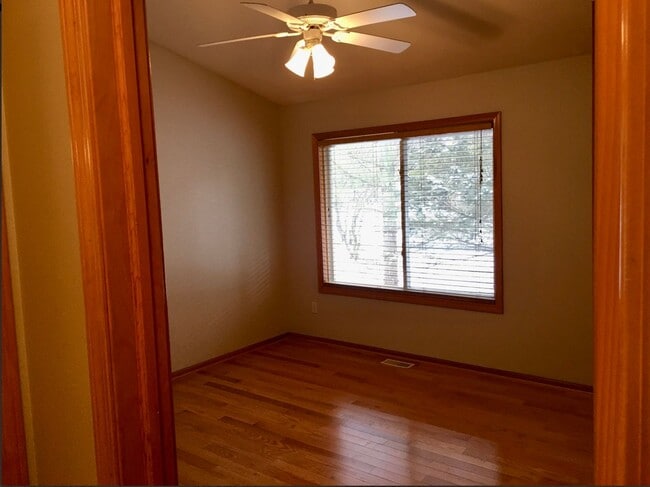
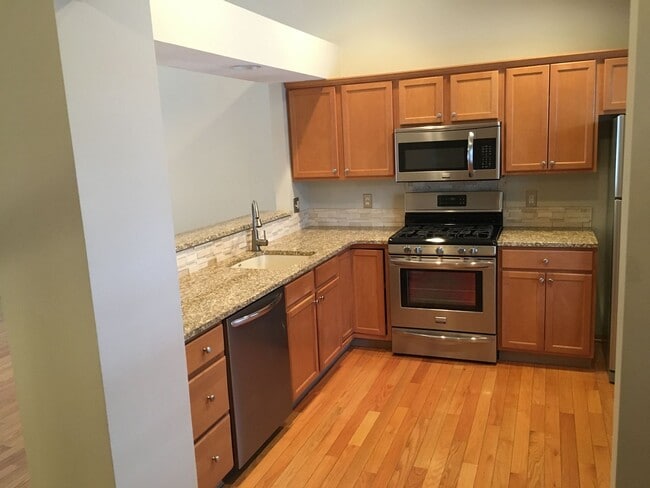
Beautiful 2-bedroom, 2-bathroom condo located in desirable Clements Mill Village within the Forest Hills School District. This well-maintained home offers comfortable living space across two levels with modern finishes and plenty of storage. Main Level Features: Spacious living and dining area with sliding glass door to private deck Large primary bedroom with two closets and attached full bathroom Kitchen with stainless steel appliances: refrigerator, dishwasher, microwave, and gas stove Wood flooring throughout Full laundry room with washer and dryer (separate room on main level) Finished Lower Level: Large second living area Second bedroom Full bathroom Separate storage area Large mechanical room with abundant storage space Carpeted flooring Additional Features: 1-stall attached garage Private deck off main living area Washer and dryer included Separate storage area in basement Utilities & Lease Terms: Lawn care, snow removal, water, and trash included Tenant pays electric and gas 18-month lease required Non-smoking property No pet Enjoy low-maintenance living in a convenient location close to schools, shopping, and major roadways. Before applying, take in consideration the property criteria: -Each adult over the age of 18 must complete an application in full. $50 per person. -Must provide a copy of a government issued photo ID. -Must earn at least 3 times the monthly rent. (minimum of 2 most recent check stubs must be provided) -Credit score must be 625+. -No evictions in the past 3 years. -No bankruptcies filed in the past 3 years. -Felony criminal convictions in the last 7 years related to the following categories of offenses: (1) property offenses, (2) major drug offenses, (3) fraud offenses, (4) major violent offenses against persons, and (5) no sex offenses of any kind, ever. Any other category of offense will not be considered. These categories were identified because they involve conduct by a person whose tenancy may present a current direct threat of harm to others or the risk of substantial damage to the property of others.
Unique Features
- 1 stall garage
- Extra Storage Space
- Lawn Care
- Private back deck
- Snow Removal
- Trash
- Water & Sewer
- Wood Flooring 1st Floor
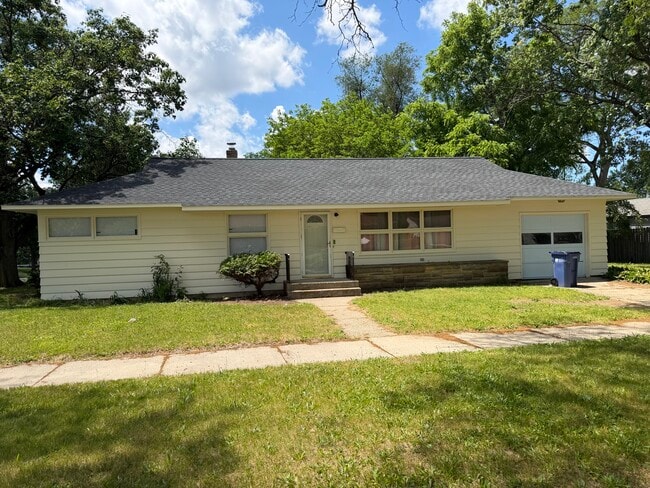
450 Abbey Mill Dr Se is a house located in Kent County and the 49301 ZIP Code. This area is served by the Forest Hills Public Schools attendance zone.
Fees and Policies
The fees listed below are community-provided and may exclude utilities or add-ons. All payments are made directly to the property and are non-refundable unless otherwise specified. Use the Cost Calculator to determine costs based on your needs.
-
One-Time Basics
-
Due at Move-In
-
Security Deposit - RefundableCharged per unit.$2,199
-
-
Due at Move-In
Property Fee Disclaimer: Based on community-supplied data and independent market research. Subject to change without notice. May exclude fees for mandatory or optional services and usage-based utilities.
House Features
Dishwasher
Microwave
Refrigerator
Range
- Dishwasher
- Microwave
- Range
- Refrigerator
Contact
- Listed by Green Property Management | Green Property Management
- Phone Number
- Contact
Ada/ Cannon/ Plainfield is a large area surrounding the Grand Rapids to the north and west. Most of the community is filled with wooded spaces and farmlands, but cozy apartments are located in the northeastern and southern sections of town. For shopping and dining, residents head into Downtown Grand Rapids or stay in town for one of the plazas along Highway 37 and 131. Because the area is so verdant, outdoor recreation is abundant. Hunting, hiking, and fishing and boating along the Grand River are all popular activities.
Learn more about living in Ada/Cannon/Plainfield- Dishwasher
- Microwave
- Range
- Refrigerator
- 1 stall garage
- Extra Storage Space
- Lawn Care
- Private back deck
- Snow Removal
- Trash
- Water & Sewer
- Wood Flooring 1st Floor
| Colleges & Universities | Distance | ||
|---|---|---|---|
| Colleges & Universities | Distance | ||
| Drive: | 11 min | 4.9 mi | |
| Drive: | 10 min | 5.3 mi | |
| Drive: | 12 min | 6.0 mi | |
| Drive: | 14 min | 8.5 mi |
The GreatSchools Rating helps parents compare schools within a state based on a variety of school quality indicators and provides a helpful picture of how effectively each school serves all of its students. Ratings are on a scale of 1 (below average) to 10 (above average) and can include test scores, college readiness, academic progress, advanced courses, equity, discipline and attendance data. We also advise parents to visit schools, consider other information on school performance and programs, and consider family needs as part of the school selection process.
View GreatSchools Rating Methodology
Data provided by GreatSchools.org © 2026. All rights reserved.
You May Also Like
Similar Rentals Nearby
-
3 Beds, 1 Bath, 1,232 sq ft$2,400Total Monthly Price12 Month LeaseTotal Monthly Price NewPrices include all required monthly fees.1759 Cambridge Dr SE
-
4 Beds, 2 Baths, 1,500 sq ft$2,500Total Monthly Price12 Month LeaseTotal Monthly Price NewPrices include all required monthly fees.4541 Brookmeadow Ct SE
-
3 Beds, 1 Bath, 1,069 sq ft$1,900Total Monthly Price12 Month LeaseTotal Monthly Price NewPrices include all required monthly fees.1160 Edna St SE
-
3 Beds, 1 Bath, 1,152 sq ft$1,700Total Monthly Price12 Month LeaseTotal Monthly Price NewPrices include all required monthly fees.2341 Eastern Ave SE
-
2 Beds$1,495Total Monthly Price12 Month LeaseTotal Monthly Price NewPrices include all required monthly fees.411 6th St NW
-
5 Beds, 2 Baths, 1,750 sq ft$2,495Total Monthly Price12 Month LeaseTotal Monthly Price NewPrices include all required monthly fees.960 Pine Ave NW
-
2 Beds$2,859+3 Beds$3,217+4 Beds$3,907+Total Monthly PriceTotal Monthly Price NewPrices include base rent and required monthly fees of $169. Variable costs based on usage may apply.Base Rent:2 Beds$2,690+3 Beds$3,048+4 Beds$3,738+Specials
-
-
-