


$3,300 / Month

4475 Muddy Creek Rd

,

Harwood, MD 20776

Share Listing
Favorites
  • Bedrooms

    3

  • Bathrooms

    2

  • Square Feet

    2,227 sq ft

Highlights

  • Panoramic View
  • Dual Staircase
  • Deck
  • Traditional Architecture
  • Backs to Trees or Woods
  • Wood Flooring
4475 Muddy Creek Rd
Share Listing
Favorites

About This Home

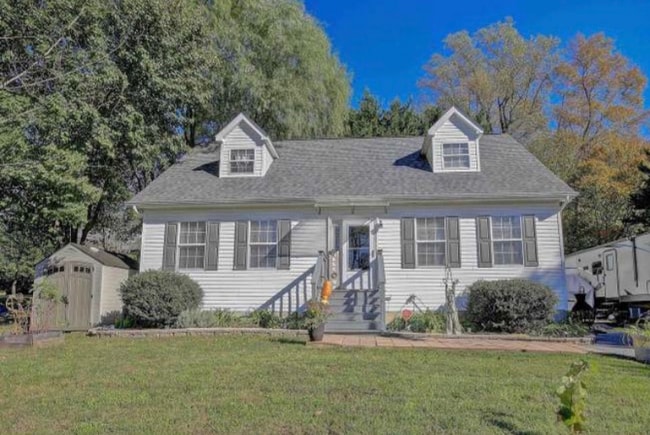
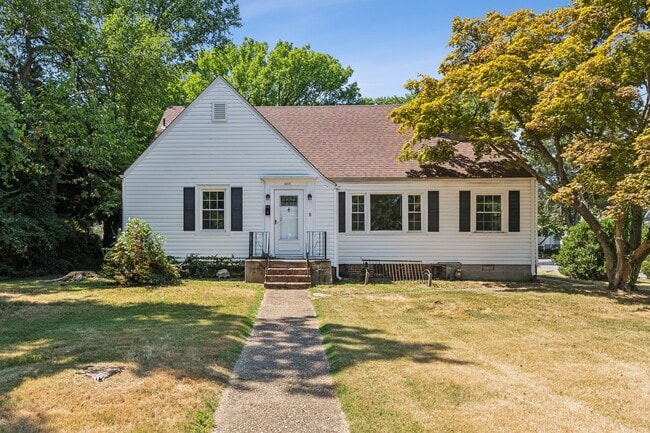
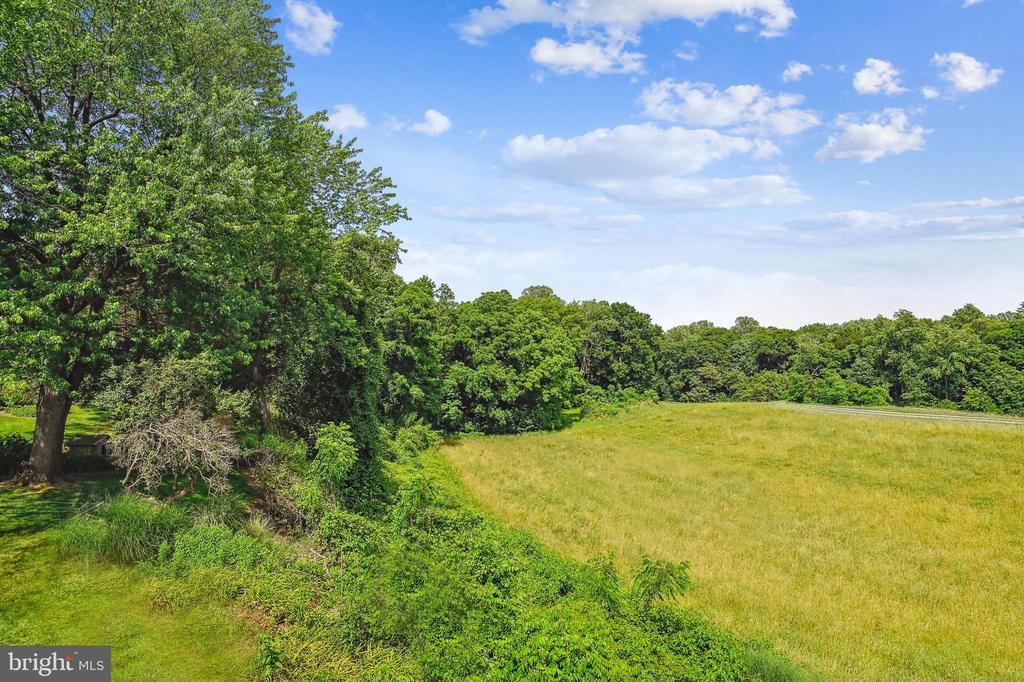
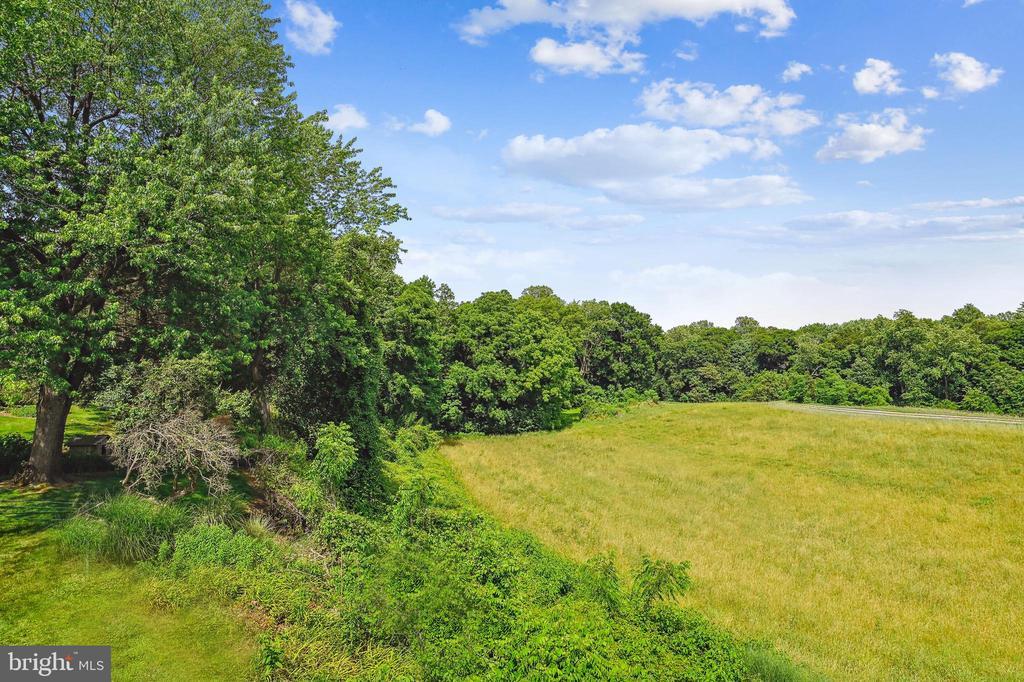
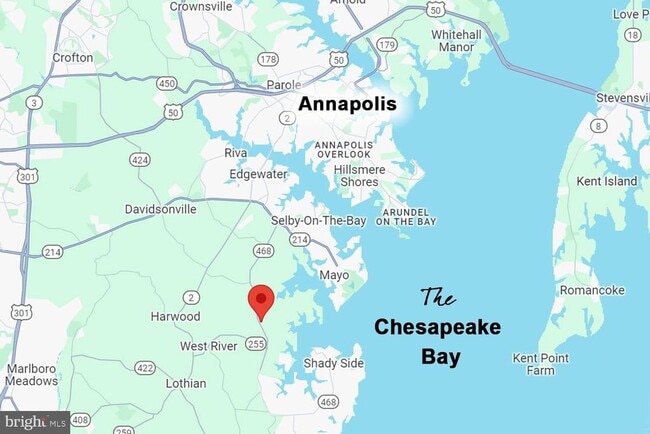
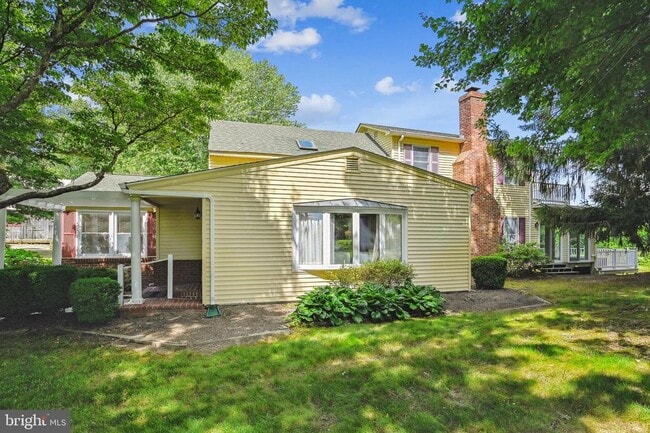
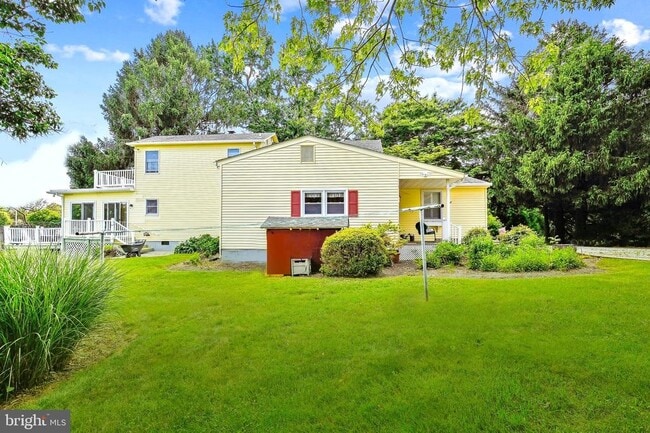
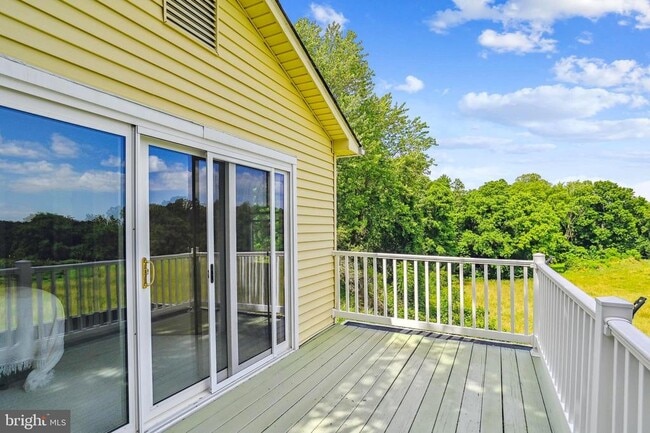
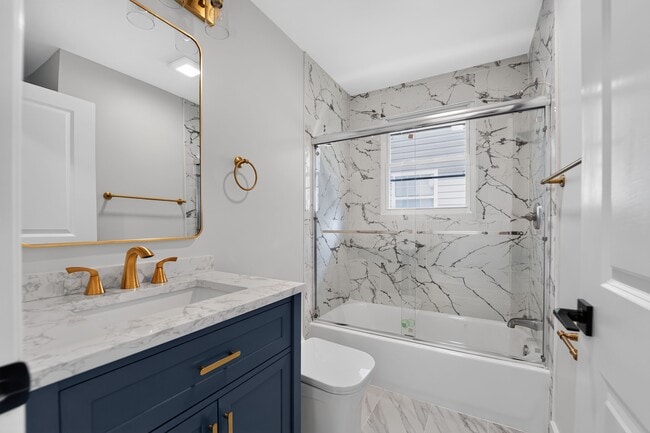
CHARMING EXPANDED & RENOVATED FARMHOUSE SURROUNDED BY 1-ACRE in SOUTHERN ANNE ARUNDEL CO.! Walls of windows & 2 decks with PANORAMIC PASTORAL VIEWS. Landscaped lawns & surrounds with WEEKLY YARD MAINTENANCE INCLUDED! Restored & recently remodeled Traditional with spacious interiors bringing nature indoors. Lovingly selected detailing & accents! UPDATED: Neutral paint palette/carpet; Country Kitchen; Baths; glassed Sunroom; exterior siding … and more! MAIN LEVEL: Primary Bedroom w/handicapped accessible Bath; Living & Dining Rooms; eat-in Kitchen; large Laundry/Mudroom; beamed Family Room w/fireplace & wet bar; Sunroom. Picnic patio and deck! UPPER LEVEL: 2 Bedrooms (one with private deck); Full Family Bath. Multi-vehicle driveway & parking court. Location convenient to coastal Bay villages, marinas & boating, crab houses, farmers markets, and RTs 2/214/301/50. 20 Minutes to Annapolis. 45 Minutes to Baltimore & D.C. TOTAL TRANQUILITY. Credit is a 650 min. requirement NOOOO exceptions, pets case by case!

4475 Muddy Creek Rd is a house located in Anne Arundel County and the 20776 ZIP Code. This area is served by the Anne Arundel County Public Schools attendance zone.

* Price shown is base rent. Excludes user-selected optional fees and variable or usage-based fees and required charges due at or prior to move-in or at move-out. Price, availability, fees, and any applicable rent special are subject to change without notice.
* Square footage definitions vary. Displayed square footage is approximate.

Home Details

Home Type

Single Family Detached Home

Year Built

Built in 1930

Accessible Home Design

Level Entry For Accessibility

Basement

Crawl Space

Bedrooms and Bathrooms

Walk-In Closet Walk-in Shower 3 Bedrooms | 1 Main Level Bedroom 2 Full Bathrooms En-Suite Bathroom

Flooring

Wood Partially Carpeted

Home Design

Traditional Architecture Farmhouse Style Home Vinyl Siding Asphalt Roof

Home Security

Storm Doors Fire and Smoke Detector

Interior Spaces

Dual Staircase Sun or Florida Room Mud Room Formal Dining Room Skylights Living Room Recessed Lighting Sliding Doors Family Room Window Screens 2,227 Sq Ft Home Fireplace With Glass Doors Fireplace Mantel Brick Fireplace Property has 2 Levels Screen For Fireplace

Kitchen

Country Kitchen Electric Oven or Range Microwave

Laundry

Laundry Room Laundry on main level Electric Dryer Washer

Listing and Financial Details

Security Deposit $3,200 12-Month Min and 24-Month Max Lease Term Available 8/1/26 Assessor Parcel Number 020100090036627 Tenant pays for cable TV, cooking fuel, electricity, hot water, insurance, light bulbs/filters/fuses/alarm care Rent includes grounds maintenance, lawn service, parking, trash removal No Smoking Allowed Coming Soon on 6/2/26 Residential Lease

Lot Details

1 Acre Lot Backs to Trees or Woods Back, Front, and Side Yard Landscaped Property is in very good condition No Through Street

Outdoor Features

Deck Porch Exterior Lighting

Parking

Gravel Driveway Off-Street Parking 6 Parking Spaces 6 Driveway Spaces

Schools

Mayo Elementary School Central Middle School South River High School

Utilities

Forced Air Heating and Cooling System Water Conditioner is Owned Water Conditioner Heat Pump System Cable TV Available Phone Available Well Municipal Trash Electric Water Heater 220 Volts On Site Septic

Views

Panoramic Garden

Community Details

Overview

No Home Owners Association Property Manager

Pet Policy

No Pets Allowed

Contact

  • Listed by Karlton F Morris Jr. | Long & Foster Real Estate, Inc.
  • Source
    Bright MLS, Inc.
Copyright © 2026 Bright MLS, Inc.
| Edit

Under 30 minutes

Commute Time is calculated at rush hour.
Amenities
  • Fireplace
Education
Colleges & Universities Distance
Drive: 23 min 12.9 mi
Drive: 27 min 16.7 mi
Drive: 32 min 20.8 mi
Drive: 36 min 22.2 mi
4475 Muddy Creek Rd is within 23 minutes or 12.9 miles from United States Naval Academy. It is also near Anne Arundel Community College and Bowie State University.
Schools
Public Elementary School
Grades PK-5
351 Students
Attendance Zone
Public Middle School
Grades 6-8
1,299 Students
Attendance Zone
Public High School
Grades 9-12
1,680 Students
Attendance Zone
Private Elementary, Middle & High School
Grades PK-12
Nearby
Private Elementary & Middle School
Grades K-8
103 Students
Nearby
Grades 9-12
15 Students
Nearby
Transportation

4475 Muddy Creek Rd is near Baltimore/Washington International Thurgood Marshall, located 30.8 miles or 45 minutes away, and Ronald Reagan Washington Ntl, located 36.2 miles or 57 minutes away.

Commuter Rail Distance
Bowie State Marc Sb
Drive: 36 min 22.2 mi
Drive: 35 min 22.4 mi
Drive: 39 min 24.8 mi
Drive: 39 min 26.3 mi
Airports Distance
Airports Distance
Baltimore/Washington International Thurgood Marshall
Drive: 45 min 30.8 mi
Ronald Reagan Washington Ntl
Drive: 57 min 36.2 mi
Getting Around
Not Walkable
Walkability
10 / 100
Exceptionally Drivable
Drivability
100 / 100
Not Bikeable
Bikeability
10 / 100

Scores provided by

What do Walkability, Transit, Drivability, and Bikeability mean? Walkability measures the walking distance to day-to-day needs. Transit measures access to public transportation. Drivability measures congestion, parking availability, and access to major roads. Bikeability measures the suitability for cycling. How It Works
Active
Soundscore
76 / 100

Traffic

Busy

Airport

Calm

Businesses

Calm

Scores provided by

HowLoud What is a Sound Score Rating? A Sound Score Rating aggregates noise caused by vehicle traffic, airplane traffic and local sources. How It Works
Points of Interest

Time and distance from 4475 Muddy Creek Rd.

Shopping Centers Distance
Drive: 7 min 4.4 mi
Drive: 9 min 5.3 mi
Drive: 9 min 5.3 mi
4475 Muddy Creek Rd has 3 shopping centers within 5.3 miles, which is about a 9-minute drive. The miles and minutes will be for the farthest away property.
Parks and Recreation Distance
Historic London Town & Gardens
Drive: 12 min 6.5 mi
Chesapeake Children's Museum
Drive: 19 min 10.9 mi
Truxtun Park
Drive: 19 min 11.0 mi
Queen Anne Natural Area
Drive: 23 min 12.8 mi
Chesapeake Bay Gateways Network
Drive: 24 min 13.6 mi
4475 Muddy Creek Rd has 5 parks within 13.6 miles, including Historic London Town & Gardens, Queen Anne Natural Area, and Chesapeake Children's Museum.
Hospitals Distance
Hospitals Distance
Drive: 17 min 10.2 mi
4475 Muddy Creek Rd is 10.2 miles and a 17 minute drive from Anne Arundel Medical Center.
Military Bases Distance
Drive: 39 min 23.8 mi
Drive: 40 min 26.0 mi
Drive: 48 min 30.3 mi
4475 Muddy Creek Rd has 3 military bases within 30.3 miles, the nearest is Andrews Airforce Base which is 23.8 miles away and a 39 minute drive.

You May Also Like

Similar Rentals Nearby