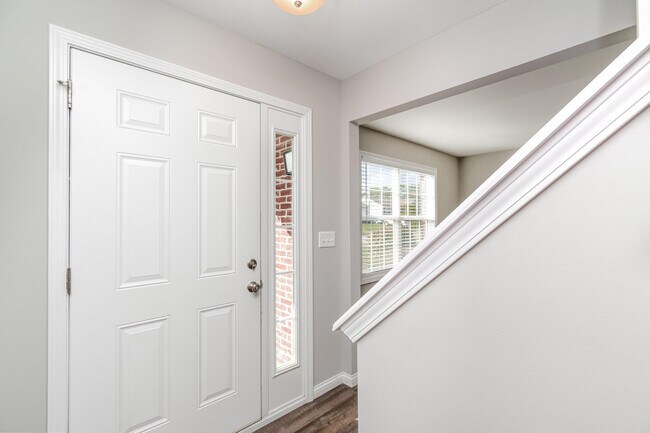
$1,900
/ Month
444 Lost Creek Dr
Walton, KY 41094
Favorites
859-743-1360
-
Bedrooms
4
-
Bathrooms
2.5
-
Square Feet
1,592 sq ft
-
Available
Available Now
Highlights
- Open Floorplan
- Traditional Architecture
- Granite Countertops
- Mud Room
- Stainless Steel Appliances
- Fireplace
444 Lost Creek Dr

Favorites
About This Home
Available Now
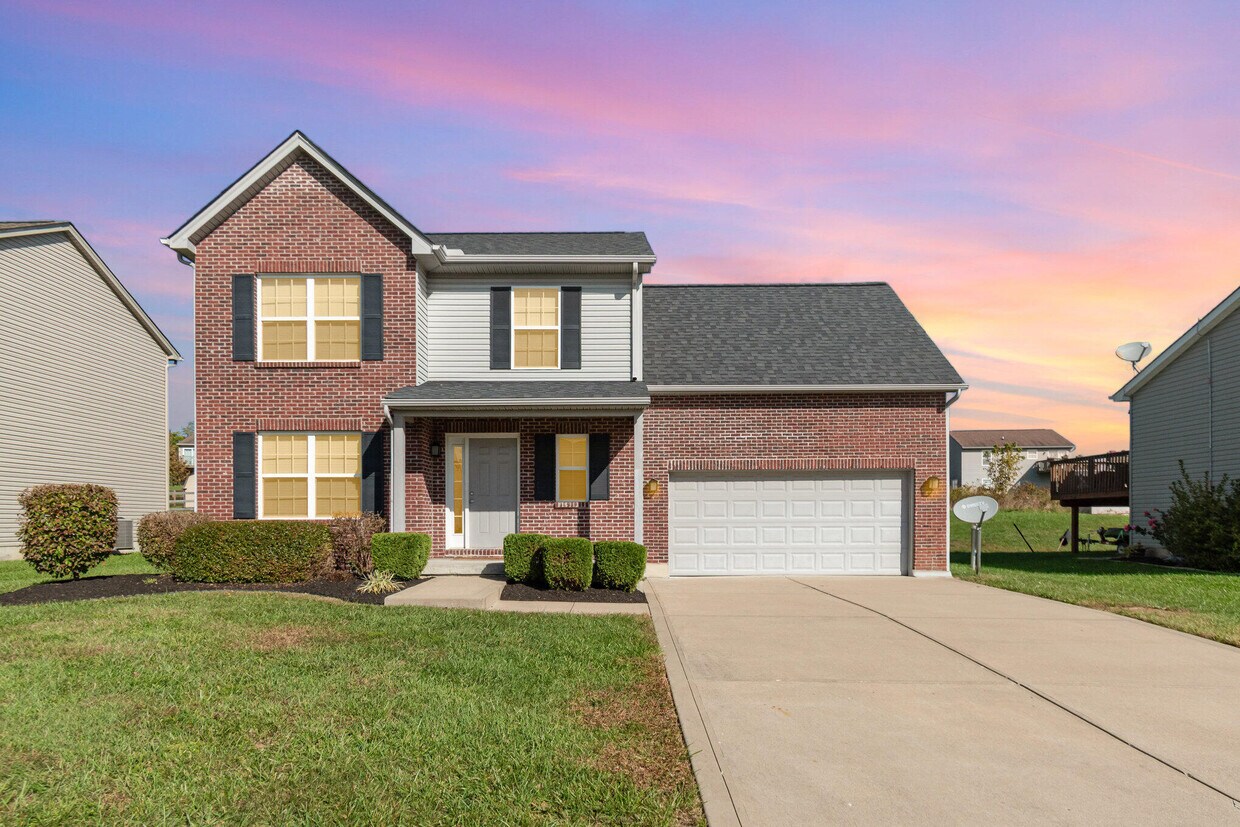
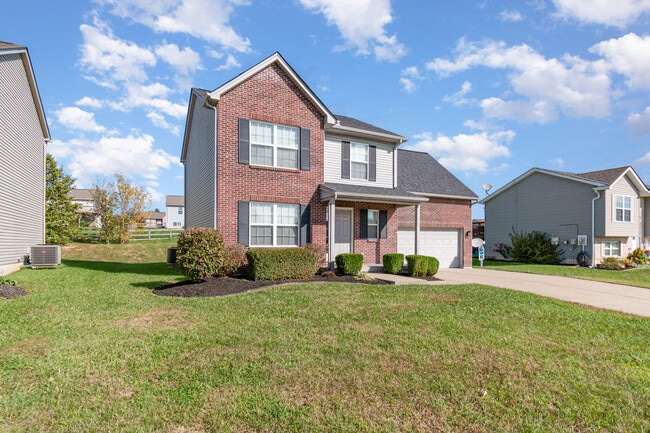
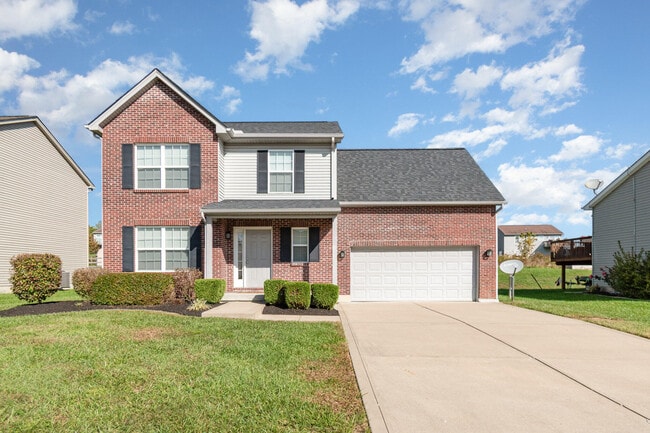
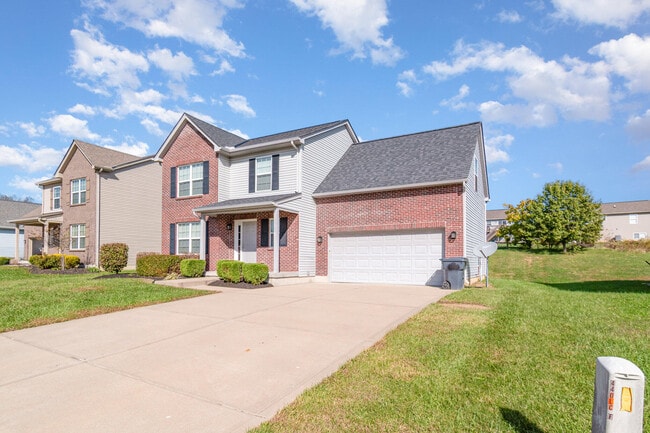
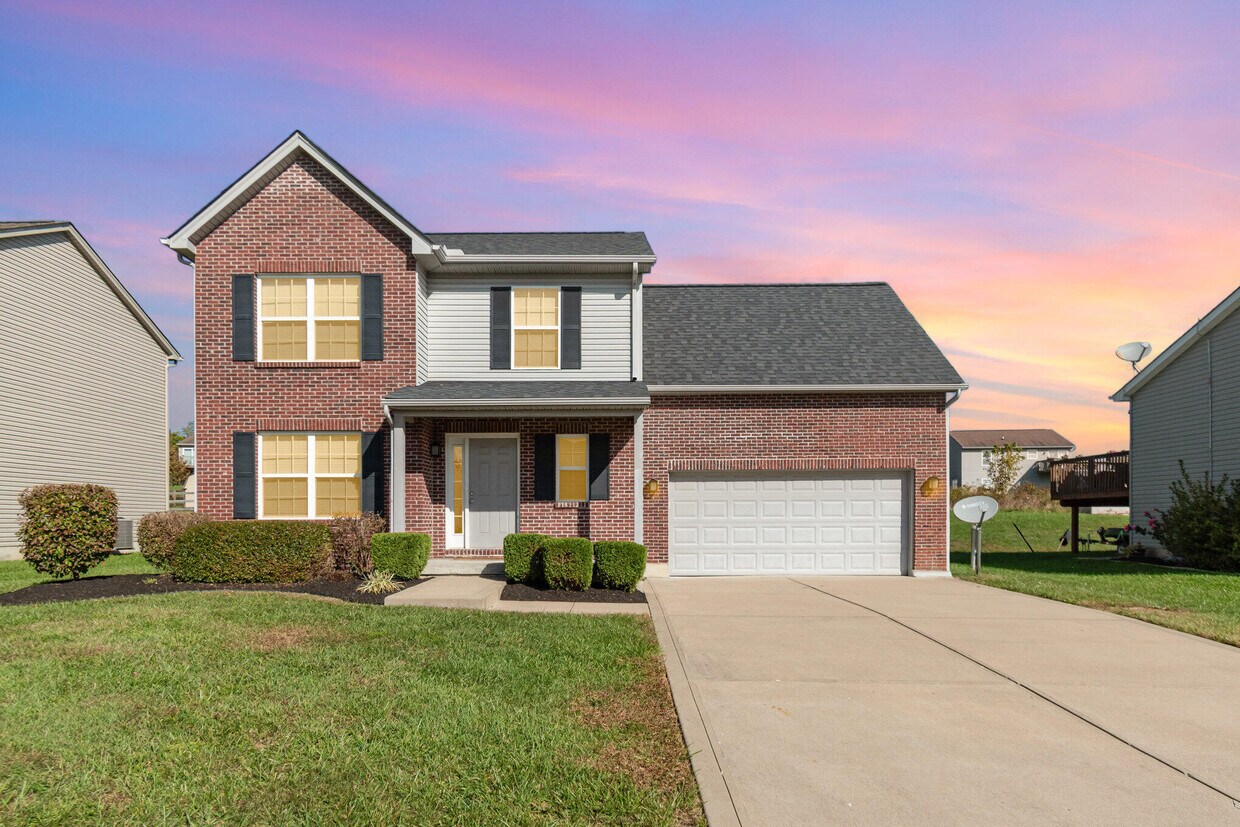
Welcome home to this beautifully maintained 4-bedroom,2.5-bath two-story offering space,style,and convenience in the in-demand Walton-Verona School District location! Step inside to a bright,open floor plan featuring neutral decor throughout -- move-in ready and freshly appealing. The heart of the home is the fully equipped kitchen,boasting stainless steel appliances,granite countertops,a center island,and upgraded cabinetry accented with crown molding. Durable laminate flooring flows through the kitchen and dining area,which opens to a spacious carpeted family room with a ceiling fan and a convenient first-floor powder room. Upstairs you'll find four generously sized bedrooms,including a primary suite with a private bath and walk-in closet,plus a second full bath serving the additional bedrooms. A first-floor laundry/mud room adds everyday convenience,while the full unfinished basement offers excellent additional storage. Enjoy outdoor living on the rear patio -- perfect for grilling and relaxing -- overlooking a spacious backyard ideal for entertaining. Attached 2-car garage completes this fantastic home. NO PETS. NO SMOKING. All applicants must pass a background and credit check at time of lease application.
444 Lost Creek Dr is a house located in Boone County and the 41094 ZIP Code. This area is served by the Walton Verona Independent School District attendance zone.
* Price shown is base rent. Excludes user-selected optional fees and variable or usage-based fees and required charges due at or prior to move-in or at move-out. Price, availability, fees, and any applicable rent special are subject to change without notice.
* Square footage definitions vary. Displayed square footage is approximate.
Home Details
Home Type
Single Family Detached Home
Year Built
Built in 2017
Basement
Basement Fills Entire Space Under The House
Sump Pump
Bedrooms and Bathrooms
Shower
Walk-In Closet
Bathtub with Shower
En-Suite Bathroom
2.5 Bathrooms
4 Bedrooms
Flooring
Carpet
Laminate
Vinyl
Home Design
Traditional Architecture
Shingle Roof
Brick Exterior Construction
Vinyl Siding
Poured Concrete
Home Security
Fire and Smoke Detector
Interior Spaces
Open Floorplan
Mud Room
Fireplace
Crown Molding
Living Room
Recessed Lighting
Entrance Foyer
Storage
Chandelier
Dining Room
Ceiling Fan
1,592 Sq Ft Home
Panel Doors
2-Story Property
Vinyl Clad Windows
Insulated Windows
Kitchen
Granite Countertops
Stainless Steel Appliances
Electric Cooktop
Electric Oven
Kitchen Island
Microwave
Dishwasher
Disposal
Laundry
Laundry Room
Laundry on main level
Electric Dryer Hookup
Listing and Financial Details
Security Deposit $1,900
12 Month Lease Term
Tenant pays for electricity, water, sewer, cable TV
No Smoking Allowed
Lot Details
8,712 Sq Ft Lot
Private Entrance
Level Lot
Land Lease
Lot Dimensions are 65x134x65x134
Outdoor Features
Patio
Parking
Attached Garage
Front Facing Garage
On-Street Parking
Off-Street Parking
Garage Door Opener
Driveway
Schools
Walton-Verona Elementary School
Walton-Verona Middle School
Walton-Verona High School
Utilities
Mini Split Air Conditioners
Forced Air Heating and Cooling System
Separate Meters
Furnace
Community Details
Building Details
Other Expense $1
Overview
No Home Owners Association
Fees and Policies
The fees listed below are community-provided and may exclude utilities or add-ons. All payments are made directly to the property and are non-refundable unless otherwise specified.
-
Street Parking
Property Fee Disclaimer: Based on community-supplied data and independent market research. Subject to change without notice. May exclude fees for mandatory or optional services and usage-based utilities.
Contact
- Listed by Kimberly Stallsworth | Coldwell Banker Realty FM
- Phone Number
- Contact
-
Source
Northern Kentucky Association of REALTORS®
Copyright © 2026 Northern Kentucky Association of REALTORS. All rights reserved. All information provided by the listing agent/broker is deemed reliable but is not guaranteed and should be independently verified.
Location
Get Directions
Walton, Kentucky, sits at the point where Interstates 75 and 71 split in northern Kentucky, putting it within easy reach of both Cincinnati to the north and Lexington to the south. Founded in 1840 and spanning Boone and Kenton counties, this small city is home to roughly 6,500 residents and carries the kind of relaxed, close-knit feel that's harder to find closer to the metro core. The median household income hovers around $75,000, and the day-to-day pace here is noticeably quieter than in neighboring cities. If you're searching for apartments for rent in Walton, you're looking at a community that trades urban density for space, affordability, and a genuine neighborhood atmosphere. The rental landscape includes garden-style apartment communities and single-family rentals spread across a mostly residential setting. U.S. Route 25, better known locally as Main Street, runs through the center of town and connects you to everyday dining and local shops.
Learn more about living in Walton
Amenities
- Air Conditioning
- Dishwasher
- Disposal
- Oven
- Range
Education
| Colleges & Universities | Distance | ||
|---|---|---|---|
| Colleges & Universities | Distance | ||
| Drive: | 25 min | 12.7 mi | |
| Drive: | 30 min | 19.8 mi | |
| Drive: | 38 min | 24.4 mi | |
| Drive: | 46 min | 27.5 mi |
444 Lost Creek Dr is within 25 minutes or 12.7 miles from Thomas More College. It is also near College of Mount St. Joseph and Northern Kentucky University.
Schools


Public Elementary School
Grades PK-5
603 Students
Nearby
Public Elementary School
Grades K-5
283 Students
Attendance Zone
Public Elementary & Middle School
Grades K-8
426 Students
Attendance Zone
Public High School
Grades 9-12
525 Students
Attendance Zone
Private Elementary, Middle & High School
Grades K-12
243 Students
Nearby
Private Elementary & Middle School
Grades PK-8
158 Students
Nearby
School data provided by
 The GreatSchools Rating helps parents compare schools within a state based on a variety of school quality indicators and provides a helpful picture of how effectively each school serves all of its students. Ratings are on a scale of 1 (below average) to 10 (above average) and can include test scores, college readiness, academic progress, advanced courses, equity, discipline and attendance data. We also advise parents to visit schools, consider other information on school performance and programs, and consider family needs as part of the school selection process.
View GreatSchools Rating Methodology
Data provided by GreatSchools.org © 2026. All rights reserved.
The GreatSchools Rating helps parents compare schools within a state based on a variety of school quality indicators and provides a helpful picture of how effectively each school serves all of its students. Ratings are on a scale of 1 (below average) to 10 (above average) and can include test scores, college readiness, academic progress, advanced courses, equity, discipline and attendance data. We also advise parents to visit schools, consider other information on school performance and programs, and consider family needs as part of the school selection process.
View GreatSchools Rating Methodology
Data provided by GreatSchools.org © 2026. All rights reserved.
Getting Around
 What do Walkability, Transit, Drivability, and Bikeability mean?
Walkability measures the walking distance to day-to-day needs.
Transit measures access to public transportation.
Drivability measures congestion, parking availability, and access to major roads.
Bikeability measures the suitability for cycling.
How It Works
What do Walkability, Transit, Drivability, and Bikeability mean?
Walkability measures the walking distance to day-to-day needs.
Transit measures access to public transportation.
Drivability measures congestion, parking availability, and access to major roads.
Bikeability measures the suitability for cycling.
How It Works
Not Walkable
Walkability
10
/ 100
Exceptionally Drivable
Drivability
90
/ 100
Somewhat Bikeable
Bikeability
30
/ 100
Scores provided by
What do Walkability, Transit, Drivability, and Bikeability mean?
Walkability measures the walking distance to day-to-day needs.
Transit measures access to public transportation.
Drivability measures congestion, parking availability, and access to major roads.
Bikeability measures the suitability for cycling.
How It Works
-
Soundscore™
-
/ 100
Traffic
-Airport
-Businesses
-Scores provided by
HowLoud What is a Sound Score Rating? A Sound Score Rating aggregates noise caused by vehicle traffic, airplane traffic and local sources. How It WorksYou May Also Like
Similar Rentals Nearby
-
-
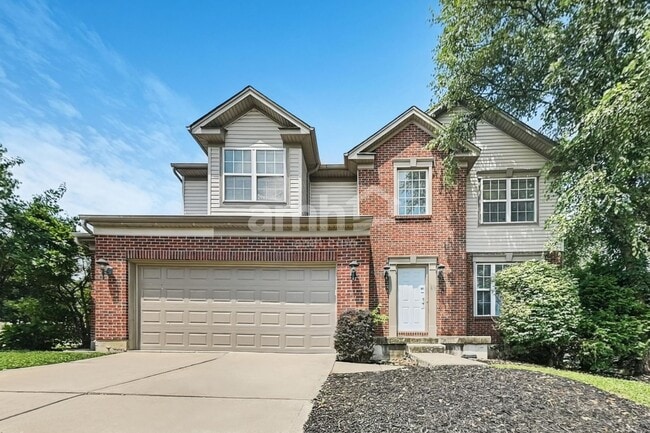 4 Beds$2,575Total Monthly PriceTotal Monthly Price NewPrices include all required monthly fees.House for Rent
 -
 4 Beds$2,835Total Monthly PriceTotal Monthly Price NewPrices include all required monthly fees.House for Rent
 -
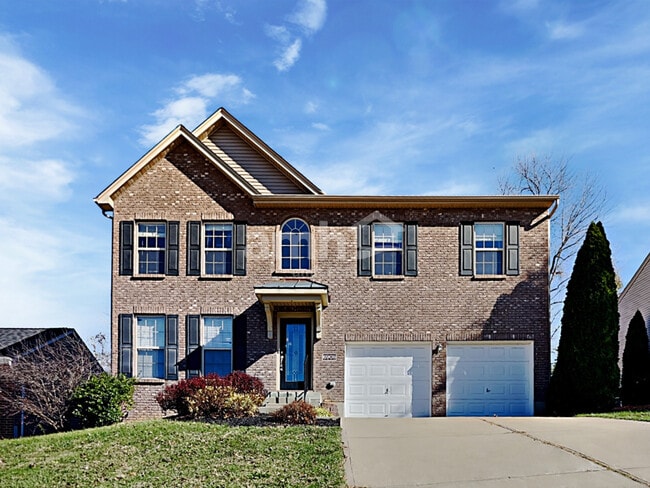 4 Beds$2,680Total Monthly PriceTotal Monthly Price NewPrices include all required monthly fees.House for Rent
 -
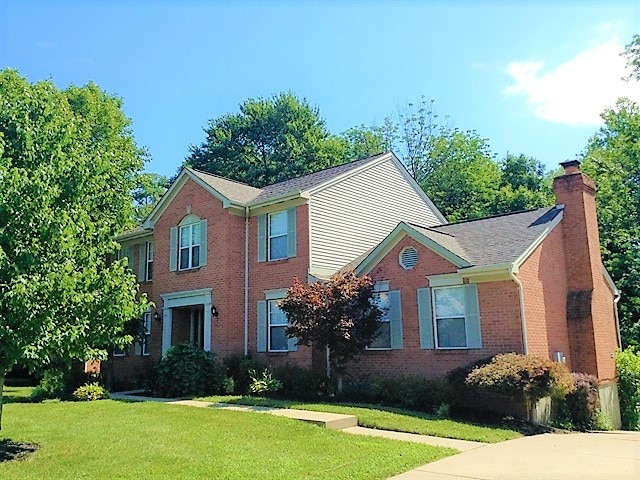 4 Beds$2,785Total Monthly PriceTotal Monthly Price NewPrices include all required monthly fees.House for Rent
 -
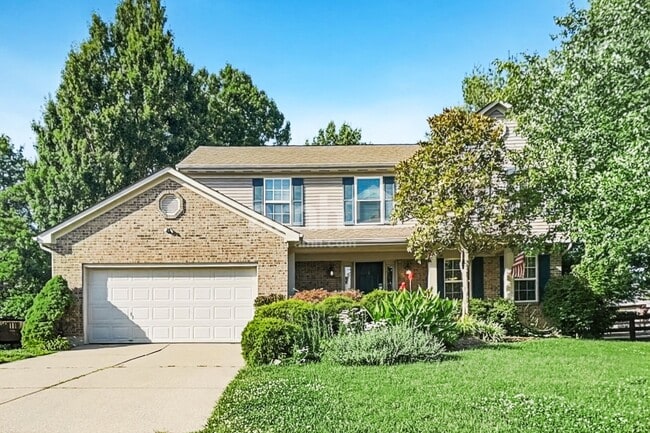 4 Beds$2,670Total Monthly PriceTotal Monthly Price NewPrices include all required monthly fees.House for Rent
 -
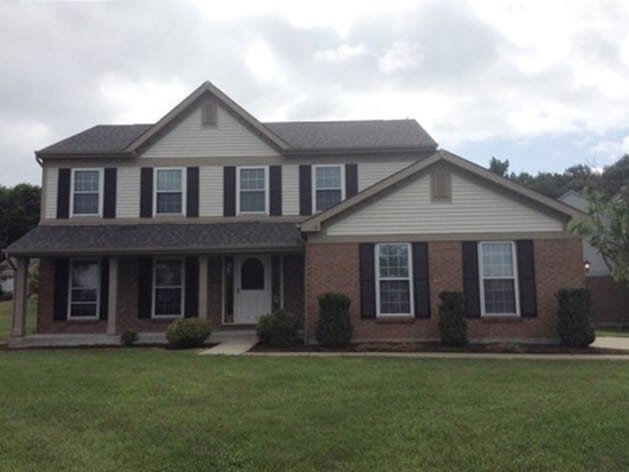 4 Beds$2,665Total Monthly PriceTotal Monthly Price NewPrices include all required monthly fees.House for Rent
 -
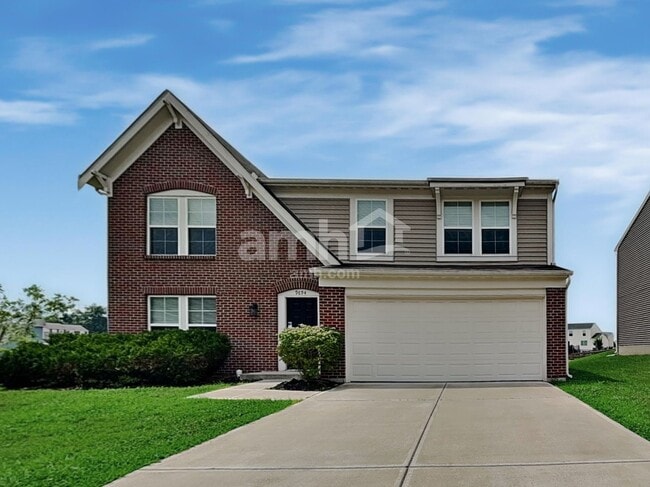 4 Beds$2,395Total Monthly PriceTotal Monthly Price NewPrices include all required monthly fees.House for Rent
 -
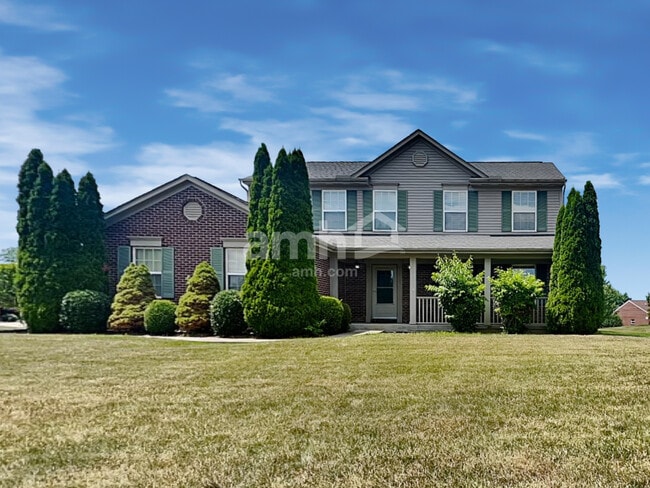 4 Beds$2,640Total Monthly PriceTotal Monthly Price NewPrices include all required monthly fees.House for Rent
 -
 4 Beds, 2 Baths, 1,982 sq ft$2,415Total Monthly PriceTotal Monthly Price NewPrices include all required monthly fees.219 Haley Ln
444 Lost Creek Dr
Walton, KY 41094