$2,600
/ Month
44321 Ocelot Way
California, MD 20619
Favorites
301-904-9447
-
Bedrooms
3
-
Bathrooms
3.5
-
Square Feet
2,068 sq ft
-
Available
Available Now
Highlights
- View of Trees or Woods
- Colonial Architecture
- Clubhouse
- Deck
- Backs to Trees or Woods
- Wood Flooring
44321 Ocelot Way

Favorites
About This Home
Available Now
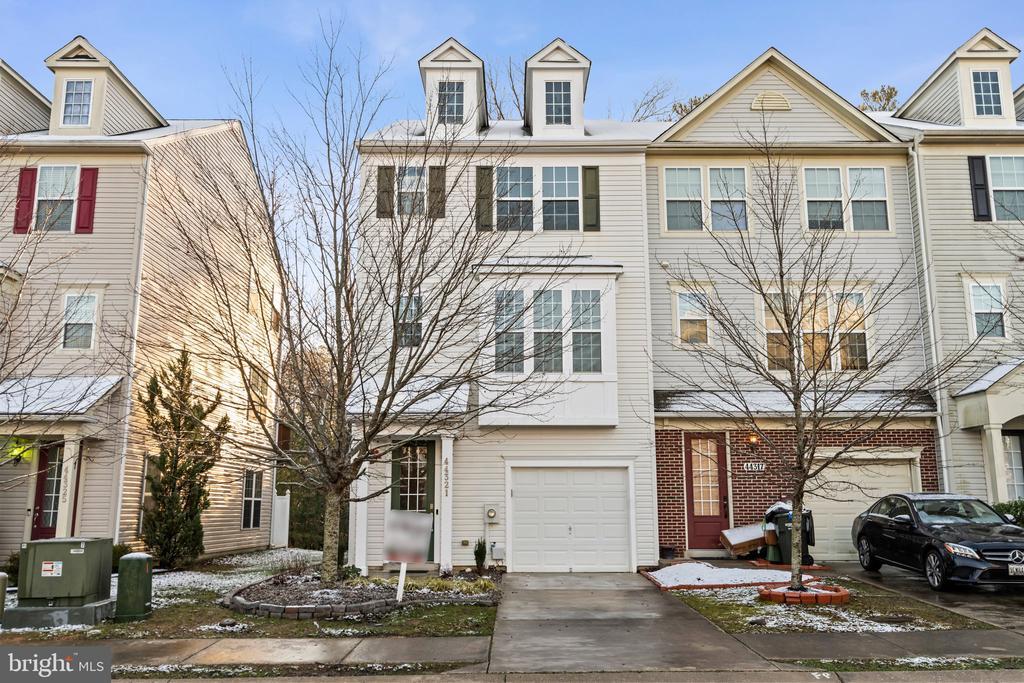
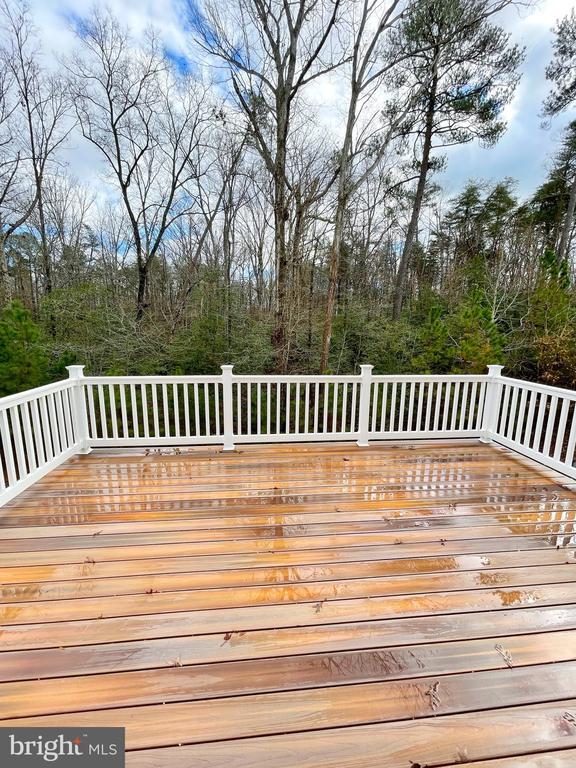
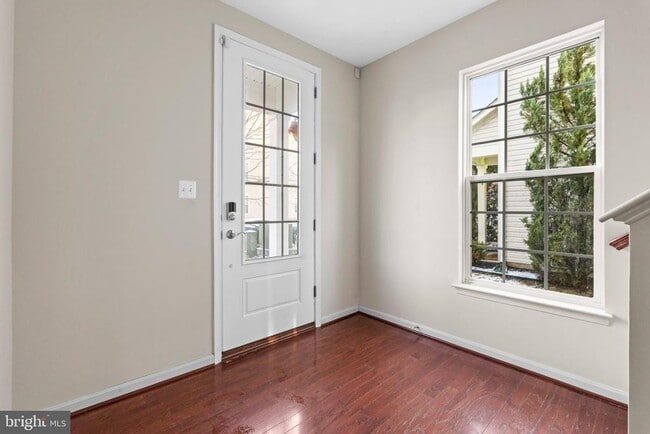
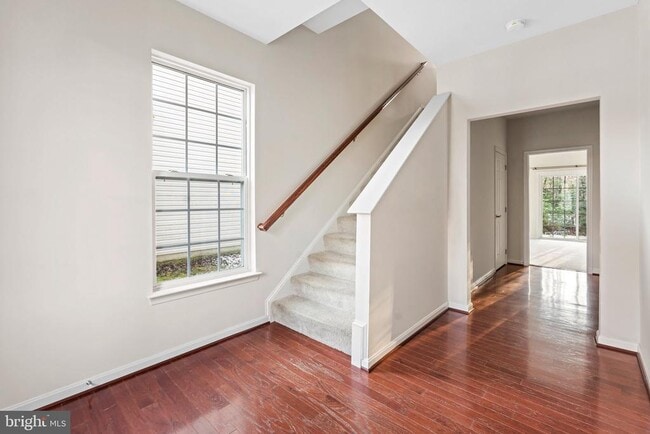
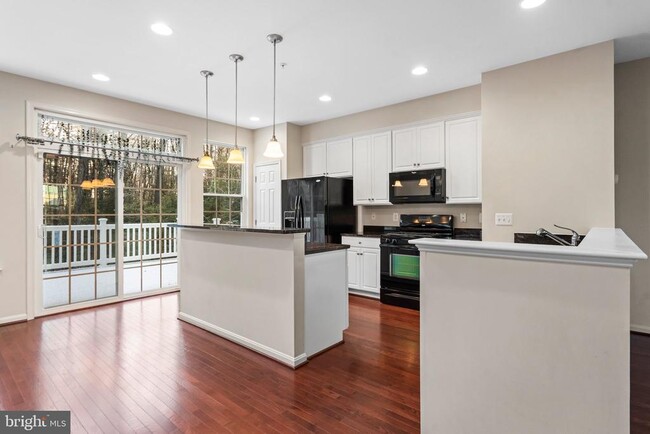
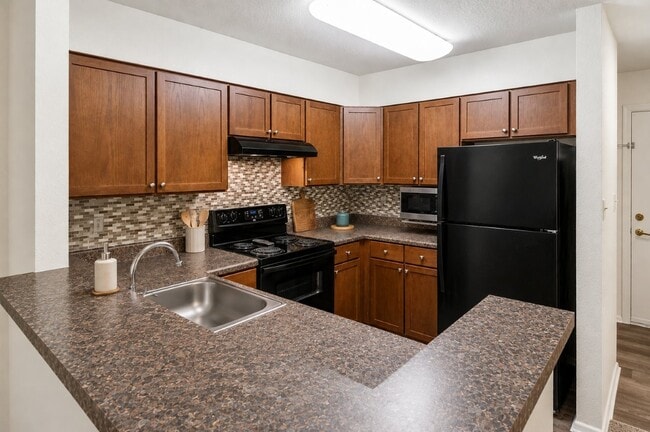
This lovely 3 Bedroom/3.5 Bath contemporary Wildewood Town Home is light, bright and airy. Over 2000sf of living space. Neutral paint and carpet throughout with hardwood flooring through Foyer and main living level. 9' ceilings. Two spacious Primary suites upstairs and a third on the lower level. Each bedroom has it's own private bathroom and walk-in closets. Lower Level Bedroom has slider to exterior patio space. Upstairs Laundry w/ washer and dryer in unit. Modern luxury kitchen with 42 white cabinetry, black granite counter tops and black appliances. Large kitchen island with bar seating as well as an ample dining area. Open sight-lines across the entire living and dining spaces. Hardwood flows from the kitchen and dining rooms through the spacious Living Room. A big composite deck off the kitchen backs to trees for serene views, more privacy and perfect for entertaining in warmer months. Enjoy all Wildewoods' amenities with the community pool, tennis, basketball, parks and bike/running/walking lanes. Close to all area shopping and 15 minutes to NAS Patuxent River. Good Credit is required and a longer lease preferred. Pets considered case by case but preference is for no pets."
44321 Ocelot Way is a townhome located in St Marys County and the 20619 ZIP Code. This area is served by the St. Mary's County Public Schools attendance zone.
* Price shown is base rent. Excludes user-selected optional fees and variable or usage-based fees and required charges due at or prior to move-in or at move-out. Price, availability, fees, and any applicable rent special are subject to change without notice.
* Square footage definitions vary. Displayed square footage is approximate.
Home Details
Home Type
End Unit Townhome
Year Built
Built in 2010
Bedrooms and Bathrooms
3 Bedrooms | 1 Main Level Bedroom
3.5 Bathrooms
Eco-Friendly Details
Energy-Efficient Windows
Flooring
Wood
Tile or Brick
Carpet
Vinyl
Home Design
Colonial Architecture
Vinyl Siding
Asphalt Roof
Slab Foundation
Home Security
Carbon Monoxide Detectors
Fire and Smoke Detector
Fire Sprinkler System
Interior Spaces
Double Pane Windows
Recessed Lighting
Entrance Foyer
Sliding Doors
Ceiling height of 9 feet or more
Dining Room
Ceiling Fan
Window Screens
2,068 Sq Ft Home
Property has 3 Levels
Vinyl Clad Windows
Kitchen
Breakfast Area or Nook
Gas Oven or Range
Ice Maker
Built-In Microwave
Dishwasher
Self-Cleaning Oven
Range Hood
Disposal
Laundry
Laundry Room
Dryer
Laundry on upper level
Washer
Listing and Financial Details
Security Deposit $2,600
12-Month Min and 36-Month Max Lease Term
Available 8/1/26
$75 Application Fee
Assessor Parcel Number 1903084884
Tenant pays for all utilities
The owner pays for trash collection, association fees
$100 Repair Deductible
No Smoking Allowed
Residential Lease
Lot Details
2,936 Sq Ft Lot
Backs to Trees or Woods
Landscaped
Property is in very good condition
Back Yard
Outdoor Features
Deck
Patio
Parking
1 Car Attached Garage
Front Facing Garage
Schools
Evergreen Elementary School
Esperanza Middle School
Leonardtown High School
Utilities
Central Air
Heat Pump System
Natural Gas Water Heater
Vented Exhaust Fan
Views
Woods
Garden
Community Details
Amenities
Clubhouse
Picnic Area
Overview
Property has a Home Owners Association
Woodland Park Of Wildewood HOA
Property Manager
Woodland Park Subdivision
Association fees include common area maintenance, pool(s), recreation facility, road maintenance, trash
Pet Policy
Breed Restrictions
Limit on the number of pets
Pet Size Limit
Pet Deposit Required
$50 Monthly Pet Rent
Recreation
Community Pool
Tennis Courts
Baseball Field
Soccer Field
Community Basketball Court
Jogging Path
Community Playground
Contact
- Listed by MaryAnne Crewse | O'Brien Realty ERA Powered
- Phone Number
- Contact
-
Source
 Bright MLS, Inc.
Copyright © 2026 Bright MLS, Inc.
Location
Get Directions
Located on the banks of the Patuxent River in southern Maryland, California offers the tranquility of a small town with the amenities of a comfortable suburb. Modern shopping centers with national retailers and tasty restaurants line Three Notch Road while a host of scenic parks surround California. Destinations like Saint Mary’s State Park, Greenwell State Park, and Calvert Cliffs State Park are all easily accessible from California. Locals also enjoy the many fishing and boating opportunities presented by the Patuxent River. Convenience to the Patuxent River Naval Air Station makes California a desirable location for many military families. The many metropolitan amenities of Washington, DC are also less than a two-hour drive from California.
Learn more about living in California
Amenities
- Dishwasher
Education
| Colleges & Universities | Distance | ||
|---|---|---|---|
| Colleges & Universities | Distance | ||
| Drive: | 18 min | 9.7 mi | |
| Drive: | 27 min | 15.5 mi | |
| Drive: | 43 min | 26.7 mi | |
| Drive: | 54 min | 34.8 mi |
44321 Ocelot Way is within 18 minutes or 9.7 miles from Southern MD, Leonardtown. It is also near St. Mary's College of Maryland and Southern Md, Prince Frederick.
Schools


Public Elementary School
Grades PK-5
661 Students
Attendance Zone
Public Middle School
Grades 6-8
815 Students
Attendance Zone
Public High School
Grades 9-12
2,056 Students
Attendance Zone
Private Elementary & Middle School
Grades PK-8
234 Students
Nearby
Private Elementary School
Grades PK-5
68 Students
Nearby
Private High School
Grades 9-12
639 Students
Nearby
School data provided by
 The GreatSchools Rating helps parents compare schools within a state based on a variety of school quality indicators and provides a helpful picture of how effectively each school serves all of its students. Ratings are on a scale of 1 (below average) to 10 (above average) and can include test scores, college readiness, academic progress, advanced courses, equity, discipline and attendance data. We also advise parents to visit schools, consider other information on school performance and programs, and consider family needs as part of the school selection process.
View GreatSchools Rating Methodology
Data provided by GreatSchools.org © 2026. All rights reserved.
The GreatSchools Rating helps parents compare schools within a state based on a variety of school quality indicators and provides a helpful picture of how effectively each school serves all of its students. Ratings are on a scale of 1 (below average) to 10 (above average) and can include test scores, college readiness, academic progress, advanced courses, equity, discipline and attendance data. We also advise parents to visit schools, consider other information on school performance and programs, and consider family needs as part of the school selection process.
View GreatSchools Rating Methodology
Data provided by GreatSchools.org © 2026. All rights reserved.
Getting Around
 What do Walkability, Transit, Drivability, and Bikeability mean?
Walkability measures the walking distance to day-to-day needs.
Transit measures access to public transportation.
Drivability measures congestion, parking availability, and access to major roads.
Bikeability measures the suitability for cycling.
How It Works
What do Walkability, Transit, Drivability, and Bikeability mean?
Walkability measures the walking distance to day-to-day needs.
Transit measures access to public transportation.
Drivability measures congestion, parking availability, and access to major roads.
Bikeability measures the suitability for cycling.
How It Works
Somewhat Walkable
Walkability
20
/ 100
Minimal Public Transit
Transit
0
/ 100
Exceptionally Drivable
Drivability
100
/ 100
Somewhat Bikeable
Bikeability
30
/ 100
Scores provided by
What do Walkability, Transit, Drivability, and Bikeability mean?
Walkability measures the walking distance to day-to-day needs.
Transit measures access to public transportation.
Drivability measures congestion, parking availability, and access to major roads.
Bikeability measures the suitability for cycling.
How It Works
Calm
Soundscore™
85
/ 100
Traffic
ActiveAirport
CalmBusinesses
CalmScores provided by
HowLoud What is a Sound Score Rating? A Sound Score Rating aggregates noise caused by vehicle traffic, airplane traffic and local sources. How It WorksYou May Also Like
Similar Rentals Nearby
-
-
-
 4 Beds, 3.5 Baths, 2,188 sq ft$2,80023048 Mountain Laurel Ln
 -
 3 Beds, 3.5 Baths, 2,200 sq ft$2,90043901 Eucalyptus Way
 -
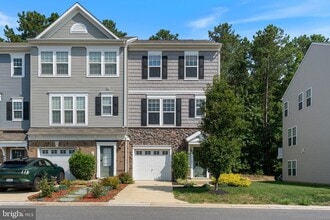 4 Beds, 2.5 Baths, 2,045 sq ft$2,90044042 Eucalyptus Way
 -
-

-
-
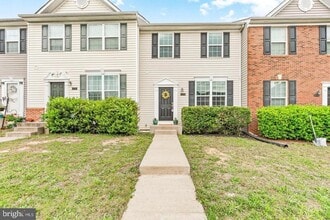 3 Beds, 3.5 Baths, 2,320 sq ft$2,20021775 Winter Bloom Ln
 -
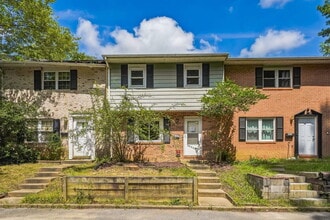 Townhome for Rent3 Beds | 1.5 Baths | 1,240 sq ft
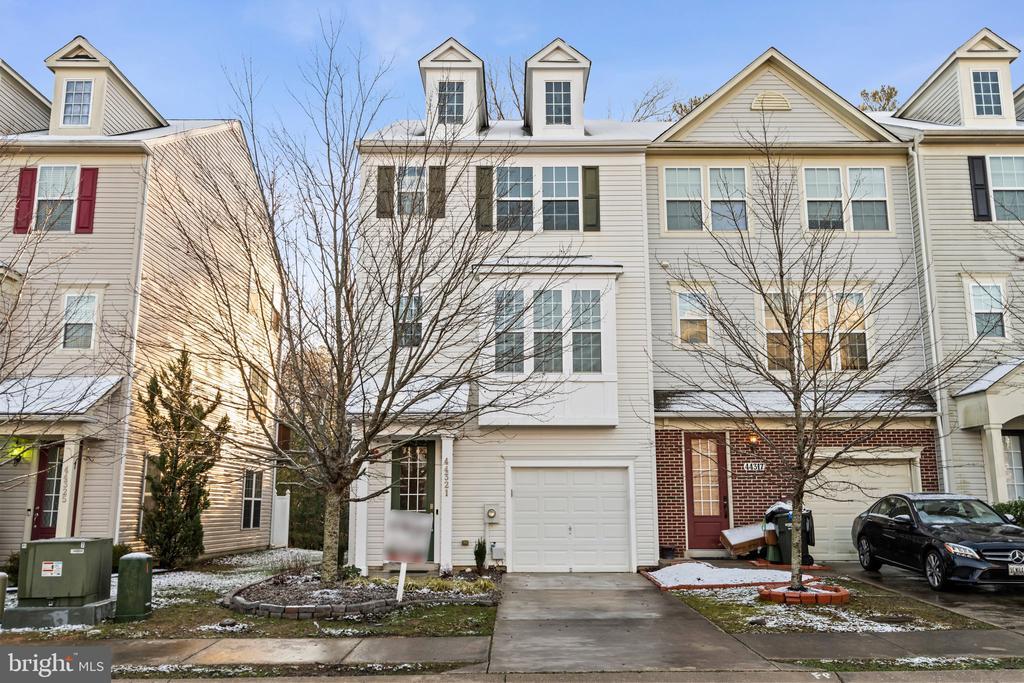
44321 Ocelot Way
California, MD 20619