$2,700
/ Month
442 Darby Ln
Bel Air, MD 21015
Favorites
443-504-8930
-
Bedrooms
4
-
Bathrooms
3.5
-
Square Feet
--
-
Available
Available Now
Highlights
- View of Trees or Woods
- Open Floorplan
- Colonial Architecture
- Deck
- Bamboo Flooring
- Breakfast Area or Nook
442 Darby Ln

Favorites
About This Home
Available Now

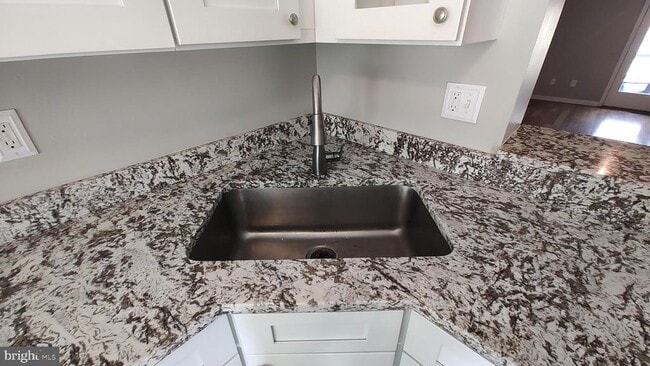
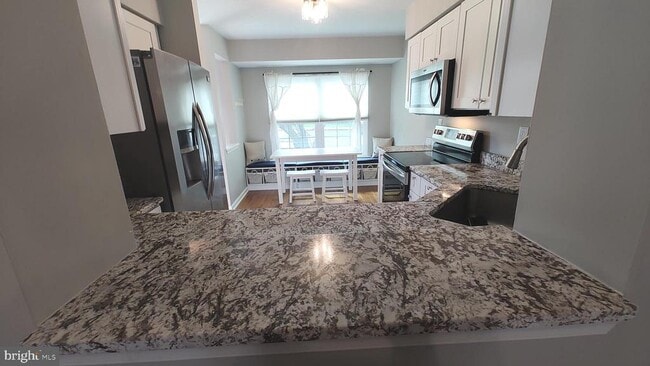
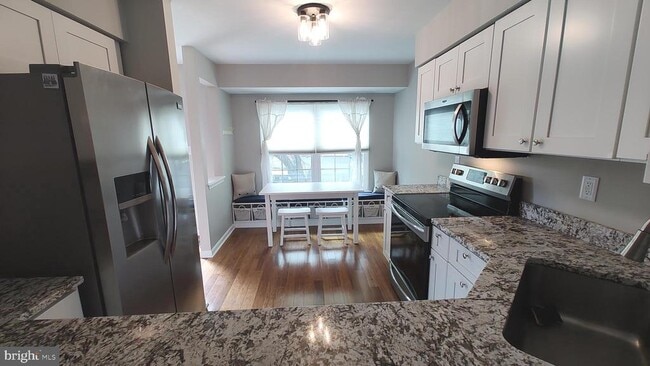
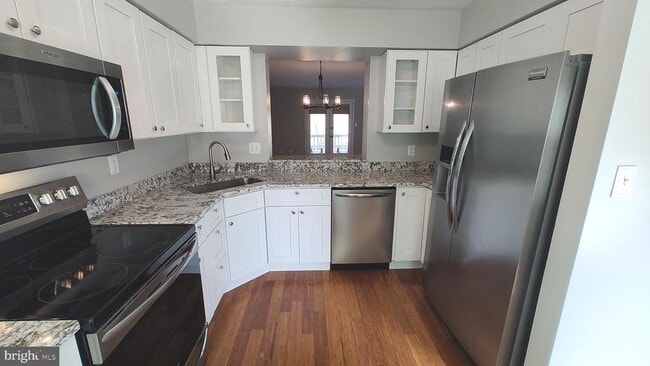
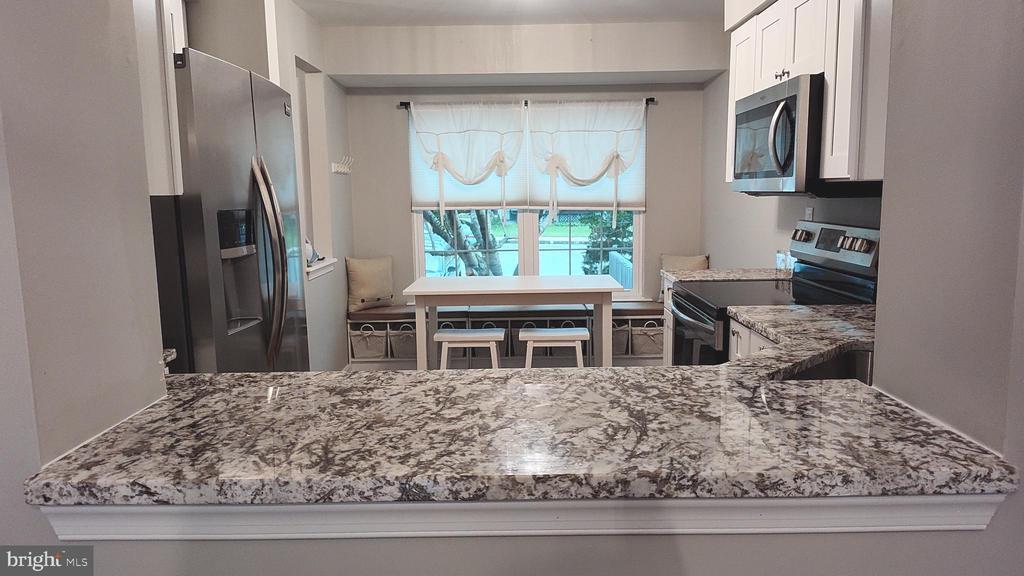
AVAILABLE NOW! Beautifully Renovated 4 Bedroom, 3.5 Bathroom Bel Air townhouse with a Fully Finished Walkout Basement, 2 Car-Assigned Parking, Lawn Maintenance Included, & within the Highly Desirable Bel Air School District! Gorgeous Eat-In Kitchen with Newer Designer Cabinets, Granite Counters, Stainless Steel Appliances, Bamboo Hardwood Floors, and Built-In Bench Seating! Spacious and Open Living Room and Dining Room with a Wood Burning Fireplace, Gleaming Bamboo Floors, and French Doors that Lead to Your Deck with Views of Harford Glen Woods! An Updated Powder Room with a Designer Marble Vanity Complete the Main Level. Spacious Owner's Suite with Bamboo Flooring, a Double-Door Closet, and Updated Designer Bath! Two Additional Bedrooms with Bamboo flooring and a Newer Hall Bath Complete the Upper Level! A Recently Finished Rec Room with Newer Carpet in the Lower Level is Perfect for Entertaining Guests! A large 4th Bedroom with an Updated Full Bath is Perfect for Guest-Stay Overs! French Doors Lead you To your Back Patio with Secure Storage & a Wooded Private View! 2 Car Assigned Parking Right in Front with Plenty of Guest Parking! Never Worry About Cutting the Grass Again...It's Included! Walk to Nearby Neighborhood Restaurants and Shopping! GOOD CREDIT AND BACKGROUND IS A MUST!!
442 Darby Ln is a townhome located in Harford County and the 21015 ZIP Code. This area is served by the Harford County Public Schools attendance zone.
* Price shown is base rent. Excludes user-selected optional fees and variable or usage-based fees and required charges due at or prior to move-in or at move-out. Price, availability, fees, and any applicable rent special are subject to change without notice.
* Square footage definitions vary. Displayed square footage is approximate.
Home Details
Home Type
Interior Unit Townhome
Year Built
Built in 1990 | Remodeled in 2023
Basement
Laundry in Basement
Bedrooms and Bathrooms
3.5 Bathrooms
4 Bedrooms
Eco-Friendly Details
Energy-Efficient Windows
Flooring
Bamboo
Wood
Ceramic Tile
Carpet
Home Design
Colonial Architecture
Vinyl Siding
Permanent Foundation
Interior Spaces
Open Floorplan
Double Pane Windows
Living Room
French Doors
Dining Room
Family Room
Wood Burning Fireplace
1,442 Sq Ft Home
Fireplace With Glass Doors
Fireplace Mantel
Heatilator
Property has 3 Levels
Kitchen
Breakfast Area or Nook
Stainless Steel Appliances
Eat-In Kitchen
Electric Oven or Range
Built-In Microwave
Dishwasher
Disposal
Laundry
Laundry Room
Electric Dryer
Front Loading Washer
Listing and Financial Details
Security Deposit $2,700
24-Month Min and 48-Month Max Lease Term
Available 4/15/26
$50 Application Fee
Assessor Parcel Number 1301205110
Tenant pays for all utilities
The owner pays for association fees
Rent includes hoa/condo fee
$100 Repair Deductible
No Smoking Allowed
Residential Lease
Lot Details
1,890 Sq Ft Lot
Property is in excellent condition
Outdoor Features
Deck
Patio
Outdoor Storage
Parking
2 Assigned Parking Spaces
Parking Lot
Assigned parking located at #157
Schools
Emmorton Elementary School
Bel Air Middle School
Bel Air High School
Utilities
Cooling Available
Heat Pump System
Electric Water Heater
Vented Exhaust Fan
Views
Views of Woods
Community Details
Overview
Property has a Home Owners Association
Bel Air South Subdivision
Association fees include lawn maintenance, trash, snow removal
Pet Policy
Limit on the number of pets
Pet Size Limit
Pet Deposit Required
Contact
- Listed by Matthew Smoot | Realty Plus Associates
- Phone Number
- Contact
-
Source
 Bright MLS, Inc.
Copyright © 2026 Bright MLS, Inc.
Location
Get Directions
Resting directly south of Downtown Bel Air, Bel Air South blends the beauty of pastoral landscapes with suburban convenience. Defined by several sprawling green spaces and towering trees, Bel Air South features rentals for every budget including modern apartments and single-family houses. Residents have access to plenty of amenities with several shopping plazas and restaurants located throughout the neighborhood. Bel Air South is also adjacent to Hardford Mall, one of the town’s biggest shopping centers. After dark, you’ll find residents flocking to South Main Street to enjoy the town’s charming, local-owned pubs, breweries, and restaurants. Although Bel Air South is ideal for renters seeking a serene, wooded escape, Interstate 95 runs along the area's southern edge, making trips into the city of Baltimore for work or play a breeze.
Learn more about living in Bel Air South
Amenities
- Fireplace
- Dishwasher
- Basement
Education
| Colleges & Universities | Distance | ||
|---|---|---|---|
| Colleges & Universities | Distance | ||
| Drive: | 17 min | 7.8 mi | |
| Drive: | 26 min | 16.4 mi | |
| Drive: | 35 min | 23.0 mi | |
| Drive: | 37 min | 24.2 mi |
442 Darby Ln is within 17 minutes or 7.8 miles from Harford Community College. It is also near CCBC Essex and Goucher College.
Schools


Public Elementary School
Grades PK-5
658 Students
Nearby
Public Elementary School
Grades K-5
548 Students
Attendance Zone
Public Elementary School
Grades K-5
548 Students
Nearby
Public Middle School
Grades 6-8
1,138 Students
Attendance Zone
Public Middle School
Grades 6-8
760 Students
Nearby
Public High School
Grades 9-12
1,489 Students
Attendance Zone
Public High School
Grades 9-12
819 Students
Nearby
Private Elementary, Middle & High School
Grades PK-12
180 Students
Nearby
Private Elementary, Middle & High School
Grades K-12
49 Students
Nearby
School data provided by
 The GreatSchools Rating helps parents compare schools within a state based on a variety of school quality indicators and provides a helpful picture of how effectively each school serves all of its students. Ratings are on a scale of 1 (below average) to 10 (above average) and can include test scores, college readiness, academic progress, advanced courses, equity, discipline and attendance data. We also advise parents to visit schools, consider other information on school performance and programs, and consider family needs as part of the school selection process.
View GreatSchools Rating Methodology
Data provided by GreatSchools.org © 2026. All rights reserved.
The GreatSchools Rating helps parents compare schools within a state based on a variety of school quality indicators and provides a helpful picture of how effectively each school serves all of its students. Ratings are on a scale of 1 (below average) to 10 (above average) and can include test scores, college readiness, academic progress, advanced courses, equity, discipline and attendance data. We also advise parents to visit schools, consider other information on school performance and programs, and consider family needs as part of the school selection process.
View GreatSchools Rating Methodology
Data provided by GreatSchools.org © 2026. All rights reserved.
Getting Around
 What do Walkability, Transit, Drivability, and Bikeability mean?
Walkability measures the walking distance to day-to-day needs.
Transit measures access to public transportation.
Drivability measures congestion, parking availability, and access to major roads.
Bikeability measures the suitability for cycling.
How It Works
What do Walkability, Transit, Drivability, and Bikeability mean?
Walkability measures the walking distance to day-to-day needs.
Transit measures access to public transportation.
Drivability measures congestion, parking availability, and access to major roads.
Bikeability measures the suitability for cycling.
How It Works
Fairly Walkable
Walkability
40
/ 100
Minimal Public Transit
Transit
0
/ 100
Exceptionally Drivable
Drivability
90
/ 100
Moderately Bikeable
Bikeability
70
/ 100
Scores provided by
What do Walkability, Transit, Drivability, and Bikeability mean?
Walkability measures the walking distance to day-to-day needs.
Transit measures access to public transportation.
Drivability measures congestion, parking availability, and access to major roads.
Bikeability measures the suitability for cycling.
How It Works
-
Soundscore™
-
/ 100
Traffic
-Airport
-Businesses
-Scores provided by
HowLoud What is a Sound Score Rating? A Sound Score Rating aggregates noise caused by vehicle traffic, airplane traffic and local sources. How It WorksYou May Also Like
Similar Rentals Nearby
-
-
4 Beds$2,345+Total Monthly Price12 Month LeaseTotal Monthly Price NewPrices include all required monthly fees.
-
-
-
-
-
-
-
-

What Are Walk Score®, Transit Score®, and Bike Score® Ratings?
Walk Score® measures the walkability of any address. Transit Score® measures access to public transit. Bike Score® measures the bikeability of any address.
What is a Sound Score Rating?
A Sound Score Rating aggregates noise caused by vehicle traffic, airplane traffic and local sources.
442 Darby Ln
Bel Air, MD 21015