Map
  • Add a Property
  • Renter Tools
    • Favorites
    • Saved Searches
  • Manage Rentals
  • Apartments For Rent
  • Houses For Rent
  • Condos For Rent
  • Townhomes For Rent
  • Help Center
  • Rent Calculator
English

Language

English Español
Apartments.com Logo
Manage Rentals      Sign Up / Sign In
  • Primary Photo - 441 Riverwalk Dr
  • Building Photo - 441 Riverwalk Dr
    Building Photo - 441 Riverwalk Dr
  • Building Photo - 441 Riverwalk Dr
    Building Photo - 441 Riverwalk Dr

Jacqueline Kline

LISTING AGENT

Great Lakes Real Estate Inc.

441 Riverwalk Dr media gallery Unit
call 716-321-0737
Floor Plan View Body
Houses New York Niagara County Youngstown
$3,500 Total Monthly Price

441 Riverwalk Dr

,

Youngstown, NY 14174

Share Listing
Favorites
716-321-0737
  • Bedrooms

    3

  • Bathrooms

    2

  • Square Feet

    1,581 sq ft

  • Available

    Available Now

Highlights

  • Primary Bedroom Suite
  • Recreation Room
  • Ranch Style House
  • Cathedral Ceiling
  • 1 Fireplace
  • Porch
441 Riverwalk Dr
Share Listing
Favorites

About This Home

12 Month Lease , Available Now

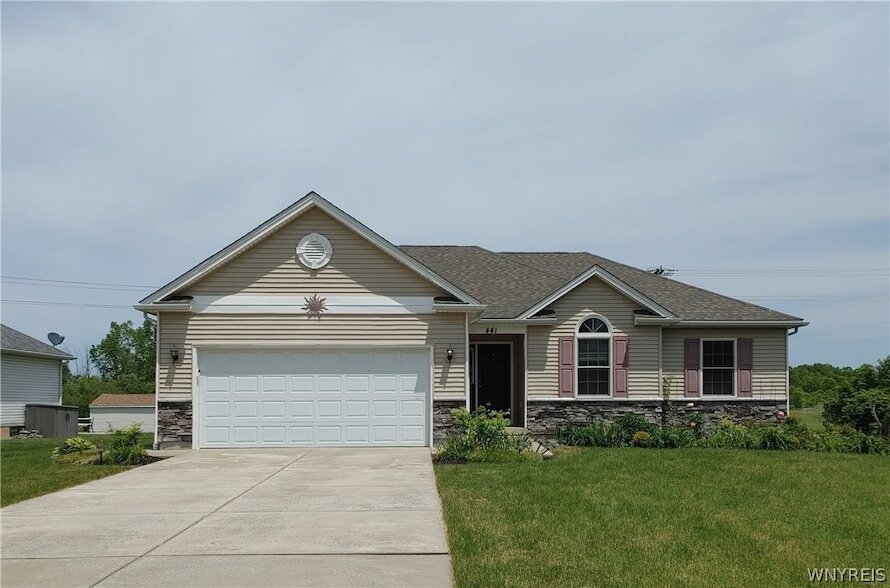
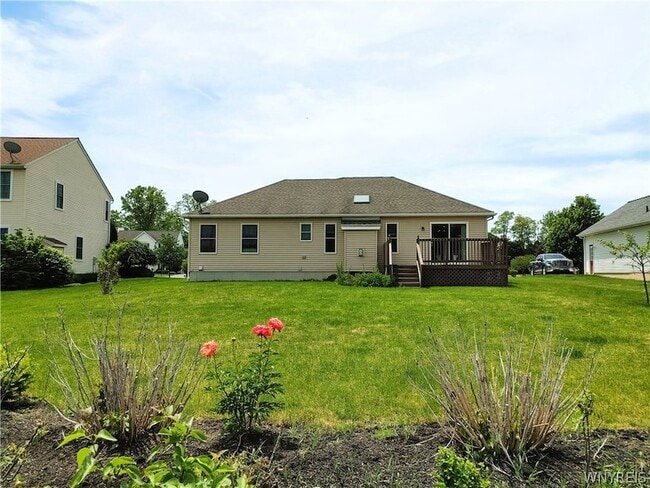
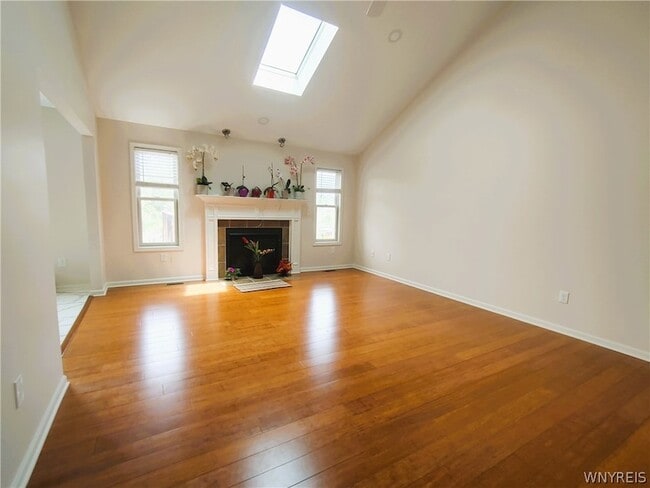
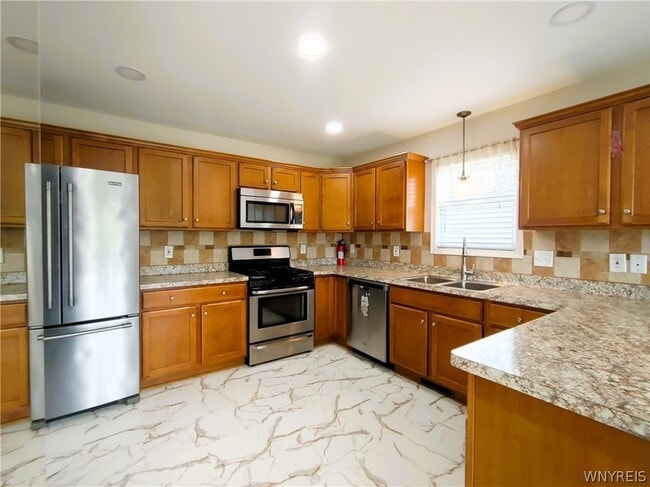
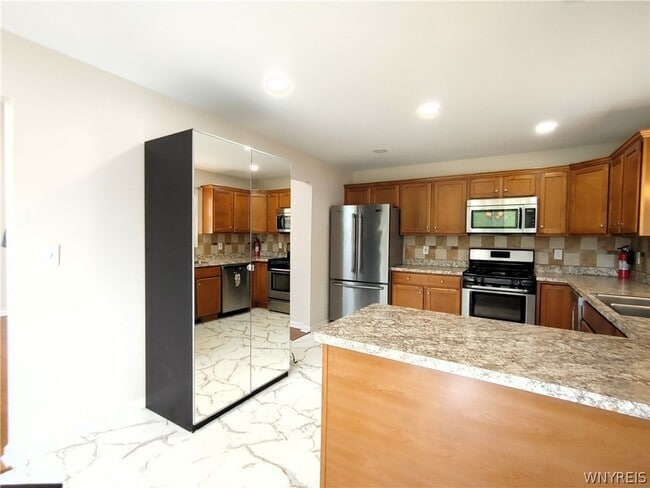
Wonderful ranch home available for rent in the Town of Lewiston, Riverwalk Subdivision. 3 bedrooms, 2 bathrooms, and a finished basement makes for plenty of space in this exquisite home. Open floor plan with cathedral ceilings and crown molding throughout the home. Hardwood floors and Gas fireplace in Living room. Primary bedroom en-suite with walk-in closet and full bathroom. Lewiston Porter School District. Close to the Village of Lewiston and the US-Canadian border. Residential area and walking distance to the Niagara River and Joseph Davis State Park. Grocery stores, restaurants, Robert Moses Parkway and the Canadian border are minutes away. Buffalo 30 minutes. Available July 1st. Proof of income are required and references. No pets, no smoking. Rent includes lawn maintenance.

441 Riverwalk Dr is a house located in Niagara County and the 14174 ZIP Code. This area is served by the Lewiston-Porter Central School District attendance zone.

* Price shown is total price based on community-supplied monthly required fees. Excludes user-selected optional fees and variable or usage-based fees and required charges due at or prior to move-in or at move-out. Price, availability, fees, and any applicable rent special are subject to change without notice.
* Square footage definitions vary. Displayed square footage is approximate.

Home Details

Home Type

Single Family Detached Home

Year Built

Built in 2015

Bedrooms and Bathrooms

Primary Bedroom Suite 2 Full Bathrooms 3 Bedrooms

Finished Basement

Basement Fills Entire Space Under The House

Home Design

Ranch Style House

Interior Spaces

Recreation Room Cathedral Ceiling 1 Fireplace Crown Molding Entrance Foyer 1,581 Sq Ft Home

Laundry

Laundry Room Laundry on main level

Listing and Financial Details

Security Deposit $3,800 Property Available on 7/1/26 12 Month Lease Term Tax Lot 62 Assessor Parcel Number 292489-073-018-0001-062-000 Tenant pays for all utilities

Lot Details

13,939 Sq Ft Lot Rectangular Lot Lot Dimensions are 88x171

Outdoor Features

Porch Open Patio

Parking

Garage Off-Street Parking Driveway

Schools

Lewiston-Porter Senior High School

Utilities

Forced Air Heating and Cooling System

Community Details

Overview

Mile Reserve Subdivision

Pet Policy

No Pets Allowed

Fees and Policies

The fees listed below are community-provided and may exclude utilities or add-ons. All payments are made directly to the property and are non-refundable unless otherwise specified.

  • Garage Lot

Property Fee Disclaimer: Based on community-supplied data and independent market research. Subject to change without notice. May exclude fees for mandatory or optional services and usage-based utilities.

Details

Lease Options

  • 12 Months
Location Get Directions
Schools Restaurants Groceries Coffee Banks Shops Fitness
| Edit
Edit Commute

Destination is required

Under 30 minutes

Commute Time is calculated at rush hour.
Amenities
  • Washer/Dryer
  • Air Conditioning
  • Heating
  • Fireplace
  • Kitchen
  • Refrigerator
  • Basement
  • Recreation Room
  • Porch
Education
Colleges & Universities Distance
Niagara University
Drive: 13 min 6.4 mi
SUNY Niagara
Drive: 22 min 14.4 mi
441 Riverwalk Dr is within 13 minutes or 6.4 miles from Niagara University. It is also near SUNY Niagara.
Schools
  • Public Schools
  • Private Schools
Intermediate Education Center
Public Elementary School
Grades K-5
425 Students
Attendance Zone
Primary Education Center
Public Elementary School
Grades PK-5
378 Students
Attendance Zone
Stella Niagara Education Park
Private Elementary & Middle School
Grades PK-8
Nearby
School data provided by The GreatSchools Rating helps parents compare schools within a state based on a variety of school quality indicators and provides a helpful picture of how effectively each school serves all of its students. Ratings are on a scale of 1 (below average) to 10 (above average) and can include test scores, college readiness, academic progress, advanced courses, equity, discipline and attendance data. We also advise parents to visit schools, consider other information on school performance and programs, and consider family needs as part of the school selection process.

View GreatSchools Rating Methodology


Data provided by GreatSchools.org © 2026. All rights reserved.
Transportation

441 Riverwalk Dr is near Niagara Falls International, located 11.9 miles or 21 minutes away, and Buffalo Niagara International, located 32.5 miles or 48 minutes away.

Commuter Rail Distance
Niagara Falls Amtrak Station
Drive: 15 min 8.3 mi
Buffalo
Drive: 42 min 29.4 mi
Airports Distance
Airports Distance
Niagara Falls International
Drive: 21 min 11.9 mi
Buffalo Niagara International
Drive: 48 min 32.5 mi
Getting Around
Not Walkable
Walkability
10 / 100
Exceptionally Drivable
Drivability
90 / 100
Somewhat Bikeable
Bikeability
30 / 100

Scores provided by

What do Walkability, Transit, Drivability, and Bikeability mean? Walkability measures the walking distance to day-to-day needs. Transit measures access to public transportation. Drivability measures congestion, parking availability, and access to major roads. Bikeability measures the suitability for cycling. How It Works
Calm
Soundscore™
88 / 100

Traffic

Active

Airport

Calm

Businesses

Calm

Scores provided by

HowLoud What is a Sound Score Rating? A Sound Score Rating aggregates noise caused by vehicle traffic, airplane traffic and local sources. How It Works
Points of Interest

Time and distance from 441 Riverwalk Dr.

Shopping Centers Distance
Lewiston Plaza
Drive: 6 min 2.7 mi
Center Street Plaza
Drive: 7 min 3.2 mi
Colonial Village Plaza
Drive: 7 min 3.3 mi
441 Riverwalk Dr has 3 shopping centers within 3.3 miles, which is about a 7-minute drive. The miles and minutes will be for the farthest away property.
Parks and Recreation Distance
Joseph Davis State Park
Drive: 4 min 1.3 mi
Fort Niagara State Park
Drive: 8 min 3.8 mi
Earl W. Brydges Artpark State Park
Drive: 12 min 4.3 mi
Devil's Hole State Park
Drive: 12 min 6.7 mi
Four Mile Creek State Park
Drive: 14 min 6.9 mi
441 Riverwalk Dr has 5 parks within 6.9 miles, including Joseph Davis State Park, Earl W. Brydges Artpark State Park, and Fort Niagara State Park.
Hospitals Distance
Hospitals Distance
Mount St. Mary's Hospital & Health Center
Drive: 10 min 5.1 mi
Niagara Falls Memorial Medical Center
Drive: 18 min 9.5 mi
441 Riverwalk Dr is 5.1 miles from Mount St. Mary's Hospital & Health Center, and is convenient to other hospitals, including Niagara Falls Memorial Medical Center.
Military Bases Distance
Niagara Falls Air Reserve Station
Drive: 19 min 10.9 mi
Niagara Falls Air Force Reserve
Drive: 24 min 11.8 mi
441 Riverwalk Dr is 10.9 miles from Niagara Falls Air Reserve Station, and is convenient to other military bases, including Niagara Falls Air Force Reserve.

441 Riverwalk Dr Photos

About the Listing Agent

Jacqueline Kline

Great Lakes Real Estate Inc.

MLS Number: 80000
Back To Top
Send a Message
Contact Property
enter move in date in the format: 2 digit month / 2 digit day / 4 digit year

I would like to... Optional

Send Message

Submitting Request

Send a Message
Contact Property

Thank you! Your email has been sent.

Error

Report an Issue Print Get Directions
Try These Popular Nearby Searches

Cities

  • Porter Township Rentals
  • Lewiston Rentals
  • Tuscarora Nation Reservation Rentals
  • Niagara Rentals

Search by Bedrooms

  • 3 Bedroom Houses in Youngstown

Other Rental Types

  • Youngstown Houses for Rent
  • Youngstown Condos for Rent
  • Youngstown Townhomes for Rent
  • Private Landlord Rentals Youngstown
  • 14174 Houses for Rent
  • 14174 Condos for Rent
  • 14174 Townhomes for Rent

Nearby Properties

  • Woods at Blairville
  • About Us
  • Advertise
  • Legal Notices
  • Privacy Notice
  • Avoid Scams
  • Accessibility
  • Calculate Rent Affordability
  • Renterverse
  • Sitemap
apartments.com
© 2026 CoStar Group, Inc. Equal Housing Opportunity

Equal Housing Opportunity

© 2026 CoStar Group, Inc.

Equal Housing Opportunity

Ready to Apply?

Good News! This rental is accepting applications through Apartments.com. Act now and your $ purchase will include 9 additional FREE application submissions to participating properties.

Or if you already have an account


Required

Required

Valid Email Required

You must acknowledge the disclaimer to continue
Next
You're leaving Apartments.com

Do you want this community to contact you?

Required

Required

Valid Email Required

Continue to Property Website Skip this Step
Continue

Take me to this property's website
Send Message
Interested in this property? Send message today.
Share This Listing
Listing Image

441 Riverwalk Dr

Youngstown, NY 14174

Email

Link Copied

(716) 321-0737
Get Directions
Schools Restaurants Groceries Coffee Banks Shops Fitness