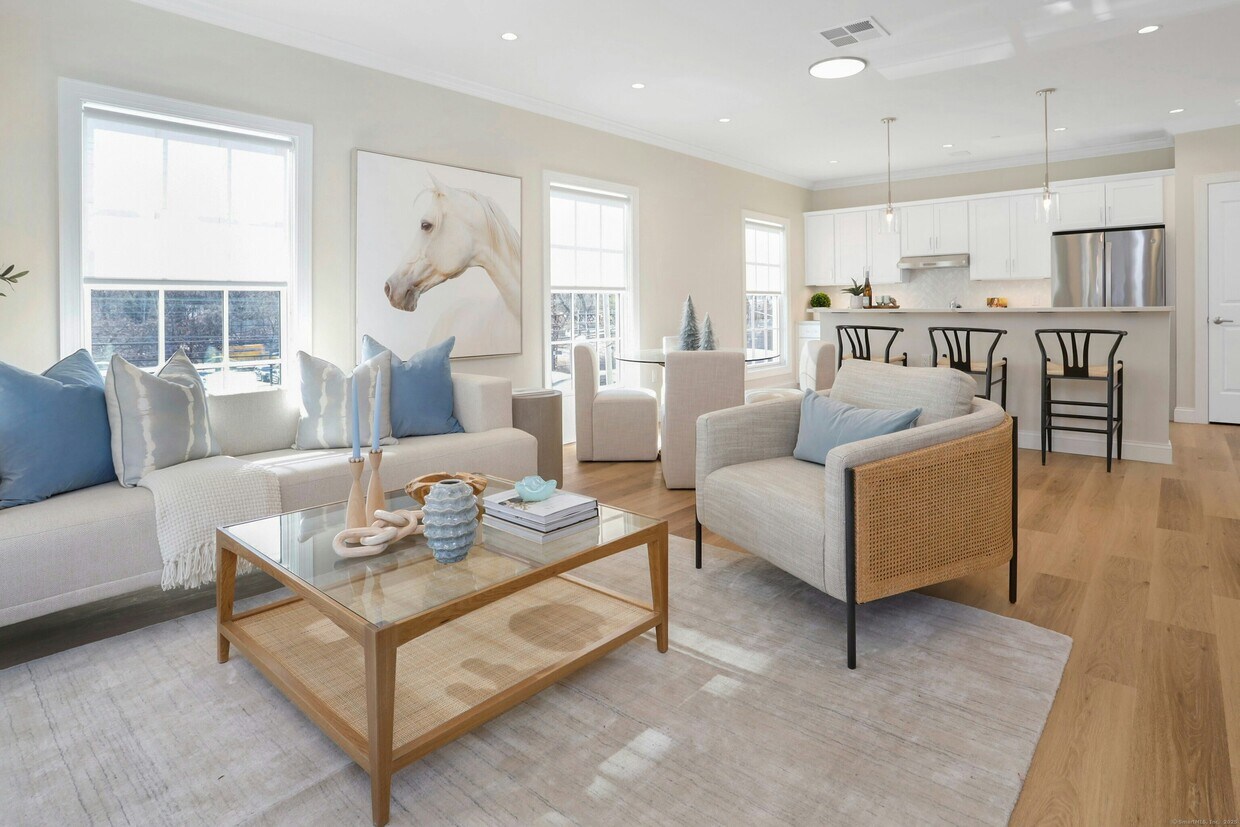
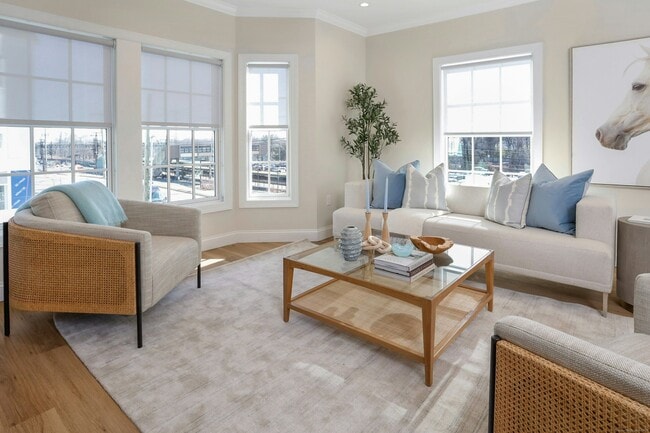
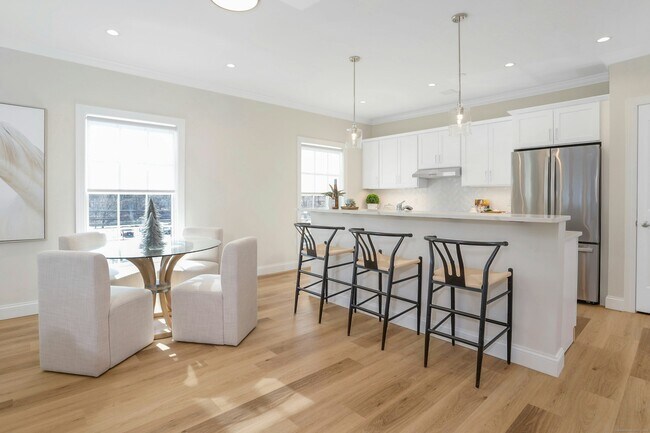
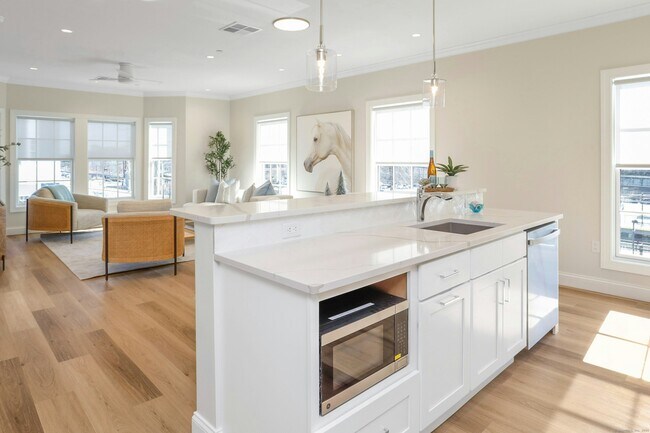
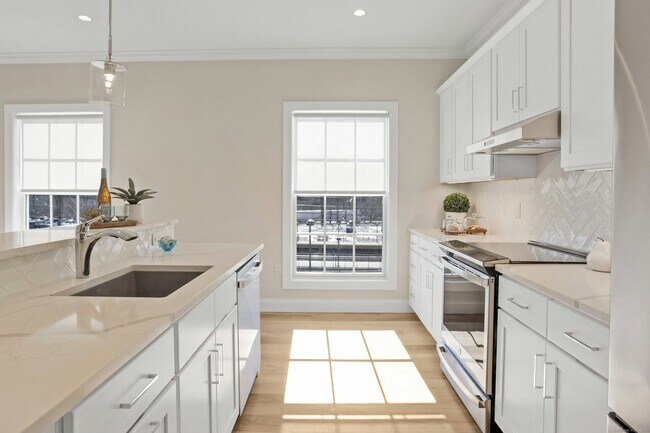
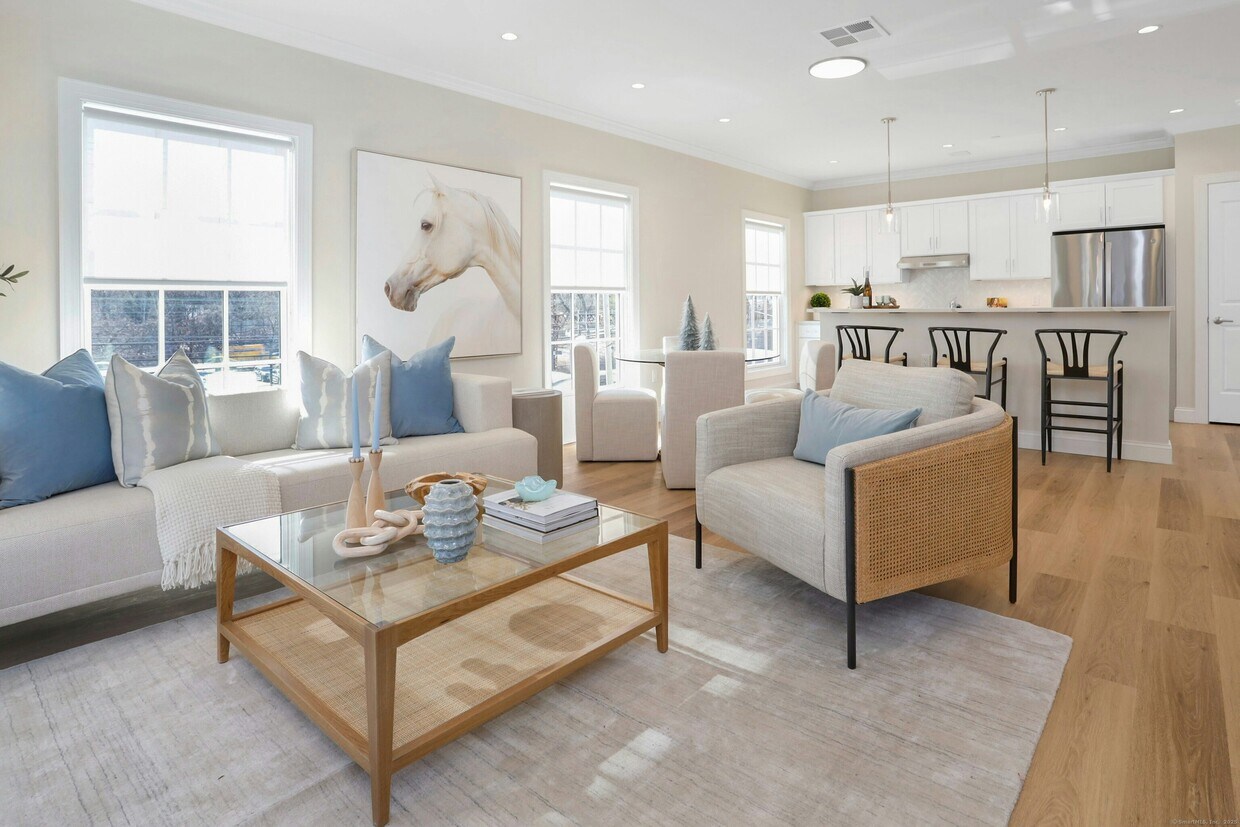
This contemporary 1110 square foot apartment in Darien, CT, offers a harmonious blend of style and functionality. The space features two bedrooms, including a primary bedroom of 150 square feet, and three well-appointed bathrooms. The open-concept design seamlessly integrates the kitchen and living areas, creating a spacious feel enhanced by natural light from multiple windows. The gourmet kitchen boasts sleek white cabinetry, stainless steel appliances, and a large island with seating for three, perfect for casual dining or entertaining. The living room is anchored by a bay window, offering ample natural light and a cozy seating area. Hardwood floors throughout add warmth and elegance to the space. Both bedrooms feature large windows and ample closet space, with the primary bedroom offering a serene retreat. The bathrooms are modern and stylish, with one showcasing a glass-enclosed shower and marble-like tiling. The apartment's neutral color palette, combined with thoughtful lighting fixtures and crown molding, creates a sophisticated ambiance throughout. This single-story residence at 340 Heights Road provides a perfect balance of comfort and contemporary living.
$8,200
Total Monthly Price
440 Heights Rd Unit 205
Darien, CT 06820
Favorites
203-727-3983
-
Bedrooms
2
-
Bathrooms
2.5
-
Square Feet
1,348 sq ft
-
Available
Not Available
Highlights
- Elevator
- Open Floorplan
- ENERGY STAR Certified Homes
- Home Energy Rating Service (HERS) Rated Property
- Property is near public transit, shops, and bus stop
- Thermal Windows
440 Heights Rd Unit 205

Favorites
Matterport 3D Tour
About This Home
Not Available
Call for Availability - Beautifully designed 2-bedroom, 2.5-bath residence featuring an open-concept floor plan and full-size private patio with ample space for outdoor dining and entertaining in the heart of Noroton Heights. Thoughtfully laid out with foyer entry, spacious living and dining areas, and a dedicated full laundry room within the residence. The kitchen is appointed with GE Profile appliances, generous cabinetry, and an oversized island anchoring the main living space. Both bedrooms feature en suite baths and walk-in closets, blending refined finishes with everyday functionality. Residents enjoy secure building access, elevator, garage parking, fitness and wellness center, coworking spaces, golf simulator, fireside resident lounge, landscaped courtyard, and curated ground-level retail. Walkable to shopping, dining, coffee shops, grocery stores, and train access. MLS# 24176917
440 Heights Rd is a condo located in Fairfield County and the 06820 ZIP Code.
* Price shown is total price based on community-supplied monthly required fees. Excludes user-selected optional fees and variable or usage-based fees and required charges due at or prior to move-in or at move-out. Price, availability, fees, and any applicable rent special are subject to change without notice.
* Square footage definitions vary. Displayed square footage is approximate.
Home Details
Year Built
Built in 2025 | Under Construction
Accessible Home Design
Halls are 36 inches wide or more
Bedrooms and Bathrooms
2.5 Bathrooms
2 Bedrooms
Eco-Friendly Details
ENERGY STAR Certified Homes
Home Energy Rating Service (HERS) Rated Property
Home Performance with ENERGY STAR
Energy-Efficient Insulation
Home Design
Apartment
Interior Spaces
Elevator
Open Floorplan
Thermal Windows
Ceiling Fan
1,348 Sq Ft Home
Kitchen
Electric Range
Oven or Range
Microwave
Dishwasher
Laundry
Laundry Room
Laundry on main level
Electric Dryer
Washer
Location
Property is near public transit, shops, and bus stop
Lot Details
Level Lot
Property is zoned Per Town
Parking
Handicap Parking
1 Parking Space
Schools
Middlesex School
Darien High School
Utilities
Programmable Thermostat
Central Air
Cable TV Available
Electric Water Heater
Heating System Uses Natural Gas
Community Details
Amenities
Public Transportation
Overview
65 Units
Pet Policy
Pets Allowed with Restrictions
Contact
- Listed by Beth Vaccaro | Brown Harris Stevens
- Phone Number
- Contact
-
Source
 Smart MLS
The data relating to real estate for sale on this website appears in part through the SMARTMLS Internet Data Exchange program, a voluntary cooperative exchange of property listing data between licensed real estate brokerage firms, and is provided by SMARTMLS through a licensing agreement. Listing information is from various brokers who participate in the SMARTMLS IDX program and not all listings may be visible on the site. The property information being provided on or through the website is for the personal, non-commercial use of consumers and such information may not be used for any purpose other than to identify prospective properties consumers may be interested in purchasing. Some properties which appear for sale on the website may no longer be available because they are for instance, under contract, sold or are no longer being offered for sale. Property information displayed is deemed reliable but is not guaranteed. Copyright 2026 SmartMLS, Inc.
Location
Get Directions
Darien is a coastal city in Fairfield County, near the border of Connecticut and New York. Its close proximity to Manhattan (plus local beaches!) makes Darien a great place to call home for those looking for big-city amenities and nightlife in a suburban locale.
The city is considered a “bedroom community” due to its lack of office spaces – meaning, most residents live in Darien but work outside of it like in nearby Stamford or New York City. Two Metro-North subway stations reside in Darien and provide easy travel to Grand Central Terminal or the remaining stops along New Haven Line. If you’re looking for fun, Darien is home to eleven parks, numerous country- and yacht clubs, plus public beaches on the Long Island Sound.
Like other large cities, Darien is divided into smaller subsections. Numerous restaurants surround the Darien Station, including the Melting Pot, Green & Tonic, Bodega Taco Bar, and Meatball & Co. bistro. Love to shop? Small, upscale boutiques thrive here.
Learn more about living in Darien
Education
| Colleges & Universities | Distance | ||
|---|---|---|---|
| Colleges & Universities | Distance | ||
| Drive: | 6 min | 3.1 mi | |
| Drive: | 26 min | 14.3 mi | |
| Drive: | 27 min | 16.1 mi | |
| Drive: | 26 min | 18.3 mi |
440 Heights Rd Unit 205 is within 6 minutes or 3.1 miles from University of Connecticut. It is also near Purchase College and Manhattanville College.
Getting Around
 What do Walkability, Transit, Drivability, and Bikeability mean?
Walkability measures the walking distance to day-to-day needs.
Transit measures access to public transportation.
Drivability measures congestion, parking availability, and access to major roads.
Bikeability measures the suitability for cycling.
How It Works
What do Walkability, Transit, Drivability, and Bikeability mean?
Walkability measures the walking distance to day-to-day needs.
Transit measures access to public transportation.
Drivability measures congestion, parking availability, and access to major roads.
Bikeability measures the suitability for cycling.
How It Works
Fairly Walkable
Walkability
50
/ 100
Exceptional Public Transit
Transit
90
/ 100
Exceptionally Drivable
Drivability
90
/ 100
Fairly Bikeable
Bikeability
40
/ 100
Scores provided by
What do Walkability, Transit, Drivability, and Bikeability mean?
Walkability measures the walking distance to day-to-day needs.
Transit measures access to public transportation.
Drivability measures congestion, parking availability, and access to major roads.
Bikeability measures the suitability for cycling.
How It Works
Busy
Soundscore™
66
/ 100
Traffic
BusyAirport
CalmBusinesses
ActiveScores provided by
HowLoud What is a Sound Score Rating? A Sound Score Rating aggregates noise caused by vehicle traffic, airplane traffic and local sources. How It WorksYou May Also Like
Similar Rentals Nearby
-
-
-
-
-
-

 2 Beds, 2 Baths, 1,284 sq ft$6,150Total Monthly PriceTotal Monthly Price NewPrices include all required monthly fees.20 Church St Unit B35
 -
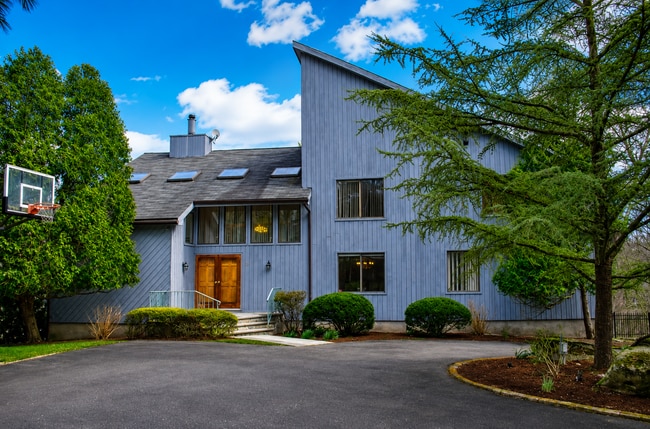
 2 Beds, 3 Baths, 1,700 sq ft$10,000Total Monthly Price12 Month LeaseTotal Monthly Price NewPrices include all required monthly fees.409 Greenwich Ave Unit A
 -
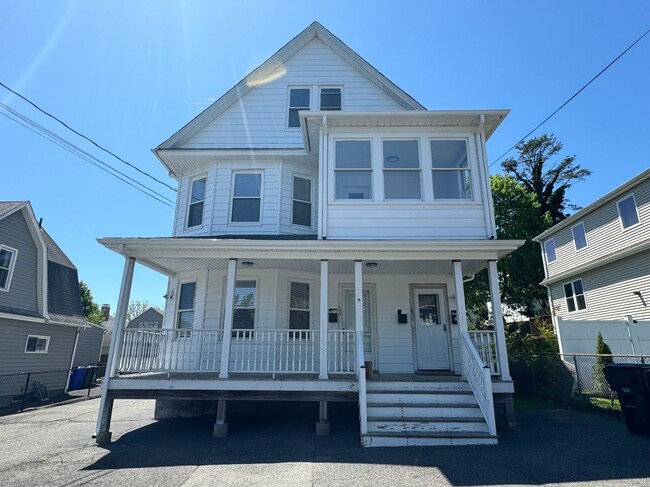
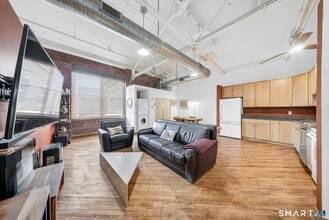 2 Beds, 1 Bath, 1,065 sq ft$2,000Total Monthly PriceTotal Monthly Price NewPrices include all required monthly fees.325 Lafayette St Unit 8309More Units at 325 Lafayette St
 -
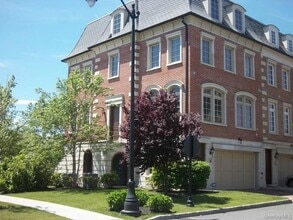 4 Beds, 5 Baths, 3,942 sq ft$12,750Total Monthly PriceTotal Monthly Price NewPrices include all required monthly fees.129 W Main St Unit 129
 -
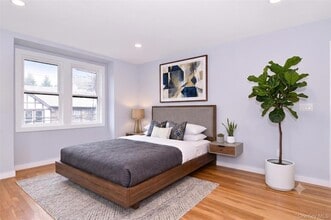 2 Beds, 1 Bath, 1,095 sq ft$4,150Total Monthly PriceTotal Monthly Price NewPrices include all required monthly fees.245 Wolfs Ln Unit 3C
440 Heights Rd
Darien, CT 06820