

1 Bed, 1 Bath, 640 sq ft
44 N Vail Ave Unit 412
Arlington Heights, IL 60005
Check Back Soon for Upcoming Availability
| Beds | Baths | Average SF |
|---|---|---|
| 1 Bedroom 1 Bedroom 1 Br | 1 Bath 1 Bath 1 Ba | — |
Fees and Policies
The fees listed below are community-provided and may exclude utilities or add-ons. All payments are made directly to the property and are non-refundable unless otherwise specified.
About This Property
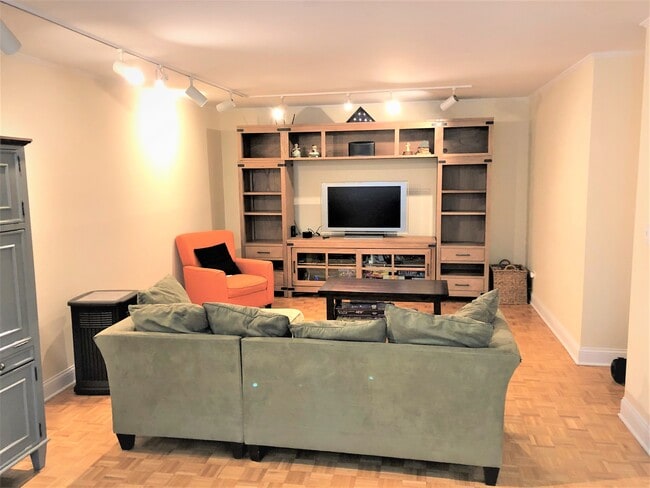
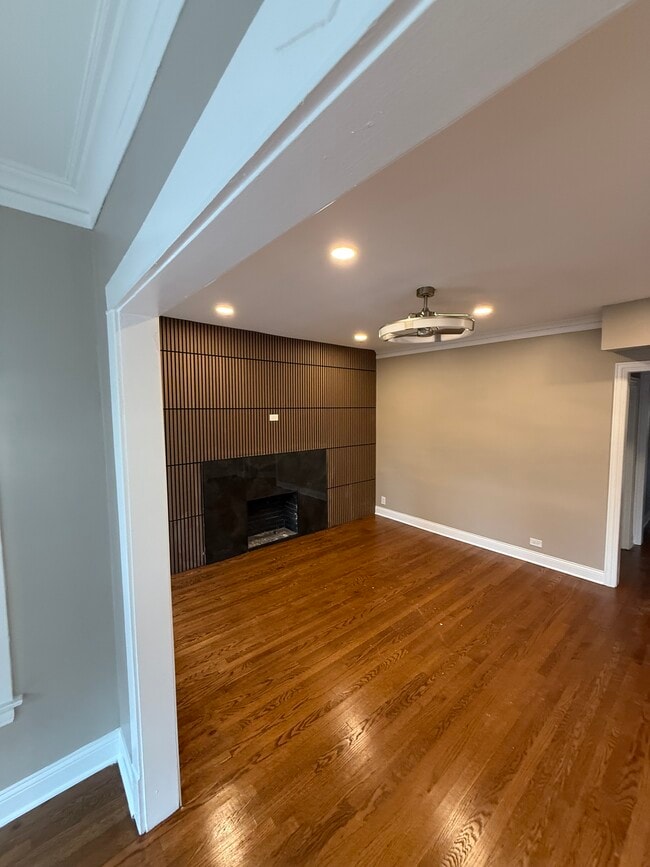
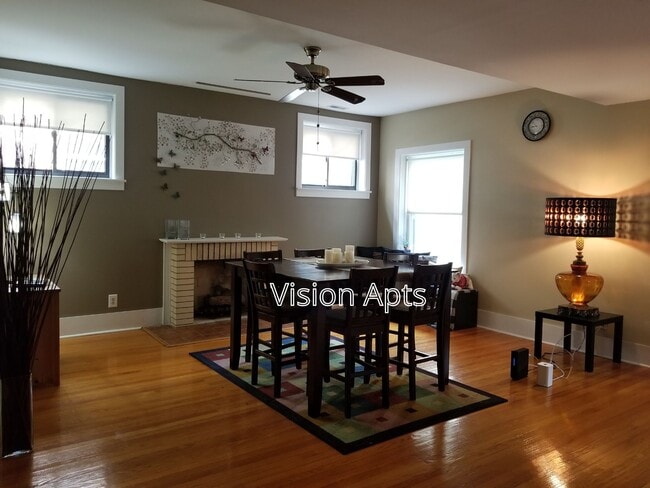
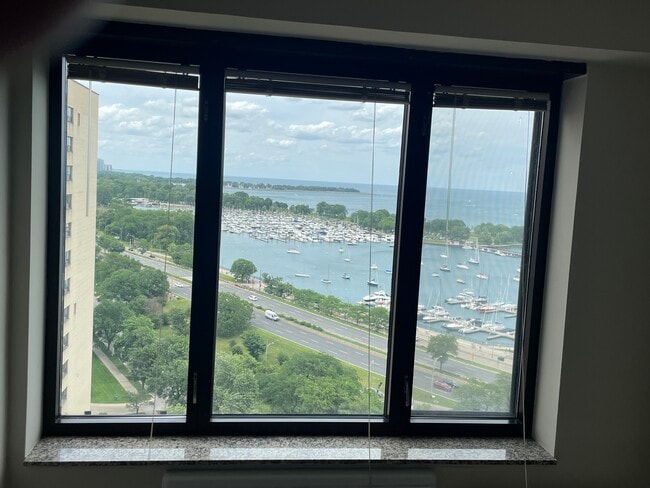
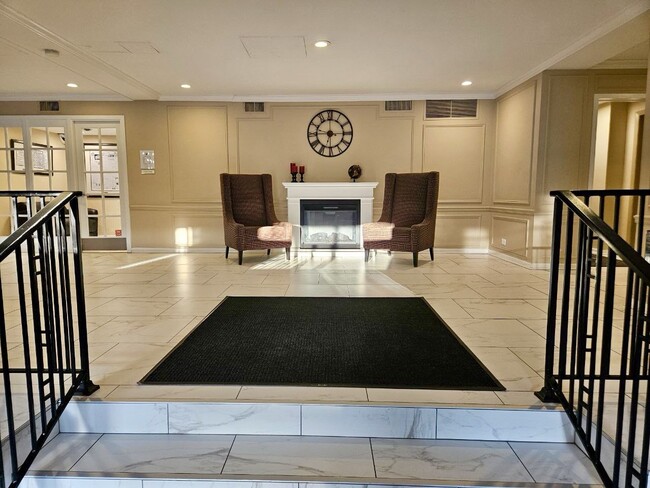
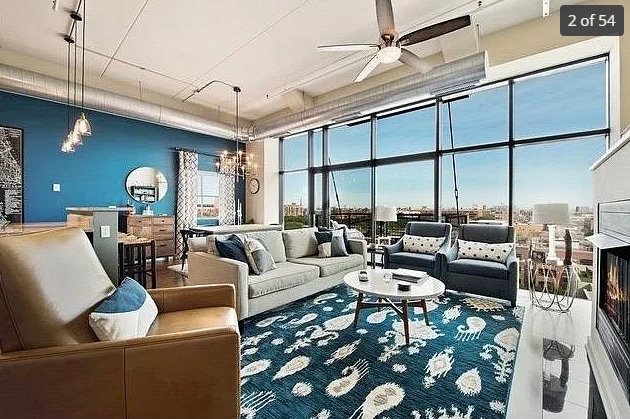
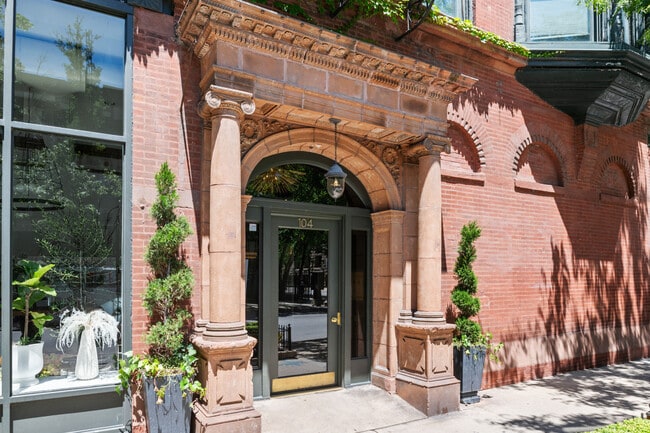
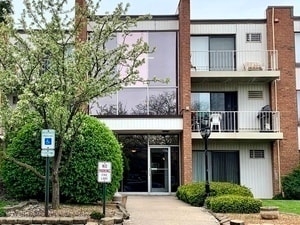
Doesn't get any better. Location is Heart of Downtown Arlington Heights. This large 1 bedroom unit,with awesome 4th floor downtown views,has just been completely remodeled! Everything is literally brand new. Custom Kitchen with stainless steel appliances,that includes a dishwasher,newly built custom cabinets,white w/ grey veined granite counter tops,porcelain flooring accented with recessed lighting and crown molding throughout. Kitchen comes equipped with a pot water filling line above stove. Hardwood Floors and Porcelain Tile throughout. Stone used in custom shower. Very open living space. Great views from your large balcony. In unit washer and dryer. Electric included in monthly rent. LED lighting. Huge,custom,full bathroom with massive walk-in shower. Dual Sink. LED back-lit mirrors. Master walk-in closet. Ample closet space in all. Detail and Finishes not sparred at all throughout. Easy and knowledgeable landlord. The unit is ready to accept applications. Ideal unit and location really caters to anyone. It's Close to train,shopping,restaurants and park area where you'll find live entertainment in the summer. Concierge to greet you and act as security for you and the building. Parking available.
44 N Vail Ave is a condo located in Cook County and the 60005 ZIP Code. This area is served by the Arlington Heights School District 25 attendance zone.
Condo Features
- Air Conditioning
Wing Street Condominium
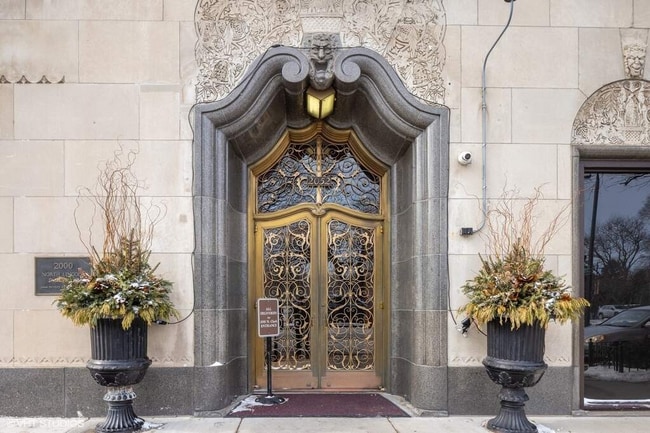
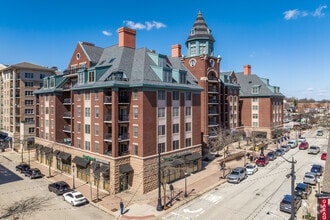
Wing Street Condominium, completed in 2000, stands as a prominent fixture in downtown Arlington Heights. This 7-story building houses 61 units, offering residents a blend of urban convenience and suburban charm. Situated in the bustling Central Business District, the condominium provides easy access to a variety of local amenities, from dining and entertainment to shopping and transportation. The building's design, while not architecturally striking, focuses on functionality and comfort, catering to those seeking a contemporary living space in a vibrant community setting.
Learn more about Wing Street Condominium
The Des Plaines/Arlington Hts. Corridor, situated just 25.5 miles from downtown Chicago, offers an ideal haven for renters seeking a peaceful suburban experience. Nestled to the northwest of the city, it provides a convenient balance between city access and a tranquil hometown environment.
This picturesque neighborhood is embellished with a profusion of flowers, plants, and trees, enhancing its overall charm. Boasting top-notch schools that attract families and a plethora of local businesses offering employment opportunities beyond the bustling city center, this area is a magnet for both renters and visitors.
Learn more about living in Des Plaines/Arlington Hts CorridorBelow are rent ranges for similar nearby apartments
| Beds | Average Size | Lowest | Typical | Premium |
|---|---|---|---|---|
| Studio Studio Studio | 587-588 Sq Ft | $1,200 | $1,969 | $3,419 |
| 1 Bed 1 Bed 1 Bed | 750-751 Sq Ft | $1,200 | $2,011 | $4,133 |
| 2 Beds 2 Beds 2 Beds | 1074 Sq Ft | $1,440 | $2,396 | $4,517 |
| 3 Beds 3 Beds 3 Beds | 1498 Sq Ft | $2,110 | $3,273 | $6,500 |
| 4 Beds 4 Beds 4 Beds | 1744 Sq Ft | $2,999 | $6,649 | $16,598 |
- Air Conditioning
| Colleges & Universities | Distance | ||
|---|---|---|---|
| Colleges & Universities | Distance | ||
| Drive: | 12 min | 5.7 mi | |
| Drive: | 13 min | 6.0 mi | |
| Drive: | 13 min | 6.6 mi | |
| Drive: | 22 min | 12.8 mi |
The GreatSchools Rating helps parents compare schools within a state based on a variety of school quality indicators and provides a helpful picture of how effectively each school serves all of its students. Ratings are on a scale of 1 (below average) to 10 (above average) and can include test scores, college readiness, academic progress, advanced courses, equity, discipline and attendance data. We also advise parents to visit schools, consider other information on school performance and programs, and consider family needs as part of the school selection process.
View GreatSchools Rating Methodology
Data provided by GreatSchools.org © 2026. All rights reserved.
Transportation options available in Arlington Heights include Rosemont Station, located 11.8 miles from 44 N Vail Ave Unit 412. 44 N Vail Ave Unit 412 is near Chicago O'Hare International, located 12.1 miles or 20 minutes away, and Chicago Midway International, located 33.7 miles or 48 minutes away.
| Transit / Subway | Distance | ||
|---|---|---|---|
| Transit / Subway | Distance | ||
|
|
Drive: | 18 min | 11.8 mi |
|
|
Drive: | 22 min | 12.6 mi |
| Commuter Rail | Distance | ||
|---|---|---|---|
| Commuter Rail | Distance | ||
|
|
Walk: | 1 min | 0.1 mi |
|
|
Drive: | 3 min | 1.6 mi |
|
|
Drive: | 5 min | 3.2 mi |
|
|
Drive: | 10 min | 4.5 mi |
|
|
Drive: | 10 min | 5.0 mi |
| Airports | Distance | ||
|---|---|---|---|
| Airports | Distance | ||
|
Chicago O'Hare International
|
Drive: | 20 min | 12.1 mi |
|
Chicago Midway International
|
Drive: | 48 min | 33.7 mi |
Time and distance from 44 N Vail Ave Unit 412.
| Shopping Centers | Distance | ||
|---|---|---|---|
| Shopping Centers | Distance | ||
| Walk: | 1 min | 0.1 mi | |
| Walk: | 4 min | 0.2 mi | |
| Walk: | 5 min | 0.3 mi |
| Parks and Recreation | Distance | ||
|---|---|---|---|
| Parks and Recreation | Distance | ||
|
Dam No. 2 Woods
|
Drive: | 10 min | 5.2 mi |
|
Busse Lake / Busse Woods South
|
Drive: | 16 min | 5.4 mi |
|
Ned Brown / Busse Woods Preserve
|
Drive: | 14 min | 5.5 mi |
|
Spring Valley and Vera Meineke Nature Center
|
Drive: | 15 min | 8.0 mi |
|
Buffalo Creek
|
Drive: | 14 min | 8.4 mi |
| Hospitals | Distance | ||
|---|---|---|---|
| Hospitals | Distance | ||
| Drive: | 4 min | 2.1 mi | |
| Drive: | 10 min | 6.4 mi | |
| Drive: | 12 min | 6.8 mi |
| Military Bases | Distance | ||
|---|---|---|---|
| Military Bases | Distance | ||
| Drive: | 6 min | 2.4 mi | |
| Drive: | 38 min | 25.5 mi | |
| Drive: | 42 min | 27.9 mi |
You May Also Like
Similar Rentals Nearby
-
$1,375Total Monthly PriceTotal Monthly Price NewPrices include all required monthly fees.12 Month LeaseCondo for RentMore Units at Windridge Court Condo1Available Units3Stories1978Year Built
-
$3,100Total Monthly PriceTotal Monthly Price NewPrices include all required monthly fees.12 Month LeaseCondo for Rent
3 Beds, 2 Baths, 1,850 sq ft
-
$1,700Total Monthly PriceTotal Monthly Price NewPrices include all required monthly fees.12 Month LeaseCondo for Rent
2 Beds, 1 Bath, 1,200 sq ft
-
$3,800Total Monthly PriceTotal Monthly Price NewPrices include all required monthly fees.12 Month LeaseCondo for Rent
3 Beds, 2 Baths, 1,450 sq ft
-
$3,400Total Monthly PriceTotal Monthly Price NewPrices include all required monthly fees.12 Month LeaseCondo for Rent
3 Beds, 2 Baths, 2,200 sq ft
-
$2,250Total Monthly PriceTotal Monthly Price NewPrices include all required monthly fees.12 Month LeaseCondo for Rent
1 Bed, 1 Bath, 800 sq ft
More Units at The Darien3Available Units23Stories1951Year Built -
$3,300Total Monthly PriceTotal Monthly Price NewPrices include all required monthly fees.12 Month LeaseCondo for Rent
2 Beds, 2 Baths, 1,200 sq ft
More Units at 2909 N Sheridan Rd4Available Units19Stories1952Year Built -
$2,700Total Monthly PriceTotal Monthly Price NewPrices include all required monthly fees.12 Month LeaseCondo for Rent
1 Bed, 1 Bath, 750 sq ft
More Units at 2000 N Lincoln Park3Available Units16Stories1931Year Built -
$3,900Total Monthly PriceTotal Monthly Price NewPrices include all required monthly fees.12 Month LeaseCondo for Rent
2 Beds, 2 Baths, 1,400 sq ft
More Units at Van Buren Lofts5Available Units8Stories1920Year Built -
$4,500Total Monthly PriceTotal Monthly Price NewPrices include all required monthly fees.24 Month LeaseCondo for Rent
2 Beds, 2 Baths, 1,100 sq ft