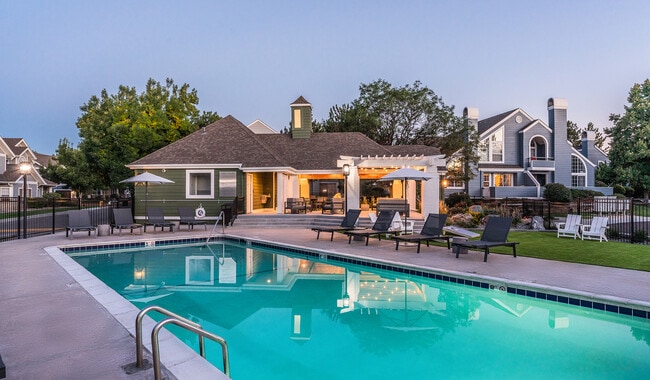
Pets Allowed Fitness Center Pool Clubhouse Business Center
4395 E Jewell Ave
Denver, CO 80222
Check Back Soon for Upcoming Availability
| Beds | Baths | Average SF |
|---|---|---|
| 2 Bedrooms 2 Bedrooms 2 Br | 3 Baths 3 Baths 3 Ba | 1,673 SF |
Fees and Policies
The fees listed below are community-provided and may exclude utilities or add-ons. All payments are made directly to the property and are non-refundable unless otherwise specified.
- Dogs Allowed
-
Fees not specified
- Cats Allowed
-
Fees not specified
About This Property




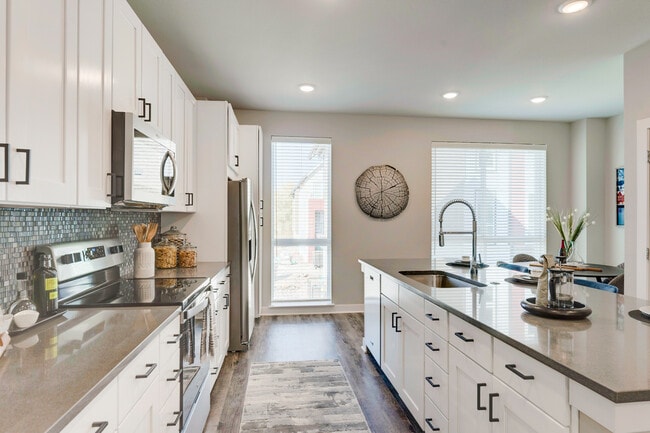

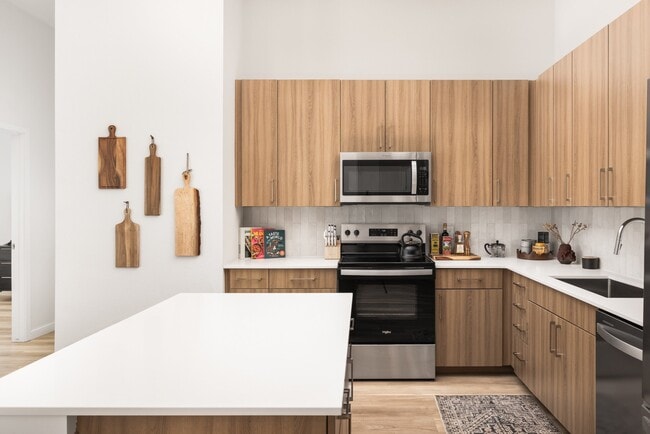

Welcome to 4395 E Jewell Unit 3 in Denver, CO! This charming townhouse offers a spacious and inviting atmosphere with 1673 square feet of living space. With matching primary suites each with their own bathrooms and walk-in closets, and a conveniently located half bathroom for guests, this home is perfect for comfortable living. The spacious kitchen features granite countertops, adding a touch of elegance to your cooking experience. The finished basement offers additional living space, perfect for a home office, entertainment room, or workout area. Enjoy the convenience of easy access to I-25 and close proximity to Colorado Blvd shops, making commuting a breeze. The 1-car garage provides covered parking and storage. Full size washer and dryer is included. Don't miss the opportunity to make this your new home sweet home! * Availability date: 12/1/2023 * Lease Term Options: 12 months * Approved applications require at least 5 business days before moving in, regardless of the unit availability date. Availability date is subject to change. TOUR SCHEDULING * If the property is vacant, you can schedule your self-guided tour through Rently via the email that will be sent to you. If the property is not currently vacant, you can select a time to tour by being added to the Waitlist. You will receive an email from Rently that will walk through the process of being added to our Waitlist. APPLICATION DETAILS * Application Fee: $59 per adult occupying the property * Administration Fee: $300, one-time fee applied after application approval * Security Deposit: One month’s rent (Please note that in certain cases, a double deposit may be required) * Pets: Up to two pets * Pet Fees: Non-refundable $300 per pet fee if allowed + one-time $25 PetScreening fee per pet due on application. The monthly pet fee is $35 per pet. * Utilities: Resident Pays All * Lawn Care/Snow Removal: Resident must take care of lawn and snow removal * The first applicant to pay the application fee, then once approved, pay the security deposit and administration fee, will have the opportunity to move forward with a lease. * Equal opportunity leasing and housing APPLICANT QUALIFICATION STANDARDS * Total income of at least 2X monthly charges for an individual applicant or combined for the household. * 635+ credit score is required. Applicants with a lower credit score may justify denial or require provision of an additional security deposit. Please note this is not inclusive of any subsidized housing requirements per state law. * Guarantors will only be considered to meet income requirements. * Application processing time is 1-3 days. * The prospective resident has the right to provide to the landlord a portable screening report, as defined in Section 38-12-902(2.5), Colorado Revised Statutes. * Review My Haven Application Residency Standards at: * Other terms, fees, and conditions may apply RESIDENT BENEFIT PACKAGE All My Haven residents are enrolled in the Resident Benefits Package for $39.95/month which includes renters’ insurance ($100,000 liability and $10,000 personal property), HVAC air filter delivery (for applicable properties), credit building to help boost your credit score with timely rent payments, $1M Identity Protection, move-in concierge service making utility connection and home service set up a breeze during your move-in, our best-in-class resident rewards program, and much more! More details upon application completion. This property allows self guided viewing without an appointment. Contact for details.
4395 E Jewell Ave is a townhome located in Denver County and the 80222 ZIP Code. This area is served by the Denver County 1 School District attendance zone.
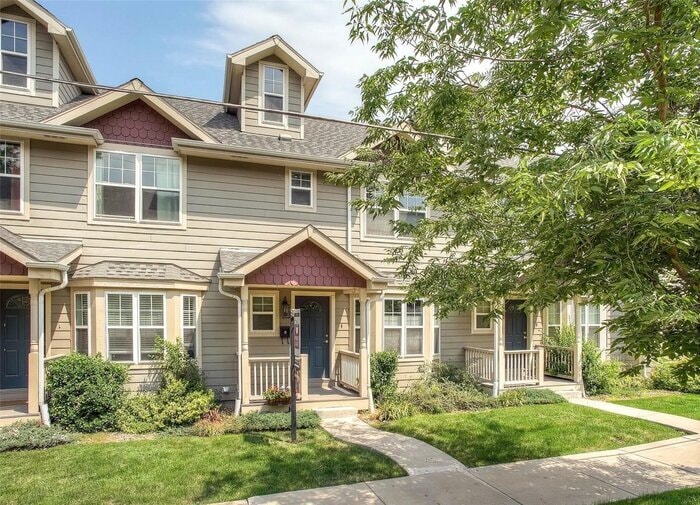
Virginia Village is one of Denver’s most sought-after neighborhoods, and it’s not hard to see why this community charms so many people. Located about five miles south of Downtown Denver, Virginia Village offers a suburban feel while still having easy access to city amenities. Virginia Village borders Colorado Boulevard, one of the city’s busiest thoroughfares. This long corridor is lined with grocers, restaurants, big-box stores, and other establishments. Along with several neighborhood parks, residents have easy access to golf courses like Wellshire Golf Course and sprawling parks like Cherry Creek State Park, a local favorite for hiking and camping. The University of Denver is one light rail stop away, so the neighborhood is also a great option for students, faculty, and staff. Virginia Village has something for everyone with affordable to upscale apartments, condos, and houses available for rent.
Learn more about living in Virginia VillageBelow are rent ranges for similar nearby apartments
| Beds | Average Size | Lowest | Typical | Premium |
|---|---|---|---|---|
| Studio Studio Studio | 490-494 Sq Ft | $799 | $1,304 | $4,355 |
| 1 Bed 1 Bed 1 Bed | 678-679 Sq Ft | $820 | $1,493 | $7,267 |
| 2 Beds 2 Beds 2 Beds | 1034-1035 Sq Ft | $1,040 | $2,166 | $12,811 |
| 3 Beds 3 Beds 3 Beds | 1533 Sq Ft | $2,171 | $3,950 | $35,470 |
| 4 Beds 4 Beds 4 Beds | 2033 Sq Ft | $2,600 | $3,237 | $3,800 |
| Colleges & Universities | Distance | ||
|---|---|---|---|
| Colleges & Universities | Distance | ||
| Drive: | 5 min | 2.6 mi | |
| Drive: | 13 min | 6.0 mi | |
| Drive: | 12 min | 7.5 mi | |
| Drive: | 12 min | 7.6 mi |
The GreatSchools Rating helps parents compare schools within a state based on a variety of school quality indicators and provides a helpful picture of how effectively each school serves all of its students. Ratings are on a scale of 1 (below average) to 10 (above average) and can include test scores, college readiness, academic progress, advanced courses, equity, discipline and attendance data. We also advise parents to visit schools, consider other information on school performance and programs, and consider family needs as part of the school selection process.
View GreatSchools Rating Methodology
Data provided by GreatSchools.org © 2026. All rights reserved.
Transportation options available in Denver include Colorado, located 0.5 mile from 4395 E Jewell Ave. 4395 E Jewell Ave is near Denver International, located 29.5 miles or 37 minutes away.
| Transit / Subway | Distance | ||
|---|---|---|---|
| Transit / Subway | Distance | ||
|
|
Walk: | 9 min | 0.5 mi |
|
|
Drive: | 3 min | 1.4 mi |
|
|
Drive: | 5 min | 2.8 mi |
|
|
Drive: | 4 min | 2.9 mi |
|
|
Drive: | 6 min | 3.1 mi |
| Commuter Rail | Distance | ||
|---|---|---|---|
| Commuter Rail | Distance | ||
| Drive: | 16 min | 6.9 mi | |
|
|
Drive: | 13 min | 8.1 mi |
|
|
Drive: | 14 min | 8.3 mi |
| Drive: | 18 min | 10.0 mi | |
| Drive: | 25 min | 10.2 mi |
| Airports | Distance | ||
|---|---|---|---|
| Airports | Distance | ||
|
Denver International
|
Drive: | 37 min | 29.5 mi |
Time and distance from 4395 E Jewell Ave.
| Shopping Centers | Distance | ||
|---|---|---|---|
| Shopping Centers | Distance | ||
| Walk: | 6 min | 0.3 mi | |
| Walk: | 10 min | 0.5 mi | |
| Walk: | 10 min | 0.5 mi |
| Parks and Recreation | Distance | ||
|---|---|---|---|
| Parks and Recreation | Distance | ||
|
Chamberlin & Mt. Evans Observatories
|
Drive: | 4 min | 1.9 mi |
|
Washington Park
|
Drive: | 8 min | 3.1 mi |
|
Denver Botanic Gardens at York St.
|
Drive: | 12 min | 4.6 mi |
|
Denver Museum of Nature & Science
|
Drive: | 12 min | 5.0 mi |
|
City Park of Denver
|
Drive: | 15 min | 5.4 mi |
| Hospitals | Distance | ||
|---|---|---|---|
| Hospitals | Distance | ||
| Drive: | 7 min | 3.3 mi | |
| Drive: | 9 min | 4.0 mi | |
| Drive: | 10 min | 4.4 mi |
| Military Bases | Distance | ||
|---|---|---|---|
| Military Bases | Distance | ||
| Drive: | 41 min | 17.9 mi | |
| Drive: | 71 min | 58.7 mi | |
| Drive: | 80 min | 68.4 mi |
You May Also Like
Applicant has the right to provide the property manager or owner with a Portable Tenant Screening Report (PTSR) that is not more than 30 days old, as defined in § 38-12-902(2.5), Colorado Revised Statutes; and 2) if Applicant provides the property manager or owner with a PTSR, the property manager or owner is prohibited from: a) charging Applicant a rental application fee; or b) charging Applicant a fee for the property manager or owner to access or use the PTSR.
Similar Rentals Nearby
-
2 Beds$2,709+3 Beds$3,409Total Monthly Price12 Month LeaseTotal Monthly Price NewPrices include required monthly fees of $114.Base Rent:2 Beds$2,595+3 Beds$3,295+Specials
-
2 Beds$3,074+3 Beds$3,673+Total Monthly PriceTotal Monthly Price NewPrices include base rent and required monthly fees of $34. Variable costs based on usage may apply.Base Rent:2 Beds$2,481+3 Beds$3,638+Specials
Pets Allowed Dishwasher In Unit Washer & Dryer Walk-In Closets Balcony Stainless Steel Appliances Grill
-
-
3 Beds$3,053+4 Beds$3,446+Total Monthly PriceTotal Monthly Price NewPrices include base rent and required monthly fees of $5. Variable costs based on usage may apply.Base Rent:3 Beds$3,047+4 Beds$3,440+Specials
Pets Allowed Dishwasher Refrigerator Kitchen In Unit Washer & Dryer Walk-In Closets
-
2 Beds$2,497+3 Beds$3,921+Total Monthly PriceTotal Monthly Price NewPrices include required monthly fees of $4.Base Rent:2 Beds$2,492+3 Beds$3,916+Specials
Pets Allowed In Unit Washer & Dryer Walk-In Closets Balcony Maintenance on site Heat
-
2 Beds$2,141+Total Monthly PriceTotal Monthly Price NewPrices include base rent and required monthly fees. Variable costs based on usage may apply.Specials
Pets Allowed Pool Dishwasher Refrigerator Kitchen Clubhouse
-
2 Beds$2,186+3 Beds$3,311+Total Monthly PriceTotal Monthly Price NewPrices include all required monthly fees.2 Months Free
Pets Allowed Fitness Center Pool Dishwasher In Unit Washer & Dryer Stainless Steel Appliances
-
2 Beds$2,650+3 Beds$3,3124 Beds$3,880Total Monthly PriceTotal Monthly Price NewPrices include base rent and required monthly fees of $54. Variable costs based on usage may apply.Base Rent:2 Beds$2,595+3 Beds$3,2574 Beds$3,8251 Month Free
Pets Allowed Fitness Center Pool Dishwasher In Unit Washer & Dryer Walk-In Closets
-
2 Beds$2,100+3 Beds$2,592+4 Beds$3,232+Total Monthly PriceTotal Monthly Price NewPrices include base rent and required monthly fees of $6. Variable costs based on usage may apply.Base Rent:2 Beds$2,093+3 Beds$2,585+4 Beds$3,025+3 Months Free
Pets Allowed Fitness Center Pool In Unit Washer & Dryer
-
2 Beds$1,943+3 Beds$2,339Total Monthly PriceTotal Monthly Price NewPrices include base rent and required monthly fees of $14. Variable costs based on usage may apply.Base Rent:2 Beds$1,928+3 Beds$2,324Specials
Pets Allowed Pool In Unit Washer & Dryer Clubhouse Maintenance on site Carpet
What Are Walk Score®, Transit Score®, and Bike Score® Ratings?
Walk Score® measures the walkability of any address. Transit Score® measures access to public transit. Bike Score® measures the bikeability of any address.
What is a Sound Score Rating?
A Sound Score Rating aggregates noise caused by vehicle traffic, airplane traffic and local sources.