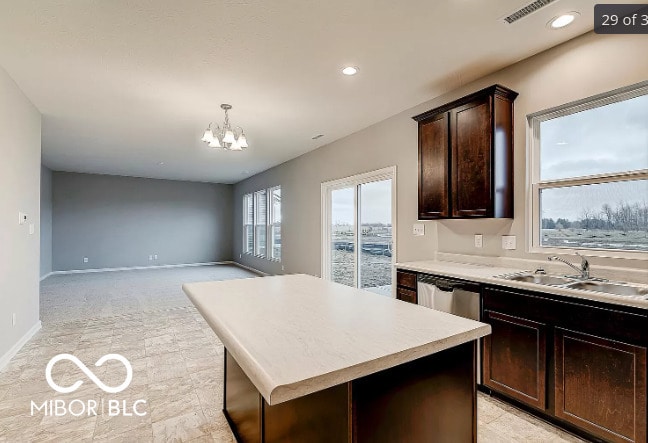
$2,360
/ Month
4385 Homestead Dr
Whitestown, IN 46075
Favorites
317-989-2165
-
Bedrooms
4
-
Bathrooms
2.5
-
Square Feet
2,380 sq ft
-
Available
Available Nov 1
Highlights
- Built in 2020 | New Construction
- Traditional Architecture
- 2 Car Attached Garage
- Tray Ceiling
- Walk-In Closet
- Laundry Room
4385 Homestead Dr

Favorites
About This Home
Available Nov 1
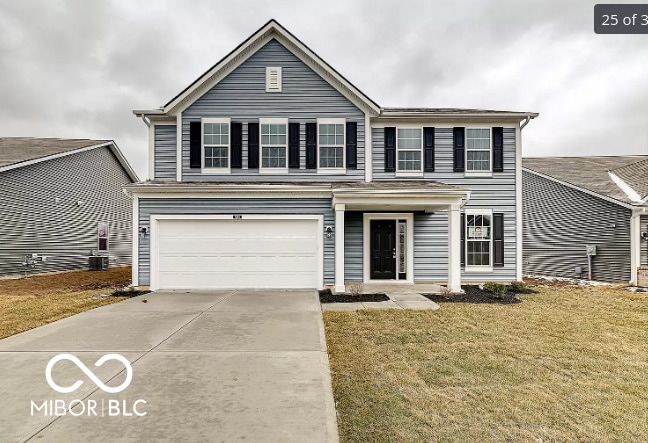
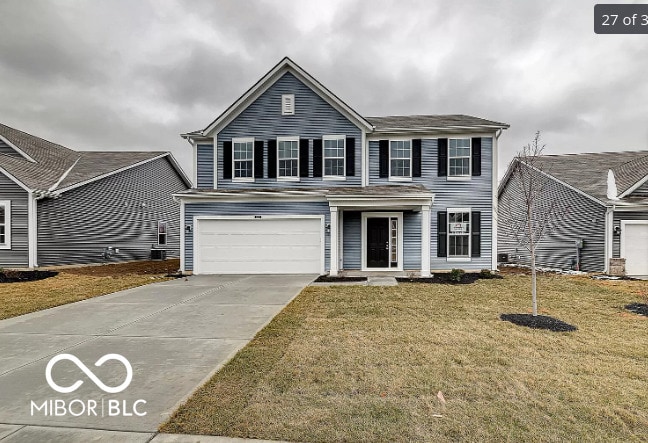
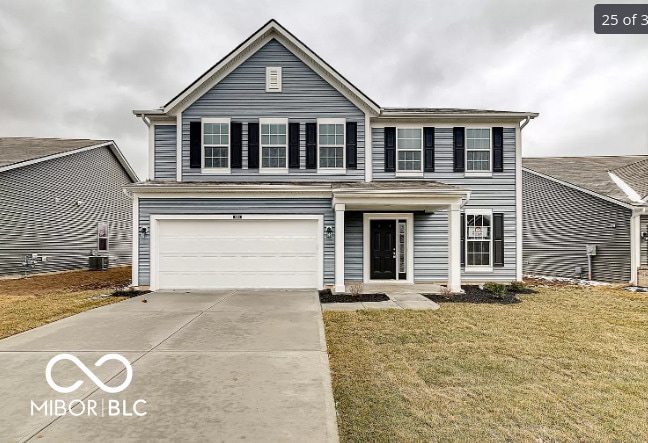
Discover the allure of contemporary living at 4385 Homestead DR,WHITESTOWN,IN. Built in 2020,this single-family residence offers a spacious 2380 square feet of living space on a generous 7405 square foot lot,designed for both comfort and style. This property is currently available for lease,presenting a unique opportunity to experience modern design in a desirable location. This impressive two-story home features four well-appointed bedrooms,providing ample private space for residents. With two full bathrooms and one convenient half-bathroom,the home accommodates daily routines with ease and functionality. To truly appreciate the thoughtful design and inviting atmosphere of this home,we invite you to schedule a private viewing. Based on information submitted to the MLS GRID as of [see last changed date above]. All data is obtained from various sources and may not have been verified by broker or MLS GRID. Supplied Open House Information is subject to change without notice. All information should be independently reviewed and verified for accuracy. Properties may or may not be listed by the office/agent presenting the information. Some IDX listings have been excluded from this website. Prices displayed on all Sold listings are the Last Known Listing Price and may not be the actual selling price.
4385 Homestead Dr is a house located in Boone County and the 46075 ZIP Code. This area is served by the Lebanon Community School Corp attendance zone.
* Price shown is base rent. Excludes user-selected optional fees and variable or usage-based fees and required charges due at or prior to move-in or at move-out. Price, availability, fees, and any applicable rent special are subject to change without notice.
* Square footage definitions vary. Displayed square footage is approximate.
Home Details
Home Type
Single Family Detached Home
Year Built
Built in 2020 | New Construction
Attic
Attic Access Panel
Bedrooms and Bathrooms
Walk-In Closet
2.5 Bathrooms
4 Bedrooms
Dual Vanity Sinks in Primary Bathroom
Flooring
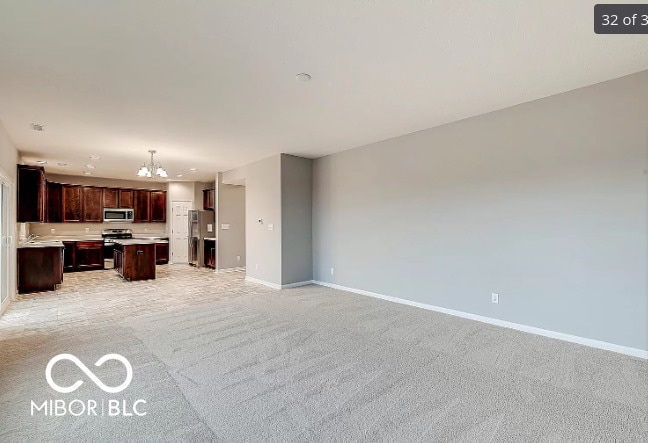
Carpet
Vinyl
Home Design
Traditional Architecture
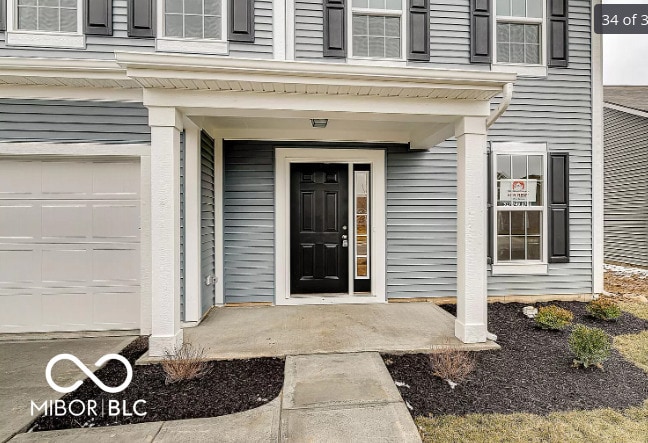
Vinyl Siding
Slab Foundation
Home Security
Fire and Smoke Detector
Interior Spaces
Tray Ceiling
Combination Kitchen and Dining Room
2,380 Sq Ft Home
2-Story Property
Kitchen
Kitchen Island
Gas Oven
Microwave
Dishwasher
Disposal
Laundry
Laundry Room
Dryer
Washer
Listing and Financial Details
Security Deposit $2,360
Property Available on 11/1/26
$30 Application Fee
$6,420 Total Annual Tax in 2025
Tax Lot 50
Assessor Parcel Number 060830000016012019
Tenant pays for all utilities, insurance
The owner pays for not applic
Lot Details
7,405 Sq Ft Lot
Parking
2 Car Attached Garage
Schools
Lebanon Middle School
Lebanon Senior High School
Utilities
Forced Air Heating and Cooling System
Electric Water Heater
Heating System Uses Natural Gas
Community Details
Overview
No Home Owners Association
The Heritage Subdivision
Pet Policy
Pets allowed on a case-by-case basis
Fees and Policies
The fees listed below are community-provided and may exclude utilities or add-ons. All payments are made directly to the property and are non-refundable unless otherwise specified. Use the Cost Calculator to determine costs based on your needs.
-
One-Time Basics
-
Due at Application
-
Application Fee Per ApplicantCharged per applicant.$30
-
-
Due at Application
-
Dogs
-
Allowed
-
-
Cats
-
Allowed
-
-
Garage Lot
Property Fee Disclaimer: Based on community-supplied data and independent market research. Subject to change without notice. May exclude fees for mandatory or optional services and usage-based utilities.
Contact
- Listed by Chandra Sekhar Alokam | Forthright Real Estate
- Phone Number
- Contact
-
Source
 MIBOR REALTOR® Association
The information is being provided by MIBOR Association of REALTORS®. Information deemed reliable but not guaranteed.
Location
Get Directions
Whitestown resides in Boone County, just a 30-minute drive from Indianapolis amenities. The green space within Whitestown is Panther Park, which features a baseball diamond for recreational sport and playground for children.
In walking distance of the park is the local Friendly Market, White Stallion Bistro, and Moontown Brewing Company – a converted school gymnasium serving food and nine assorted beers! Right outside of Whitestown is Wolf Run Golf Club. Area residents enjoy easy commutes by way of Interstate 65.
Learn more about living in Whitestown
Amenities
- Washer/Dryer
- Air Conditioning
- Heating
- Dishwasher
- Disposal
- Microwave
- Oven
- Refrigerator
- Attic
Education
| Colleges & Universities | Distance | ||
|---|---|---|---|
| Colleges & Universities | Distance | ||
| Drive: | 24 min | 16.1 mi | |
| Drive: | 27 min | 18.1 mi | |
| Drive: | 29 min | 18.1 mi | |
| Drive: | 29 min | 18.9 mi |
4385 Homestead Dr is within 24 minutes or 16.1 miles from Marian Univ., Indianapolis. It is also near Butler University and Ivy Tech Community College.
Schools


Public Elementary School
Grades K-5
601 Students
Attendance Zone
Public Elementary School
Grades PK-5
545 Students
Nearby
Public Middle School
Grades 6-8
849 Students
Attendance Zone
Public High School
Grades 9-12
1,070 Students
Attendance Zone
Private Elementary, Middle & High School
Grades PK-12
692 Students
Nearby
School data provided by
 The GreatSchools Rating helps parents compare schools within a state based on a variety of school quality indicators and provides a helpful picture of how effectively each school serves all of its students. Ratings are on a scale of 1 (below average) to 10 (above average) and can include test scores, college readiness, academic progress, advanced courses, equity, discipline and attendance data. We also advise parents to visit schools, consider other information on school performance and programs, and consider family needs as part of the school selection process.
View GreatSchools Rating Methodology
Data provided by GreatSchools.org © 2026. All rights reserved.
The GreatSchools Rating helps parents compare schools within a state based on a variety of school quality indicators and provides a helpful picture of how effectively each school serves all of its students. Ratings are on a scale of 1 (below average) to 10 (above average) and can include test scores, college readiness, academic progress, advanced courses, equity, discipline and attendance data. We also advise parents to visit schools, consider other information on school performance and programs, and consider family needs as part of the school selection process.
View GreatSchools Rating Methodology
Data provided by GreatSchools.org © 2026. All rights reserved.
Getting Around
 What do Walkability, Transit, Drivability, and Bikeability mean?
Walkability measures the walking distance to day-to-day needs.
Transit measures access to public transportation.
Drivability measures congestion, parking availability, and access to major roads.
Bikeability measures the suitability for cycling.
How It Works
What do Walkability, Transit, Drivability, and Bikeability mean?
Walkability measures the walking distance to day-to-day needs.
Transit measures access to public transportation.
Drivability measures congestion, parking availability, and access to major roads.
Bikeability measures the suitability for cycling.
How It Works
Somewhat Walkable
Walkability
20
/ 100
Exceptionally Drivable
Drivability
100
/ 100
Fairly Bikeable
Bikeability
50
/ 100
Scores provided by
What do Walkability, Transit, Drivability, and Bikeability mean?
Walkability measures the walking distance to day-to-day needs.
Transit measures access to public transportation.
Drivability measures congestion, parking availability, and access to major roads.
Bikeability measures the suitability for cycling.
How It Works
-
Soundscore™
-
/ 100
Traffic
-Airport
-Businesses
-Scores provided by
HowLoud What is a Sound Score Rating? A Sound Score Rating aggregates noise caused by vehicle traffic, airplane traffic and local sources. How It WorksYou May Also Like
Similar Rentals Nearby
-
-
1 / 36
-
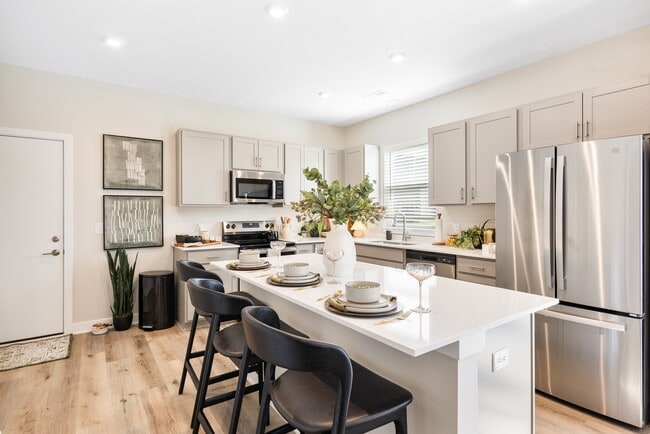
4 Beds$4,122Total Monthly PriceTotal Monthly Price NewPrices include base rent and required monthly fees of $150. Variable costs based on usage may apply.Base Rent:4 Beds$3,9721 Month Free
-
-
-
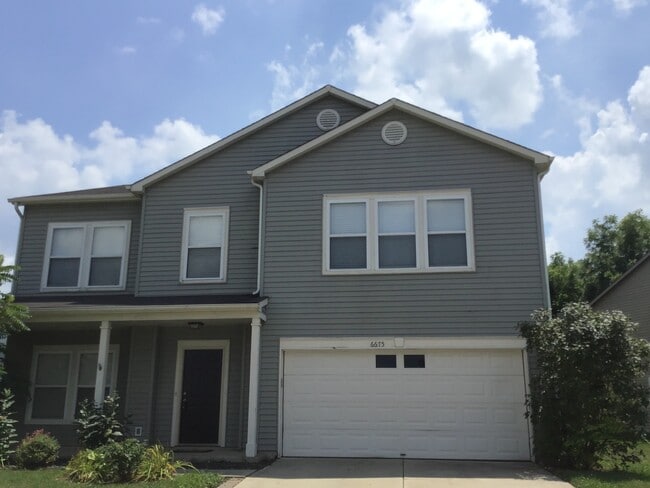 4 Beds$2,545Total Monthly PriceTotal Monthly Price NewPrices include all required monthly fees.House for Rent
 -
-
-
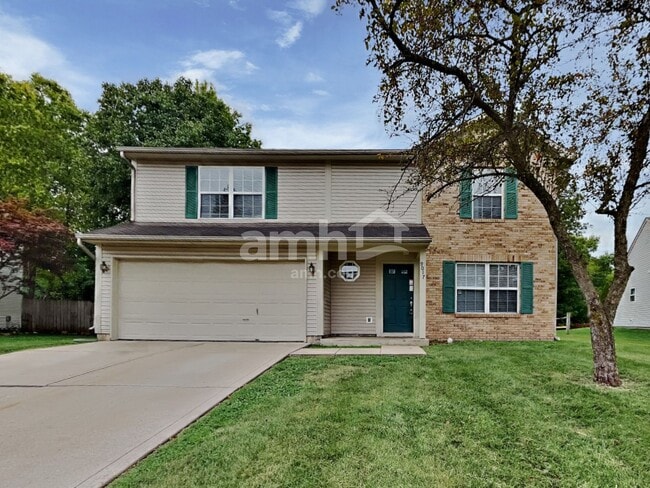 4 Beds$2,170Total Monthly PriceTotal Monthly Price NewPrices include all required monthly fees.House for Rent
 -
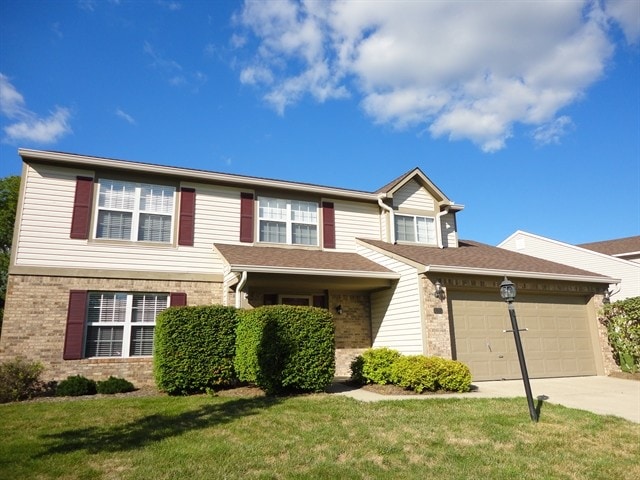 4 Beds$2,365Total Monthly PriceTotal Monthly Price NewPrices include all required monthly fees.House for Rent

4385 Homestead Dr
Whitestown, IN 46075