

438 Bay Oaks Dr
Mary Esther, FL 32569
-
Bedrooms
4
-
Bathrooms
2
-
Square Feet
1,965 sq ft
-
Available
Available Sep 18
About This Home
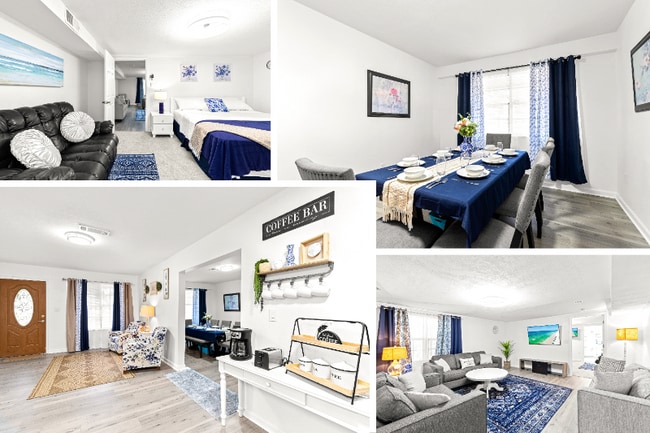
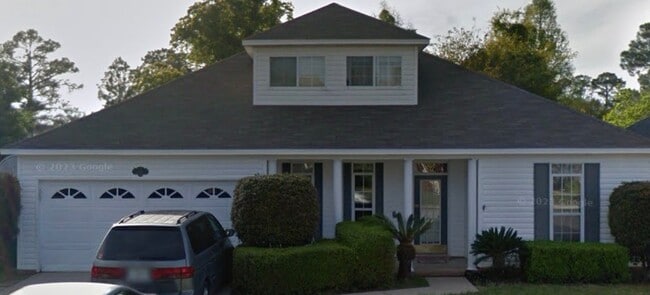
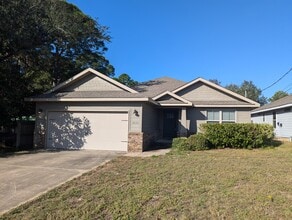
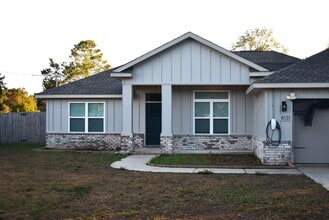
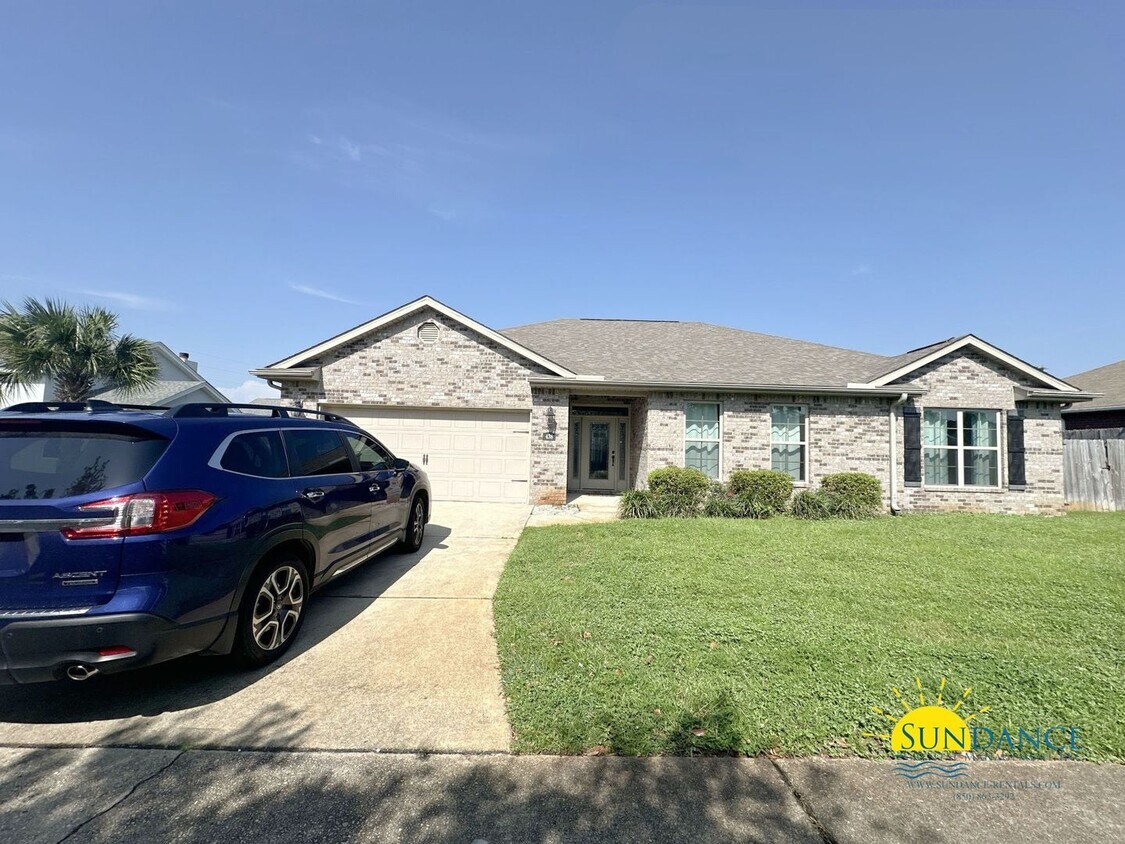
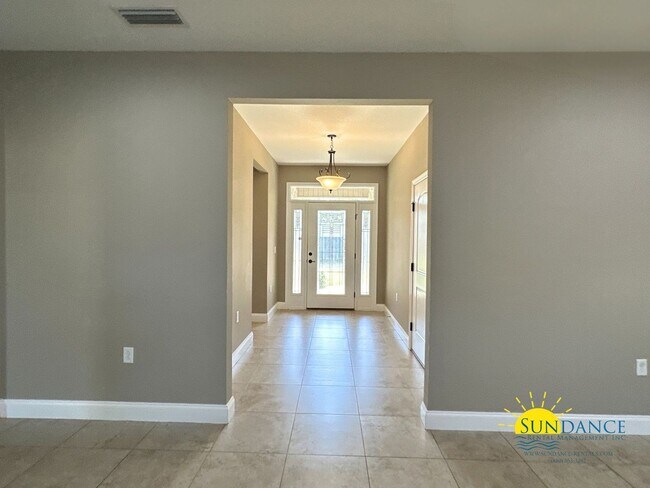
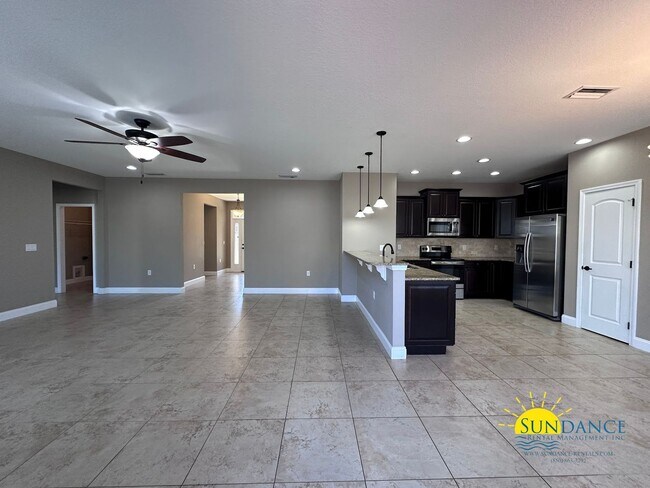
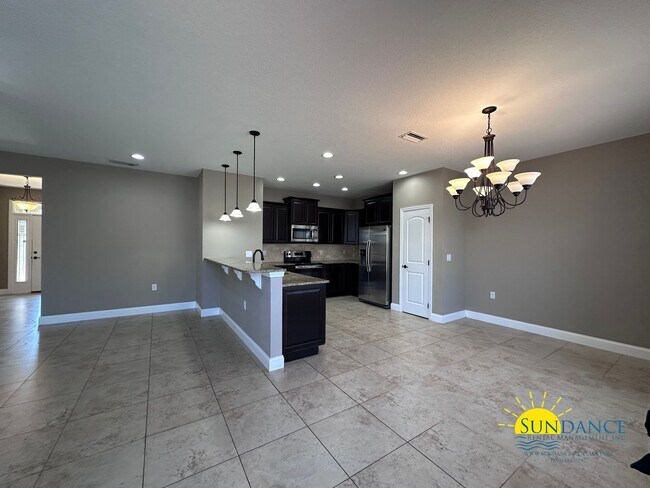
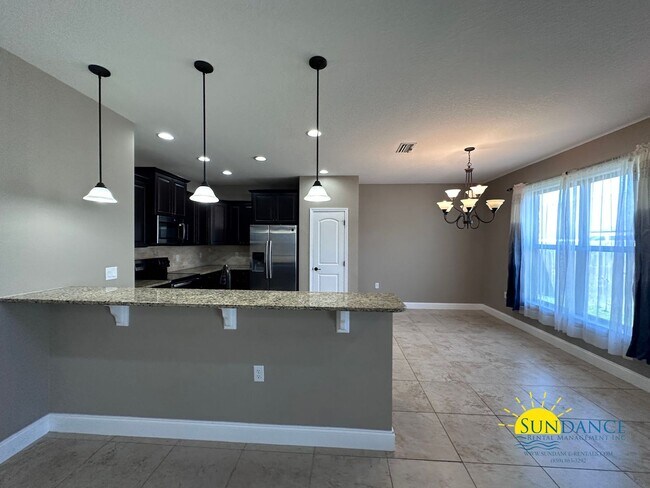
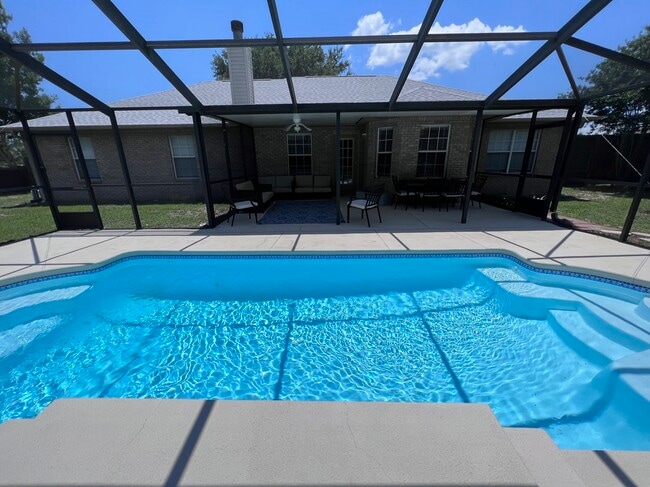
Located in Mary Esther, conveniently close to Highway 98, shopping, dining, and just a short drive to Hurlburt Field and Navarre's stunning white sand beaches, this gorgeous 4-bedroom, 2-bathroom home offers an attached 2-car garage along with driveway parking. As you enter the home, you are greeted by a split bedroom floor plan that features a great open layout in the main living areas and allows the bedrooms plenty of privacy. The living room is spacious and flows seamlessly into the spectacular full eat-in kitchen, which boasts stainless appliances, granite counter tops, ample cabinet space, a pantry and a breakfast bar. The roomy primary suite is a dream come true with an elegant trayed ceiling, walk-in closet, dual vanity, stall shower and a garden tub. Three additional good-sized bedrooms, all featuring new LVP flooring, another full bathroom and a laundry room with washer and dryer hook ups complete the interior layout of this amazing property. Outside, you will enjoy a magnificent back yard with a full privacy fence, an open patio perfect for relaxing or entertaining friends and family, and exterior lighting over the deck for added outdoor enjoyment. You do not want to miss the chance to call this lovely property home! No smoking is permitted. Pets are accepted with $250 per pet non-refundable pet fee + $50 admin fee (Subject to Owner Approval)
Unique Features
- 2 Bathrooms
- 2 Car Attached Garage
- 4 Bedrooms
- Blinds
- Breakfast Bar
- Ceiling Crown Molding
- Cul De Sac
- Driveway
- Flooring: Carpet/Tile
- Full Eat-In Kitchen
- Granite Counter Tops in Kitchen
- Hurricane Materials Included
- HVAC: Central Electric
- Laundry Room
- Lawn Mower AS-IS
- Mounted Microwave
- New LVP Floorings
- No Smoking
- Open Patio
- Pets are accepted with $250 per pet non-refundable pet fee + $50 admin fee (Subject to Owner Approva
- Primary Suite Walk-In Closet
- Primary Suite: Dual Vanity
- Primary Suite: Garden tub
- Primary Suite: Stall Shower
- Primary Suite: Trayed Ceiling
- Refrigerator With Ice Maker and Water
- Residential Single Family
- Split Bedroom Floor Plan
- Sprinkler System: Well Water
- Stainless Appliances
438 Bay Oaks Dr is a house located in Okaloosa County and the 32569 ZIP Code. This area is served by the Okaloosa County School District attendance zone.
House Features
Dishwasher
Disposal
Ceiling Fans
Range
- Ceiling Fans
- Dishwasher
- Disposal
- Pantry
- Range
- Yard
Fees and Policies
The fees listed below are community-provided and may exclude utilities or add-ons. All payments are made directly to the property and are non-refundable unless otherwise specified.
- Dogs Allowed
-
Fees not specified
- Cats Allowed
-
Fees not specified
Contact
- Listed by Sundance Rental Management Inc | Sundance Rental Management Inc
- Phone Number
- Contact
Tucked along Florida's Emerald Coast between Hurlburt Field and Destin's sugar-white sands, Mary Esther offers a laid-back Gulf Coast lifestyle with surprising character. Miracle Strip Parkway connects residents to daily essentials, while Fort Walton Beach lies minutes east and Pensacola within easy reach west. Nearby Okaloosa Island makes fishing trips and beach outings regular rather than special occasions.
Mary Esther's rental market features cozy apartment communities and single-family homes, offering everything from ground-floor patios to spacious multi-bedroom layouts. The city attracts renters seeking coastal access without beachfront price tags. Named by its first postmaster after his daughters Mary and Esther, this small city maintains its personal, small-town character through tight-knit commercial corridors while providing proximity to some of the Florida Panhandle's most stunning coastline.
Learn more about living in Mary Esther- Ceiling Fans
- Dishwasher
- Disposal
- Pantry
- Range
- Yard
- 2 Bathrooms
- 2 Car Attached Garage
- 4 Bedrooms
- Blinds
- Breakfast Bar
- Ceiling Crown Molding
- Cul De Sac
- Driveway
- Flooring: Carpet/Tile
- Full Eat-In Kitchen
- Granite Counter Tops in Kitchen
- Hurricane Materials Included
- HVAC: Central Electric
- Laundry Room
- Lawn Mower AS-IS
- Mounted Microwave
- New LVP Floorings
- No Smoking
- Open Patio
- Pets are accepted with $250 per pet non-refundable pet fee + $50 admin fee (Subject to Owner Approva
- Primary Suite Walk-In Closet
- Primary Suite: Dual Vanity
- Primary Suite: Garden tub
- Primary Suite: Stall Shower
- Primary Suite: Trayed Ceiling
- Refrigerator With Ice Maker and Water
- Residential Single Family
- Split Bedroom Floor Plan
- Sprinkler System: Well Water
- Stainless Appliances
| Colleges & Universities | Distance | ||
|---|---|---|---|
| Colleges & Universities | Distance | ||
| Drive: | 41 min | 25.0 mi | |
| Drive: | 51 min | 32.7 mi | |
| Drive: | 59 min | 34.9 mi | |
| Drive: | 61 min | 39.3 mi |
The GreatSchools Rating helps parents compare schools within a state based on a variety of school quality indicators and provides a helpful picture of how effectively each school serves all of its students. Ratings are on a scale of 1 (below average) to 10 (above average) and can include test scores, college readiness, academic progress, advanced courses, equity, discipline and attendance data. We also advise parents to visit schools, consider other information on school performance and programs, and consider family needs as part of the school selection process.
View GreatSchools Rating Methodology
Data provided by GreatSchools.org © 2026. All rights reserved.
You May Also Like
Similar Rentals Nearby
-
4 Beds, 2 Baths, 2,300 sq ft$3,000Total Monthly Price1 Month LeaseTotal Monthly Price NewPrices include all required monthly fees.2524 Bluewater Dr
-
-
-
-
-
-
-
4 Beds, 2.5 Baths, 1,709 sq ft$2,3501195 Cathridge Trce
-
4 Beds, 2 Baths, 1,342 sq ft$3,900236 Beachview Dr NE
-