$2,495
Total Monthly Price
43584 Yorkville Dr
Canton, MI 48188
Favorites
-
Bedrooms
2
-
Bathrooms
1.5
-
Square Feet
1,350 sq ft
-
Available
Available Now
Highlights
- Walk-In Closets
- Hardwood Floors
- Basement
- Smoke Free
- Deck
43584 Yorkville Dr

Favorites
About This Home
12 Month Lease,
$2,500 deposit,
Available Now
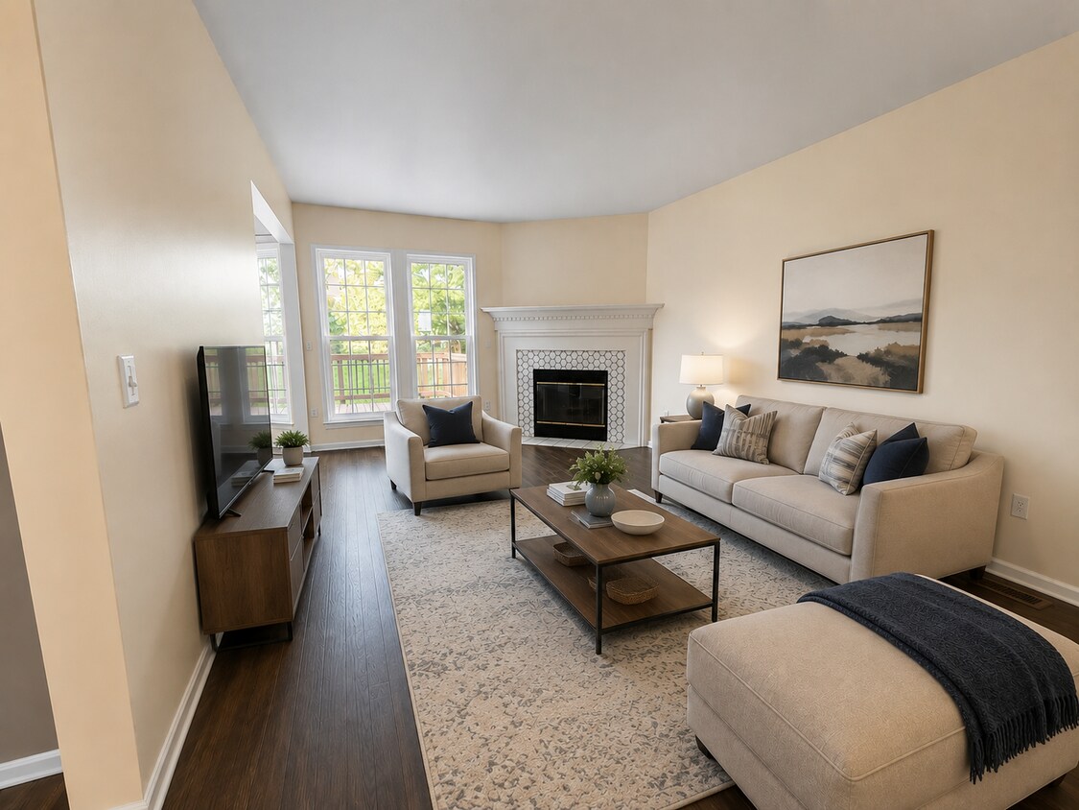
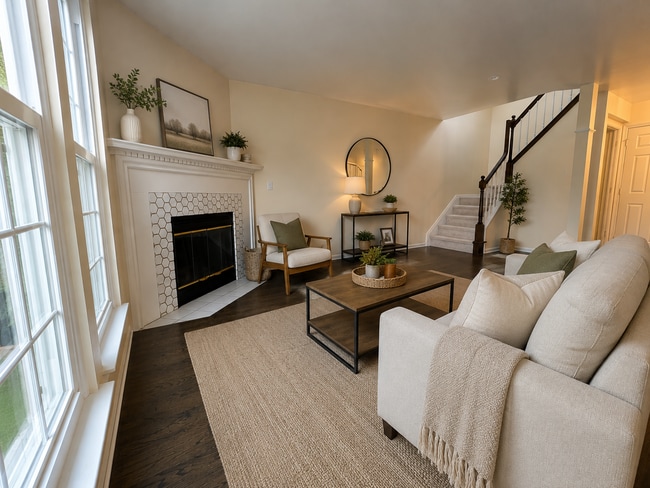
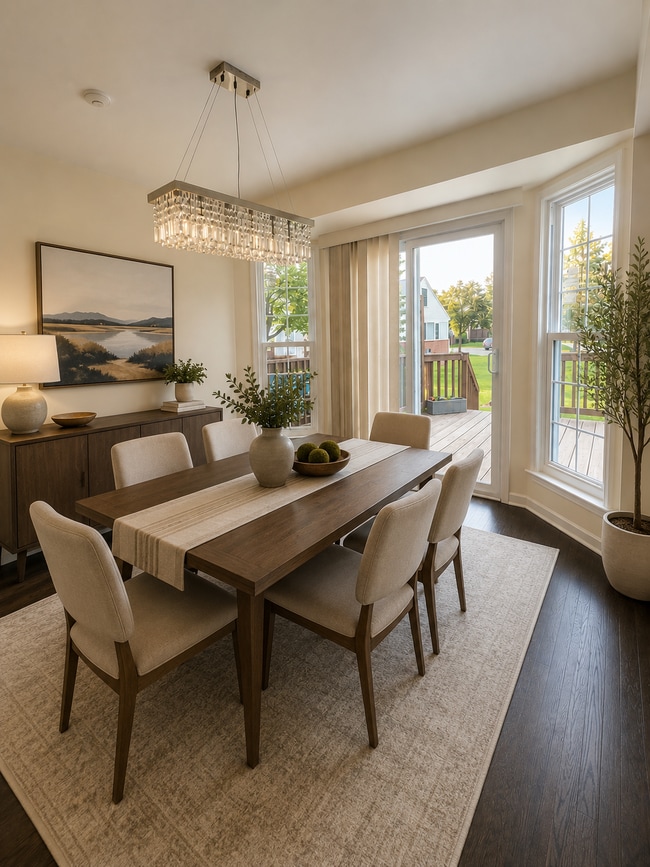
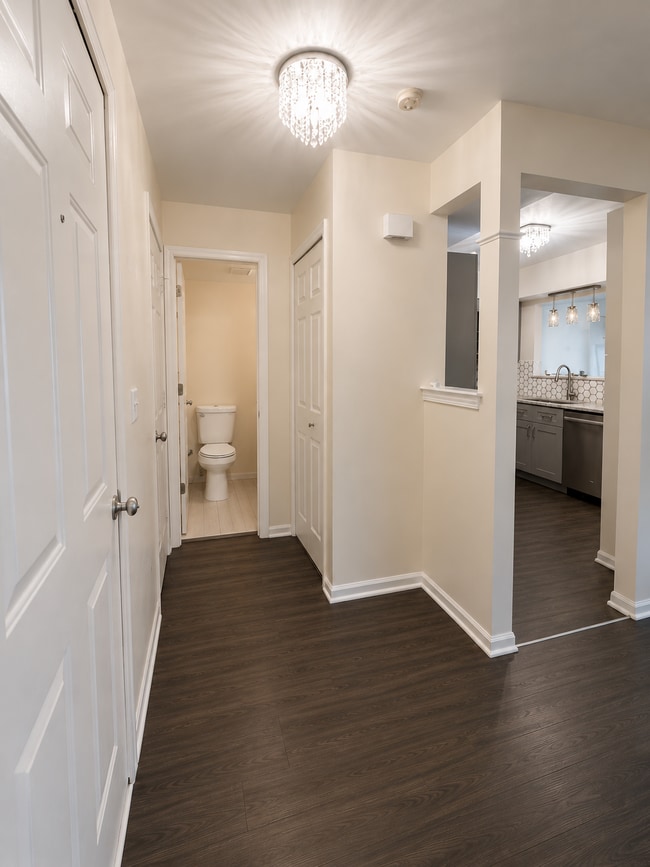
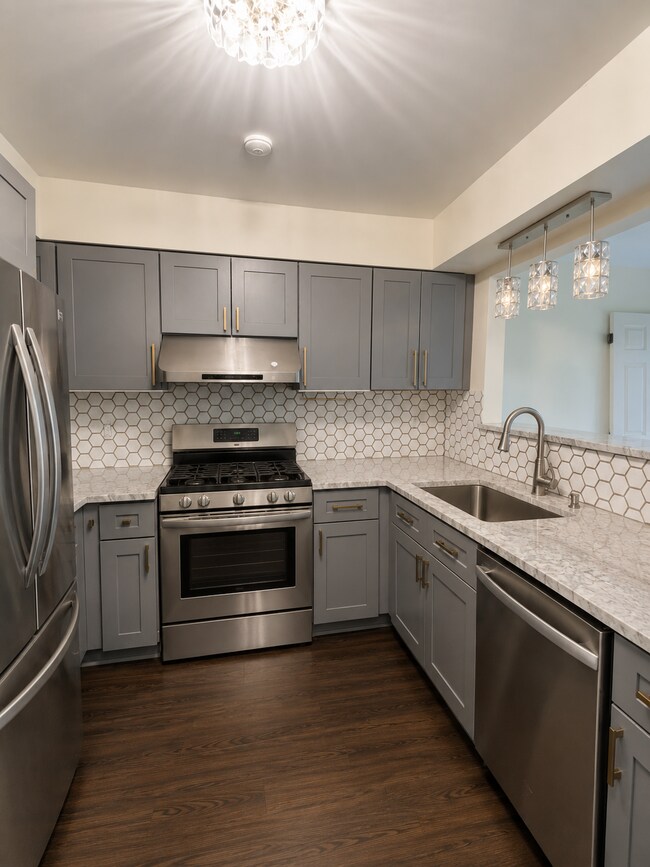
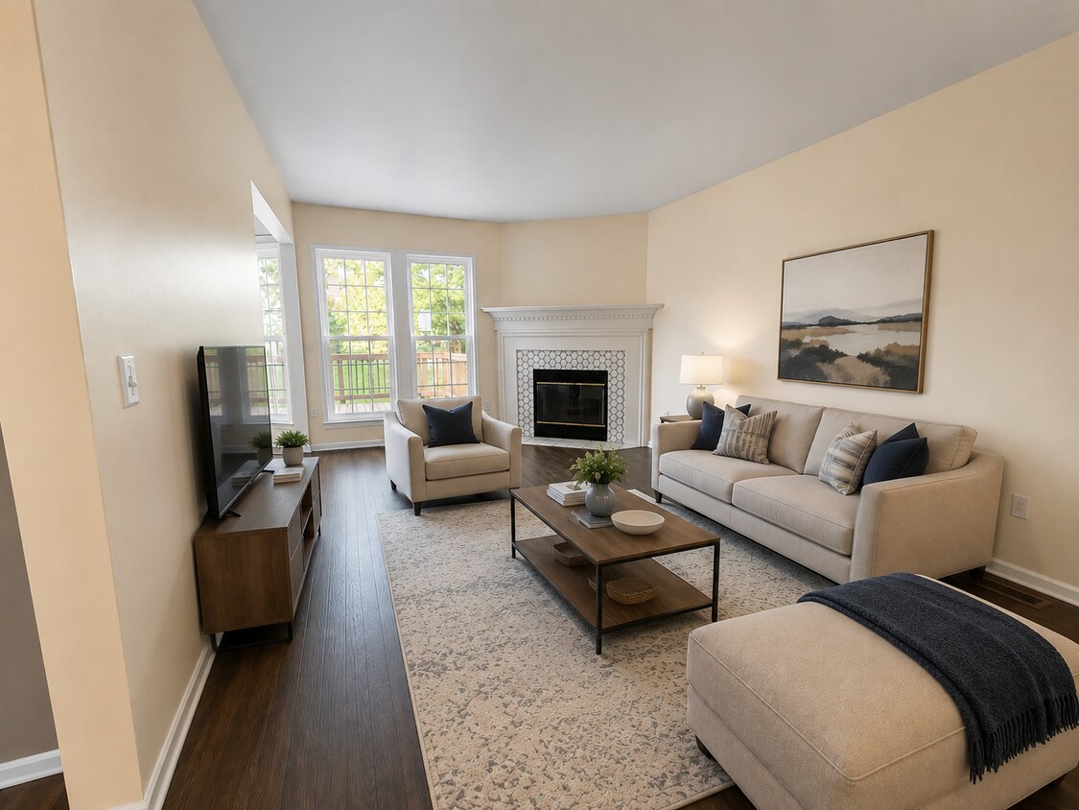
Fully Renovated 2 Bed | 1.5 Bath Townhome | Approx. 1,350 sq ft Finished Living Space | NOT Furnished Ground-Level Entry | Finished Basement | Attached Garage | Plymouth-Canton Schools | Utilities & Exterior Maintenance Included Available Immediately Beautifully updated, owner-occupied townhome located in a highly desirable Canton community near Palmer Rd. & Sheldon Rd. Offering approximately 1,350 sq ft of finished living space, this meticulously maintained home has been extensively renovated with modern, high-end finishes throughout. Enjoy the convenience of a true ground-level main floor with no stairs at the front entrance, making daily living, moving items, bringing in groceries, and welcoming guests effortless. Located within the award-winning Plymouth-Canton Community Schools district, this home offers an exceptional combination of style, comfort, convenience, and energy efficiency. This is not your typical rental every detail has been thoughtfully upgraded and maintained. _____ Main Level Features - Fully remodeled custom kitchen with pantry and Rev-A-Shelf upgrades - Granite countertops and marble backsplash - Wood shaker cabinets with updated hardware - Brand-new stainless steel kitchen appliances - Hardwood flooring and luxury vinyl plank flooring throughout main living areas - Elegant crystal chandeliers and upgraded designer lighting fixtures - Spacious living and dining areas - Beautifully updated half bathroom with modern fixtures _____ Upstairs - Spacious primary bedroom with a custom walk-in closet organization system - Second bedroom with generous walk-in closet space - Updated full bathroom with white cabinetry and designer finishes _____ Finished Lower Level - Professionally finished basement providing additional living space - Currently configured as a home office and entertainment area - Perfect for remote work, gaming, gym, playroom, or flex space - Large unfinished storage area with custom shelving for excellent organization - Full-size updated washer and dryer _____ Energy-Efficient Upgrades Enjoy improved comfort and lower utility costs with major recent updates, including: - New energy-efficient windows - New high-efficiency furnace - New central A/C system - New large-capacity water heater - Smart thermostat _____ Outdoor & Community Features - Attached garage - Large private deck (newly painted) - Well-maintained community setting - Water included - Trash removal included - Snow removal included - Lawn maintenance included - HOA fees included _____ Lease Details Rent: $2,495/month Available: Immediately Security Deposit: $2,500 - Refundable Lease Term: 12 months Application Requirements: - Credit, background, and income verification required for all applicants 18+ - Preferred credit score: 680+ - Gross household income: 3x monthly rent (approximately $7,500/month) - Positive rental history required - No prior evictions Tenant Pay For: Electricity, natural gas, internet, and cable. No smoking. Preferably no pets. _____ This beautifully renovated townhome offers the rare combination of a premium interior, energy-efficient upgrades, a finished basement, attached garage, ground-level entry, and highly rated Plymouth-Canton schools all in a convenient Canton location. - Lease Term: 12 months - Tenant Pay For: Electricity, natural gas, internet, and cable. - No smoking. - Preferably no pets.
43584 Yorkville Dr is a townhome located in Wayne County and the 48188 ZIP Code.
* Price shown is total price based on community-supplied monthly required fees. Excludes user-selected optional fees and variable or usage-based fees and required charges due at or prior to move-in or at move-out. Price, availability, fees, and any applicable rent special are subject to change without notice.
* Square footage definitions vary. Displayed square footage is approximate.
Townhome Features
Washer/Dryer
Air Conditioning
Hardwood Floors
Walk-In Closets
- Washer/Dryer
- Air Conditioning
- Heating
- Smoke Free
- Cable Ready
- Storage Space
- Tub/Shower
- Granite Countertops
- Pantry
- Kitchen
- Hardwood Floors
- Dining Room
- Basement
- Office
- Walk-In Closets
- Deck
- Lawn
Fees and Policies
The fees listed below are community-provided and may exclude utilities or add-ons. All payments are made directly to the property and are non-refundable unless otherwise specified.
Details
Utilities Included
-
Water
-
Trash Removal
-
Sewer
Property Information
-
Built in 1993
Contact
- Contact
Location
Get Directions
Education
| Colleges & Universities | Distance | ||
|---|---|---|---|
| Colleges & Universities | Distance | ||
| Drive: | 11 min | 5.7 mi | |
| Drive: | 18 min | 10.4 mi | |
| Drive: | 18 min | 11.0 mi | |
| Drive: | 19 min | 12.3 mi |
43584 Yorkville Dr is within 11 minutes or 5.7 miles from Wayne County C.C., Western. It is also near Madonna University and Schoolcraft College.
Getting Around
 What do Walkability, Transit, Drivability, and Bikeability mean?
Walkability measures the walking distance to day-to-day needs.
Transit measures access to public transportation.
Drivability measures congestion, parking availability, and access to major roads.
Bikeability measures the suitability for cycling.
How It Works
What do Walkability, Transit, Drivability, and Bikeability mean?
Walkability measures the walking distance to day-to-day needs.
Transit measures access to public transportation.
Drivability measures congestion, parking availability, and access to major roads.
Bikeability measures the suitability for cycling.
How It Works
Fairly Walkable
Walkability
40
/ 100
Minimal Public Transit
Transit
0
/ 100
Exceptionally Drivable
Drivability
90
/ 100
Moderately Bikeable
Bikeability
60
/ 100
Scores provided by
What do Walkability, Transit, Drivability, and Bikeability mean?
Walkability measures the walking distance to day-to-day needs.
Transit measures access to public transportation.
Drivability measures congestion, parking availability, and access to major roads.
Bikeability measures the suitability for cycling.
How It Works
-
Soundscore™
-
/ 100
Traffic
-Airport
-Businesses
-Scores provided by
HowLoud What is a Sound Score Rating? A Sound Score Rating aggregates noise caused by vehicle traffic, airplane traffic and local sources. How It Works
Amenities
- Washer/Dryer
- Air Conditioning
- Heating
- Smoke Free
- Cable Ready
- Storage Space
- Tub/Shower
- Granite Countertops
- Pantry
- Kitchen
- Hardwood Floors
- Dining Room
- Basement
- Office
- Walk-In Closets
- Deck
- Lawn
43584 Yorkville Dr Photos
43584 Yorkville Dr
Canton, MI 48188