
4321 Barrel Ln
Westfield, IN 46062
-
Bedrooms
2
-
Bathrooms
2.5
-
Square Feet
1,523 sq ft
-
Available
Available Aug 17
Highlights
- Updated Kitchen
- Farmhouse Style Home
- 1 Car Attached Garage
- Eat-In Kitchen
- Walk-In Closet
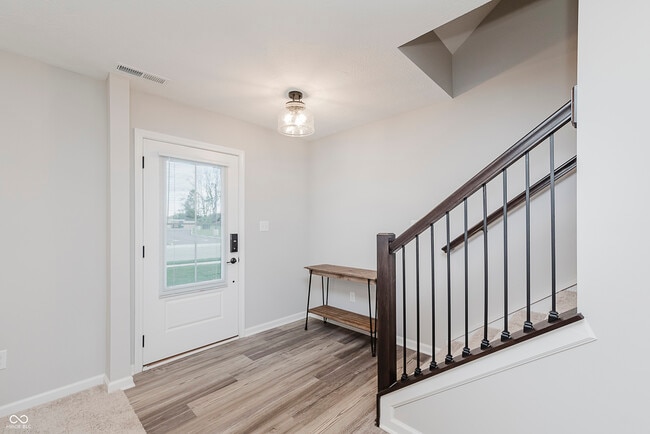
- Entrance Foyer
About This Home
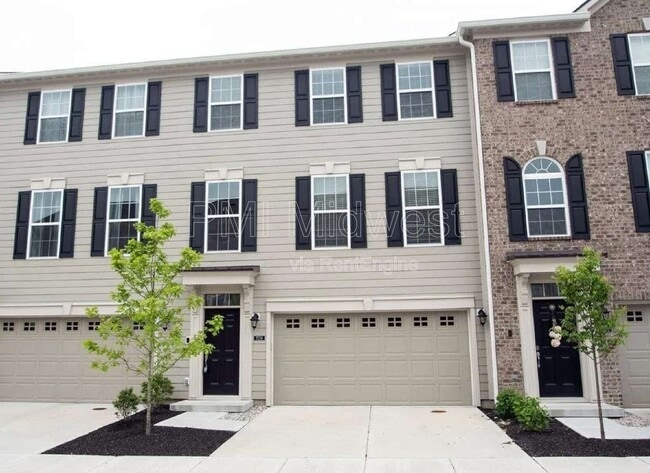
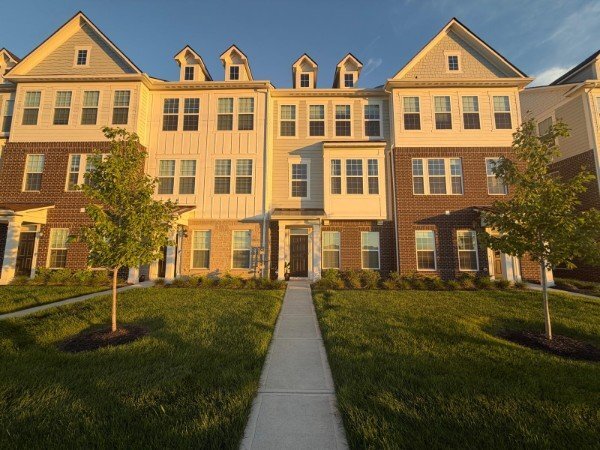
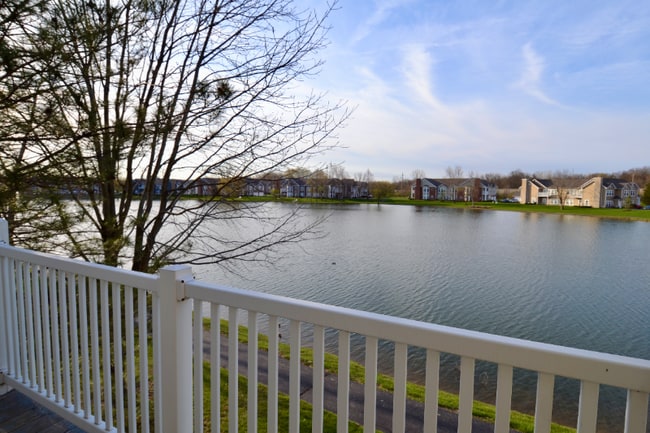
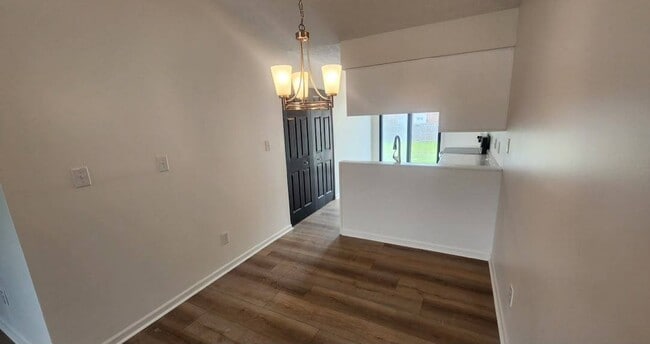

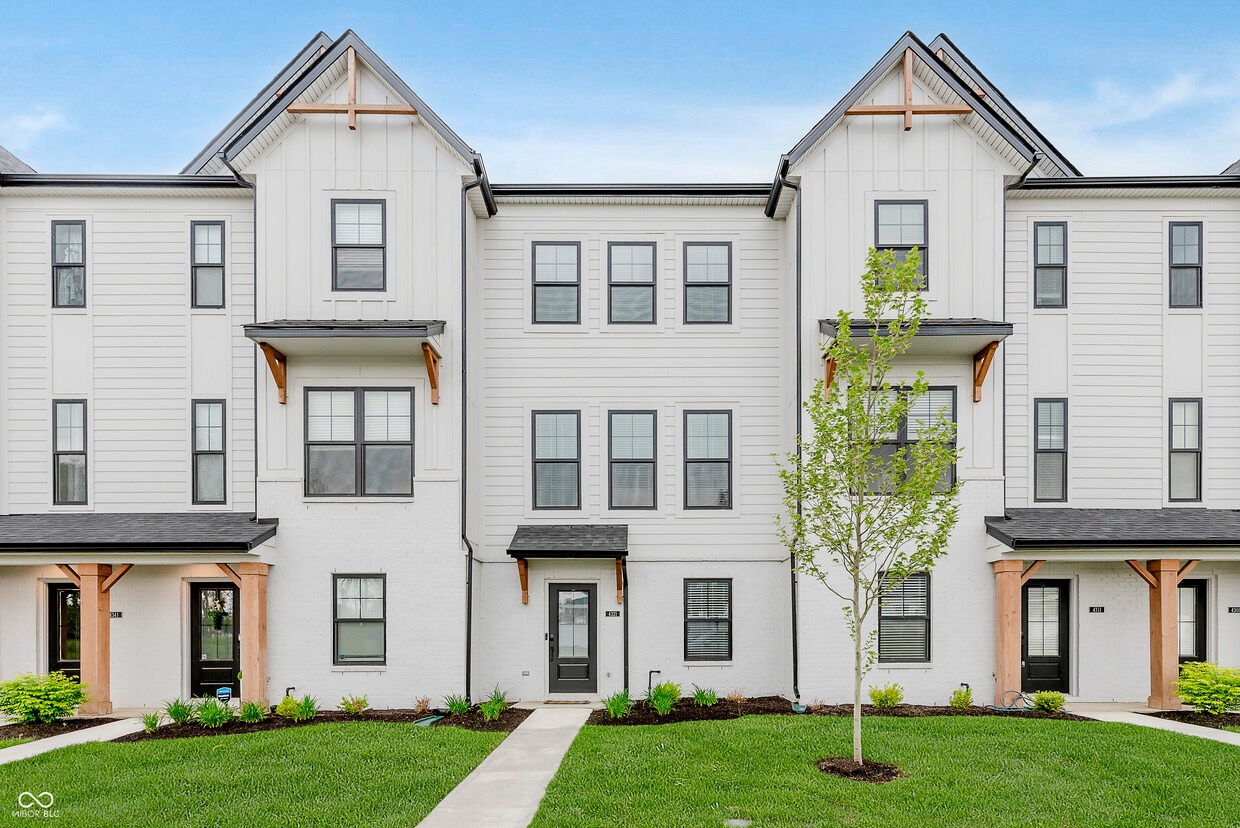
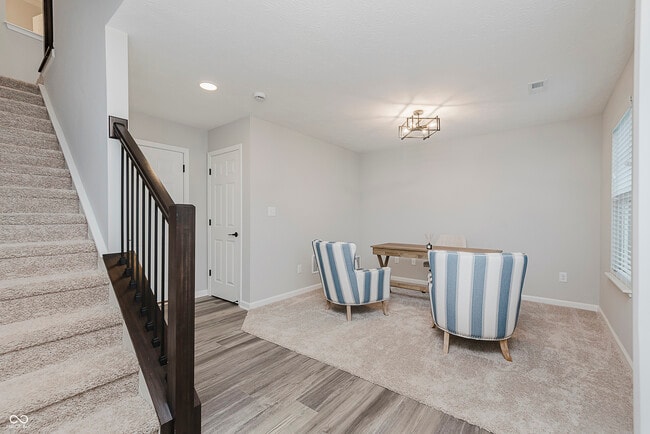
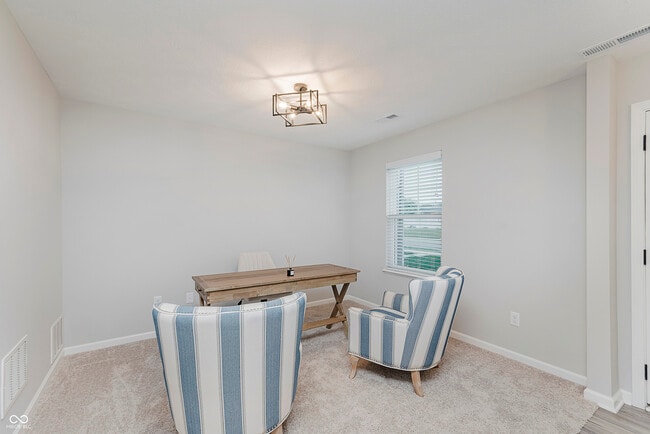
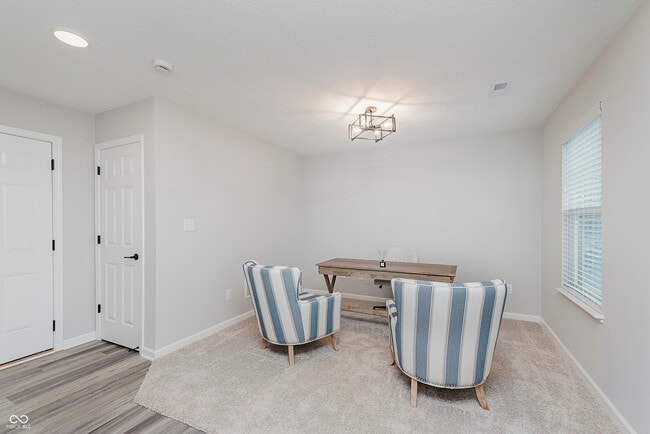
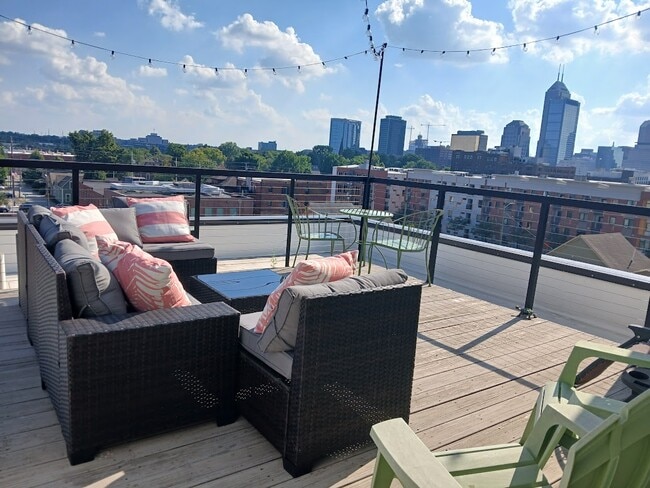
Gorgeous townhome in a fantastic area! This 2 bed and bath Traditional American townhome features brand new,top-of-the-line kitchen and laundry appliances,carpeted third floor bedrooms,and personal balcony. The two-car garage has ample storage space,plus street parking for extra. Master suite has walk-in closets and a shower-tub combo. Minutes from plenty of shops,services,and US Highway 31. Staging furniture may be used during tenancy. $195 Lease Preparation Charge. Short term lease available at increased rate. Based on information submitted to the MLS GRID as of [see last changed date above]. All data is obtained from various sources and may not have been verified by broker or MLS GRID. Supplied Open House Information is subject to change without notice. All information should be independently reviewed and verified for accuracy. Properties may or may not be listed by the office/agent presenting the information. Some IDX listings have been excluded from this website. Prices displayed on all Sold listings are the Last Known Listing Price and may not be the actual selling price.
4321 Barrel Ln is a condo located in Hamilton County and the 46062 ZIP Code.
Home Details
Home Type
Year Built
Bedrooms and Bathrooms
Flooring
Home Design
Interior Spaces
Kitchen
Laundry
Listing and Financial Details
Lot Details
Parking
Schools
Utilities
Community Details
Overview
Pet Policy
Fees and Policies
The fees listed below are community-provided and may exclude utilities or add-ons. All payments are made directly to the property and are non-refundable unless otherwise specified. Use the Cost Calculator to determine costs based on your needs.
-
One-Time Basics
-
Due at Application
-
Application Fee Per ApplicantCharged per applicant.$99
-
-
Due at Application
-
Dogs
-
Allowed
-
-
Cats
-
Allowed
-
-
Garage Lot
Property Fee Disclaimer: Based on community-supplied data and independent market research. Subject to change without notice. May exclude fees for mandatory or optional services and usage-based utilities.
Contact
- Listed by Dan Baldini | Polaris Real Estate Group,INC
- Phone Number
- Contact
-
Source
MIBOR REALTOR® Association
Downtown Noblesville represents a hub of activity thanks to its combination of beautiful architecture, shops, and restaurants. Stretch your legs outside your apartment while glimpsing the city's glorious past with a stroll along Conner Street. More than 50 of these structures appear on the National Register of Historic Places. The massive old courthouse on Conner and 9th Street features French Renaissance architecture and serves as the heart of the historic district.
Matteo's Ristorante Italiano faces the courthouse and serves authentic Italian cuisine for lunch and dinner. Fresh pasta and a friendly atmosphere make this a go-to spot for dinner, and locals can't get enough of the wine paired with fried ravioli, chicken marsala, and clam linguine.
You might discover a hidden treasure from Italy at the Noblesville Antique Mall right next door to Matteo's. Peruse multiple floors of antique dolls, Coca-Cola memorabilia, and all kinds of Americana in this retail adventure.
Learn more about living in Noblesville/Durbin- Washer/Dryer
- Air Conditioning
- Heating
- Fireplace
- Dishwasher
- Disposal
- Microwave
- Oven
- Range
- Refrigerator
| Colleges & Universities | Distance | ||
|---|---|---|---|
| Colleges & Universities | Distance | ||
| Drive: | 28 min | 17.6 mi | |
| Drive: | 33 min | 19.9 mi | |
| Drive: | 34 min | 21.1 mi | |
| Drive: | 35 min | 21.1 mi |
You May Also Like
Similar Rentals Nearby
-
2 Beds, 2 Baths, 1,080 sq ft$2,300Total Monthly Price12 Month LeaseTotal Monthly Price NewPrices include all required monthly fees.721 E North St Unit 4C
-
-
-
-
-
-
-
2 Beds, 1 Bath, 1,132 sq ft$1,099538 W 29th St Unit A
-
-
3 Beds, 2 Baths, 1,250 sq ft$1,8002805 N Talbott St Unit A