


$3,500 / Month

429 Stratford Ave

,

Elmhurst, IL 60126

Share Listing
Favorites
630-712-5047
  • Bedrooms

    3

  • Bathrooms

    2

  • Square Feet

    1,702 sq ft

  • Available

    Available Jul 15

Highlights

  • Open Floorplan
  • Wood Flooring
  • Corner Lot
  • Porch
  • 1.5 Car Attached Garage
  • Patio
429 Stratford Ave
Share Listing
Favorites

About This Home

12 Month Lease , Available Jul 15

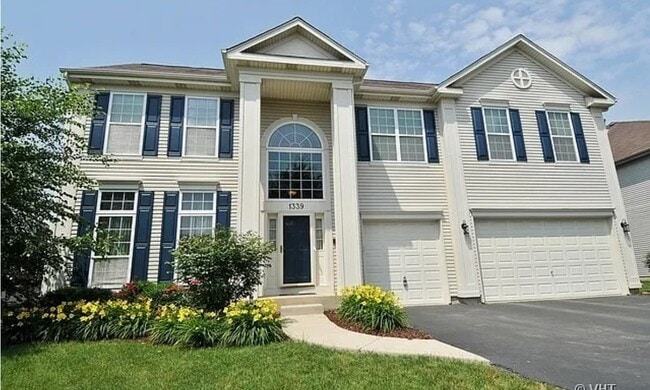
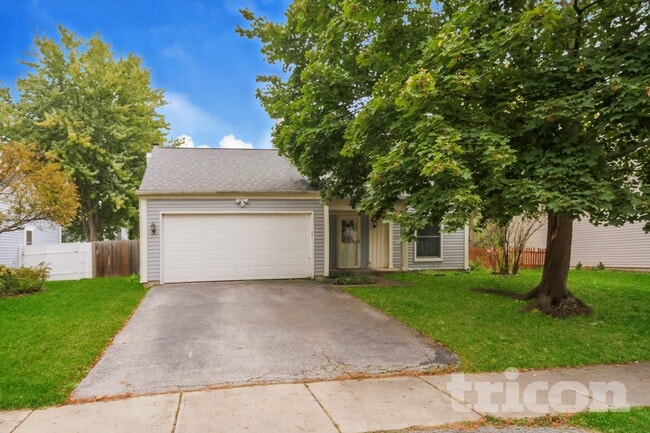
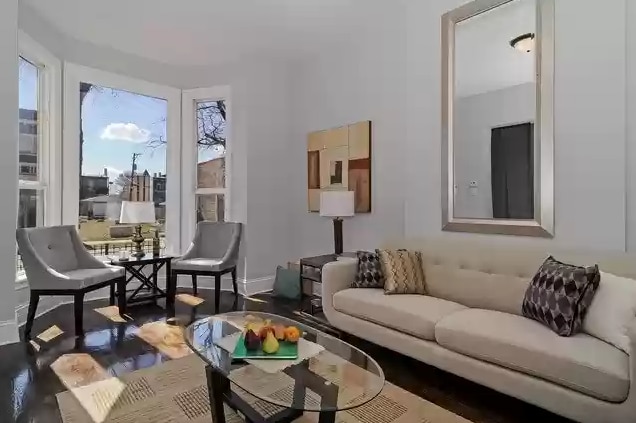
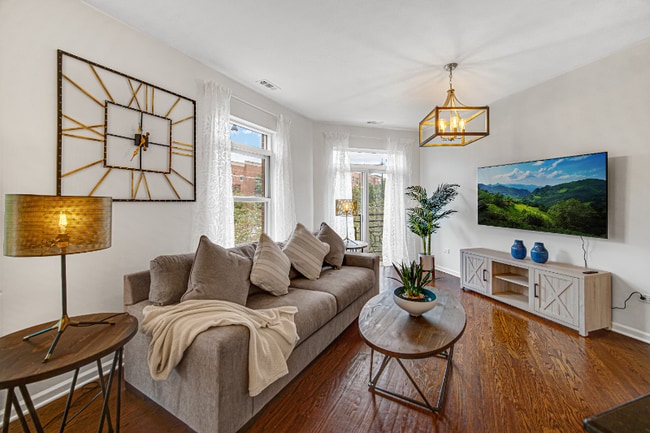
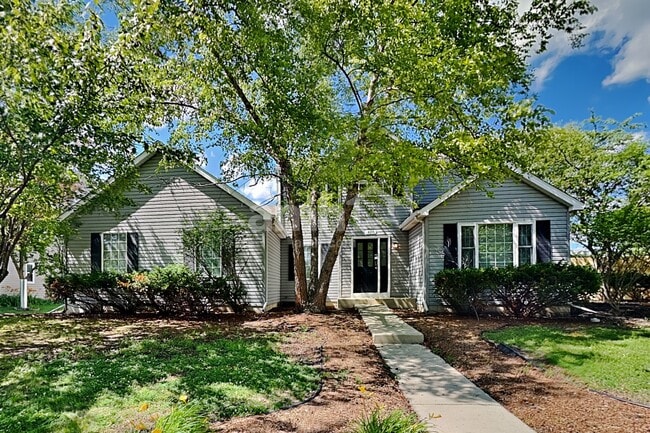
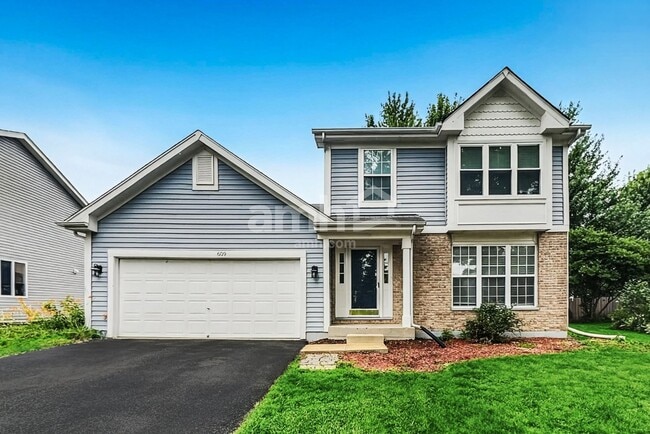
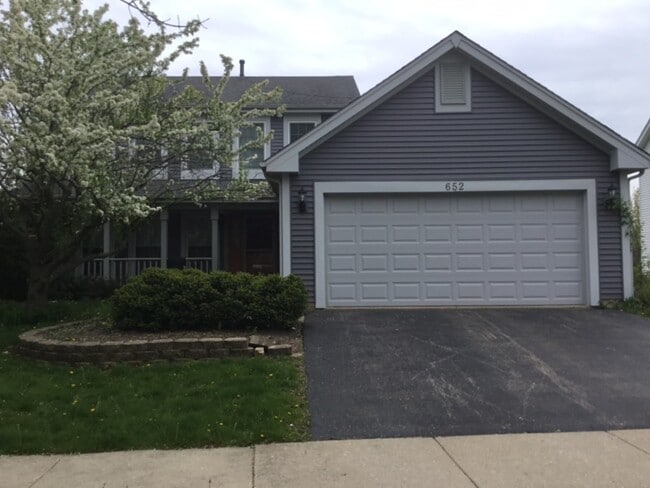
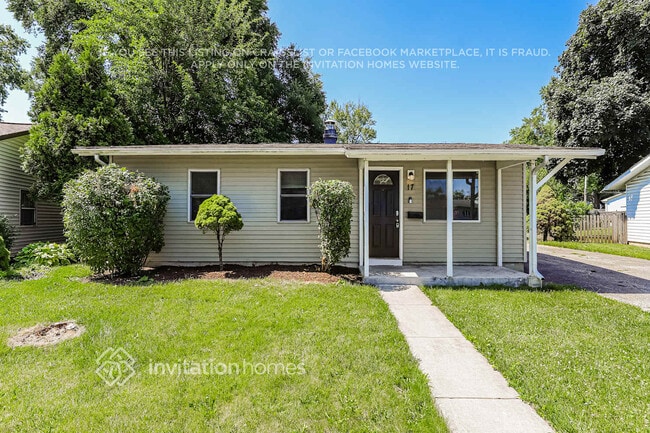
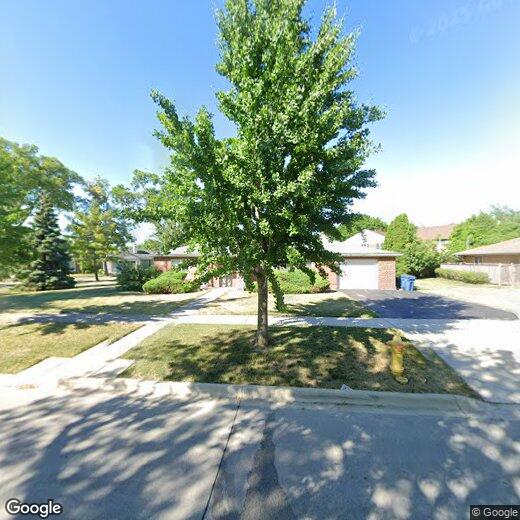
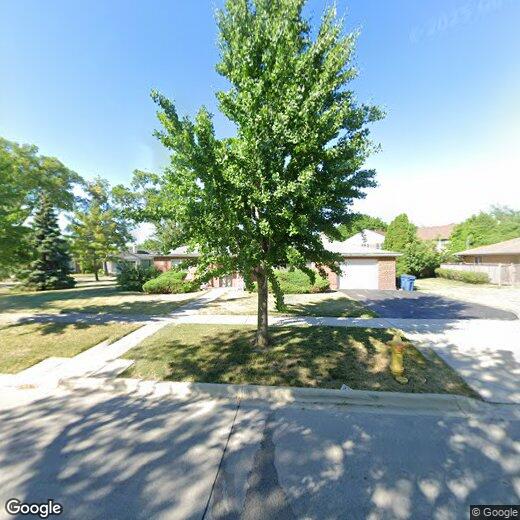
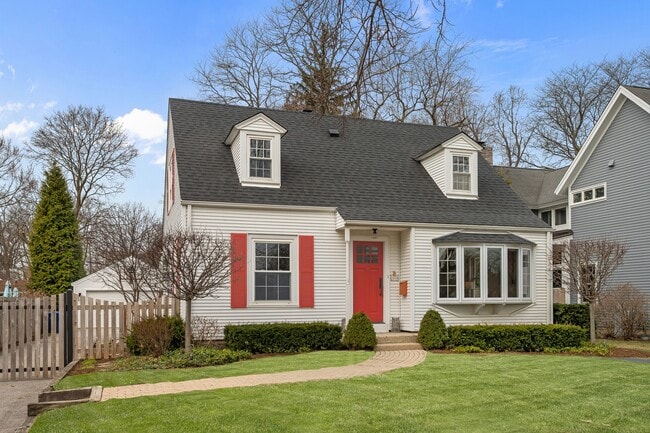
Super Sharp 3 bedroom 2 full bath Rental in the Heart of Crescent Park. Designed with comfort and accessibility in mind,the home offers extra-wide doorways,pocket doors,and a roll-in shower. Additional features include hardwood floors,a bright eat-in kitchen,a spacious laundry/utility room,and an attached 1.5-car garage. Recent updates include new low pile carpet,new windows,and fresh paint throughout,making this rental home truly move-in ready. Conveniently located just minutes to Edison Elementary and Sandburg Middle Schools,Washington Park and the Illinois Prairie Path,this property sits on a generous 83' x 160' lot. Additional Information: No pets,No smoking,Lawn service included,Available July 15 MLS# MRD12689466 Based on information submitted to the MLS GRID as of [see last changed date above]. All data is obtained from various sources and may not have been verified by broker or MLS GRID. Supplied Open House Information is subject to change without notice. All information should be independently reviewed and verified for accuracy. Properties may or may not be listed by the office/agent presenting the information. Some IDX listings have been excluded from this website. Prices displayed on all Sold listings are the Last Known Listing Price and may not be the actual selling price.

429 Stratford Ave is a house located in DuPage County and the 60126 ZIP Code. This area is served by the Elmhurst School District 205 attendance zone.

* Price shown is base rent. Excludes user-selected optional fees and variable or usage-based fees and required charges due at or prior to move-in or at move-out. Price, availability, fees, and any applicable rent special are subject to change without notice.
* Square footage definitions vary. Displayed square footage is approximate.

Home Details

Year Built

Built in 1952

Accessible Home Design

Wheelchair Access Wheelchair Adaptable Entry thresholds less than 5/8 inches Roll-in Shower Accessibility Features Receding Pocket Doors Doors are 32 inches wide or more Low Pile Carpeting

Basement

Crawl Space

Bedrooms and Bathrooms

Bathroom on Main Level 2 Full Bathrooms 3 Bedrooms 3 Potential Bedrooms

Flooring

Wood Luxury Vinyl Tile Carpet

Home Design

Brick Exterior Construction Asphalt Roof

Interior Spaces

Open Floorplan Entrance Foyer Storage 1-Story Property Combination Dining and Living Room Family Room 1,702 Sq Ft Home

Kitchen

Range Portable Dishwasher Disposal

Laundry

Laundry Room Laundry on main level

Listing and Financial Details

Security Deposit $3,500 Property Available on 7/15/26 12 Month Lease Term Rent includes lawn care

Lot Details

Corner Lot Lot Dimensions are 83 x 160

Outdoor Features

Porch Patio

Parking

1.5 Car Attached Garage Parking Available Driveway Parking Included in Price

Schools

Edison Elementary School Sandburg Middle School York Community High School

Utilities

Forced Air Heating and Cooling System Lake Michigan Water Heating System Uses Natural Gas

Community Details

Pet Policy

No Pets Allowed

Fees and Policies

The fees listed below are community-provided and may exclude utilities or add-ons. All payments are made directly to the property and are non-refundable unless otherwise specified.

  • Garage Lot

Property Fee Disclaimer: Based on community-supplied data and independent market research. Subject to change without notice. May exclude fees for mandatory or optional services and usage-based utilities.

Details

Lease Options

  • 12 Months

Contact

  • Listed by Juliet Mills-Holubowicz | Berkshire Hathaway HomeServices Chicago
  • Phone Number
  • Contact
  • Source
    Midwest Real Estate Data LLC
Copyright © 2026 Midwest Real Estate Data, LLC. All rights reserved. All information provided by the listing agent/broker is deemed reliable but is not guaranteed and should be independently verified.
| Edit

Under 30 minutes

Commute Time is calculated at rush hour.
Amenities
  • Air Conditioning
  • Disposal
  • Refrigerator
Education
Colleges & Universities Distance
Drive: 6 min 2.0 mi
Drive: 14 min 6.6 mi
Drive: 14 min 6.9 mi
Drive: 15 min 8.7 mi
429 Stratford Ave is within 6 minutes or 2.0 miles from Elmhurst University. It is also near Triton College and Dominican University.
Schools
Public Elementary & Middle School
Grades PK-8
407 Students
Nearby
Public Elementary School
Grades K-5
322 Students
Attendance Zone
Public Middle School
Grades 6-8
633 Students
Attendance Zone
Private Elementary & Middle School
Grades PK-8
519 Students
Nearby
Private Elementary School
Grades PK-5
66 Students
Nearby
Private Elementary School
Grades K-5
5 Students
Nearby
Private High School
Grades 9-12
371 Students
Nearby
Transportation

Transportation options available in Elmhurst include Forest Park Station, located 7.0 miles from 429 Stratford Ave. 429 Stratford Ave is near Chicago O'Hare International, located 12.2 miles or 20 minutes away, and Chicago Midway International, located 14.3 miles or 24 minutes away.

Transit / Subway Distance
Drive: 11 min 7.0 mi
Drive: 10 min 7.1 mi
Drive: 12 min 8.2 mi
Drive: 13 min 8.7 mi
Drive: 22 min 12.6 mi
Commuter Rail Distance
Drive: 4 min 1.3 mi
Drive: 3 min 1.5 mi
Drive: 5 min 2.6 mi
Drive: 7 min 3.3 mi
Drive: 8 min 4.0 mi
Airports Distance
Airports Distance
Chicago O'Hare International
Drive: 20 min 12.2 mi
Chicago Midway International
Drive: 24 min 14.3 mi
Getting Around
Fairly Walkable
Walkability
40 / 100
Limited Public Transit
Transit
30 / 100
Exceptionally Drivable
Drivability
100 / 100
Fairly Bikeable
Bikeability
50 / 100

Scores provided by

What do Walkability, Transit, Drivability, and Bikeability mean? Walkability measures the walking distance to day-to-day needs. Transit measures access to public transportation. Drivability measures congestion, parking availability, and access to major roads. Bikeability measures the suitability for cycling. How It Works
Active
Soundscore
68 / 100

Traffic

Busy

Airport

Calm

Businesses

Calm

Scores provided by

HowLoud What is a Sound Score Rating? A Sound Score Rating aggregates noise caused by vehicle traffic, airplane traffic and local sources. How It Works
Points of Interest

Time and distance from 429 Stratford Ave.

Shopping Centers Distance
Walk: 16 min 0.8 mi
Walk: 16 min 0.8 mi
Drive: 3 min 1.4 mi
429 Stratford Ave has 3 shopping centers within 1.4 miles, which is about a 3-minute drive. The miles and minutes will be for the farthest away property.
Parks and Recreation Distance
Lizzadro Museum of Lapidary Art
Drive: 4 min 1.5 mi
Wilder Park Conservatory
Drive: 4 min 1.5 mi
York Woods Forest Preserve
Drive: 8 min 3.7 mi
Cricket Creek Forest Preserve
Drive: 8 min 4.1 mi
Wolf Road Prairie Nature Preserve
Drive: 9 min 4.8 mi
429 Stratford Ave has 5 parks within 4.8 miles, including Wilder Park Conservatory, Lizzadro Museum of Lapidary Art, and York Woods Forest Preserve.
Hospitals Distance
Hospitals Distance
Drive: 6 min 3.0 mi
Drive: 9 min 4.7 mi
Drive: 9 min 6.2 mi
429 Stratford Ave has 3 hospitals within 6.2 miles, the nearest is Elmhurst Memorial Hospital which is 3.0 miles away and a 6 minute drive.
Military Bases Distance
Drive: 24 min 16.2 mi
Drive: 25 min 17.7 mi
Drive: 35 min 21.3 mi
429 Stratford Ave has 3 military bases within 21.3 miles, the nearest is US Military Reservation Naperville which is 16.2 miles away and a 24 minute drive.

You May Also Like

Similar Rentals Nearby