$3,290
Total Monthly Price
4269 Summer Pl
Shelby Township, MI 48316
Favorites
-
Bedrooms
3
-
Bathrooms
3.5
-
Square Feet
2,650 sq ft
-
Available
Available Now
Highlights
- Walk-In Closets
- Hardwood Floors
- Basement
- Deck
4269 Summer Pl

Favorites
About This Home
24 Month Lease,
$4,942 deposit,
Available Now
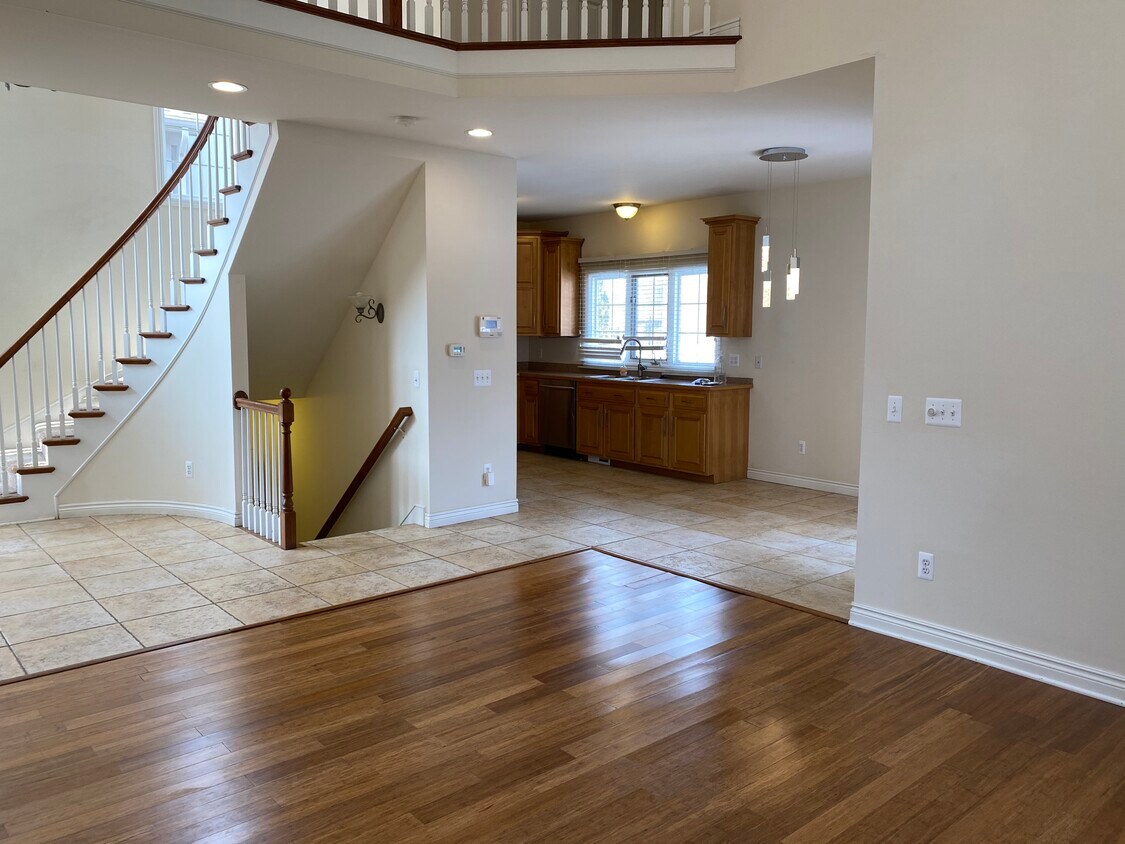
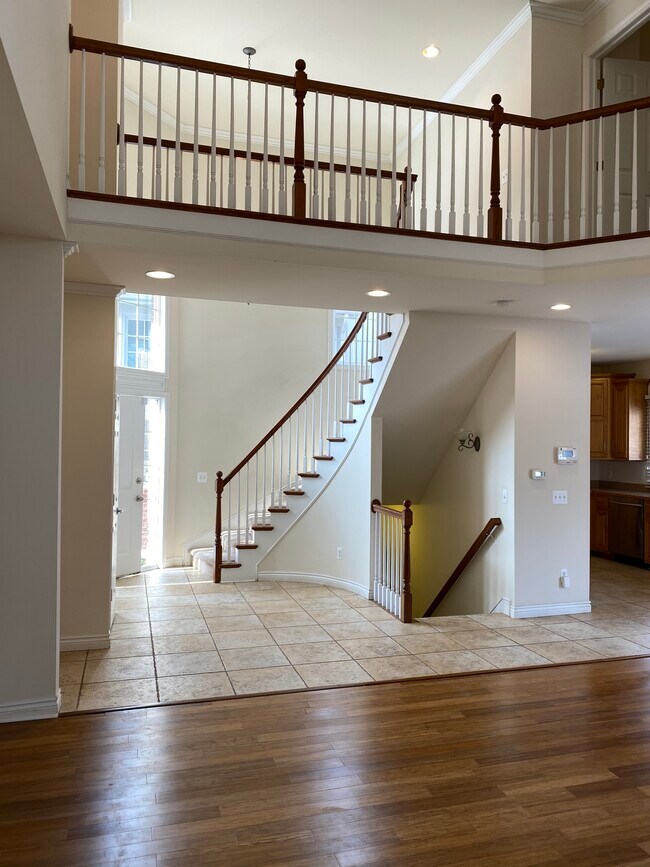
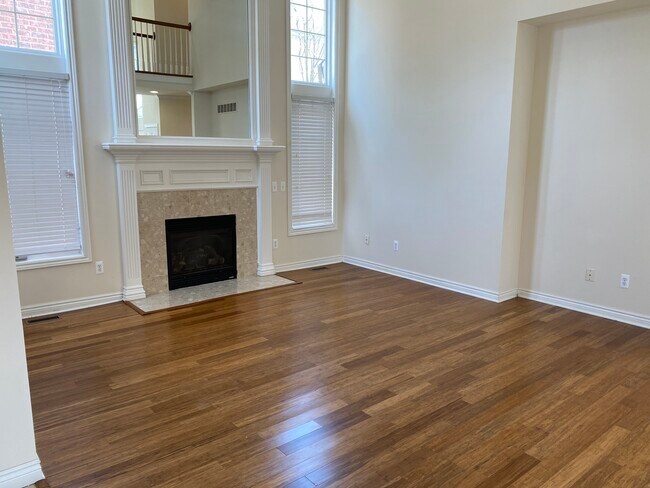
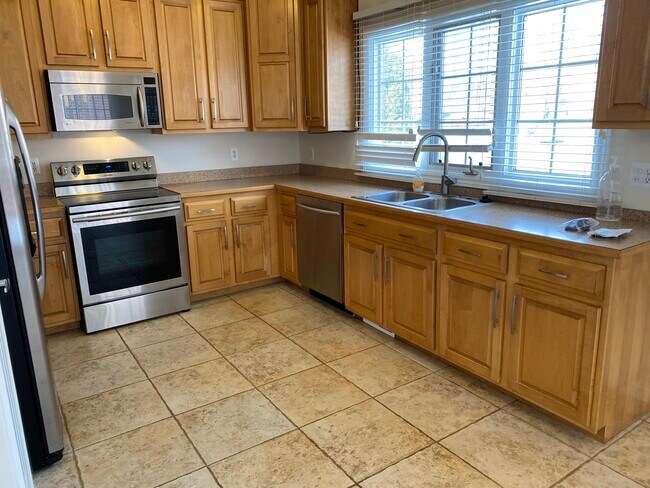
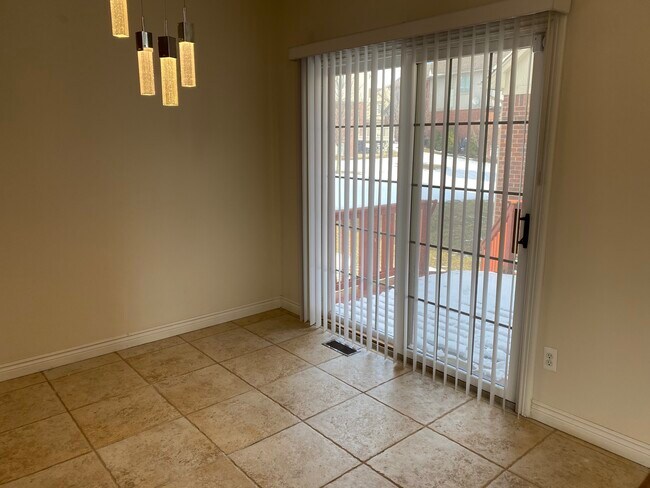
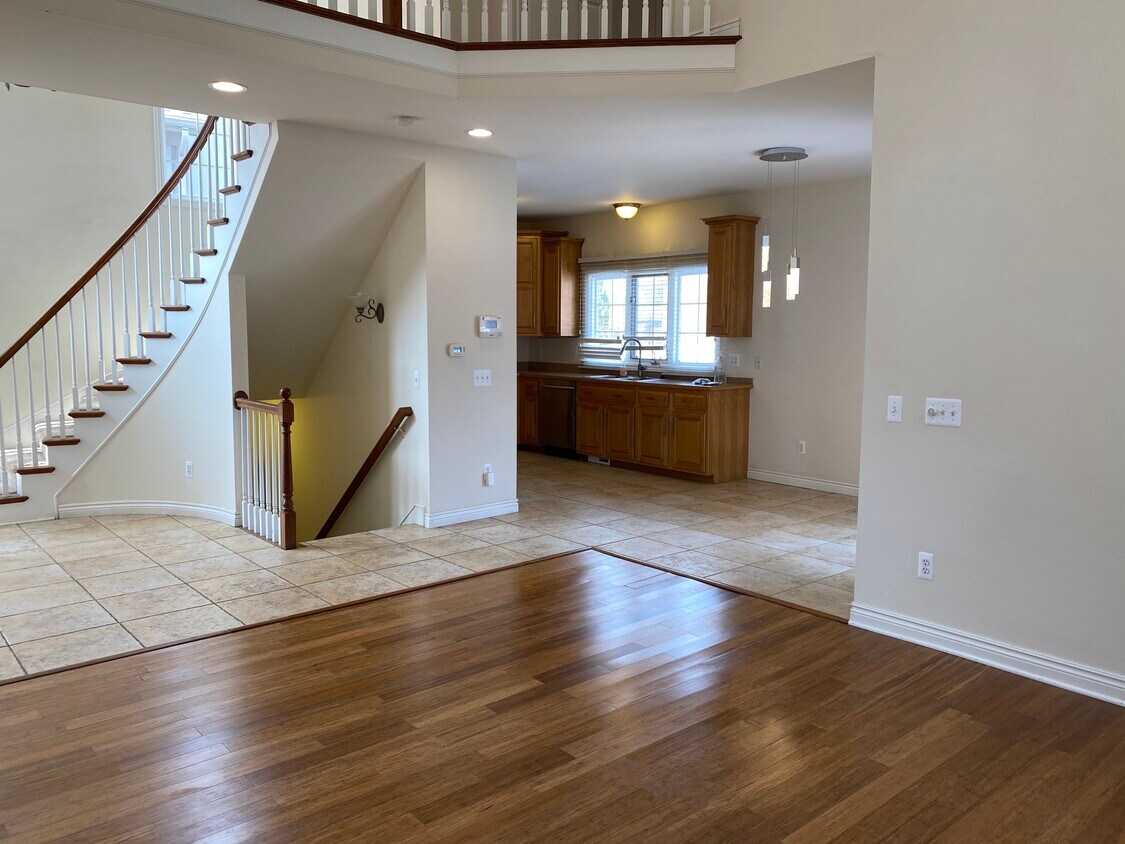
Location. Location. Location. Luxury Detached Site Condo in a very desirable and well maintained subdivision in North West Shelby Township, Open Floor Plan, Colonial layout, 3 Large Bedrooms with walk-in closets, Three and half Baths, Two Car Garage with wood shelves for Storage and 900 square feet of Professionally Finished Basement. First Level features a Great Room with 18’ High Ceiling and Marble Fire Place, Dining Room, Half Bath, Kitchen with Custom Maple Cabinets and Pantry. The Door wall off the dining area leads to the deck. Laundry Room has Efficient Washer and Dryer with a Laundry Tub and Maple Cabinets. Upper Level features a Master Suite with Walk-in Closet and attached Bath. The Bridge overlooks Great Room and Front Entrance. At the other end there are two large bedrooms with walk-in closets and a Full Bath. New Hardwood Flooring in Bedrooms. Professional Finished Basement features a Study Room, Entertainment Area, Full Bath and Closets. The Furnace is super-efficient and comes with installed Humidifier and Electronic Air Filter. Recessed Lighting, High end Lighting Fixtures and Crown Molding on all levels, All Appliances included Lots of Windows & Natural Light, Near Stoney Creek Bike Trail, Close to Yates Cider Mill, Downtown Rochester, Stoney Creek Metro Park. Award winning Utica Schools. Rent includes HOA fees which includes Ground Maintenance, Snow Removal & Lawn & Trash Pickup. Hurry!!! Will not last long.
4269 Summer Pl is a house located in Macomb County and the 48316 ZIP Code. This area is served by the Utica Community Schools attendance zone.
* Price shown is total price based on community-supplied monthly required fees. Excludes user-selected optional fees and variable or usage-based fees and required charges due at or prior to move-in or at move-out. Price, availability, fees, and any applicable rent special are subject to change without notice.
* Square footage definitions vary. Displayed square footage is approximate.
House Features
Washer/Dryer
Hardwood Floors
Walk-In Closets
Tub/Shower
- Washer/Dryer
- Heating
- Ceiling Fans
- Cable Ready
- Trash Compactor
- Storage Space
- Tub/Shower
- Sprinkler System
- Framed Mirrors
- Pantry
- Kitchen
- Hardwood Floors
- Dining Room
- High Ceilings
- Basement
- Crown Molding
- Walk-In Closets
- Laundry Facilities
- Trash Pickup - Curbside
- Walking/Biking Trails
- Deck
- Lawn
Fees and Policies
The fees listed below are community-provided and may exclude utilities or add-ons. All payments are made directly to the property and are non-refundable unless otherwise specified.
- Parking
-
Covered--
Details
Utilities Included
-
Trash Removal
Contact
- Contact
Location
Get Directions
Located roughly 30 miles north of Detroit, Shelby Charter Township is a scenic suburb focused on growth and family-friendly fun. Residents enjoy access to lush outdoor venues like the popular River Bends Park, Stony Creek Metropark, and Cherry Creek Golf Club, in addition to top-rated schools and a close-knit community.
Shelby Charter Township boasts a tranquil atmosphere along with close proximity to shopping destinations such as nearby Lakeside Mall and the Mall at Partridge Creek. Direct access to M-53 and M-59 places Shelby Charter Township within minutes of all that Metro Detroit has to offer.
Learn more about living in Shelby Township
Education
| Colleges & Universities | Distance | ||
|---|---|---|---|
| Colleges & Universities | Distance | ||
| Drive: | 19 min | 9.1 mi | |
| Drive: | 20 min | 11.2 mi | |
| Drive: | 21 min | 11.4 mi | |
| Drive: | 24 min | 12.7 mi |
4269 Summer Pl is within 19 minutes or 9.1 miles from Oakland University. It is also near Univ. of Detroit Mercy, Ctr and Oakland C.C., Auburn Hills.
Schools


Public Elementary School
Grades PK-5
502 Students
Attendance Zone
Public Middle School
Grades 6-8
1,124 Students
Attendance Zone
Public High School
Grades 9-12
1,554 Students
Attendance Zone
Private Elementary & Middle School
Grades PK-8
167 Students
Nearby
Private High School
Grades 9-12
251 Students
Nearby
School data provided by
 The GreatSchools Rating helps parents compare schools within a state based on a variety of school quality indicators and provides a helpful picture of how effectively each school serves all of its students. Ratings are on a scale of 1 (below average) to 10 (above average) and can include test scores, college readiness, academic progress, advanced courses, equity, discipline and attendance data. We also advise parents to visit schools, consider other information on school performance and programs, and consider family needs as part of the school selection process.
View GreatSchools Rating Methodology
Data provided by GreatSchools.org © 2026. All rights reserved.
The GreatSchools Rating helps parents compare schools within a state based on a variety of school quality indicators and provides a helpful picture of how effectively each school serves all of its students. Ratings are on a scale of 1 (below average) to 10 (above average) and can include test scores, college readiness, academic progress, advanced courses, equity, discipline and attendance data. We also advise parents to visit schools, consider other information on school performance and programs, and consider family needs as part of the school selection process.
View GreatSchools Rating Methodology
Data provided by GreatSchools.org © 2026. All rights reserved.
Getting Around
 What do Walkability, Transit, Drivability, and Bikeability mean?
Walkability measures the walking distance to day-to-day needs.
Transit measures access to public transportation.
Drivability measures congestion, parking availability, and access to major roads.
Bikeability measures the suitability for cycling.
How It Works
What do Walkability, Transit, Drivability, and Bikeability mean?
Walkability measures the walking distance to day-to-day needs.
Transit measures access to public transportation.
Drivability measures congestion, parking availability, and access to major roads.
Bikeability measures the suitability for cycling.
How It Works
Somewhat Walkable
Walkability
30
/ 100
Minimal Public Transit
Transit
0
/ 100
Very Drivable
Drivability
80
/ 100
Moderately Bikeable
Bikeability
70
/ 100
Scores provided by
What do Walkability, Transit, Drivability, and Bikeability mean?
Walkability measures the walking distance to day-to-day needs.
Transit measures access to public transportation.
Drivability measures congestion, parking availability, and access to major roads.
Bikeability measures the suitability for cycling.
How It Works
Active
Soundscore™
77
/ 100
Traffic
BusyAirport
CalmBusinesses
CalmScores provided by
HowLoud What is a Sound Score Rating? A Sound Score Rating aggregates noise caused by vehicle traffic, airplane traffic and local sources. How It Works
Amenities
- Washer/Dryer
- Heating
- Ceiling Fans
- Cable Ready
- Trash Compactor
- Storage Space
- Tub/Shower
- Sprinkler System
- Framed Mirrors
- Pantry
- Kitchen
- Hardwood Floors
- Dining Room
- High Ceilings
- Basement
- Crown Molding
- Walk-In Closets
- Laundry Facilities
- Trash Pickup - Curbside
- Deck
- Lawn
- Walking/Biking Trails
4269 Summer Pl Photos
4269 Summer Pl
Shelby Township, MI 48316