$5,900
Total Monthly Price
12 Month Lease
42522 Stratford Landing Dr
Brambleton, VA 20148
Favorites
703-835-9615
-
Bedrooms
5
-
Bathrooms
5
-
Square Feet
4,432 sq ft
-
Available
Available Now
Highlights
- Pets Allowed
- Pool
- Walk-In Closets
- Hardwood Floors
- Playground
- Deck
42522 Stratford Landing Dr

Favorites
About This Home
12 Month Lease,
$5,900 deposit,
Available Now
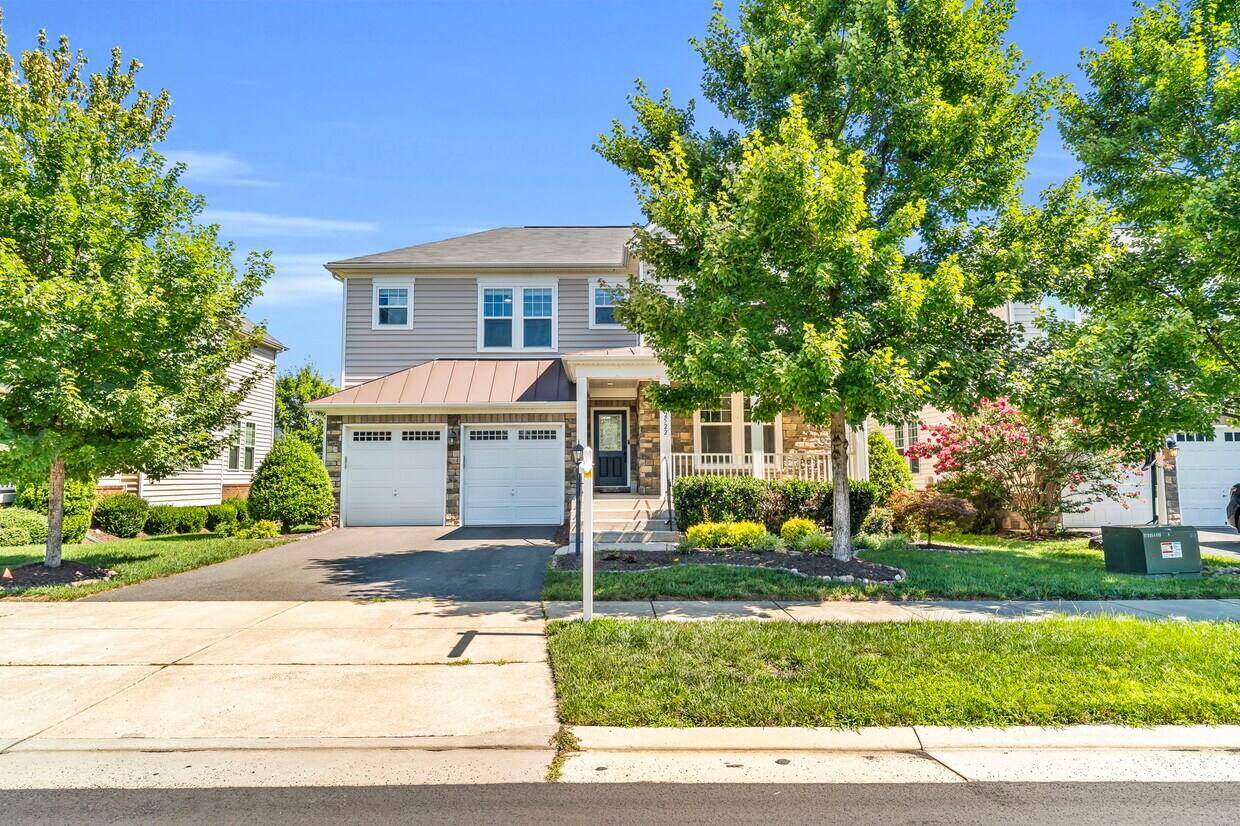
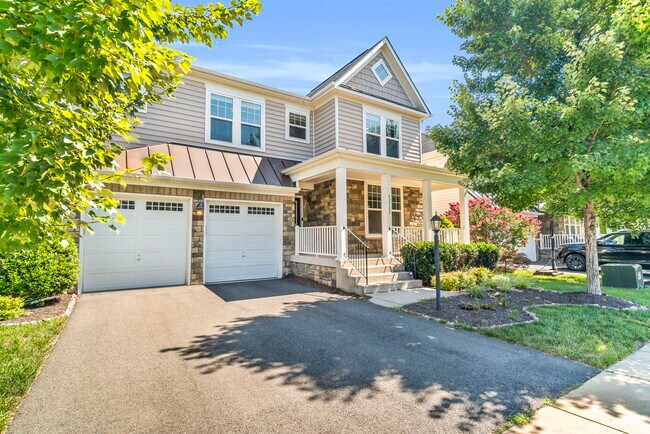
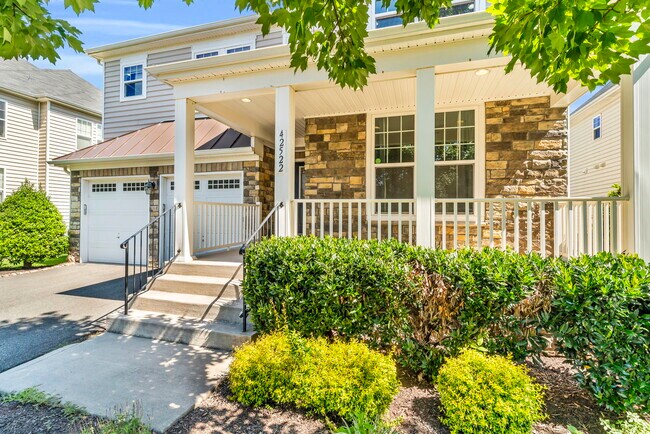
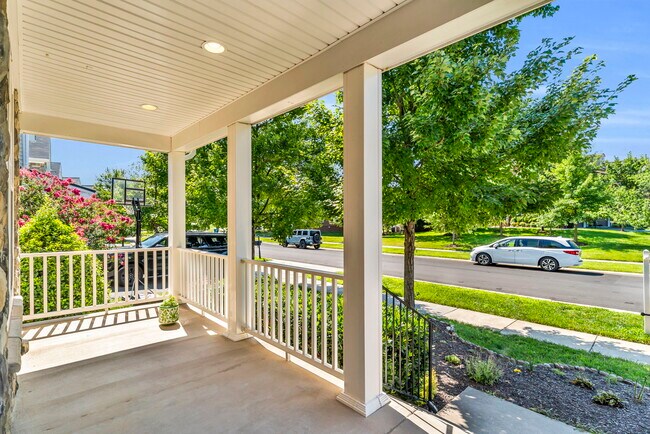
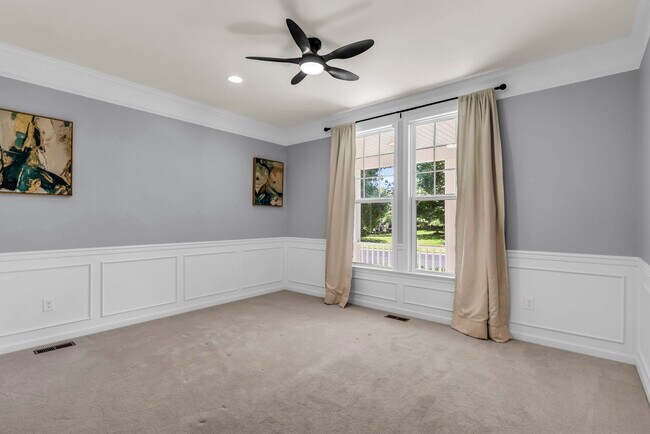
MAIN-LEVEL BEDROOM AND FULL BATH | OVER $90,000 IN RECENT UPGRADES | BACKS TO WOODED COMMON AREA Welcome to 42522 Stratford Landing Drive, an exceptional luxury residence offering nearly 4,500 square feet of beautifully updated living space in one of Brambleton's most sought-after neighborhoods. Perfectly positioned on a quiet street just moments from Stratford Landing Pool and Splash Park, this move-in ready home combines timeless elegance, modern upgrades, and an incredibly functional floor plan highlighted by a coveted main-level bedroom and full bathroom, ideal for guests, multigenerational living, or a private home office. Thoughtfully enhanced with more than $90,000 in improvements completed throughout 2025 and 2026, the home showcases refined finishes at every turn. Wide-plank hardwood flooring spans the foyer, main level, and upper hallway, while designer accent walls with integrated sconce lighting, new carpeting, ceramic tile mudroom flooring, upgraded lighting, premium appliances, and a fully integrated Ring security system create a fresh, sophisticated feel throughout. The gourmet kitchen is designed to impress, featuring custom two-toned cabinetry professionally finished in Sherwin-Williams designer paint, quartz countertops, a stylish designer backsplash, oversized center island, five-burner gas cooktop, built-in wall oven and microwave, upgraded sink and faucet, and a spacious finished walk-in pantry. The open-concept layout flows effortlessly into the expansive family room and dining area, creating the perfect setting for entertaining or everyday living. Upstairs, the luxurious primary suite serves as a true retreat with a dramatic double tray ceiling, two custom walk-in closets, and a completely renovated spa-inspired bathroom featuring a frameless glass Roman shower, soaking tub, floor-to-ceiling designer tile, dual vanities, and dedicated linen storage. Three additional bedrooms complete the upper level, including a private ensuite bedroom and two generously sized bedrooms connected by a well-appointed hall bath. An upper-level laundry room adds everyday convenience. The finished walk-up lower level offers incredible flexibility with an expansive recreation room, full bathroom, wet bar, and a professionally installed Dolby Atmos home theater complete with a 4K short-throw projector and 100-inch screen, creating the ultimate entertainment experience. Outdoor living is equally inviting with an oversized composite deck featuring integrated smart lighting and peaceful views of wooded common areas and neighborhood trails. The attached garage is equipped with a dedicated 240V Tesla Wall Connector, making electric vehicle charging simple and convenient. Located within the highly acclaimed Creighton's Corner Elementary, Brambleton Middle, and Independence High School pyramid, the home also enjoys the convenience of a nearby school bus stop. Residents of Brambleton enjoy one of Northern Virginia's premier lifestyle communities with five community pools, tennis and volleyball courts, playgrounds, miles of scenic walking and biking trails, parks, a regional library, community events, and Brambleton Town Center just minutes away with restaurants, shopping, grocery stores, fitness centers, and a movie theater. Rent includes Verizon Fios high-speed internet and cable television. Commuters will appreciate easy access to the Dulles Greenway, Routes 7, 15, 28, and 50, Ashburn Metro Station, and Dulles International Airport, making this an exceptional opportunity to enjoy luxury living with unmatched convenience in the heart of Brambleton.
42522 Stratford Landing Dr is a house located in Loudoun County and the 20148 ZIP Code. This area is served by the Loudoun County Public Schools attendance zone.
* Price shown is total price based on community-supplied monthly required fees. Excludes user-selected optional fees and variable or usage-based fees and required charges due at or prior to move-in or at move-out. Price, availability, fees, and any applicable rent special are subject to change without notice.
* Square footage definitions vary. Displayed square footage is approximate.
House Features
Washer/Dryer
High Speed Internet Access
Hardwood Floors
Walk-In Closets
Microwave
Tub/Shower
Office
Ceiling Fans
Indoor Features
- High Speed Internet Access
- Washer/Dryer
- Heating
- Ceiling Fans
- Security System
- Storage Space
- Double Vanities
- Tub/Shower
Kitchen Features & Appliances
- Pantry
- Kitchen
- Microwave
- Oven
- Quartz Countertops
Model Details
- Hardwood Floors
- Dining Room
- Family Room
- Mud Room
- Office
- Recreation Room
- Walk-In Closets
- Wet Bar
Fees and Policies
The fees listed below are community-provided and may exclude utilities or add-ons. All payments are made directly to the property and are non-refundable unless otherwise specified.
- One-Time Move-In Fees
-
Broker Fee$0
- Dogs Allowed
-
Fees not specified
- Cats Allowed
-
Fees not specified
Details
Utilities Included
-
Trash Removal
-
Cable
Property Information
-
Built in 2015
Contact
- Listed by Shivam Vashi
- Phone Number
- Contact
Location
Get Directions
Ashburn’s Brambleton Landbay neighborhood sits just west of Southbridge and north of Arcola in northeastern Virginia. A down-home feel and a quiet overall atmosphere make this a serene suburban setting. You’ll find modern townhomes and upscale apartments for rent in Brambleton Landbay. Attractions include the Brambleton Regional Park and Golf Course and the OneLife Fitness Center. Residents often spend their time at the dozen or more parks found in and around Brambleton, such as Legacy Park, which contains waterfalls, a pond, and climbing structures. Those who want a little more excitement take an easy drive six miles to the north to Downtown Ashburn. Proximity to the Dulles International Airport makes this a convenient area for frequent travelers too.
Learn more about living in Brambleton Landbay
Education
| Colleges & Universities | Distance | ||
|---|---|---|---|
| Colleges & Universities | Distance | ||
| Drive: | 20 min | 10.6 mi | |
| Drive: | 21 min | 10.8 mi | |
| Drive: | 20 min | 11.0 mi | |
| Drive: | 25 min | 13.1 mi |
42522 Stratford Landing Dr is within 20 minutes or 10.6 miles from NOVA, Loudoun Campus. It is also near GWU, Virginia Sci. and Tech. and George Mason University.
Schools


Public Elementary School
Grades PK-5
825 Students
Attendance Zone
Public Middle School
Grades 6-8
1,165 Students
Attendance Zone
Public High School
Grades 9-12
2,013 Students
Attendance Zone
Private Elementary School
Grades PK-5
68 Students
Nearby
Private Elementary, Middle & High School
Grades K-12
14 Students
Nearby
Private High School
Grades 9-12
1,094 Students
Nearby
School data provided by
 The GreatSchools Rating helps parents compare schools within a state based on a variety of school quality indicators and provides a helpful picture of how effectively each school serves all of its students. Ratings are on a scale of 1 (below average) to 10 (above average) and can include test scores, college readiness, academic progress, advanced courses, equity, discipline and attendance data. We also advise parents to visit schools, consider other information on school performance and programs, and consider family needs as part of the school selection process.
View GreatSchools Rating Methodology
Data provided by GreatSchools.org © 2026. All rights reserved.
The GreatSchools Rating helps parents compare schools within a state based on a variety of school quality indicators and provides a helpful picture of how effectively each school serves all of its students. Ratings are on a scale of 1 (below average) to 10 (above average) and can include test scores, college readiness, academic progress, advanced courses, equity, discipline and attendance data. We also advise parents to visit schools, consider other information on school performance and programs, and consider family needs as part of the school selection process.
View GreatSchools Rating Methodology
Data provided by GreatSchools.org © 2026. All rights reserved.
Transportation options available in Brambleton include Loudoun Gateway, Silver Line Center Platform, located 5.5 miles from 42522 Stratford Landing Dr. 42522 Stratford Landing Dr is near Washington Dulles International, located 10.2 miles or 21 minutes away, and Ronald Reagan Washington Ntl, located 35.1 miles or 53 minutes away.
| Transit / Subway | Distance | ||
|---|---|---|---|
| Transit / Subway | Distance | ||
|
|
Drive: | 9 min | 5.5 mi |
|
|
Drive: | 10 min | 5.5 mi |
|
|
Drive: | 17 min | 9.4 mi |
|
|
Drive: | 22 min | 12.6 mi |
|
|
Drive: | 22 min | 13.8 mi |
| Commuter Rail | Distance | ||
|---|---|---|---|
| Commuter Rail | Distance | ||
|
|
Drive: | 34 min | 17.7 mi |
|
|
Drive: | 33 min | 19.0 mi |
|
|
Drive: | 37 min | 19.3 mi |
|
|
Drive: | 38 min | 21.9 mi |
|
Dickerson Marc Eb
|
Drive: | 53 min | 33.2 mi |
| Airports | Distance | ||
|---|---|---|---|
| Airports | Distance | ||
|
Washington Dulles International
|
Drive: | 21 min | 10.2 mi |
|
Ronald Reagan Washington Ntl
|
Drive: | 53 min | 35.1 mi |
Time and distance from 42522 Stratford Landing Dr.
| Shopping Centers | Distance | ||
|---|---|---|---|
| Shopping Centers | Distance | ||
| Drive: | 2 min | 1.4 mi | |
| Drive: | 4 min | 1.8 mi | |
| Drive: | 6 min | 3.6 mi |
42522 Stratford Landing Dr has 3 shopping centers within 3.6 miles, which is about a 6-minute drive. The miles and minutes will be for the farthest away property.
| Parks and Recreation | Distance | ||
|---|---|---|---|
| Parks and Recreation | Distance | ||
|
Banshee Reeks Nature Preserve
|
Drive: | 9 min | 6.4 mi |
|
Gilbert's Corner Regional Park
|
Drive: | 11 min | 6.4 mi |
|
Washington & Old Dominion Railroad Trail
|
Drive: | 13 min | 7.2 mi |
|
Aldie Mill Historic Park
|
Drive: | 17 min | 9.1 mi |
|
Steven F. Udvar-Hazy Center
|
Drive: | 21 min | 11.3 mi |
42522 Stratford Landing Dr has 5 parks within 11.3 miles, including Banshee Reeks Nature Preserve, Gilbert's Corner Regional Park, and Washington & Old Dominion Railroad Trail.
| Hospitals | Distance | ||
|---|---|---|---|
| Hospitals | Distance | ||
| Drive: | 5 min | 2.6 mi | |
| Drive: | 18 min | 10.0 mi | |
| Drive: | 21 min | 12.4 mi |
42522 Stratford Landing Dr has 3 hospitals within 12.4 miles, the nearest is Stonesprings Hospital Center which is 2.6 miles away and a 5 minute drive.
| Military Bases | Distance | ||
|---|---|---|---|
| Military Bases | Distance | ||
| Drive: | 43 min | 26.0 mi | |
| Drive: | 48 min | 30.6 mi | |
| Drive: | 50 min | 32.5 mi |
42522 Stratford Landing Dr has 3 military bases within 32.5 miles, the nearest is Vint Hill Farms Station which is 26.0 miles away and a 43 minute drive.
Amenities
- High Speed Internet Access
- Washer/Dryer
- Heating
- Ceiling Fans
- Security System
- Storage Space
- Double Vanities
- Tub/Shower
- Pantry
- Kitchen
- Microwave
- Oven
- Quartz Countertops
- Hardwood Floors
- Dining Room
- Family Room
- Mud Room
- Office
- Recreation Room
- Walk-In Closets
- Wet Bar
- Laundry Facilities
- EV Charging
- Walk-Up
- Deck
- Fitness Center
- Spa
- Pool
- Playground
- Volleyball Court
- Walking/Biking Trails
- Media Center/Movie Theatre
42522 Stratford Landing Dr Photos
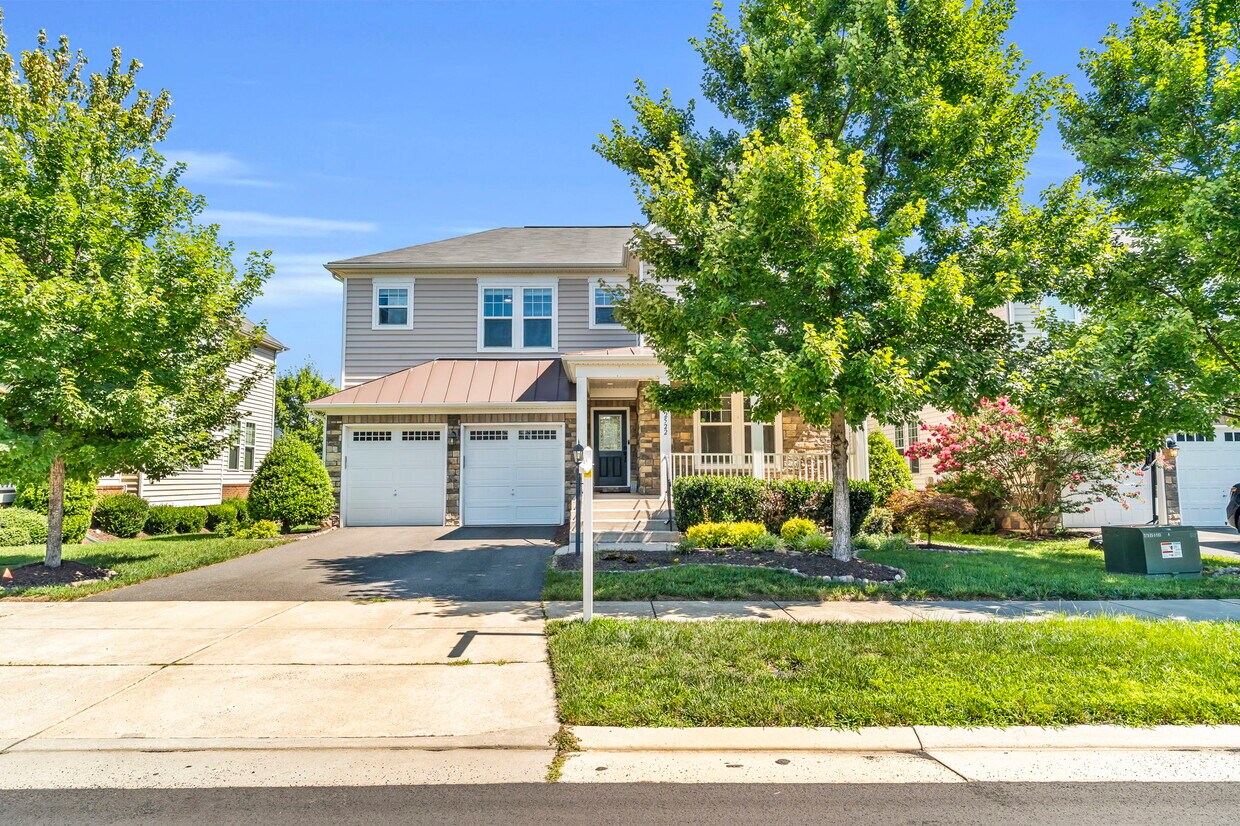
42522 Stratford Landing Dr
Brambleton, VA 20148