$2,400
Total Monthly Price
4252 Normandy Ct
Fredericksburg, VA 22408
Favorites
443-404-6967
-
Bedrooms
3
-
Bathrooms
3.5
-
Square Feet
--
-
Available
Available Now
Highlights
- Colonial Architecture
- Deck
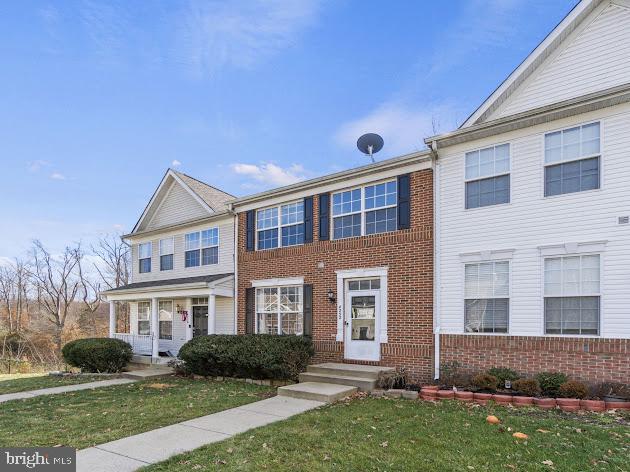
- Backs to Trees or Woods
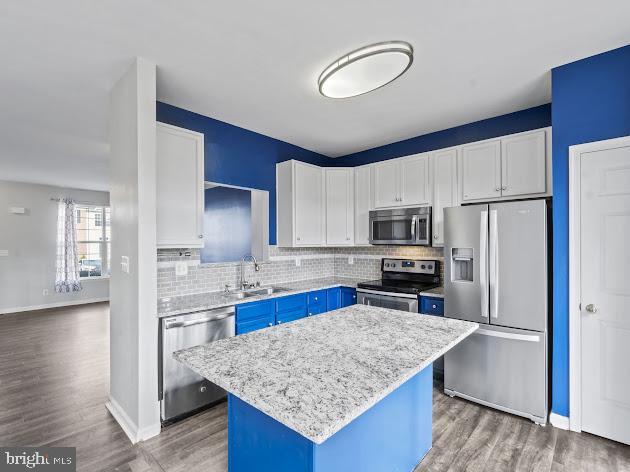
- Upgraded Countertops
- Stainless Steel Appliances
- Eat-In Kitchen
4252 Normandy Ct

Favorites
About This Home
Available Now
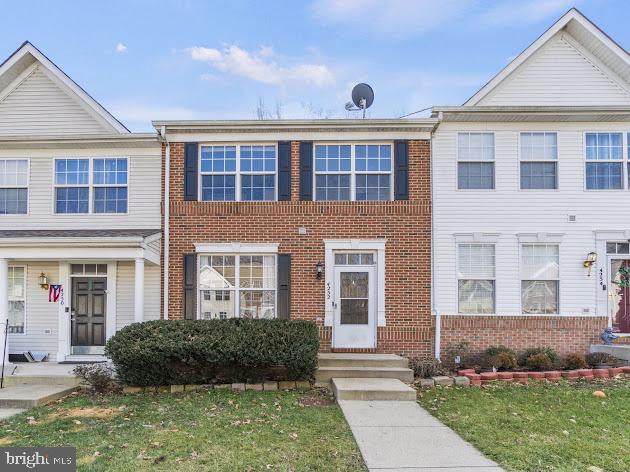
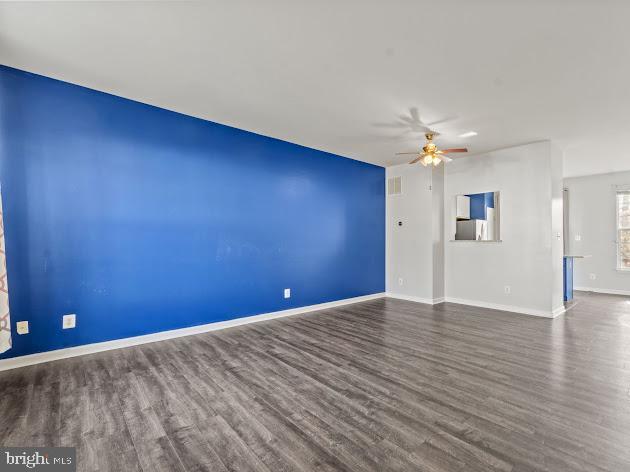
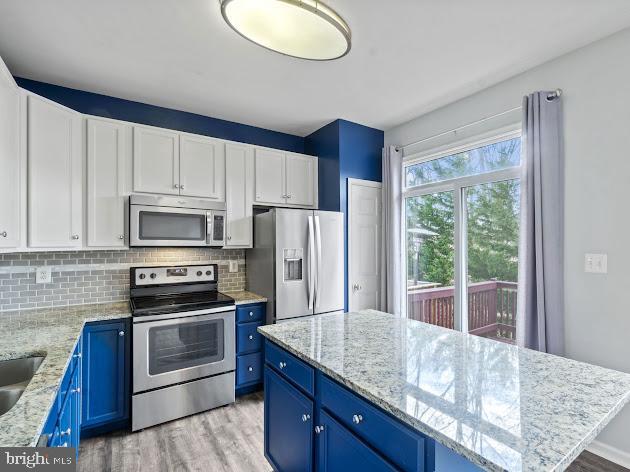
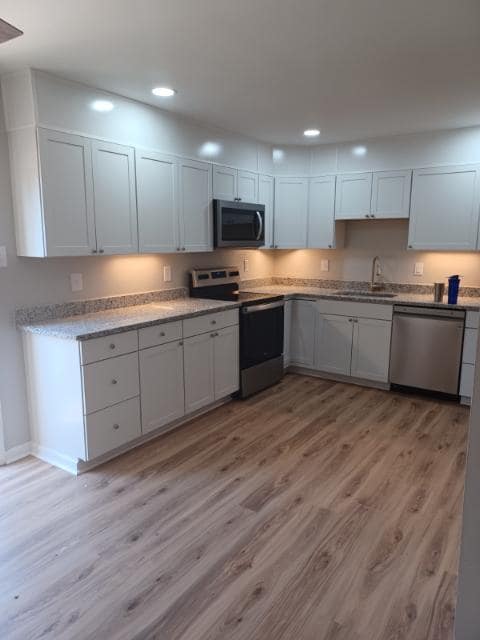
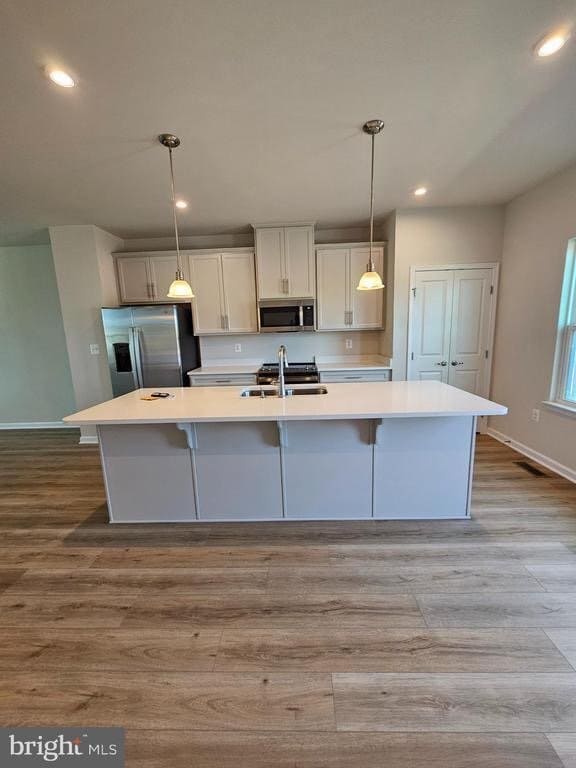
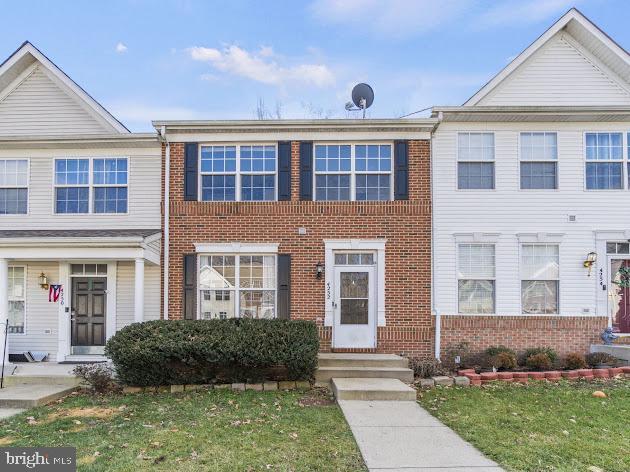
Not your average rental—and definitely not short on space. This three-level townhome offers 3 bedrooms, 3.5 baths, and nearly 2,000 square feet with a layout that gives everyone a little room to breathe. The main level is bright and open, with a spacious living area and a kitchen featuring granite countertops, stainless steel appliances, an island, and dining space that leads straight out to the deck overlooking the wooded backdrop and fenced rear yard. Upstairs, the primary suite comes with a bath worth getting excited about—dual sinks, a soaking tub, and separate walk-in shower. Two additional bedrooms, another full bath, and conveniently located upper-level laundry round out the floor. And then there’s the lower level—the bonus space you didn’t know you needed. A large finished walkout area with another full bath works beautifully as a rec room, home office, workout space, guest area, or whatever fits your life, plus there’s additional unfinished storage. Close to shopping, everyday conveniences, and just a short drive from Downtown Fredericksburg, 4252 Normandy Court checks the practical boxes without feeling ordinary. Come see it before someone else decides it fits them perfectly.
4252 Normandy Ct is a townhome located in Spotsylvania County and the 22408 ZIP Code. This area is served by the Spotsylvania County Public Schools attendance zone.
* Price shown is total price based on community-supplied monthly required fees. Excludes user-selected optional fees and variable or usage-based fees and required charges due at or prior to move-in or at move-out. Price, availability, fees, and any applicable rent special are subject to change without notice.
* Square footage definitions vary. Displayed square footage is approximate.
Home Details
Home Type
Interior Unit Townhome
Year Built
Built in 2005
Bedrooms and Bathrooms
Soaking Tub
Walk-In Closet
Bathtub with Shower
Walk-in Shower
3.5 Bathrooms
En-Suite Bathroom
3 Bedrooms
Finished Basement
Walk-Out Basement
Rear Basement Entry
Flooring
Carpet
Laminate
Vinyl
Home Design
Colonial Architecture
Brick Front
Asphalt Roof
Slab Foundation
Entry on the 2nd floor
Home Security
Home Security System
Exterior Cameras
Fire and Smoke Detector
Motion Detectors
Interior Spaces
Combination Kitchen and Dining Room
Ceiling Fan
1,960 Sq Ft Home
Property has 3 Levels
Kitchen
Upgraded Countertops
Stainless Steel Appliances
Eat-In Kitchen
Kitchen Island
Stove
Built-In Microwave
Dishwasher
Disposal
Laundry
Dryer
Laundry on upper level
Washer
Listing and Financial Details
Security Deposit $2,500
12-Month Min and 24-Month Max Lease Term
Available 10/1/26
$40 Application Fee
Assessor Parcel Number 24J1-49A
Tenant pays for all utilities
The owner pays for personal property taxes, real estate taxes, management
$100 Repair Deductible
No Smoking Allowed
Residential Lease
Lot Details
1,740 Sq Ft Lot
Backs to Trees or Woods
Property is in excellent condition
Privacy Fence
Wood Fence
Historic Home
Back Yard Fenced
Outdoor Features
Deck
Patio
Parking
2 Assigned Parking Spaces
Parking Lot
Paved Parking
Utilities
Forced Air Heating and Cooling System
Satellite Dish
Heating System Uses Natural Gas
Natural Gas Water Heater
Vented Exhaust Fan
Community Details
Overview
$72 Monthly HOA Fees
$500 Other One-Time Fees
Lafayette Village Managed By Blackwood HOA
Lafayette Village Subdivision
Association fees include common area maintenance, road maintenance, snow removal, trash
Pet Policy
Pets allowed on a case-by-case basis
Contact
- Listed by Rachel Marie Flynn | Nest Realty Fredericksburg
- Phone Number
- Contact
-
Source
 Bright MLS, Inc.
Copyright © 2026 Bright MLS, Inc.
Location
Get Directions
Welcome to Fredericksburg, Virginia, where history meets modern living along the Rappahannock River. Located 47 miles south of Washington, D.C., this historic community offers renters both small-town atmosphere and metropolitan convenience. The downtown district showcases preserved 18th and 19th-century architecture, complemented by local restaurants, art galleries, and independent shops. Housing options include contemporary apartment communities and historic townhomes, with current average rents starting at $1,272 for studios and reaching $2,356 for three-bedroom units. The rental market has seen modest growth, with year-over-year increases between 2.6% and 4.6% across different unit sizes.
The city features several outdoor spaces, including Old Mill Park along the Rappahannock River and Alum Spring Park, known for its historic stone formations. The University of Mary Washington campus enhances the area with its academic presence and cultural offerings.
Learn more about living in Fredericksburg
Amenities
- Dishwasher
- Basement
Education
| Colleges & Universities | Distance | ||
|---|---|---|---|
| Colleges & Universities | Distance | ||
| Drive: | 10 min | 3.2 mi | |
| Drive: | 36 min | 20.0 mi | |
| Drive: | 43 min | 30.8 mi | |
| Drive: | 77 min | 50.3 mi |
4252 Normandy Ct is within 10 minutes or 3.2 miles from University of Mary Washington. It is also near Germanna Community College and NOVA, Woodbridge Campus.
Schools


Public Elementary School
Grades PK-5
510 Students
Attendance Zone
Public Middle School
Grades 6-8
791 Students
Attendance Zone
Public High School
Grades 9-12
1,736 Students
Attendance Zone
Private Elementary, Middle & High School
Grades PK-12
32 Students
Nearby
School data provided by
 The GreatSchools Rating helps parents compare schools within a state based on a variety of school quality indicators and provides a helpful picture of how effectively each school serves all of its students. Ratings are on a scale of 1 (below average) to 10 (above average) and can include test scores, college readiness, academic progress, advanced courses, equity, discipline and attendance data. We also advise parents to visit schools, consider other information on school performance and programs, and consider family needs as part of the school selection process.
View GreatSchools Rating Methodology
Data provided by GreatSchools.org © 2026. All rights reserved.
The GreatSchools Rating helps parents compare schools within a state based on a variety of school quality indicators and provides a helpful picture of how effectively each school serves all of its students. Ratings are on a scale of 1 (below average) to 10 (above average) and can include test scores, college readiness, academic progress, advanced courses, equity, discipline and attendance data. We also advise parents to visit schools, consider other information on school performance and programs, and consider family needs as part of the school selection process.
View GreatSchools Rating Methodology
Data provided by GreatSchools.org © 2026. All rights reserved.
Getting Around
 What do Walkability, Transit, Drivability, and Bikeability mean?
Walkability measures the walking distance to day-to-day needs.
Transit measures access to public transportation.
Drivability measures congestion, parking availability, and access to major roads.
Bikeability measures the suitability for cycling.
How It Works
What do Walkability, Transit, Drivability, and Bikeability mean?
Walkability measures the walking distance to day-to-day needs.
Transit measures access to public transportation.
Drivability measures congestion, parking availability, and access to major roads.
Bikeability measures the suitability for cycling.
How It Works
Somewhat Walkable
Walkability
30
/ 100
Limited Public Transit
Transit
20
/ 100
Exceptionally Drivable
Drivability
90
/ 100
Somewhat Bikeable
Bikeability
30
/ 100
Scores provided by
What do Walkability, Transit, Drivability, and Bikeability mean?
Walkability measures the walking distance to day-to-day needs.
Transit measures access to public transportation.
Drivability measures congestion, parking availability, and access to major roads.
Bikeability measures the suitability for cycling.
How It Works
-
Soundscore™
-
/ 100
Traffic
-Airport
-Businesses
-Scores provided by
HowLoud What is a Sound Score Rating? A Sound Score Rating aggregates noise caused by vehicle traffic, airplane traffic and local sources. How It WorksYou May Also Like
Similar Rentals Nearby
-
-
1 / 39
-
-
 Total Monthly Price New3 Beds$2,205+4 Beds$2,711+Total Monthly Price12 Month LeasePrices include required monthly fees of $25 - $110.Base Rent:3 Beds$2,095+4 Beds$2,601+Specials
 -
-
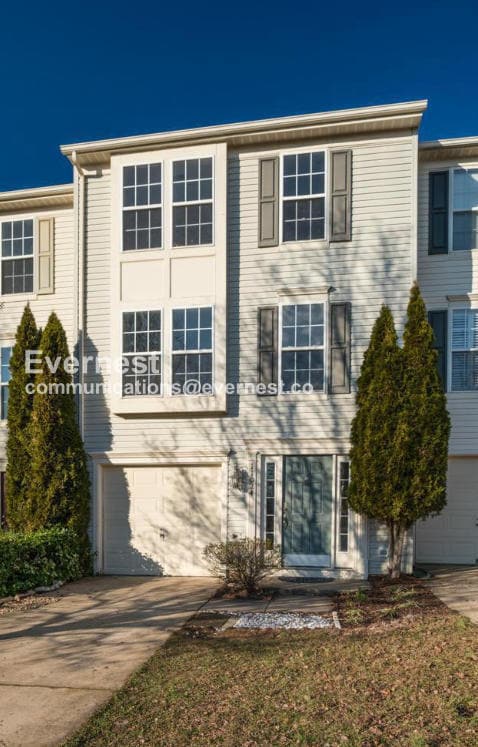 3 Beds$2,428Total Monthly PriceTotal Monthly Price NewPrices include required monthly fees of $127.Base Rent:3 Beds$2,300Townhome for Rent
 -
-
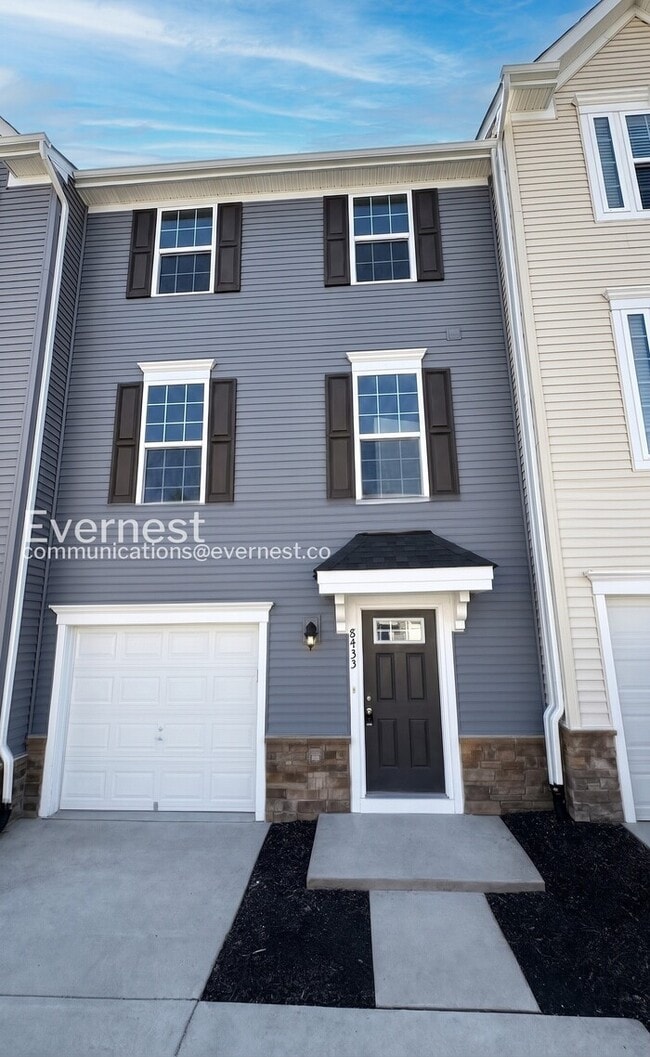 3 Beds$2,623Total Monthly PriceTotal Monthly Price NewPrices include required monthly fees of $127.Base Rent:3 Beds$2,495Townhome for Rent
 -

-
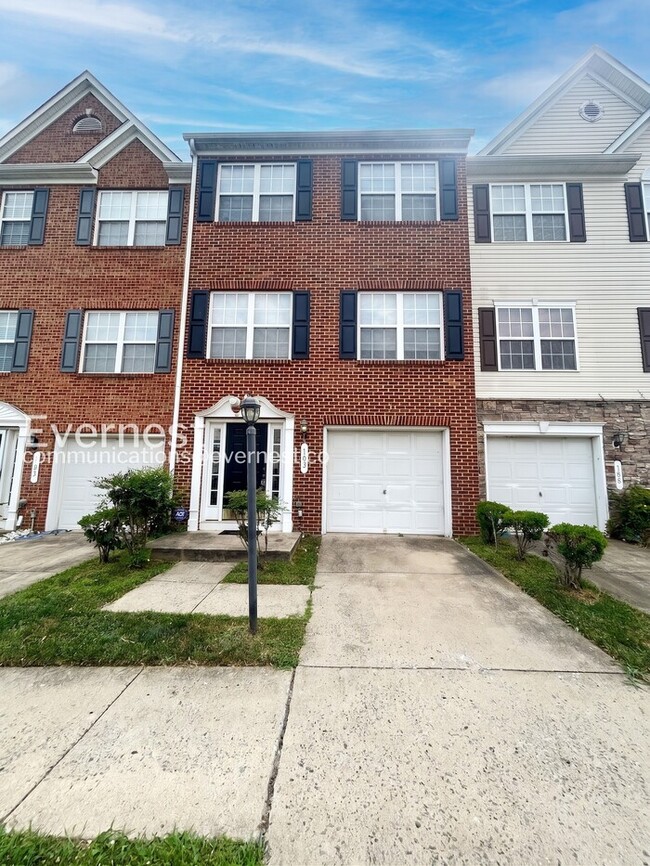 3 Beds$2,723Total Monthly PriceTotal Monthly Price NewPrices include required monthly fees of $127.Base Rent:3 Beds$2,595Townhome for Rent
4252 Normandy Ct
Fredericksburg, VA 22408