


4 Beds, 2 Baths, 1,500 sq ft
4251 Derry Rd
Bloomfield Township, MI 48302
-
Bedrooms
4
-
Bathrooms
2
-
Square Feet
1,700 sq ft
-
Available
Available Aug 21
Highlights
- Water Views
- Home fronts a pond
- Forced Air Heating System
- Ceiling Fan
- Garage
- High Speed Internet
About This Home
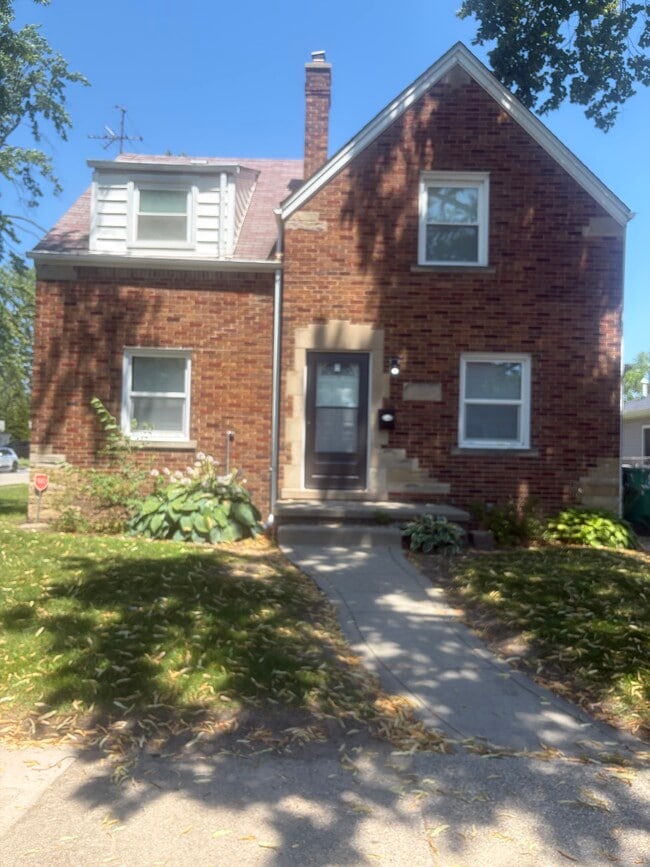
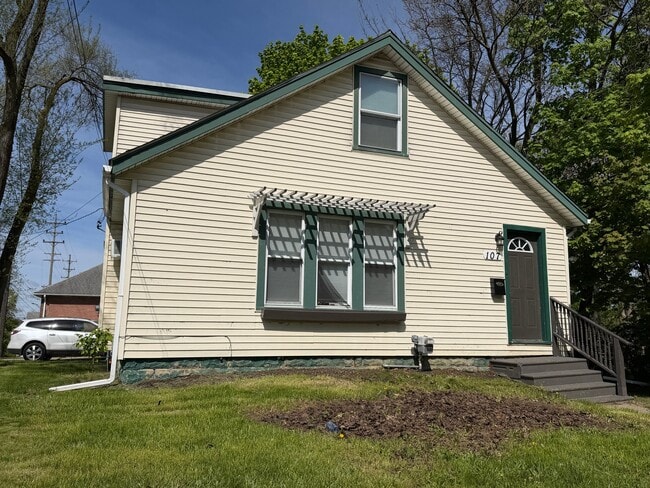
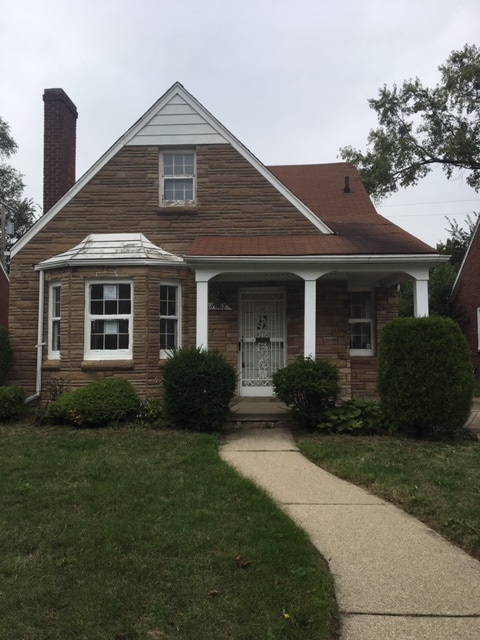
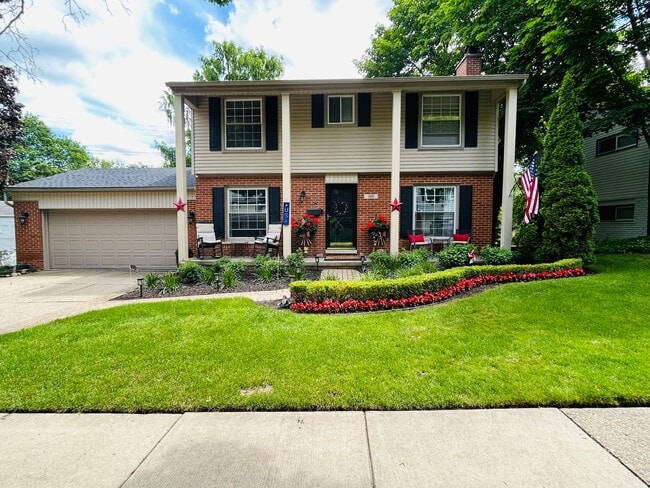
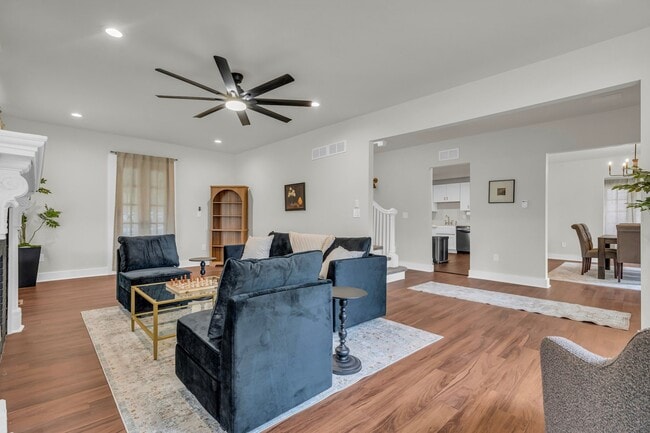
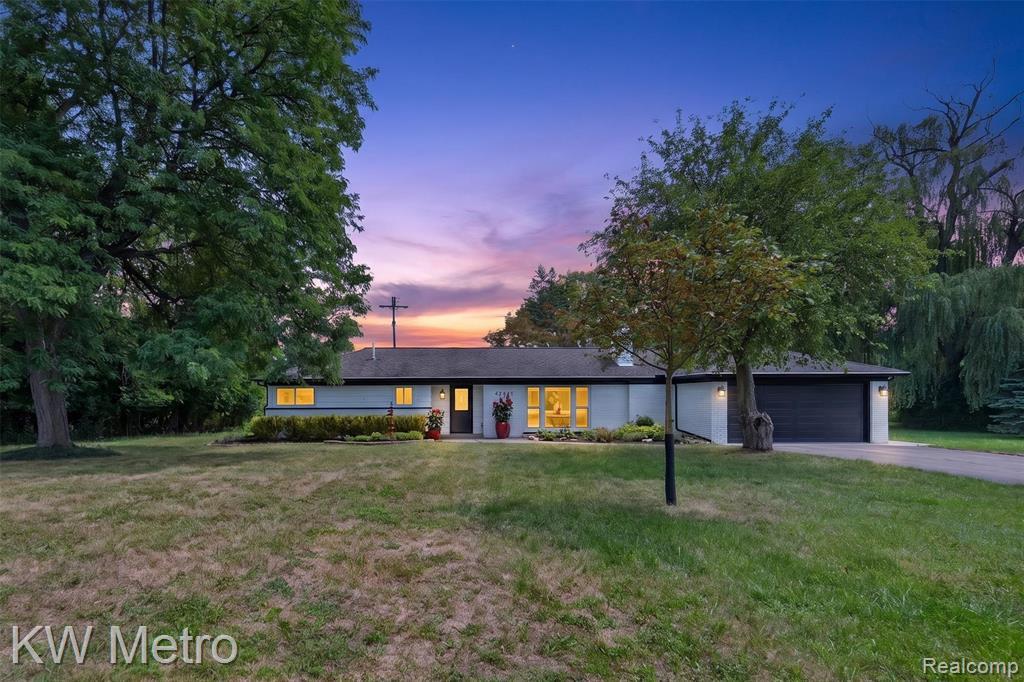
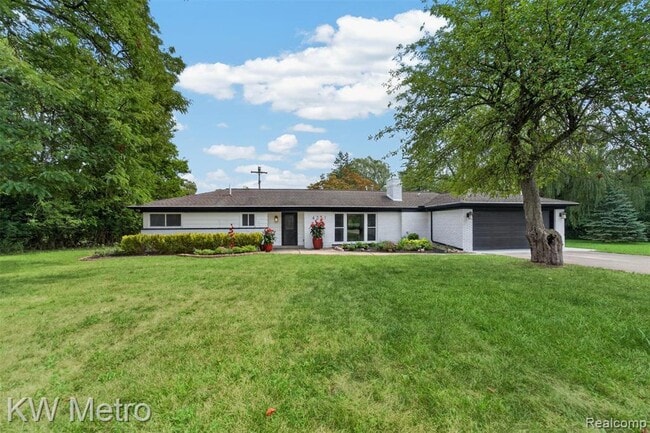
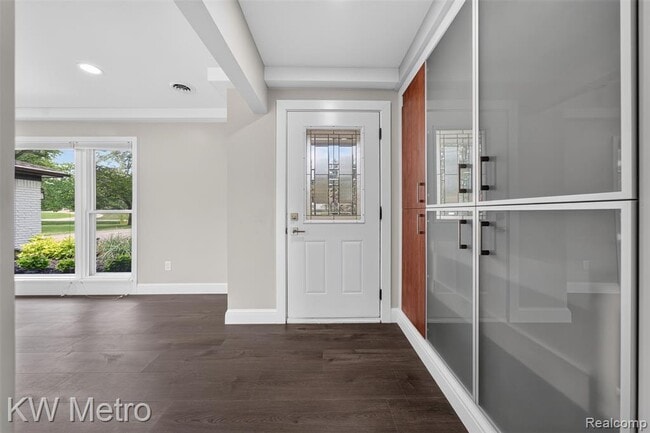
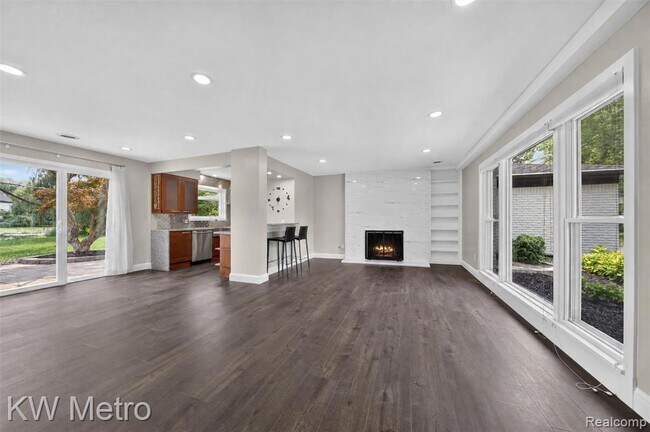
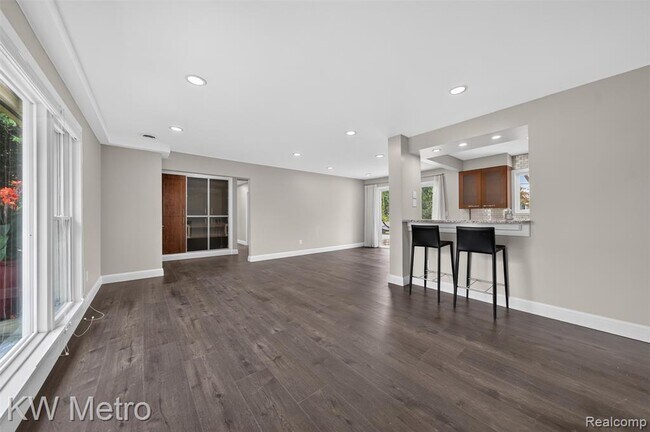
Welcome to this charming Bloomfield Township residence situated in the prestigious Bloomfield Hills school district! Crossing the threshold, you are immediately greeted by light-filled living spaces designed for both relaxing and entertaining. The thoughtful layout flows effortlessly from room to room, offering the perfect blend of everyday comfort and elegant living. Big windows frame tranquil, scenic views overlooking a branch of Lower Long Lake, filling the home with natural beauty and serene water vistas throughout the seasons. Step outside to enjoy the expansive lot and private backyard setting, an ideal backdrop for morning coffee, evening gatherings, or simply soaking in the quiet surroundings. An unbeatable location close to top-rated schools, shopping, and dining, this property offers incredible lifestyle opportunities in one of Oakland County's most desirable communities. Schedule your tour today and come see the potential for yourself!
4251 Derry Rd is a house located in Oakland County and the 48302 ZIP Code. This area is served by the Bloomfield Hills Schools attendance zone.
Home Details
Home Type
Year Built
Bedrooms and Bathrooms
Home Design
Interior Spaces
Listing and Financial Details
Location
Lot Details
Outdoor Features
Parking
Utilities
Views
Community Details
Overview
Pet Policy
Fees and Policies
The fees listed below are community-provided and may exclude utilities or add-ons. All payments are made directly to the property and are non-refundable unless otherwise specified. Use the Cost Calculator to determine costs based on your needs.
-
One-Time Basics
-
Due at Application
-
Application Fee Per ApplicantCharged per applicant.$0
-
-
Due at Move-In
-
Security Deposit - RefundableCharged per unit.$8,998
-
-
Due at Application
-
Garage Lot
Property Fee Disclaimer: Based on community-supplied data and independent market research. Subject to change without notice. May exclude fees for mandatory or optional services and usage-based utilities.
Contact
- Listed by Alina Valentine | Kw Metro
- Phone Number
- Contact
-
Source
Realcomp II Ltd.
- Fireplace
- Porch
| Colleges & Universities | Distance | ||
|---|---|---|---|
| Colleges & Universities | Distance | ||
| Drive: | 20 min | 9.7 mi | |
| Drive: | 17 min | 9.9 mi | |
| Drive: | 22 min | 10.0 mi | |
| Drive: | 17 min | 10.4 mi |
The GreatSchools Rating helps parents compare schools within a state based on a variety of school quality indicators and provides a helpful picture of how effectively each school serves all of its students. Ratings are on a scale of 1 (below average) to 10 (above average) and can include test scores, college readiness, academic progress, advanced courses, equity, discipline and attendance data. We also advise parents to visit schools, consider other information on school performance and programs, and consider family needs as part of the school selection process.
View GreatSchools Rating Methodology
Data provided by GreatSchools.org © 2026. All rights reserved.
You May Also Like
Similar Rentals Nearby
-
$2,500Total Monthly PriceTotal Monthly Price NewPrices include all required monthly fees.12 Month LeaseHouse for Rent
-
$1,800Total Monthly PriceTotal Monthly Price NewPrices include all required monthly fees.12 Month LeaseHouse for Rent
4 Beds, 1.5 Baths, 1,500 sq ft
-
-
-
-
-
-
-
-