424 Dove Rd
Camden, SC 29020
-
Bedrooms
3
-
Bathrooms
3
-
Square Feet
1,351 sq ft
-
Available
Available Now
Highlight
- Pets Allowed

About This Home
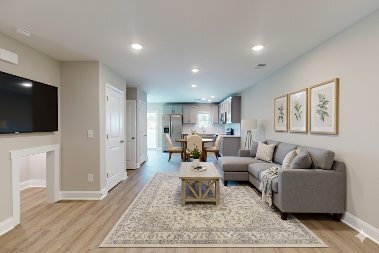
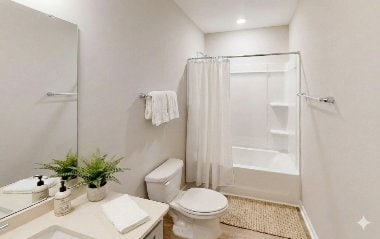
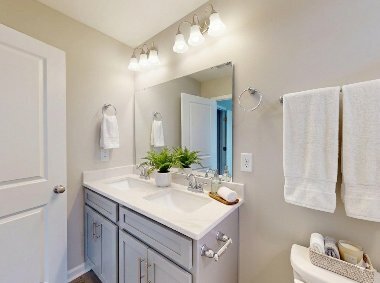
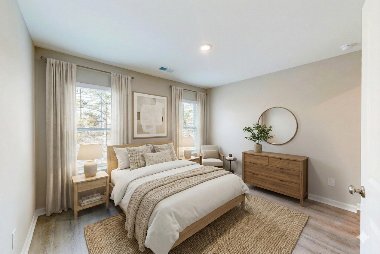
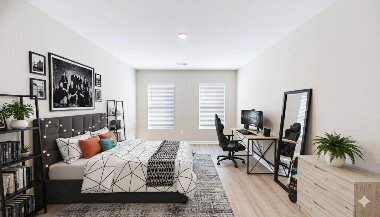
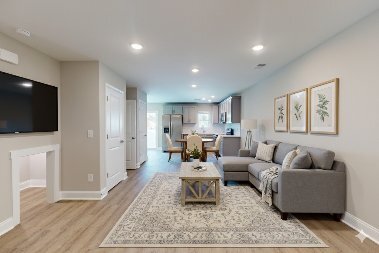
Property Id: 2766423 Welcome to this beautifully upgraded end-unit townhome, offering modern finishes, smart-home features, and a spacious layout designed for comfortable living. This 3-bedroom, 3-bathroom townhome features a flexible floor plan with a main-level bedroom and full bathroom, perfect for guests, a home office, or convenient one-level living. The bright, open-concept living area features luxury vinyl plank flooring and flows seamlessly into the stunning kitchen, complete with granite countertops, stainless steel appliances, bar seating, shaker-style cabinets, and a subway tile backsplash. Upstairs, each bedroom includes its own private full bathroom, providing comfort and privacy for everyone. The conveniently located upstairs laundry room makes everyday living even easier. Enjoy added convenience with the brand-new washer, dryer, refrigerator, and blinds, all included in the rental price. The home also features an attached smart-home package, including a video doorbell, smart lock, smart thermostat, media panel, and central hub. As an end unit, you'll enjoy extra privacy, additional natural light, and a more spacious feel. Plus, you'll be conveniently located near the dog park, recreation area, shopping, and dining. With stylish upgrades, thoughtful features, and a convenient location, this townhome is ready to welcome you home! Schedule your showing today before this beautiful home is gone!
424 Dove Rd is a townhome located in Kershaw County and the 29020 ZIP Code. This area is served by the Kershaw 01 School District attendance zone.
Fees and Policies
The fees listed below are community-provided and may exclude utilities or add-ons. All payments are made directly to the property and are non-refundable unless otherwise specified. Use the Cost Calculator to determine costs based on your needs.
-
One-Time Basics
-
Due at Move-In
-
Security Deposit - RefundableCharged per unit.$2,100
-
-
Due at Move-In
-
Dogs
-
Allowed
-
-
Cats
-
Allowed
-
Property Fee Disclaimer: Based on community-supplied data and independent market research. Subject to change without notice. May exclude fees for mandatory or optional services and usage-based utilities.
Details
Utilities Included
-
Trash Removal
Property Information
-
Built in 2026
Townhome Features
Washer/Dryer
Dishwasher
Microwave
Refrigerator
- Washer/Dryer
- Dishwasher
- Disposal
- Microwave
- Oven
- Refrigerator
- Freezer
- Vinyl Flooring
Contact
- Phone Number
- Contact
-
Source

- Washer/Dryer
- Dishwasher
- Disposal
- Microwave
- Oven
- Refrigerator
- Freezer
- Vinyl Flooring
| Colleges & Universities | Distance | ||
|---|---|---|---|
| Colleges & Universities | Distance | ||
| Drive: | 44 min | 33.9 mi | |
| Drive: | 45 min | 34.1 mi | |
| Drive: | 47 min | 35.7 mi | |
| Drive: | 48 min | 36.5 mi |


 The GreatSchools Rating helps parents compare schools within a state based on a variety of school quality indicators and provides a helpful picture of how effectively each school serves all of its students. Ratings are on a scale of 1 (below average) to 10 (above average) and can include test scores, college readiness, academic progress, advanced courses, equity, discipline and attendance data. We also advise parents to visit schools, consider other information on school performance and programs, and consider family needs as part of the school selection process.
View GreatSchools Rating Methodology
Data provided by GreatSchools.org © 2026. All rights reserved.
Scores provided by
 What do Walkability, Transit, Drivability, and Bikeability mean?
Walkability measures the walking distance to day-to-day needs.
Transit measures access to public transportation.
Drivability measures congestion, parking availability, and access to major roads.
Bikeability measures the suitability for cycling.
How It Works
What do Walkability, Transit, Drivability, and Bikeability mean?
Walkability measures the walking distance to day-to-day needs.
Transit measures access to public transportation.
Drivability measures congestion, parking availability, and access to major roads.
Bikeability measures the suitability for cycling.
How It Works
Traffic
-Airport
-Businesses
-Scores provided by
HowLoud What is a Sound Score Rating? A Sound Score Rating aggregates noise caused by vehicle traffic, airplane traffic and local sources. How It WorksYou May Also Like
424 Dove Rd
Camden, SC 29020