$1,350
Total Monthly Price
4232 Urbandale Ave Unit B Upper
Des Moines, IA 50310
Favorites
319-349-2658
-
Bedrooms
2
-
Bathrooms
1
-
Square Feet
930 sq ft
-
Available
Available Oct 1
Highlights
- Pets Allowed
- Patio
- Walk-In Closets
- Yard
- Basement
- Smoke Free
4232 Urbandale Ave

Favorites
About This Home
12 Month Lease,
$1,350 deposit,
Available Oct 1
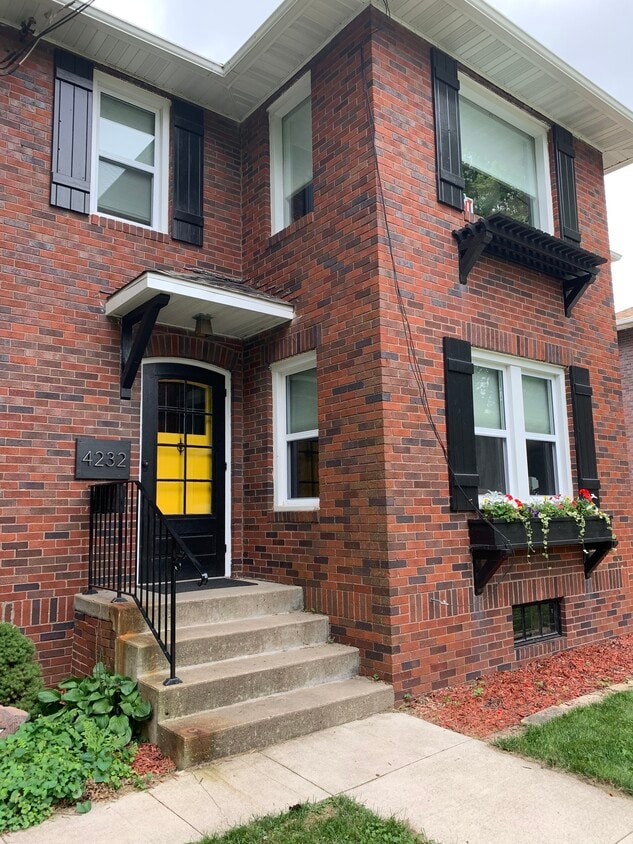
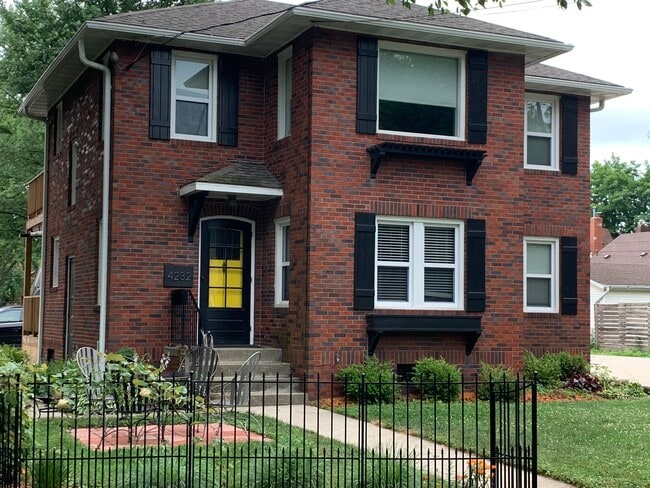
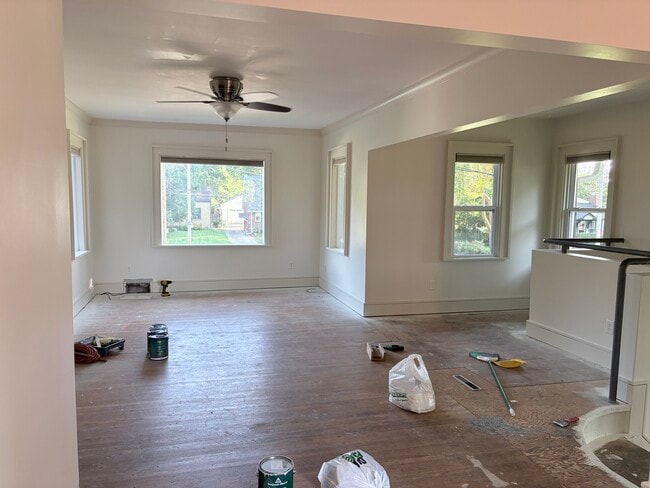
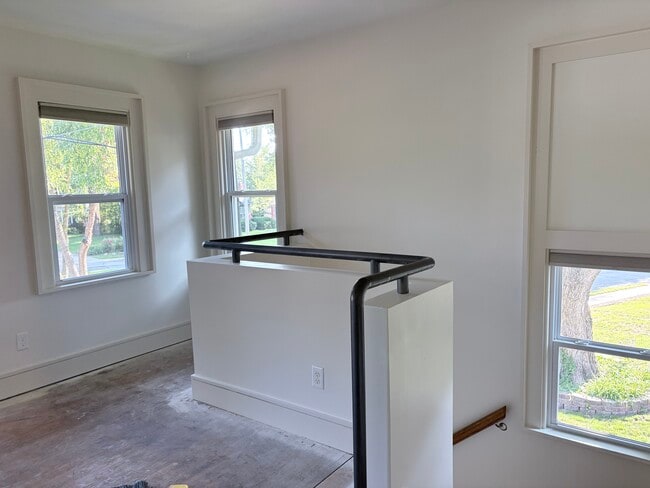
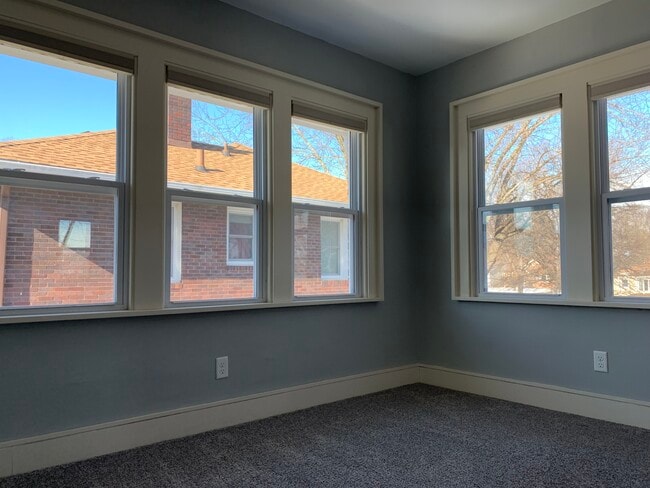
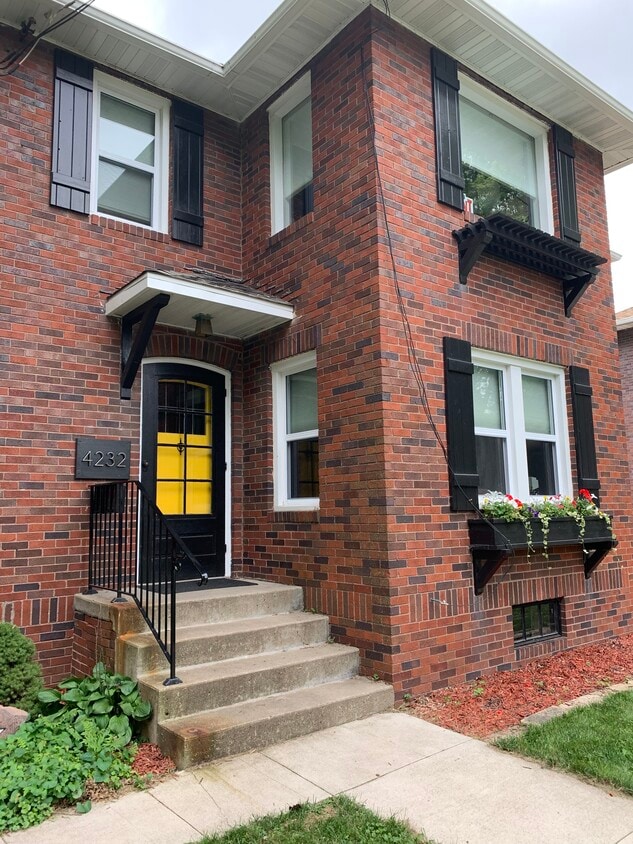
Open House Sunday, August 30 1-4pm and Monday August 31 (if needed) 1-4pm. By appointment thereafter. Could be available as early as September 15 if needed. This is a beautifully restored all brick Beaverdale duplex. Most folks in town know it by the vivid yellow doors and stately brick exterior. If you are tired of high density living, come to this open house. This 930sf charmer includes two bedrooms, one bath and a large 2nd story deck. The open floor plan is full of windows and light, high ceilings and crown molding. The galley kitchen has hardwood cabinets, granite countertops and stainless steel appliances, the bathroom features subway tile. There is a compact washer/dryer in the unit plus a full sized shared washer/dryer in the basement. A basement storage room is included with this rental and you will love being only a block away from Beaverdale’s iconic commercial district- including the Fareway neighborhood market, Beaverdale Tap, The Dam Pub, Grounds for Celebration and much more! $1,350 monthly. Will consider a pet. We are wrapping up terrific new flooring and paint- so bring your imagination- it will be an incredible space by mid-month
Open House August 30, 1-4pm and again August 31, 1-4pm (if needed). This vintage, brick two-story duplex near Beaverdale’s downtown district offers 2 bedrooms, one bathroom and a light-filled open floorplan. If you are tired of high density living in Des Moines, check out this space! This upper floor unit boasts 950 square feet of living space, a large deck, lots of windows (blinds included). Fully remodeled in 2020, we are doing more in 2026- including new modern paint hues and new living room flooring. The galley kitchen has granite countertops and stainless steel appliances and lovely tile floors. The bathroom has a soaking tub, shower and subway tile. There is a charming sliding barn door in one bedroom and a walk in closet in the other. There are French doors from the living room and a compact washer/dryer in the unit. Your own storage room and a full-sized washer and dryer in the shared basement. We have off street parking for one vehicle and outdoor lounging space on the front lawn. We are great landlords looking for a great tenant. We will consider a pet. Yardwork and snow removable included. Tree top view of spectacular sunrises and sunsets. You will be steps away from many iconic restaurants, including Christophers, Flying Mango, The Dam Pub and more. Only a block away from the Fareway neighborhood market! Come walk through our open house to see it not-quite-finished and imagine if this could be your next home in mid-September or October.
4232 Urbandale Ave is a townhome located in Polk County and the 50310 ZIP Code.
* Price shown is total price based on community-supplied monthly required fees. Excludes user-selected optional fees and variable or usage-based fees and required charges due at or prior to move-in or at move-out. Price, availability, fees, and any applicable rent special are subject to change without notice.
* Square footage definitions vary. Displayed square footage is approximate.
Townhome Features
Washer/Dryer
Air Conditioning
Dishwasher
Walk-In Closets
Granite Countertops
Microwave
Refrigerator
Disposal
Indoor Features
- Washer/Dryer
- Air Conditioning
- Heating
- Ceiling Fans
- Smoke Free
- Cable Ready
- Storage Space
Kitchen Features & Appliances
- Dishwasher
- Disposal
- Granite Countertops
- Stainless Steel Appliances
- Kitchen
- Microwave
- Oven
- Refrigerator
Model Details
- Tile Floors
- High Ceilings
- Basement
- Crown Molding
- Views
- Walk-In Closets
Fees and Policies
The fees listed below are community-provided and may exclude utilities or add-ons. All payments are made directly to the property and are non-refundable unless otherwise specified.
- Dogs Allowed
-
Fees not specified
- Cats Allowed
-
Fees not specified
- Parking
-
Surface Lot--
Details
Utilities Included
-
Water
-
Trash Removal
-
Sewer
Property Information
-
4 units
Contact
- Listed by Mo Collins
- Phone Number
- Contact
Location
Get Directions
Situated about three miles northwest of Downtown Des Moines, Beaverdale is a highly sought-after suburban neighborhood revered for its distinctive brick houses. In addition to its brick houses, Beaverdale provides an array of apartments available for rent along tree-lined streets. Beaverdale is one of the largest neighborhoods in the city, offering a tranquil home environment near a host of desirable amenities.
Although Beaverdale is largely residential, the neighborhood boasts a variety of restaurants, shops, and service-oriented businesses at the intersection of Beaver Avenue and Urbandale Avenue. Beaverdale is also convenient to great shopping options at Merle Hay Mall. The neighborhood’s prime location near major employment centers like VA Central Iowa Health Care System, Drake University, and Downtown Des Moines affords many residents short commute times.
Learn more about living in Beaverdale
Education
| Colleges & Universities | Distance | ||
|---|---|---|---|
| Colleges & Universities | Distance | ||
| Drive: | 4 min | 2.3 mi | |
| Drive: | 8 min | 3.6 mi | |
| Drive: | 12 min | 5.8 mi | |
| Drive: | 20 min | 10.1 mi |
4232 Urbandale Ave is within 4 minutes or 2.3 miles from Drake University. It is also near Des Moines Area C.C., Urban and Grand View University.
Getting Around
 What do Walkability, Transit, Drivability, and Bikeability mean?
Walkability measures the walking distance to day-to-day needs.
Transit measures access to public transportation.
Drivability measures congestion, parking availability, and access to major roads.
Bikeability measures the suitability for cycling.
How It Works
What do Walkability, Transit, Drivability, and Bikeability mean?
Walkability measures the walking distance to day-to-day needs.
Transit measures access to public transportation.
Drivability measures congestion, parking availability, and access to major roads.
Bikeability measures the suitability for cycling.
How It Works
Moderately Walkable
Walkability
60
/ 100
Limited Public Transit
Transit
30
/ 100
Exceptionally Drivable
Drivability
90
/ 100
Moderately Bikeable
Bikeability
60
/ 100
Scores provided by
What do Walkability, Transit, Drivability, and Bikeability mean?
Walkability measures the walking distance to day-to-day needs.
Transit measures access to public transportation.
Drivability measures congestion, parking availability, and access to major roads.
Bikeability measures the suitability for cycling.
How It Works
Active
Soundscore™
72
/ 100
Traffic
BusyAirport
CalmBusinesses
CalmScores provided by
HowLoud What is a Sound Score Rating? A Sound Score Rating aggregates noise caused by vehicle traffic, airplane traffic and local sources. How It Works
Amenities
- Washer/Dryer
- Air Conditioning
- Heating
- Ceiling Fans
- Smoke Free
- Cable Ready
- Storage Space
- Dishwasher
- Disposal
- Granite Countertops
- Stainless Steel Appliances
- Kitchen
- Microwave
- Oven
- Refrigerator
- Tile Floors
- High Ceilings
- Basement
- Crown Molding
- Views
- Walk-In Closets
- Laundry Facilities
- Storage Space
- Patio
- Deck
- Yard
- Lawn
4232 Urbandale Ave Photos
-
True neighborhood living in this Beaverdale brick Duplex Upper
-
-
Living room in progress!
-
Living room in progress
-
2nd bedroom is full of light
-
Master bedroom has a large walk in closet
-
Lots of storage
-
Lovely hardwood cabinets
-
stainless appiances
4232 Urbandale Ave
Des Moines, IA 50310