$30,000 / Month

4232 Edgewood Ct

,

Marietta, GA 30068

Share Listing
Favorites
561-707-6139
  • Bedrooms

    6

  • Bathrooms

    8

  • Square Feet

    9,229 sq ft

  • Available

    Available Now

Highlights

  • Golf Course Community
  • Second Kitchen
  • Wine Cellar
  • Saltwater Pool
  • Sauna
  • Fireplace in Primary Bedroom
4232 Edgewood Ct
Share Listing
Favorites

About This Home

$90,000 deposit, Available Now

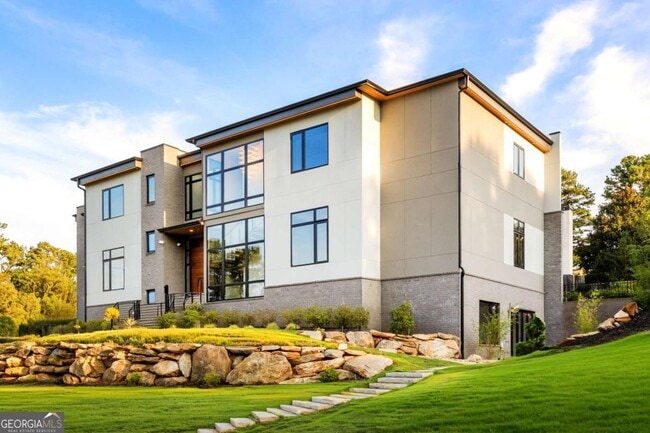
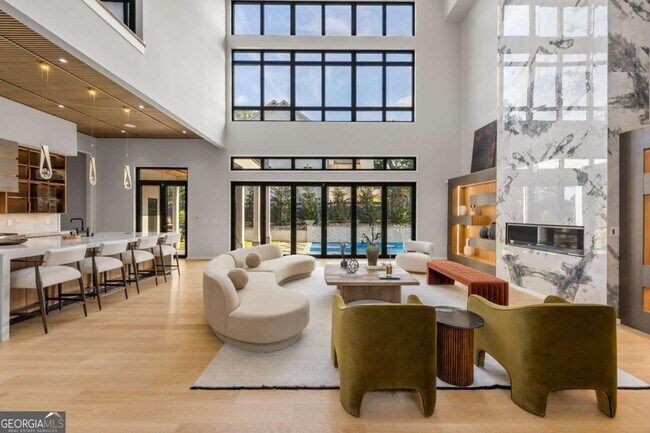
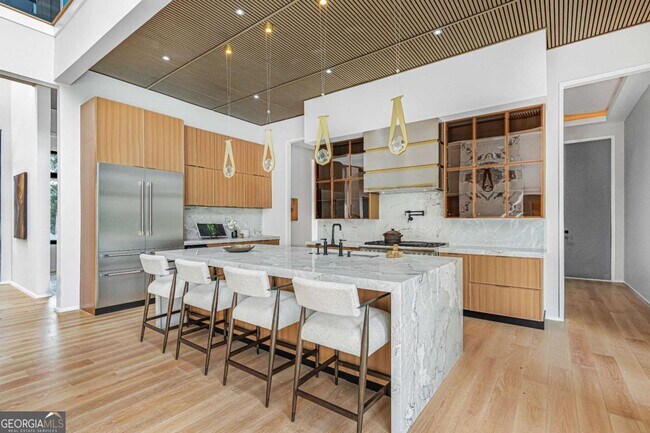
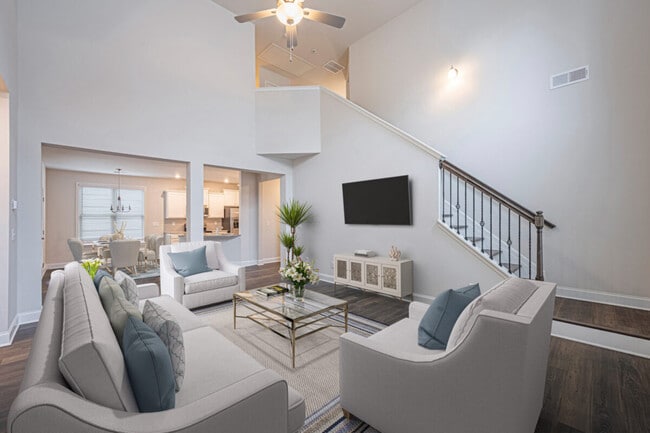
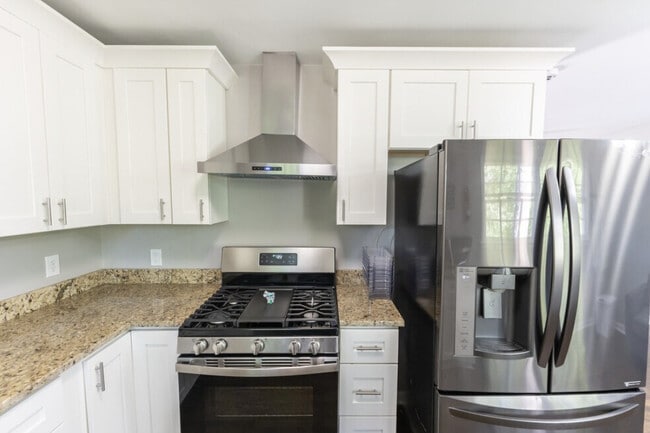
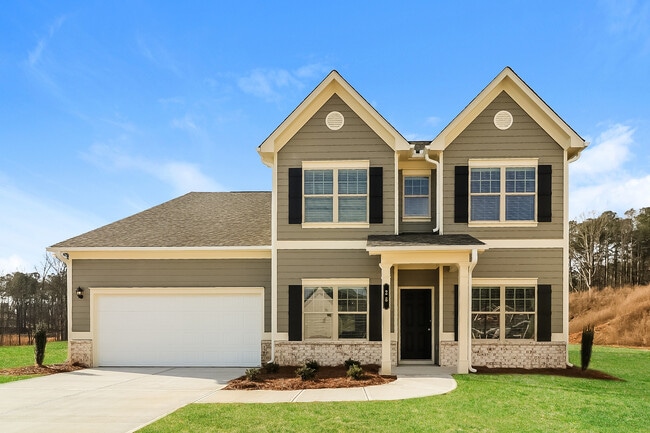
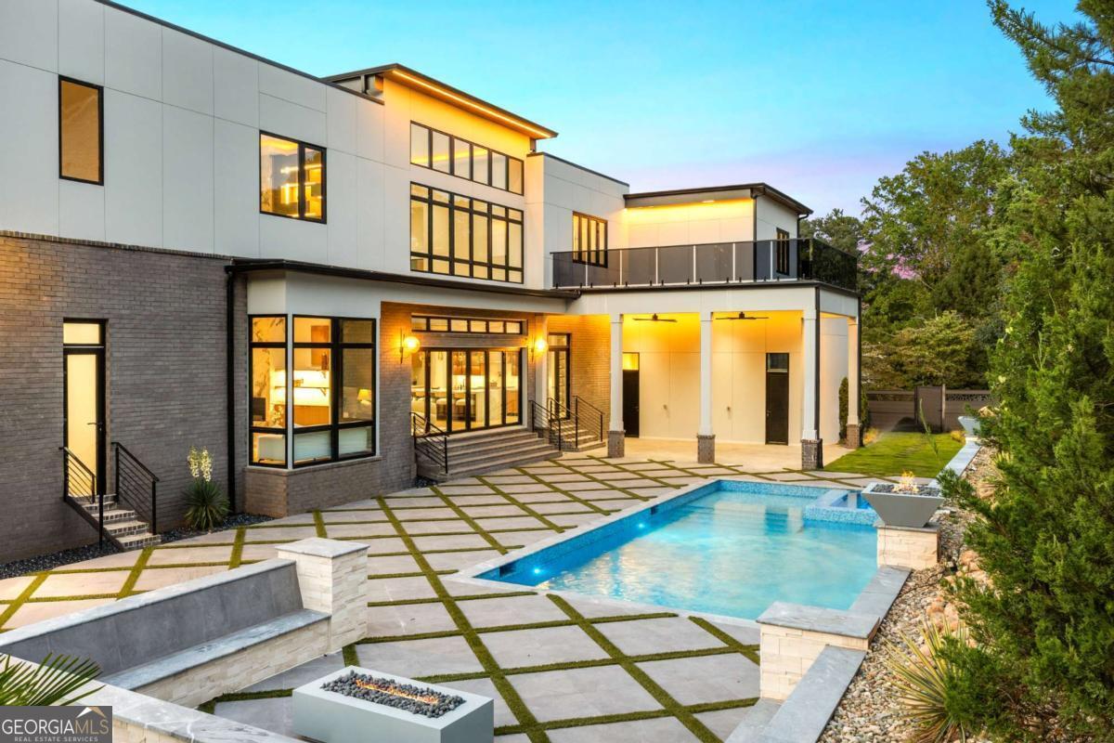
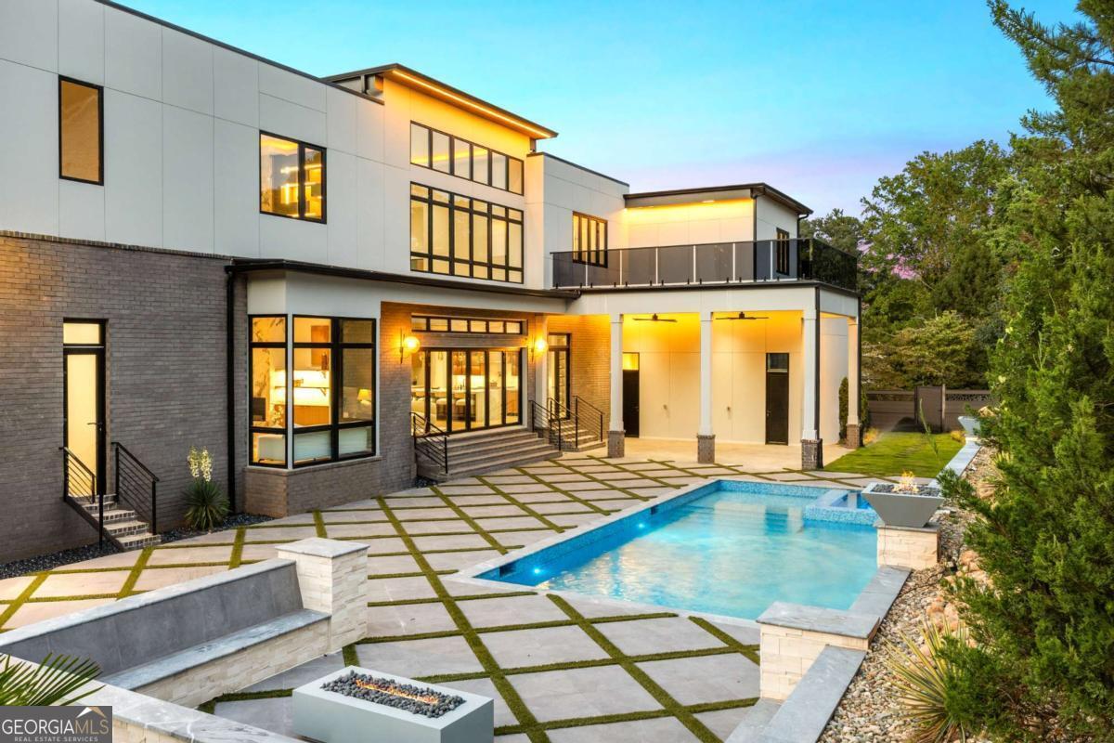
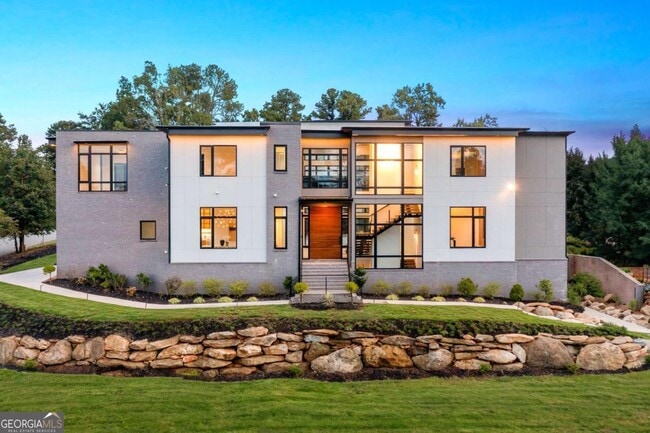
A modern masterpiece of distinction, 4232 Edgewood Court is nestled on a rare 0.75-acre corner lot-one of the largest within the prestigious Indian Hills Country Club-and located in the highly sought-after Walton High School district. Offering six bedrooms, seven full baths, two half baths, and approximately 9,200 square feet across three levels, this newly completed residence pairs sculptural architecture with a full suite of resort-style amenities. From its commanding curb appeal and manicured grounds to sleek casement windows with wood-look panels and curated architectural lighting, every detail reflects thoughtful design and modern luxury. Beyond the grand pivot door, soaring ceilings frame a dramatic foyer and family room where a floating steel staircase with motion-sensor lighting becomes the architectural centerpiece. Premium chandeliers, bespoke built-ins, and a striking fireplace set an atmosphere of elegance and sophistication. The state-of-the-art kitchen blends performance and artistry with custom cabinetry, quartzite waterfall countertops, acoustic wood panels, and commercial-grade appliances. A concealed scullery ensures effortless entertaining, while sleek nano accordion doors expand the living space seamlessly to the outdoors. The main-level primary suite serves as a private retreat, complete with bespoke closets and a lavish spa bath featuring a sculptural stone soaking tub, dual vanities, and designer finishes. Upstairs, the secondary suites are equally impressive, each generously scaled with private en- suite baths. For convenience, two laundry rooms with custom cabinetry are located on both the main and upper levels. Everyday ease is further enhanced by a three-stop elevator and an expansive four-car garage. The finished terrace level lives like a private club, showcasing a temperature-controlled wine cellar, media lounge, state-of-the-art glass-enclosed gym, fully equipped sauna, powder room, and a beautifully appointed guest suite that opens to a tranquil courtyard. Outdoors, the home transforms into a private resort. A saltwater pool with integrated spa and dramatic waterfall feature anchors the backyard, complemented by a cabana, fire pit, and lush green lawns. The setting is both intimate and expansive, designed for gathering, relaxation, and year-round enjoyment. Indian Hills Country Club offers a lifestyle as remarkable as the home itself, with a 27-hole golf course, newly renovated clubhouse, eight tennis courts, and three pools-all moments from shopping, dining, parks, and both public and private schools. A rare convergence of modern architecture, curated amenities, and resort-style living-4232 Edgewood Court is more than a home, it is a private retreat in one of East Cobb's most prestigious enclaves. MLS ID 10792925

4232 Edgewood Ct is a house located in Cobb County and the 30068 ZIP Code.

* Price shown is base rent. Excludes user-selected optional fees and variable or usage-based fees and required charges due at or prior to move-in or at move-out. Price, availability, fees, and any applicable rent special are subject to change without notice.
* Square footage definitions vary. Displayed square footage is approximate.
Home Details

Home Type

Single Family Detached Home

Year Built

Built in 2025

Attic

Pull Down Stairs to Attic

Bedrooms and Bathrooms

Fireplace in Primary Bedroom 6 Bedrooms | 1 Primary Bedroom on Main Soaking Tub Double Vanity Walk-In Closet 9 Bathrooms

Finished Basement

Natural lighting in basement Basement Fills Entire Space Under The House Finished Basement Bathroom Exterior Basement Entry

Home Design

Contemporary Architecture Four Sided Brick Exterior Elevation Concrete Siding

Home Security

Carbon Monoxide Detectors Fire and Smoke Detector

Interior Spaces

Wine Cellar Sauna Living Room with Fireplace 4 Fireplaces Wood Flooring Bonus Room Game Room Double Pane Windows Bookcases Family Room 9,229 Sq Ft Home 2-Story Property

Kitchen

Second Kitchen Walk-In Pantry Kitchen Island Microwave Dishwasher Disposal

Laundry

Laundry Room Laundry on upper level

Listing and Financial Details

Security Deposit $90,000 12-Month Minimum Lease Term $100 Application Fee Tax Lot 1046

Location

Property is near schools and shops

Lot Details

24,394 Sq Ft Lot No Common Walls Corner Lot Privacy Fence Back Yard Fenced

Outdoor Features

Deck Outdoor Fireplace Outdoor Kitchen Balcony Exterior Lighting

Parking

Side or Rear Entrance to Parking 4 Car Garage Parking Accessed On Kitchen Level Garage Door Opener

Pool

Saltwater Pool

Schools

East Side Elementary School Dickerson Middle School Walton High School

Utilities

Tankless Water Heater Central Heating and Cooling System Cable TV Available

Community Details

Overview

Electric Vehicle Charging Station No Home Owners Association Indian Hills Subdivision

Pet Policy

Pets Allowed Pet Deposit $1,000

Recreation

Golf Course Community Community Playground

Fees and Policies

The fees listed below are community-provided and may exclude utilities or add-ons. All payments are made directly to the property and are non-refundable unless otherwise specified. Use the Cost Calculator to determine costs based on your needs.

  • One-Time Basics
    • Due at Application
      • Application Fee Per Applicant
        Charged per applicant.
        $100
    • Due at Move-In
      • Security Deposit - Refundable
        Charged per unit.
        $90,000

Property Fee Disclaimer: Based on community-supplied data and independent market research. Subject to change without notice. May exclude fees for mandatory or optional services and usage-based utilities.

Contact

  • Listed by Matthew Doyle | Compass
  • Phone Number
  • Contact
  • Source
    Georgia Multiple Listing Service
Copyright © 2026 Georgia Multiple Listing Service. All rights reserved. All information provided by the listing agent / broker is deemed reliable but is not guaranteed and should be independently verified.
| Edit

Under 30 minutes

Commute Time is calculated at rush hour.
Neighborhood

Nestled along the Chattahoochee River between Marietta, Sandy Springs, and Roswell, East Cobb is a wooded suburban community that offers a central location to major cities. But East Cobb offers an abundance of amenities on its own! Roswell Road is lined with local restaurants, supermarkets, community parks, movie theaters, and major department stores. For a night out, check out the popular Drift Fish House & Oyster Bar.

East Cobb is known for offering a family-friendly vibe, and their excellent public schools, like East Side Elementary, are no secret to the community. This upscale neighborhood features numerous golf courses, a selection of fine dining, and affluent residential streets. Well-kept apartment communities, picturesque homes, luxury estates, and everything in between call East Cobb home. Nearby, discover Cumberland Mall, the Battery Atlanta, SunTrust Park, Chattahoochee River National Recreation Area, and Morgan Falls Overlook Park.

Learn more about living in East Cobb 
Amenities
  • Double Vanities
  • Dishwasher
  • Disposal
  • Microwave
  • Refrigerator
  • Family Room
  • Sauna
Education
Colleges & Universities Distance
Drive: 17 min 7.2 mi
Drive: 17 min 7.5 mi
Drive: 17 min 8.3 mi
Drive: 23 min 10.1 mi
4232 Edgewood Ct is within 17 minutes or 7.2 miles from Chatt. Tech, Mountain View. It is also near Argosy University, Atlanta and Life University.
Transportation

Transportation options available in Marietta include Sandy Springs Station, located 6.6 miles from 4232 Edgewood Ct. 4232 Edgewood Ct is near Hartsfield - Jackson Atlanta International, located 28.7 miles or 45 minutes away.

Transit / Subway Distance
Drive: 14 min 6.6 mi
Drive: 17 min 7.6 mi
Drive: 17 min 7.8 mi
Drive: 19 min 8.3 mi
Drive: 26 min 11.9 mi
Commuter Rail Distance
Drive: 28 min 16.3 mi
Airports Distance
Airports Distance
Hartsfield - Jackson Atlanta International
Drive: 45 min 28.7 mi
Getting Around
Fairly Walkable
Walkability
40 / 100
Very Drivable
Drivability
80 / 100
Fairly Bikeable
Bikeability
40 / 100

Scores provided by

What do Walkability, Transit, Drivability, and Bikeability mean? Walkability measures the walking distance to day-to-day needs. Transit measures access to public transportation. Drivability measures congestion, parking availability, and access to major roads. Bikeability measures the suitability for cycling. How It Works
-
Soundscore
- / 100

Traffic

-

Airport

-

Businesses

-

Scores provided by

HowLoud What is a Sound Score Rating? A Sound Score Rating aggregates noise caused by vehicle traffic, airplane traffic and local sources. How It Works
Points of Interest

Time and distance from 4232 Edgewood Ct.

Shopping Centers Distance
Drive: 4 min 1.3 mi
Drive: 4 min 1.4 mi
Drive: 4 min 1.5 mi
4232 Edgewood Ct has 3 shopping centers within 1.5 miles, which is about a 4-minute drive. The miles and minutes will be for the farthest away property.
Parks and Recreation Distance
Chattahoochee River NRA - Cochran Shoals / Sope Creek
Drive: 9 min 3.9 mi
Chattahoochee Nature Center
Drive: 11 min 5.1 mi
Sandy Springs Historic Site
Drive: 13 min 5.4 mi
Big Trees Forest Preserve
Drive: 16 min 7.5 mi
Dunwoody Nature Center
Drive: 20 min 8.1 mi
4232 Edgewood Ct has 5 parks within 8.1 miles, including Chattahoochee River NRA - Cochran Shoals / Sope Creek, Chattahoochee Nature Center, and Sandy Springs Historic Site.
Hospitals Distance
Hospitals Distance
Drive: 18 min 7.7 mi
Drive: 18 min 8.3 mi
4232 Edgewood Ct has 3 hospitals within 8.3 miles, the nearest is Northside Hospital which is 7.7 miles away and a 18 minute drive.
Military Bases Distance
Drive: 24 min 11.3 mi
Drive: 40 min 23.6 mi
Drive: 53 min 30.9 mi
4232 Edgewood Ct has 3 military bases within 30.9 miles, the nearest is Dobbins Air Force Base which is 11.3 miles away and a 24 minute drive.

You May Also Like

Similar Rentals Nearby