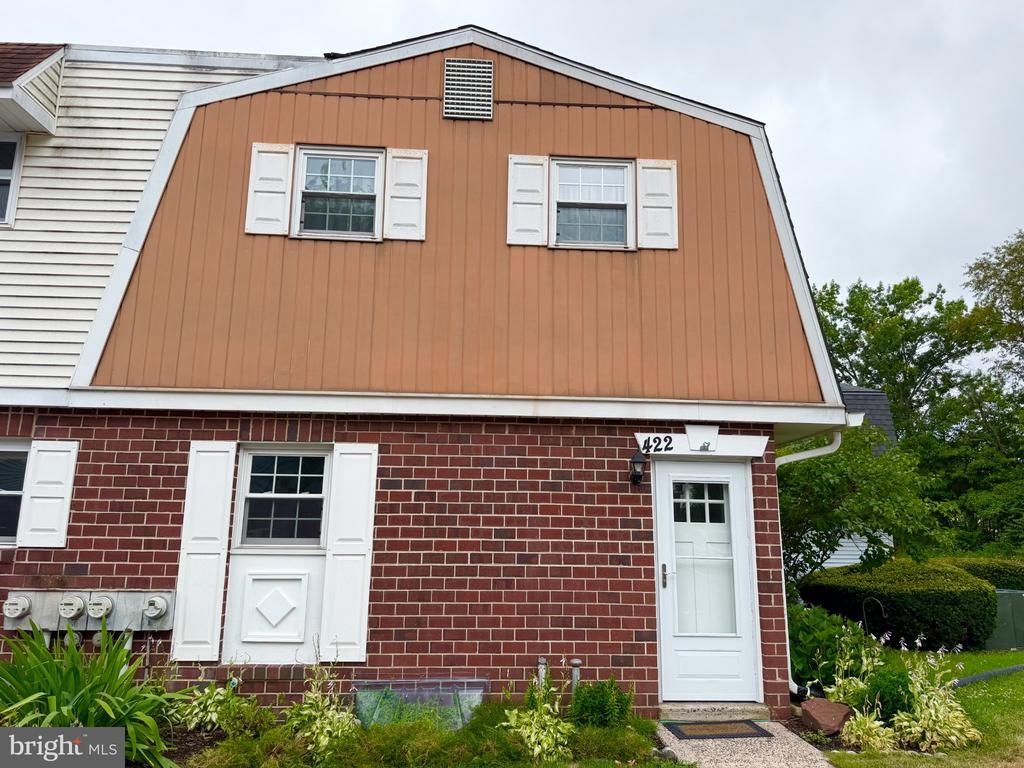
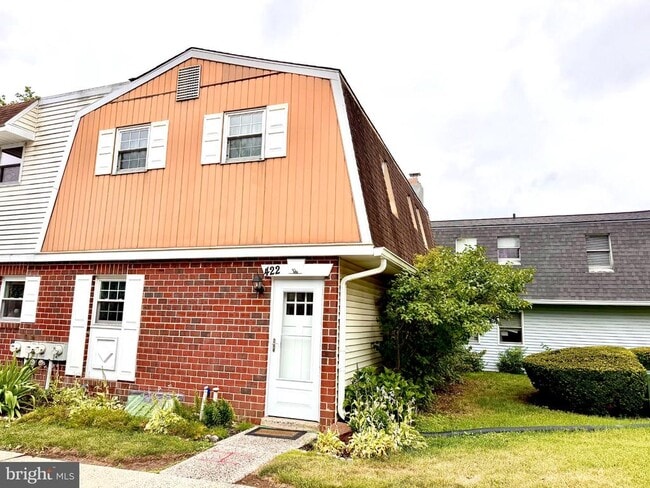



3 Beds, 2.5 Baths, 1,580 sq ft
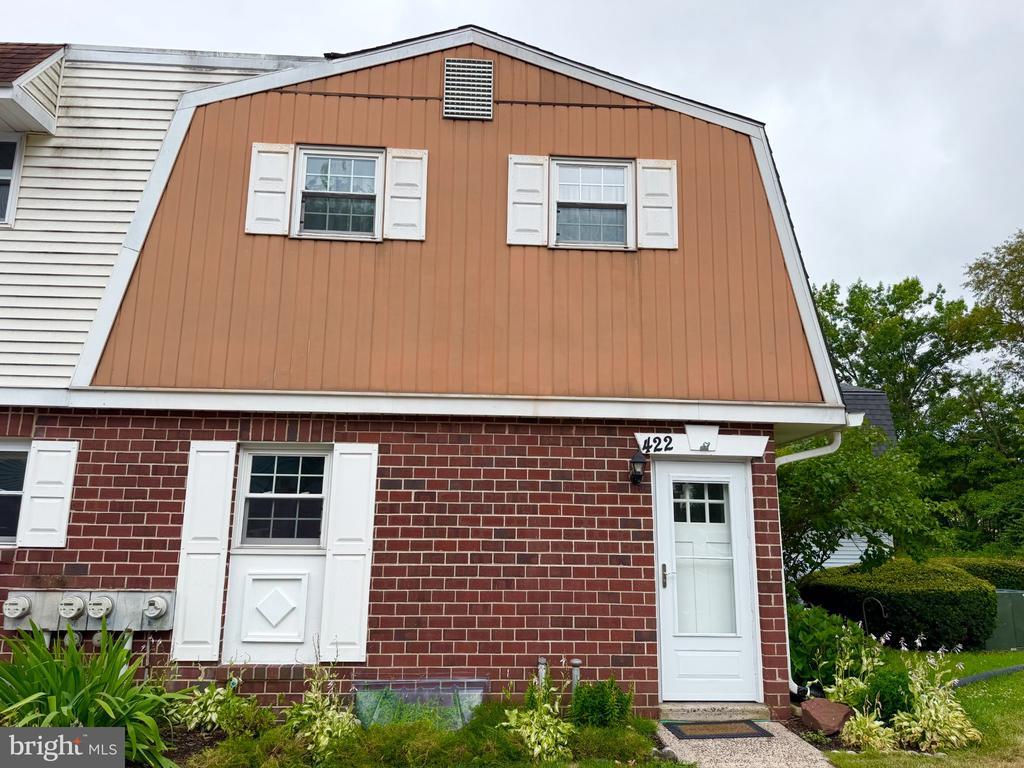
422 Village Ln.
Sanatoga, PA 19464
-
Bedrooms
3
-
Bathrooms
2.5
-
Square Feet
--
-
Available
Available Now
Highlights
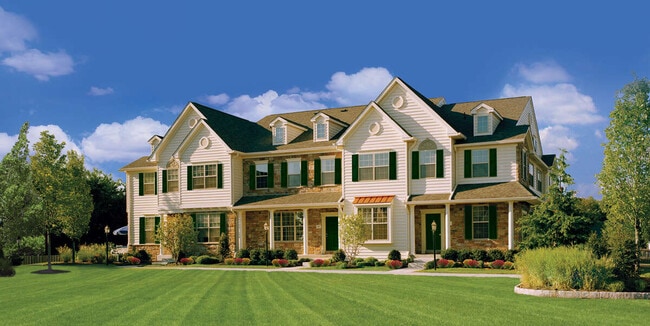
- Dutch Architecture
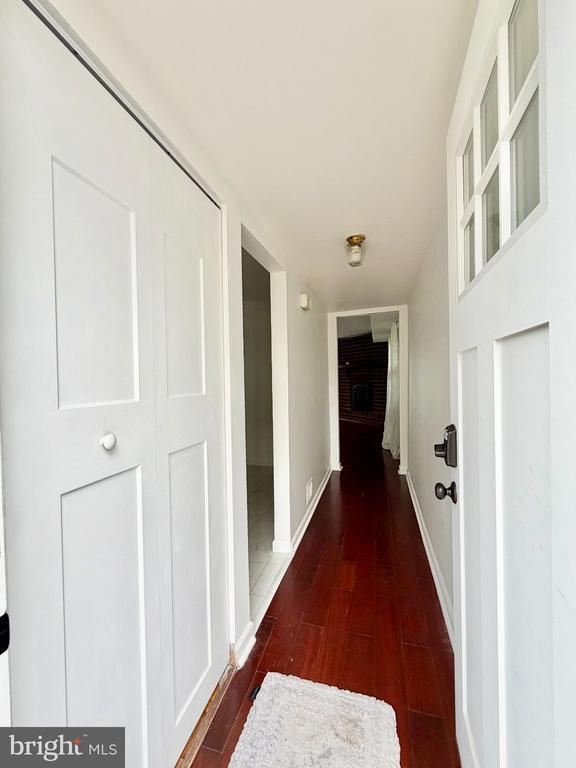
- Wood Flooring
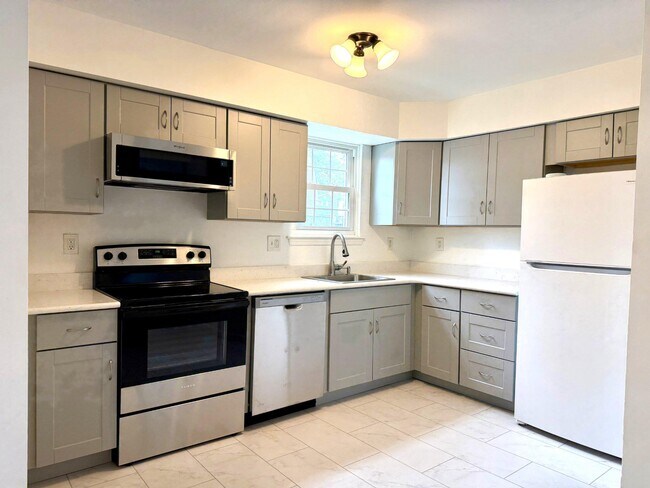
- Luxury Vinyl Plank Tile Flooring
- 90% Forced Air Heating and Cooling System
- Dogs Allowed
- Partially Carpeted
About This Home
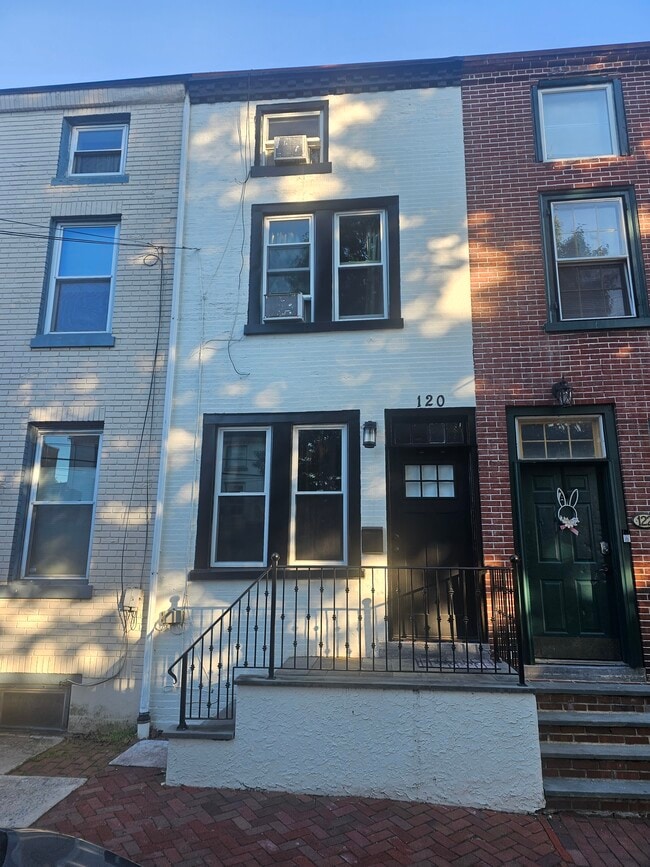
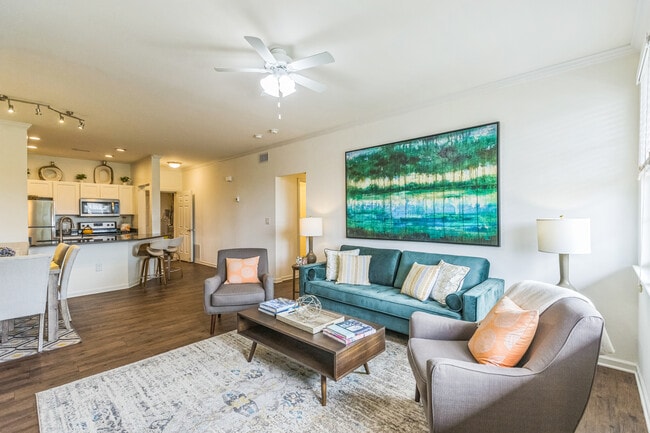
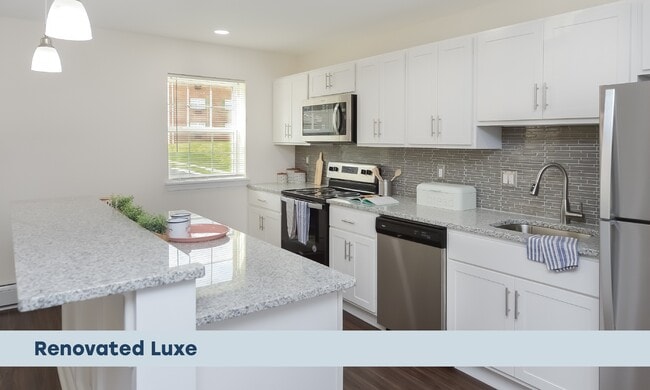
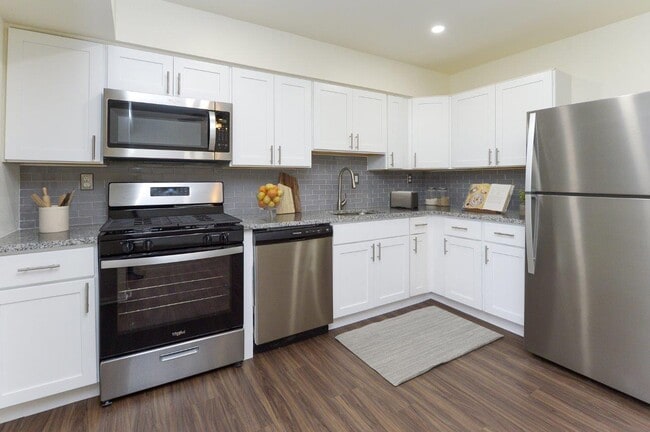
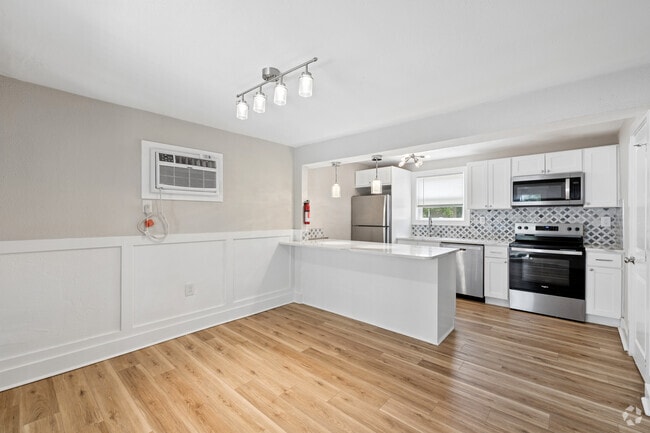
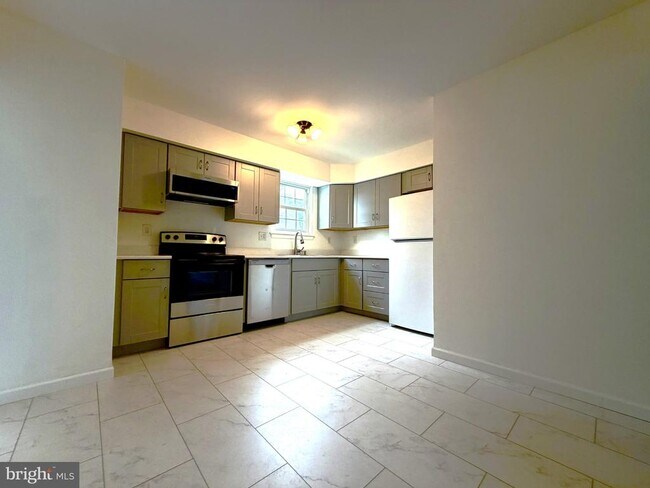
You will love this SANATOGA VILLAGE 3 Bedroom, 2.5 Bathroom End Unit Townhouse in POTTSGROVE SCHOOL DISTRICT. The eat-in-kitchen has been completely redone with NEW: cabinets, countertops, electric stove, microwave, dishwasher, flooring & oversized sink. The cozy living room has a brick fireplace (decorative only) and sliders to a rear patio. Adjacent to the living room is a main floor powder room for your convenience. The 2nd floor has a spacious hallway with oversized linen closet. The primary bedroom suite has brand new carpet & a brand new modern bathroom with beautiful marble & tile shower with glass doors & upgraded shower faucets, toilet, sink/vanity, flooring & lighting, The additional 2 bedrooms have brand new carpet and share a full hall bathroom. There is a full basement with washer & dryer and storage. This home has central air. Lawn maintenance, snow removal and trash are included in the rent. This home is less than a mile away from the Sanatoga entrance/exit to Route 422 and also extremely close to public transportation, Costco, Philadelphia Premium Outlets, grocery stores, restaurants and Pottstown hospital. NOTE: Dogs are allowed at owner's SOLE discretion with the following provisions: Owner must meet the dog in person, dog owner must provide annual proof of vaccinations, tenant must add pet liability coverage/dog rider to renter's insurance policy and tenant must pay an upfront $500 non-refundable dog deposit. NOTE: A NEW Central Air system will be installed.
422 Village Ln. is a townhome located in Montgomery County and the 19464 ZIP Code. This area is served by the Pottsgrove School District attendance zone.
Home Details
Home Type
Year Built
Basement
Bedrooms and Bathrooms
Flooring
Home Design
Interior Spaces
Listing and Financial Details
Parking
Schools
Utilities
Community Details
Overview
Pet Policy
Contact
- Listed by Michelle Thompson Pyle | Coldwell Banker Hearthside Realtors-Collegeville
- Phone Number
- Contact
-
Source
Bright MLS, Inc.
- Basement
| Colleges & Universities | Distance | ||
|---|---|---|---|
| Colleges & Universities | Distance | ||
| Drive: | 9 min | 4.6 mi | |
| Drive: | 16 min | 9.2 mi | |
| Drive: | 39 min | 22.2 mi | |
| Drive: | 41 min | 22.7 mi |
The GreatSchools Rating helps parents compare schools within a state based on a variety of school quality indicators and provides a helpful picture of how effectively each school serves all of its students. Ratings are on a scale of 1 (below average) to 10 (above average) and can include test scores, college readiness, academic progress, advanced courses, equity, discipline and attendance data. We also advise parents to visit schools, consider other information on school performance and programs, and consider family needs as part of the school selection process.
View GreatSchools Rating Methodology
Data provided by GreatSchools.org © 2026. All rights reserved.
You May Also Like
Similar Rentals Nearby
-
$2,900Total Monthly PriceTotal Monthly Price NewPrices include all required monthly fees.12 Month LeaseTownhome for Rent
-
$3,000Total Monthly PriceTotal Monthly Price NewPrices include all required monthly fees.12 Month LeaseTownhome for Rent
4 Beds, 1.5 Baths, 2,000 sq ft
-
-
3 Beds$2,989+Total Monthly PriceTotal Monthly Price NewPrices include base rent and required monthly fees of $54. Variable costs based on usage may apply.Base Rent:3 Beds$2,934+Specials
Fitness Center Pool Dishwasher Refrigerator Kitchen In Unit Washer & Dryer
-
-
-
-
-
-
3 Beds$2,365Total Monthly Price12 Month LeaseTotal Monthly Price NewPrices include base rent and required monthly fees. Variable costs based on usage may apply.