

$2,600 / Month

4219 Colony Ln

,

Missouri City, TX 77459

Share Listing
Favorites
832-686-4207
  • Bedrooms

    3

  • Bathrooms

    2

  • Square Feet

    1,675 sq ft

  • Available

    Available Now

Highlights

  • Golf Course Community
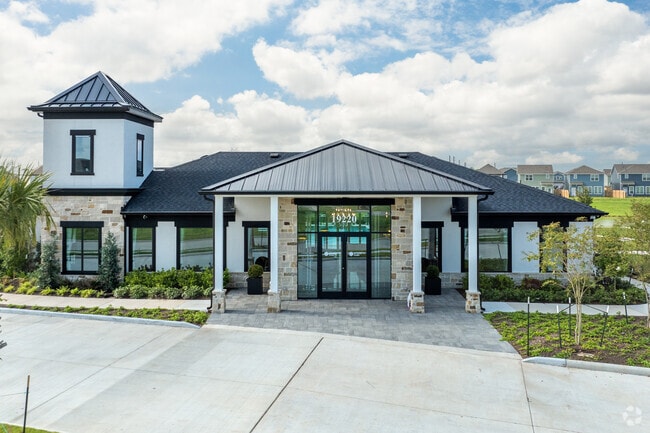
  • Located in a master-planned community
  • Clubhouse
  • Deck
  • Traditional Architecture
  • High Ceiling
4219 Colony Ln
Share Listing
Favorites

About This Home

Available Now

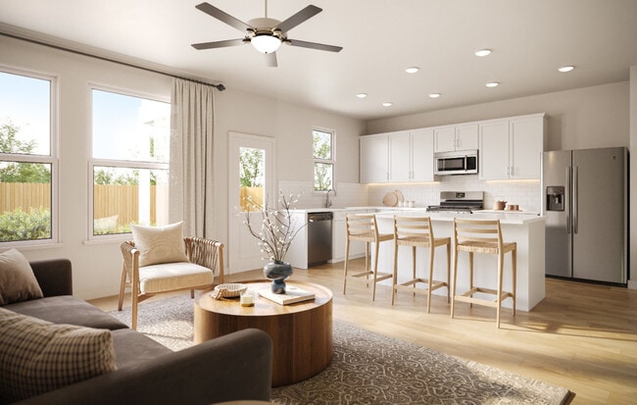
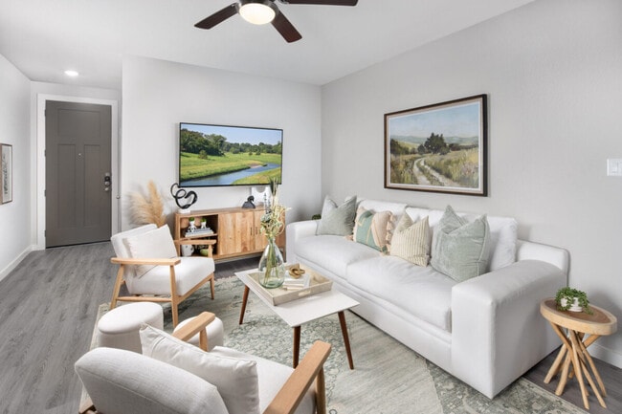
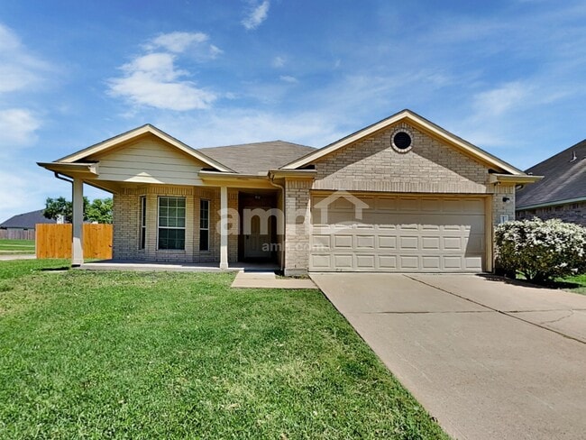
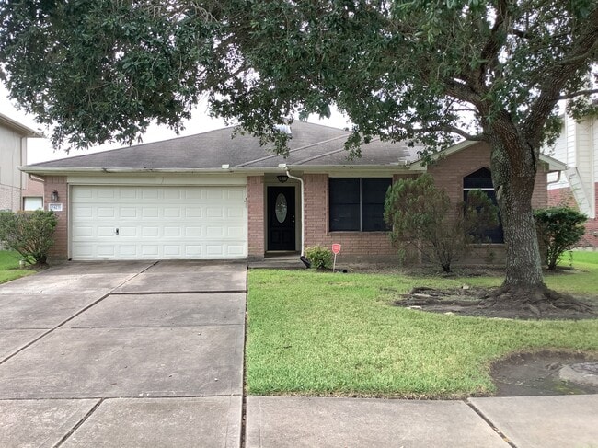
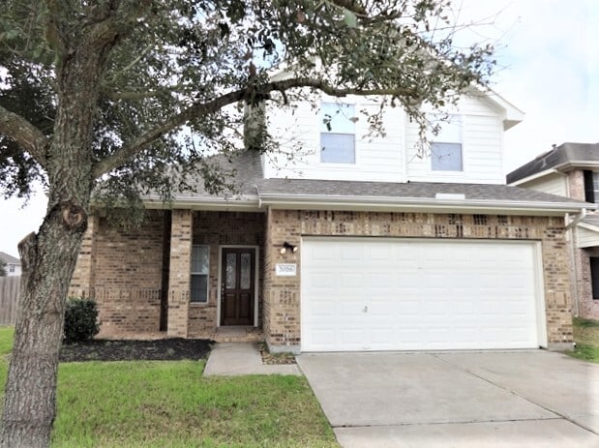
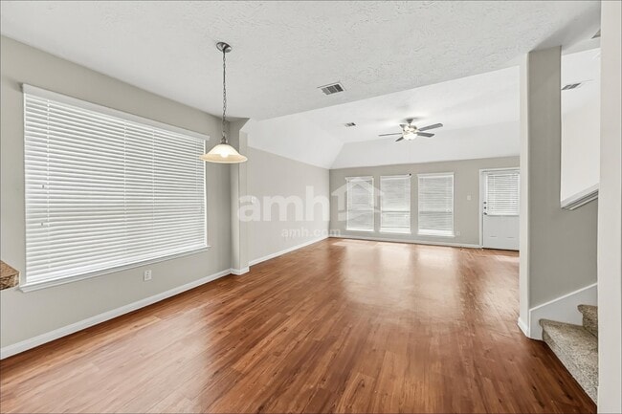
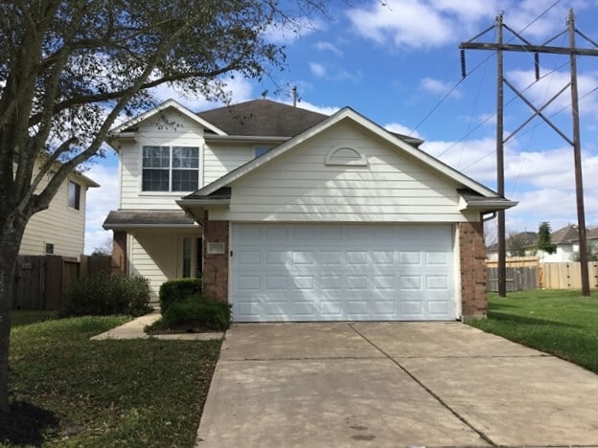
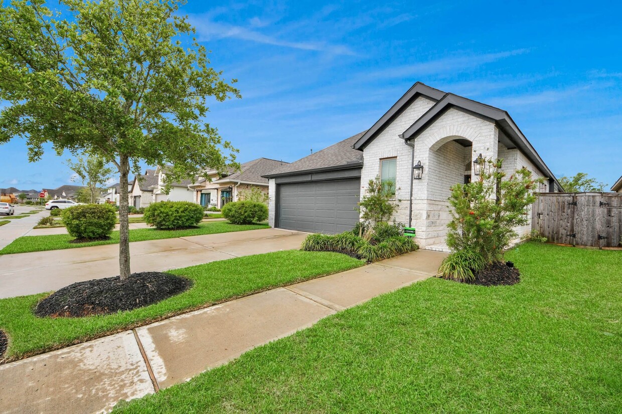
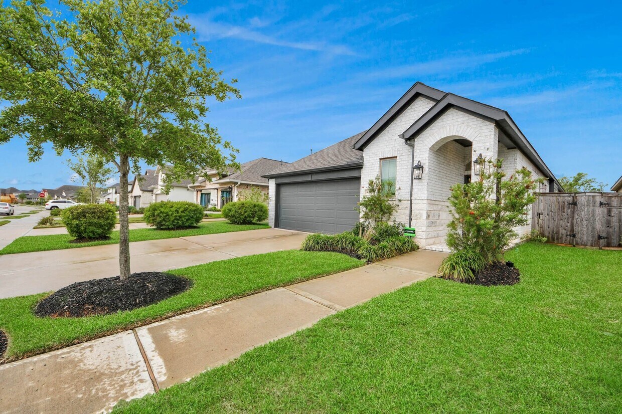
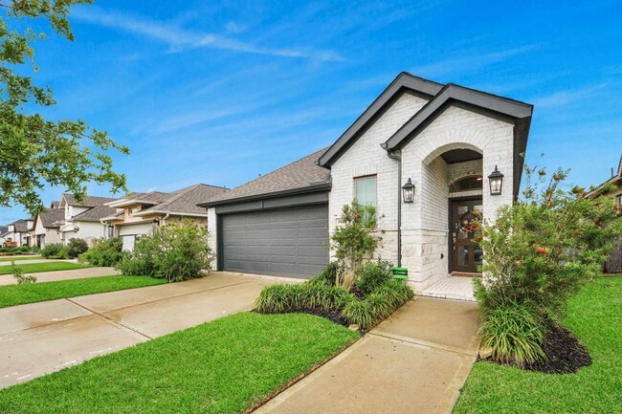
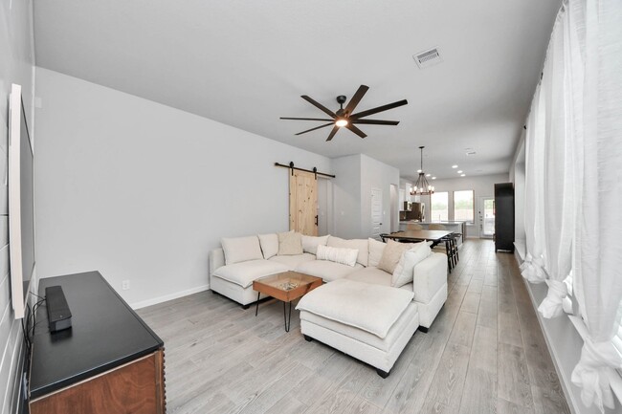
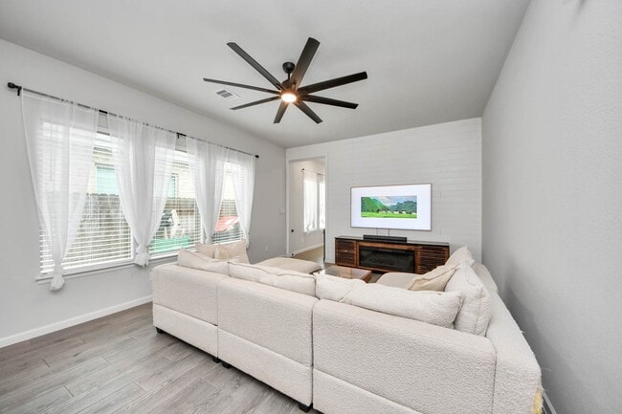
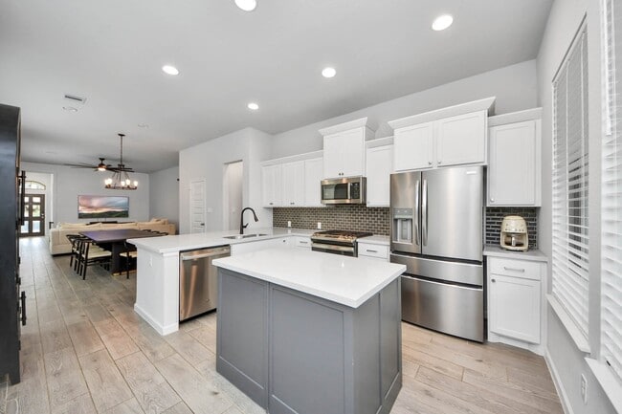
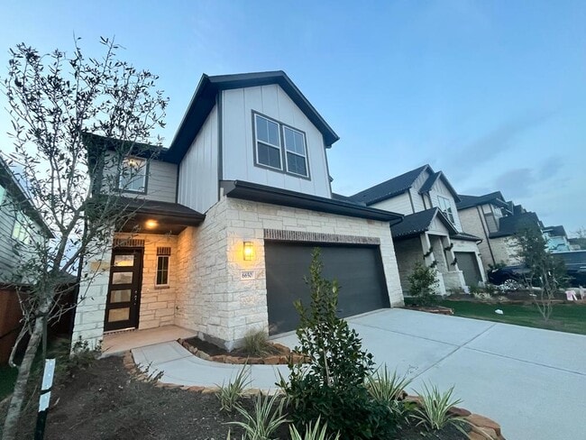
Like-new 2023 Perry Homes single-story for lease in the Village of Bees Creek section of Sienna. This 3-bed,2-bath home (1,675 sf) offers bright,open living with 10-ft ceilings. The island kitchen has granite counters,a breakfast bar,and a walk-in pantry,opening to the family room; gas range,microwave,dishwasher,and refrigerator included,plus washer and dryer. The private primary suite features dual vanities,a separate glass-enclosed shower,and a large walk-in closet; every bedroom has a walk-in closet. A mud room and interior utility room off the attached 2-car garage add convenience. Out back,a covered patio overlooks a fully fenced yard. Energy-efficient: high-efficiency HVAC,insulated low-E windows,radiant attic barrier,and ceiling fans. Sienna offers resort-style pools,clubhouse,sports parks,trails,and a golf course; Fort Bend ISD. $2,600/mo,12-24 months,$2,600 deposit,$50 app fee/adult,pets welcome. RBP $45/mo. Available now. MLS ID 98844073

4219 Colony Ln is a house located in Fort Bend County and the 77459 ZIP Code. This area is served by the Fort Bend Independent School District attendance zone.

* Price shown is base rent. Excludes user-selected optional fees and variable or usage-based fees and required charges due at or prior to move-in or at move-out. Price, availability, fees, and any applicable rent special are subject to change without notice.
* Square footage definitions vary. Displayed square footage is approximate.

Home Details

Home Type

Single Family Detached Home

Year Built

Built in 2023

Bedrooms and Bathrooms

Double Vanity Bathtub with Shower Separate Shower 2 Full Bathrooms 3 Bedrooms

Eco-Friendly Details

Energy-Efficient Windows with Low Emissivity Energy-Efficient HVAC

Home Design

Traditional Architecture Radiant Barrier

Home Security

Fire and Smoke Detector

Interior Spaces

High Ceiling Mud Room Family Room Off Kitchen Living Room Entrance Foyer Open Floorplan Ceiling Fan Utility Room 1,675 Sq Ft Home 1-Story Property

Kitchen

Granite Countertops Walk-In Pantry Breakfast Bar Kitchen Island Gas Oven Gas Range Microwave Dishwasher Disposal

Laundry

Dryer Washer

Listing and Financial Details

Property Available on 6/15/26 Long Term Lease

Lot Details

4,874 Sq Ft Lot Back Yard Fenced

Outdoor Features

Deck Patio

Parking

2 Car Attached Garage

Schools

Sienna Crossing Elementary School Baines Middle School Ridge Point High School

Utilities

Central Heating and Cooling System Heating System Uses Gas Cable TV Available No Utilities

Community Details

Amenities

Clubhouse

Overview

Located in a master-planned community Real Property Mgmt Sugarland Association Sienna Village Of Bees Creek Sec 30 Subdivision

Pet Policy

Pets Allowed Pet Deposit Required

Recreation

Golf Course Community Community Pool Tennis Courts Community Playground Park Trails

Fees and Policies

The fees listed below are community-provided and may exclude utilities or add-ons. All payments are made directly to the property and are non-refundable unless otherwise specified.

  • Dogs
    • Allowed
  • Cats
    • Allowed

Property Fee Disclaimer: Based on community-supplied data and independent market research. Subject to change without notice. May exclude fees for mandatory or optional services and usage-based utilities.

Contact

  • Listed by Deston Day | Home Team of America
  • Phone Number
  • Contact
  • Source
    Houston Association of REALTORS®
Copyright © 2026 Houston Association of Realtors. All rights reserved. All information provided by the listing agent/broker is deemed reliable but is not guaranteed and should be independently verified.
| Edit

Under 30 minutes

Commute Time is calculated at rush hour.
City - Missouri City

Missouri City is just 15 miles from Houston, Texas with an ideal blend of reasonable and lavish apartments for rent to choose from. Great schools, shopping centers, chain and local dining, and grocery and retail stores reside all over this city, giving its residents convenient access to all of their shopping, educational, and dining needs. Most of the residential areas fall into the Fort Bend Independent School District, but a few neighborhoods are zoned into the Houston Independent School District. Either way, Missouri City offers premiere public education for the residential youth.

Many lakes, ponds, and rivers flow throughout town, so many of the community parks have waterfront views. Buffalo Run Park offers boat ramps, fishing piers, sand volleyball courts, and walking trails. Find your perfect apartment in Missouri City so you can become a Texan in this charming city.

Learn more about living in Missouri City 
Education
Colleges & Universities Distance
Drive: 25 min 15.2 mi
Drive: 26 min 15.4 mi
Drive: 25 min 18.2 mi
Drive: 28 min 19.2 mi
4219 Colony Ln is within 25 minutes or 15.2 miles from Houston Christian University. It is also near Houston Baptist University and UT Health Houston.
Schools
Public Elementary School
Grades PK-5
1,028 Students
Attendance Zone
Public Middle School
Grades 6-8
1,296 Students
Attendance Zone
Public High School
Grades 9-12
2,814 Students
Attendance Zone
Private Elementary School
Grades PK-5
107 Students
Nearby
Private Elementary & Middle School
Grades PK-8
Nearby
Private Elementary, Middle & High School
Grades K-12
Nearby
Transportation

4219 Colony Ln is near William P Hobby, located 25.5 miles or 38 minutes away, and George Bush Intcntl/Houston, located 41.6 miles or 57 minutes away.

Commuter Rail Distance
Drive: 36 min 25.5 mi
Airports Distance
Airports Distance
William P Hobby
Drive: 38 min 25.5 mi
George Bush Intcntl/Houston
Drive: 57 min 41.6 mi
Getting Around
Somewhat Walkable
Walkability
20 / 100
Minimal Public Transit
Transit
0 / 100
Exceptionally Drivable
Drivability
100 / 100
Moderately Bikeable
Bikeability
60 / 100

Scores provided by

What do Walkability, Transit, Drivability, and Bikeability mean? Walkability measures the walking distance to day-to-day needs. Transit measures access to public transportation. Drivability measures congestion, parking availability, and access to major roads. Bikeability measures the suitability for cycling. How It Works
Active
Soundscore
72 / 100

Traffic

Busy

Airport

Calm

Businesses

Calm

Scores provided by

HowLoud What is a Sound Score Rating? A Sound Score Rating aggregates noise caused by vehicle traffic, airplane traffic and local sources. How It Works
Points of Interest

Time and distance from 4219 Colony Ln.

Shopping Centers Distance
Walk: 5 min 0.3 mi
Walk: 8 min 0.5 mi
Walk: 10 min 0.5 mi
4219 Colony Ln has 3 shopping centers within 0.5 mile, which is about a 10-minute walk. The miles and minutes will be for the farthest away property.
Parks and Recreation Distance
Galveston Island State Park
Drive: 14 min 6.6 mi
Brazos Bend State Park
Drive: 55 min 30.8 mi
4219 Colony Ln has 2 parks within 30.8 miles, including Galveston Island State Park, and Brazos Bend State Park.
Hospitals Distance
Hospitals Distance
Drive: 18 min 10.3 mi
Drive: 17 min 10.4 mi
Drive: 17 min 10.5 mi
4219 Colony Ln has 3 hospitals within 10.5 miles, the nearest is St Luke's Sugar Land Hospital which is 10.3 miles away and a 18 minute drive.
Military Bases Distance
Drive: 51 min 37.6 mi
Drive: 79 min 63.2 mi
4219 Colony Ln is 37.6 miles from Lyndon B Johnson Space Center, and is convenient to other military bases, including Pelican Spit Military Reservation.

You May Also Like

Similar Rentals Nearby