$3,599 Total Monthly Price

42104 Picasso Sq

,

Brambleton, VA 20148

Share Listing
Favorites
703-986-3257
  • Bedrooms

    3

  • Bathrooms

    3

  • Square Feet

    2,088 sq ft

  • Available

    Available Now

Highlights

  • Gourmet Kitchen
  • Open Floorplan
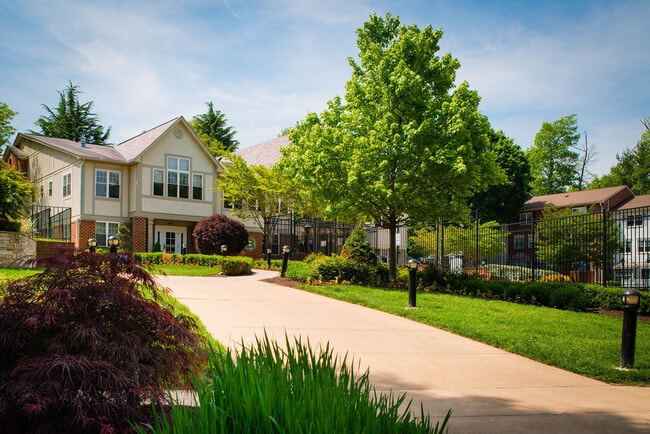
  • Clubhouse
  • Contemporary Architecture
  • Attic
  • Upgraded Countertops
42104 Picasso Sq
Share Listing
Favorites

About This Home

Available Now

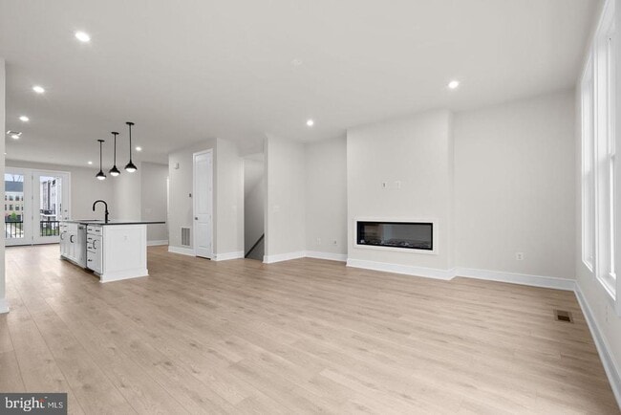
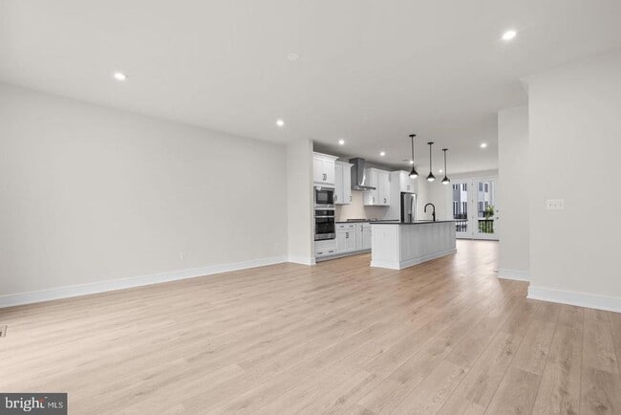
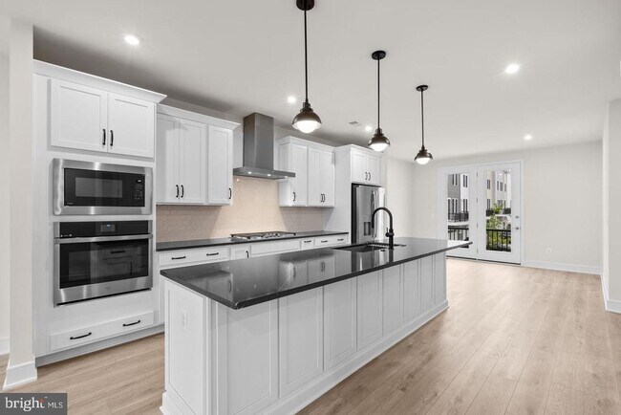
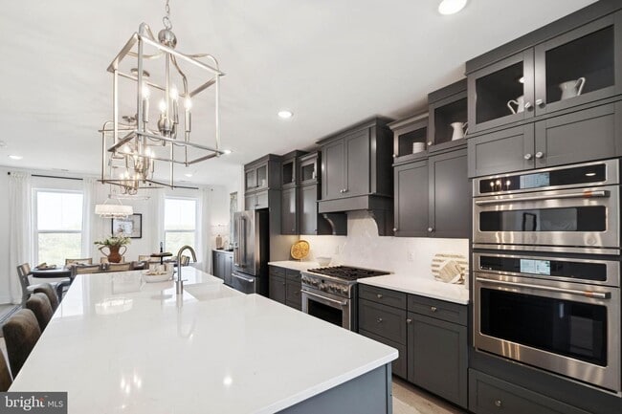
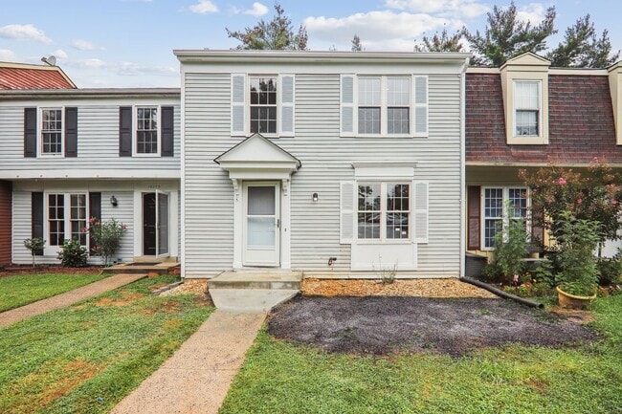
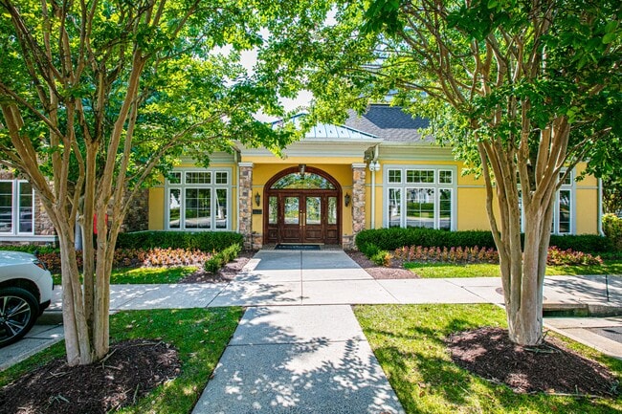
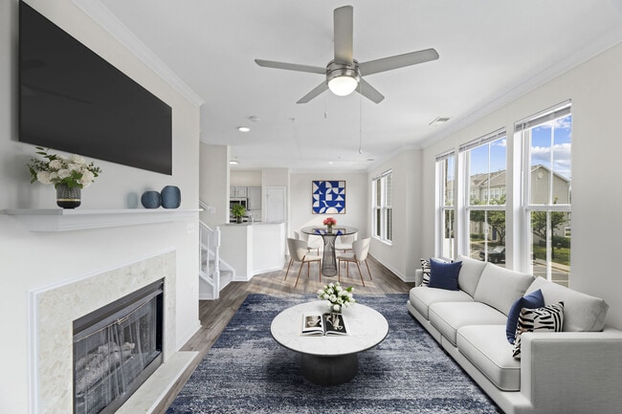
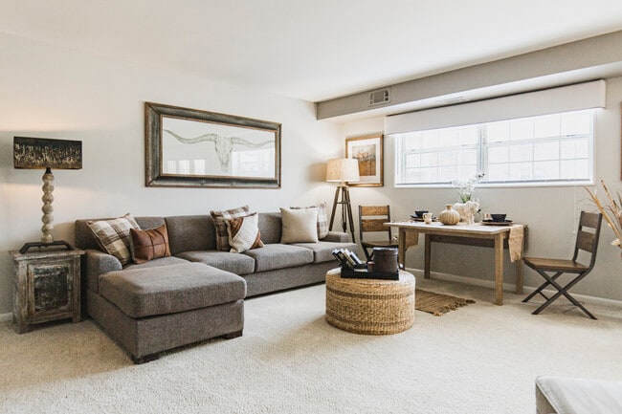
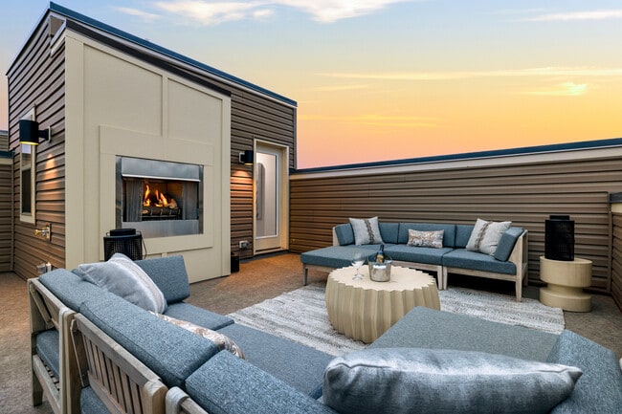
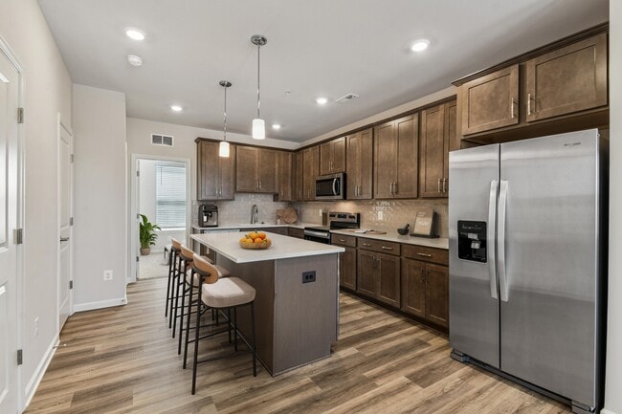
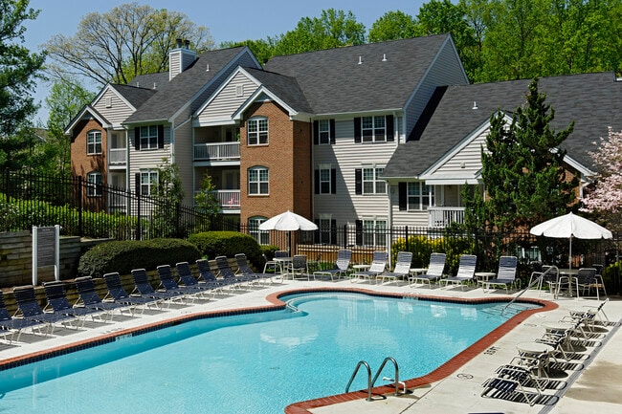
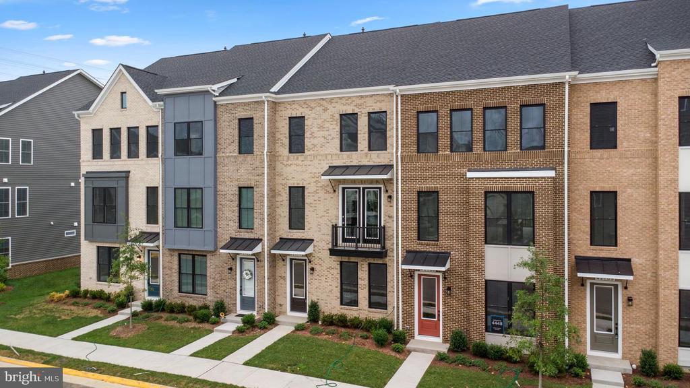
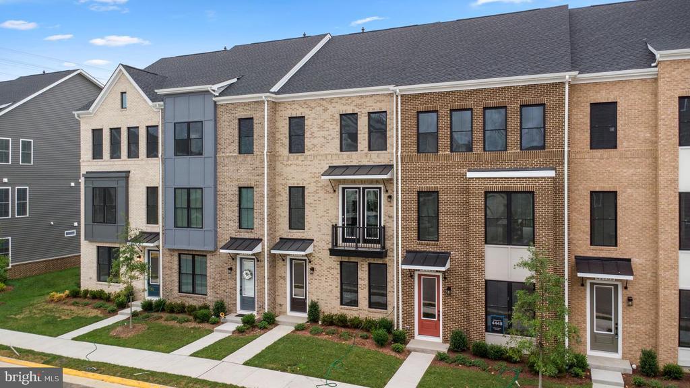
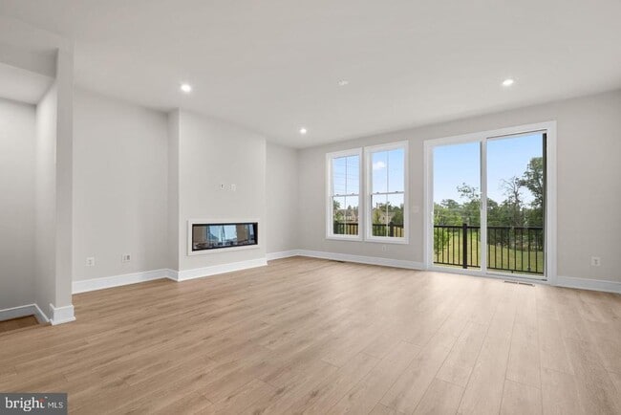
FREE INTERNET AND CABLE Available 11th OCTOBER Brand New, Never Lived In – 3 Bedroom, 2 Full 2 Half Bath Townhome with 2-Car Garage in the Heart of Brambleton Be the first to live in this beautifully designed, brand new townhome located in the highly desirable Brambleton community. The ground floor offers a welcoming foyer, a rec room, an additional half bath, and easy access to the spacious garage. This spacious home features three bedrooms , 2 Full bath, Main Level one Half Bath and Entry Level Half Bath with Spacious Rec Room- Ideal for guests or a home office. The Main level welcomes you with an open floor plan and soaring 9' ceilings. At the heart of the home, a spacious premier kitchen with a large island, soft-close cabinets, tile backsplash, quartz countertops, Range Hood, Wall Oven and stainless-steel appliances seamlessly connects the dining room and great room. A cozy electric fireplace adds warmth and character, creating the perfect space for gatherings. Upstairs, the indulgent primary suite boasts a generous walk-in closet and a spa-like 4-piece luxury bathroom, complete with double sinks and an oversized frameless shower with a built-in seat. Two additional bedrooms, a full hall bath, and a conveniently located laundry room complete this level. The attached 2 Car Garage provides convenient parking and extra storage space. The home includes a $100 repair deductible per service request. As a resident, you'll enjoy the many benefits of the Brambleton HOA, including Verizon FIOS internet and cable TV, trash and recycling services, and beautifully maintained common areas. The Brambleton community is packed with amenities to enhance your lifestyle, from four or more outdoor pools and multiple tot lots to HAL and BERNI Regional Park, paved trails, basketball, volleyball, and tennis courts. The community also offers a vibrant farmers’ market and frequent events throughout the year. Just minutes away, Brambleton Town Center has everything you need, including shopping, dining, groceries, a movie theater, library, and fitness centers. Families will appreciate access to top-rated schools, including Madison’s Trust Elementary, Brambleton Middle (also Watson Middle zoning), and Independence High School. Repair deductible $100. Pets are welcome on a case-by-case basis. ** Available 11th OCTOBER**

42104 Picasso Sq is a townhome located in Loudoun County and the 20148 ZIP Code. This area is served by the Loudoun County Public Schools attendance zone.

* Price shown is total price based on community-supplied monthly required fees. Excludes user-selected optional fees and variable or usage-based fees and required charges due at or prior to move-in or at move-out. Price, availability, fees, and any applicable rent special are subject to change without notice.
* Square footage definitions vary. Displayed square footage is approximate.
Home Details

Home Type

Interior Unit Townhome

Year Built

Built in 2025

Bedrooms and Bathrooms

Walk-In Closet Bathtub with Shower Walk-in Shower 4 Bathrooms En-Suite Bathroom 3 Bedrooms

Eco-Friendly Details

ENERGY STAR Qualified Equipment Energy-Efficient Windows with Low Emissivity

Flooring

Ceramic Tile Luxury Vinyl Plank Tile Carpet

Home Design

Contemporary Architecture Traditional Architecture Architectural Shingle Roof Brick Front Vinyl Siding Composite Building Materials Slab Foundation Entry on the 1st floor

Home Security

Carbon Monoxide Detectors Fire and Smoke Detector

Interior Spaces

Open Floorplan Family Room Off Kitchen Recessed Lighting Ceiling height of 9 feet or more Dining Area Window Screens Insulated Doors Electric Fireplace 2,088 Sq Ft Home Property has 3 Levels Vinyl Clad Windows Insulated Windows

Kitchen

Gourmet Kitchen Upgraded Countertops Stainless Steel Appliances Built-In Oven Kitchen Island Gas Oven or Range Freezer Cooktop with Range Hood Ice Maker Built-In Microwave Dishwasher Disposal

Laundry

Laundry on upper level Washer and Dryer Hookup

Listing and Financial Details

Security Deposit $3,599 12-Month Min and 36-Month Max Lease Term Available 10/11/26 $65 Application Fee Assessor Parcel Number 200279827000 Tenant pays for light bulbs/filters/fuses/alarm care, minor interior maintenance, all utilities The owner pays for trash collection, real estate taxes Rent includes fiber optics available, trash removal $100 Repair Deductible No Smoking Allowed Residential Lease

Lot Details

1,760 Sq Ft Lot Landscaped Property is in excellent condition

Outdoor Features

Multiple Balconies Rain Gutters Exterior Lighting

Parking

2 Car Attached Garage Rear-Facing Garage Garage Door Opener Driveway

Schools

Madison's Trust Elementary School Independence High School

Utilities

Tankless Water Heater Programmable Thermostat Forced Air Heating and Cooling System Heating System Uses Natural Gas Natural Gas Water Heater Vented Exhaust Fan

Community Details

Amenities

Clubhouse Community Library

Overview

$233 Monthly HOA Fees Built by VAN METRE HOMES West Park At Brambleton Subdivision, Thatcher 20 R2 Floorplan Association fees include cable TV, common area maintenance, high speed internet, lawn maintenance, pool(s), trash

Pet Policy

Pets allowed on a case-by-case basis

Recreation

Community Pool Tennis Courts Jogging Path Community Playground Bike Trail

Contact

  • Listed by RUPALI BHARGAVA | Samson Properties
  • Phone Number
  • Contact
  • Source
    Bright MLS, Inc.
Copyright © 2026 Bright MLS, Inc.
| Edit

Under 30 minutes

Commute Time is calculated at rush hour.
Amenities
  • Fireplace
  • Dishwasher
Education
Colleges & Universities Distance
Drive: 22 min 10.9 mi
Drive: 22 min 11.1 mi
Drive: 21 min 11.3 mi
Drive: 28 min 14.6 mi
42104 Picasso Sq is within 21 minutes or 11.3 miles from GWU, Virginia Sci. and Tech.. It is also near NOVA, Loudoun Campus and George Mason University.
Schools
Public Elementary School
Grades PK-5
1,004 Students
Attendance Zone
Public Middle School
Grades 6-8
1,165 Students
Attendance Zone
Public High School
Grades 9-12
2,172 Students
Attendance Zone
Private Elementary & Middle School
Grades K-8
427 Students
Nearby
Private Elementary, Middle & High School
Grades K-12
14 Students
Nearby
Private Elementary School
Grades PK-5
106 Students
Nearby
Transportation

Transportation options available in Brambleton include Loudoun Gateway, Silver Line Center Platform, located 5.8 miles from 42104 Picasso Sq. 42104 Picasso Sq is near Washington Dulles International, located 10.7 miles or 22 minutes away, and Ronald Reagan Washington Ntl, located 35.5 miles or 54 minutes away.

Commuter Rail Distance
Drive: 37 min 19.1 mi
Drive: 35 min 20.4 mi
Drive: 40 min 20.8 mi
Dickerson Marc Eb
Drive: 53 min 33.0 mi
Barnesville Marc Eb
Drive: 62 min 36.8 mi
Airports Distance
Airports Distance
Washington Dulles International
Drive: 22 min 10.7 mi
Ronald Reagan Washington Ntl
Drive: 54 min 35.5 mi
Getting Around
Somewhat Walkable
Walkability
20 / 100
Minimal Public Transit
Transit
0 / 100
Exceptionally Drivable
Drivability
100 / 100
Moderately Bikeable
Bikeability
70 / 100

Scores provided by

What do Walkability, Transit, Drivability, and Bikeability mean? Walkability measures the walking distance to day-to-day needs. Transit measures access to public transportation. Drivability measures congestion, parking availability, and access to major roads. Bikeability measures the suitability for cycling. How It Works
-
Soundscore
- / 100

Traffic

-

Airport

-

Businesses

-

Scores provided by

HowLoud What is a Sound Score Rating? A Sound Score Rating aggregates noise caused by vehicle traffic, airplane traffic and local sources. How It Works
Points of Interest

Time and distance from 42104 Picasso Sq.

Shopping Centers Distance
Drive: 4 min 1.5 mi
Drive: 3 min 2.0 mi
Drive: 8 min 3.5 mi
42104 Picasso Sq has 3 shopping centers within 3.5 miles, which is about a 8-minute drive. The miles and minutes will be for the farthest away property.
Parks and Recreation Distance
Gilbert's Corner Regional Park
Drive: 10 min 4.3 mi
Banshee Reeks Nature Preserve
Drive: 7 min 4.7 mi
Aldie Mill Historic Park
Drive: 17 min 7.1 mi
Washington & Old Dominion Railroad Trail
Drive: 14 min 7.2 mi
Oatlands Historic House & Gardens
Drive: 17 min 8.2 mi
42104 Picasso Sq has 5 parks within 8.2 miles, including Gilbert's Corner Regional Park, Banshee Reeks Nature Preserve, and Washington & Old Dominion Railroad Trail.
Hospitals Distance
Hospitals Distance
Drive: 8 min 4.0 mi
Drive: 18 min 9.8 mi
Drive: 22 min 12.7 mi
42104 Picasso Sq has 3 hospitals within 12.7 miles, the nearest is Stonesprings Hospital Center which is 4.0 miles away and a 8 minute drive.
Military Bases Distance
Drive: 42 min 23.9 mi
Drive: 49 min 31.1 mi
Drive: 52 min 33.0 mi
42104 Picasso Sq has 3 military bases within 33.0 miles, the nearest is Vint Hill Farms Station which is 23.9 miles away and a 42 minute drive.

You May Also Like

Similar Rentals Nearby