$3,450
/ Month
421 Southbridge Pass
Peachtree City, GA 30269
Favorites
408-782-4663
-
Bedrooms
4
-
Bathrooms
3.5
-
Square Feet
2,816 sq ft
-
Available
Available Now
Highlights
- Traditional Architecture
- Wood Flooring
- Main Floor Primary Bedroom
- Loft
- 1 Fireplace
- High Ceiling
421 Southbridge Pass

Favorites
About This Home
$3,450 deposit,
Available Now
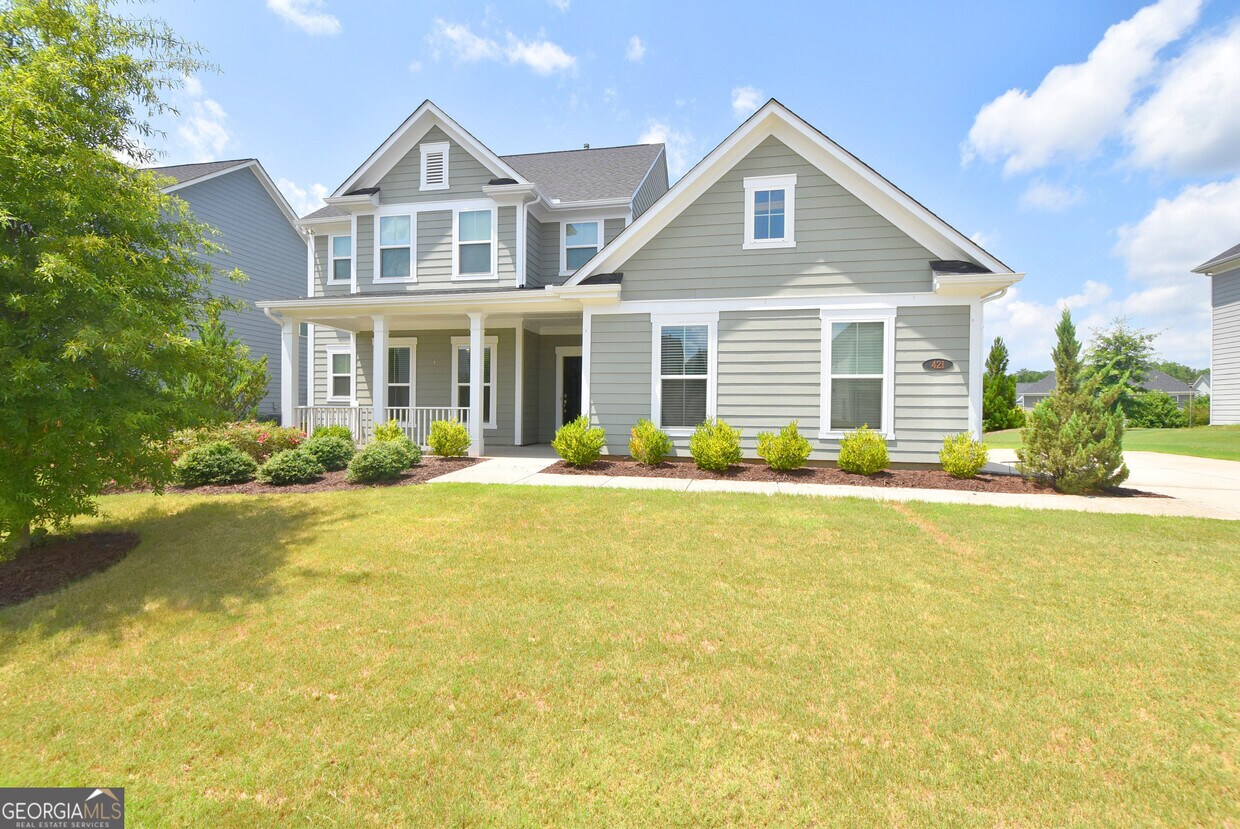
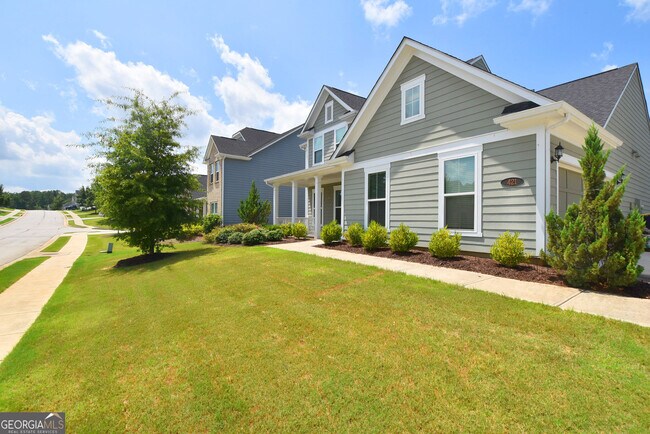
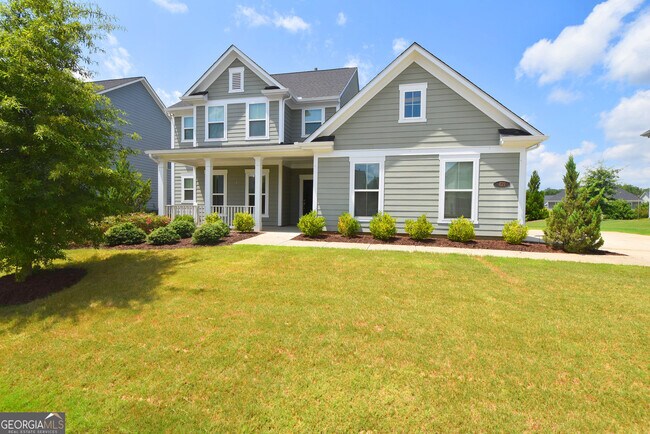
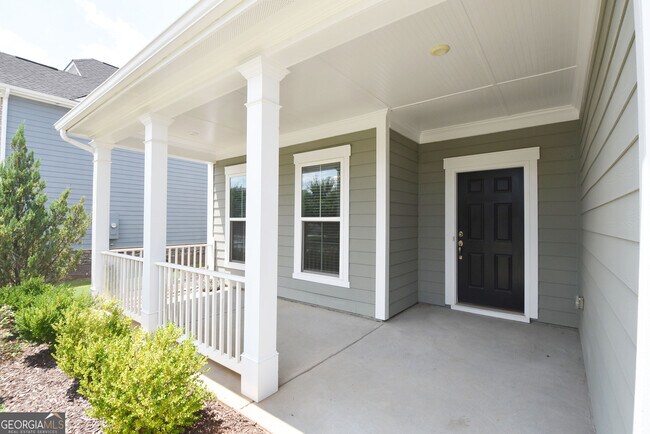
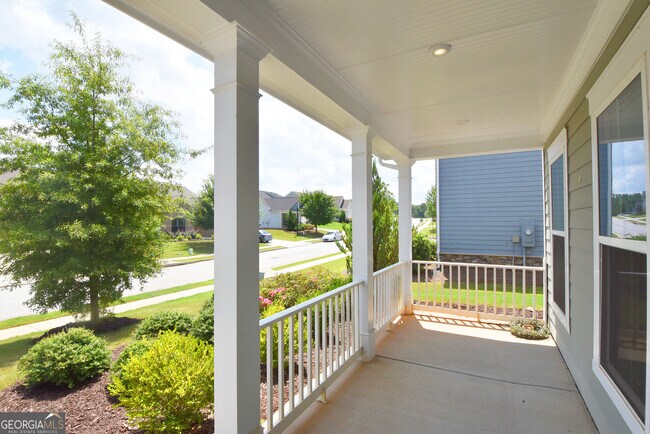
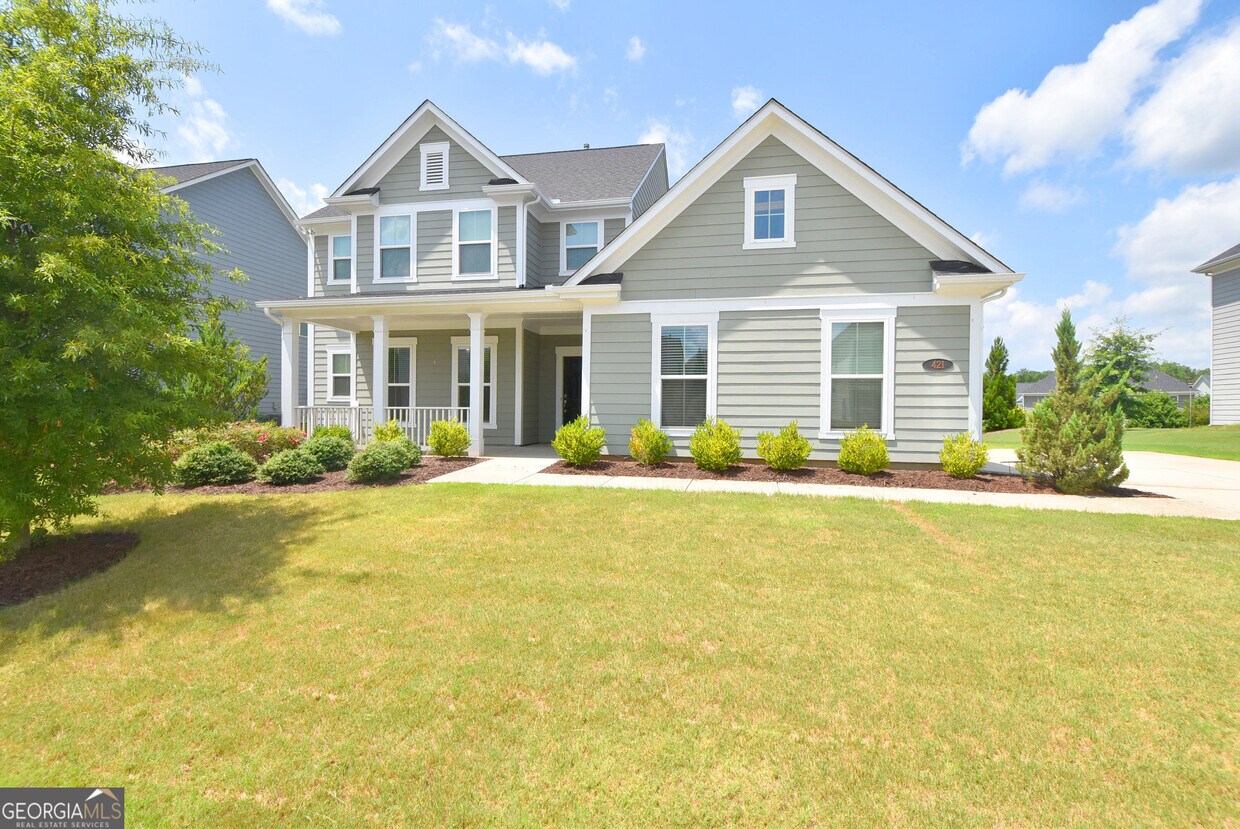
*** Available Immediately*** Beautiful and spacious home in Everton Creekside, ideally located in Peachtree City with convenient access to shopping, dining, schools, and the community's extensive golf cart path system. This thoughtfully designed home offers an open and functional floor plan with hardwood flooring throughout the main level. The main floor features a welcoming foyer, formal dining room, family room, private office/flex space, and a spacious kitchen with a large center island, ample cabinetry, and breakfast area-perfect for everyday living and entertaining. A major highlight is the Owner's Suite conveniently located on the main level, offering a peaceful retreat with a spacious bedroom, large walk-in closets, dual vanities, and a separate garden tub and shower. Upstairs, you will find three additional bedrooms, two full bathrooms, and a generous loft area that can be used as a media room, playroom, home office, or additional entertainment space. The versatile layout provides plenty of room for both everyday living and guests. Enjoy the exceptional lifestyle that Peachtree City is known for, with golf cart paths providing convenient access to Walmart, Home Depot, restaurants, The Avenue shopping center, parks, and other local amenities. Excellent location within the Kedron Elementary / Flat Rock Middle / Sandy Creek High School school district. MLS ID 10821933
421 Southbridge Pass is a house located in Fayette County and the 30269 ZIP Code. This area is served by the Fayette County School District attendance zone.
* Price shown is base rent. Excludes user-selected optional fees and variable or usage-based fees and required charges due at or prior to move-in or at move-out. Price, availability, fees, and any applicable rent special are subject to change without notice.
* Square footage definitions vary. Displayed square footage is approximate.
Home Details
Home Type
Single Family Detached Home
Year Built
Built in 2020
Bedrooms and Bathrooms
4 Bedrooms | 1 Primary Bedroom on Main
Split Bedroom Floorplan
Soaking Tub
Double Vanity
Bathtub Includes Tile Surround
Separate Shower
3.5 Bathrooms
Home Design
Traditional Architecture
Concrete Siding
Composition Roof
Interior Spaces
Wood Flooring
Loft
1 Fireplace
High Ceiling
Tray Ceiling
Entrance Foyer
Family Room
2,816 Sq Ft Home
2-Story Property
Kitchen
Stainless Steel Appliances
Oven or Range
Ice Maker
Microwave
Dishwasher
Laundry
Laundry in Mud Room
Laundry Room
Listing and Financial Details
Security Deposit $3,450
12-Month Min and 36-Month Max Lease Term
$50 Application Fee
Location
Property is near shops
Lot Details
10,890 Sq Ft Lot
Level Lot
Parking
Garage
Off-Street Parking
Garage Door Opener
Schools
Kedron Elementary School
Flat Rock Middle School
Sandy Creek High School
Utilities
Forced Air Zoned Heating and Cooling System
High Speed Internet
Gas Water Heater
Cable TV Available
Underground Utilities
Heating System Uses Natural Gas
Community Details
Overview
Property has a Home Owners Association
Everton Creekside Subdivision
Pet Policy
Pets Allowed
Pet Deposit $500
Recreation
Community Pool
Community Playground
Fees and Policies
The fees listed below are community-provided and may exclude utilities or add-ons. All payments are made directly to the property and are non-refundable unless otherwise specified. Use the Cost Calculator to determine costs based on your needs.
-
One-Time Basics
-
Due at Application
-
Application Fee Per ApplicantCharged per applicant.$50
-
-
Due at Move-In
-
Security Deposit - RefundableCharged per unit.$3,450
-
-
Due at Application
-
Garage - Attached
-
Street Parking
-
Garage Lot
Property Fee Disclaimer: Based on community-supplied data and independent market research. Subject to change without notice. May exclude fees for mandatory or optional services and usage-based utilities.
Contact
- Listed by Ming Lu | Chapman Hall Premier, Realtors
- Phone Number
- Contact
-
Source
 Georgia Multiple Listing Service
Copyright © 2026 Georgia Multiple Listing Service. All rights reserved. All information provided by the listing agent / broker is deemed reliable but is not guaranteed and should be independently verified.
Location
Get Directions
Amenities
- Double Vanities
- Dishwasher
- Ice Maker
- Stainless Steel Appliances
- Microwave
- Range
- Refrigerator
- Family Room
- Loft Layout
Education
| Colleges & Universities | Distance | ||
|---|---|---|---|
| Colleges & Universities | Distance | ||
| Drive: | 38 min | 26.8 mi | |
| Drive: | 42 min | 27.5 mi | |
| Drive: | 44 min | 29.4 mi | |
| Drive: | 44 min | 30.1 mi |
421 Southbridge Pass is within 44 minutes or 30.1 miles from Clayton State University. It is also near Atlanta Metropolitan State and Atlanta Technical College.
Schools


Public Elementary School
Grades PK-5
819 Students
Attendance Zone
Public Middle School
Grades 6-8
825 Students
Attendance Zone
Public High School
Grades 9-12
1,173 Students
Attendance Zone
Private Elementary & Middle School
Grades K-8
41 Students
Nearby
Private Elementary & Middle School
Grades PK-8
201 Students
Nearby
Private Elementary, Middle & High School
Grades K-12
Nearby
School data provided by
 The GreatSchools Rating helps parents compare schools within a state based on a variety of school quality indicators and provides a helpful picture of how effectively each school serves all of its students. Ratings are on a scale of 1 (below average) to 10 (above average) and can include test scores, college readiness, academic progress, advanced courses, equity, discipline and attendance data. We also advise parents to visit schools, consider other information on school performance and programs, and consider family needs as part of the school selection process.
View GreatSchools Rating Methodology
Data provided by GreatSchools.org © 2026. All rights reserved.
The GreatSchools Rating helps parents compare schools within a state based on a variety of school quality indicators and provides a helpful picture of how effectively each school serves all of its students. Ratings are on a scale of 1 (below average) to 10 (above average) and can include test scores, college readiness, academic progress, advanced courses, equity, discipline and attendance data. We also advise parents to visit schools, consider other information on school performance and programs, and consider family needs as part of the school selection process.
View GreatSchools Rating Methodology
Data provided by GreatSchools.org © 2026. All rights reserved.
Getting Around
 What do Walkability, Transit, Drivability, and Bikeability mean?
Walkability measures the walking distance to day-to-day needs.
Transit measures access to public transportation.
Drivability measures congestion, parking availability, and access to major roads.
Bikeability measures the suitability for cycling.
How It Works
What do Walkability, Transit, Drivability, and Bikeability mean?
Walkability measures the walking distance to day-to-day needs.
Transit measures access to public transportation.
Drivability measures congestion, parking availability, and access to major roads.
Bikeability measures the suitability for cycling.
How It Works
Somewhat Walkable
Walkability
30
/ 100
Exceptionally Drivable
Drivability
90
/ 100
Fairly Bikeable
Bikeability
40
/ 100
Scores provided by
What do Walkability, Transit, Drivability, and Bikeability mean?
Walkability measures the walking distance to day-to-day needs.
Transit measures access to public transportation.
Drivability measures congestion, parking availability, and access to major roads.
Bikeability measures the suitability for cycling.
How It Works
Active
Soundscore™
79
/ 100
Traffic
BusyAirport
CalmBusinesses
CalmScores provided by
HowLoud What is a Sound Score Rating? A Sound Score Rating aggregates noise caused by vehicle traffic, airplane traffic and local sources. How It WorksYou May Also Like
Similar Rentals Nearby
-
-
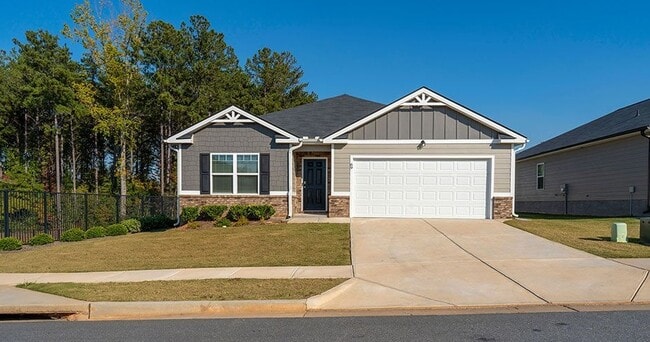 Total Monthly Price New4 Beds$2,619+5 Beds$2,783Total Monthly Price12 Month LeasePrices include base rent and required monthly fees of $127. Variable costs based on usage may apply.Base Rent:4 Beds$2,491+5 Beds$2,655
 -
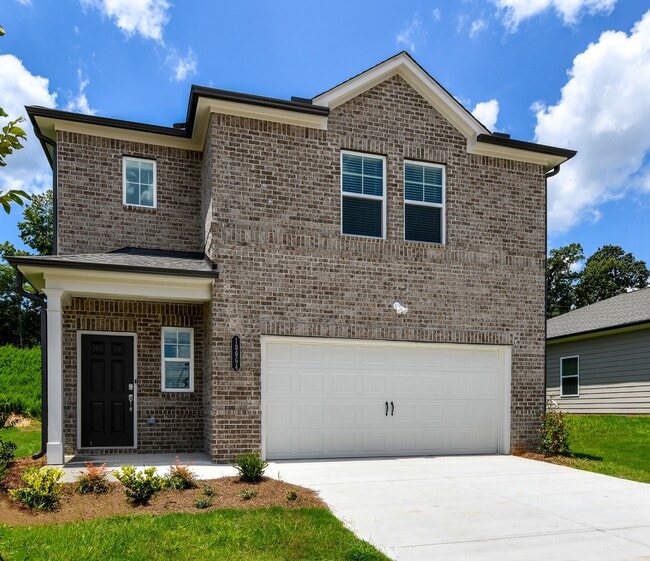 Total Monthly Price New4 Beds$2,843+Total Monthly PricePrices include base rent and required monthly fees of $133. Variable costs based on usage may apply.Base Rent:4 Beds$2,709+
 -
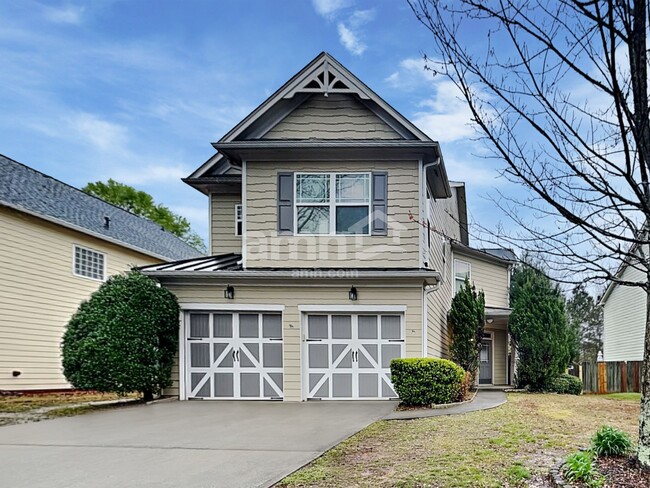 4 Beds$2,370Total Monthly PriceTotal Monthly Price NewPrices include all required monthly fees.House for Rent
 -
-
-
-
-
-
 5 Beds$3,495Total Monthly PriceTotal Monthly Price NewPrices include all required monthly fees.House for Rent
421 Southbridge Pass
Peachtree City, GA 30269