$2,700
/ Month
420 Tower Ridge Cir
Scotchtown, NY 10941
Favorites
845-596-2177
-
Bedrooms
2
-
Bathrooms
2
-
Square Feet
1,250 sq ft
-
Available
Available Now
Highlights
- Built in 2026 | New Construction
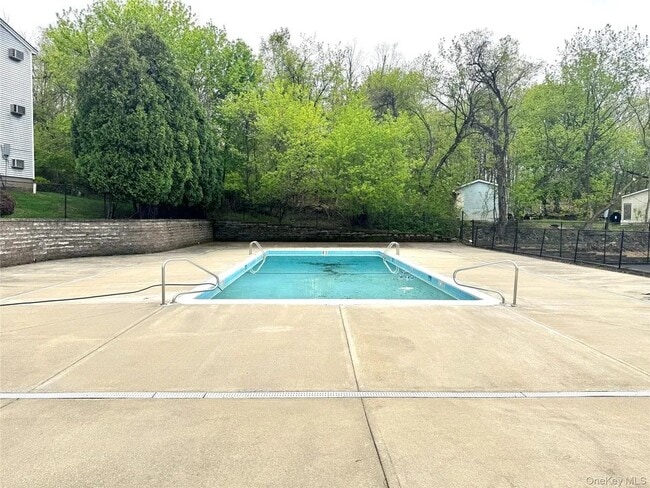
- In Ground Pool
- Open Floorplan
- Craftsman Architecture
- Wood Flooring
- End Unit
420 Tower Ridge Cir

Favorites
About This Home
$2,700 deposit,
Available Now
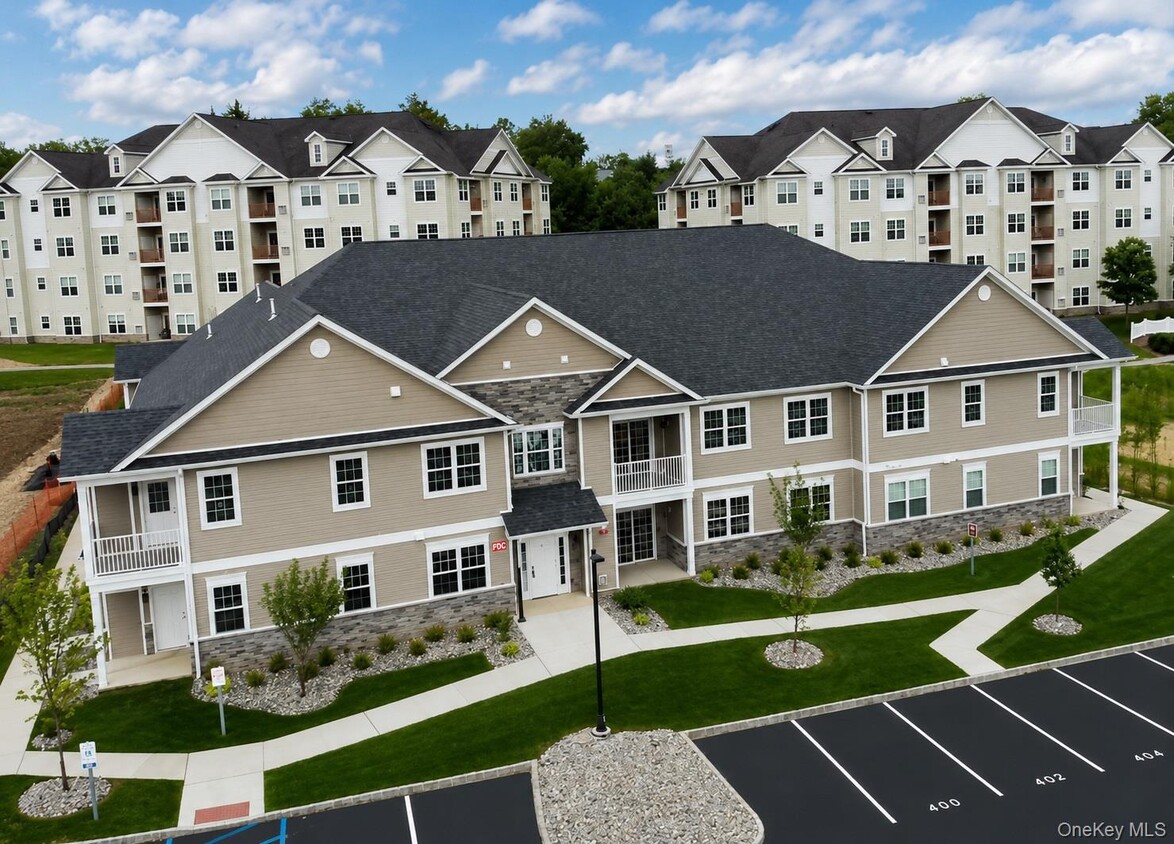
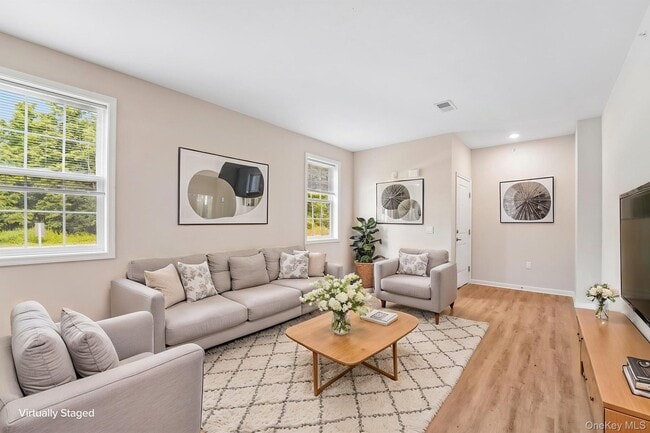
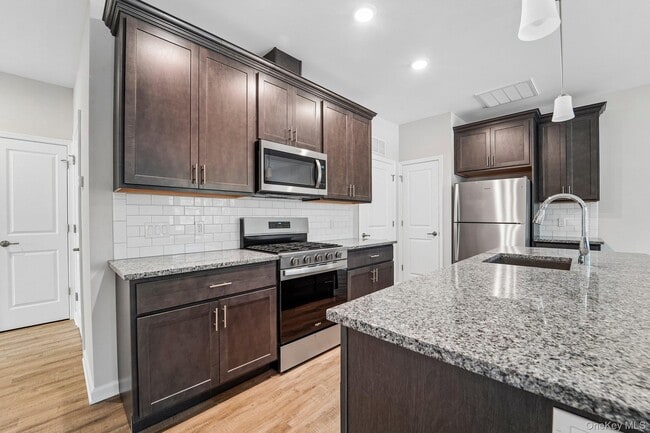
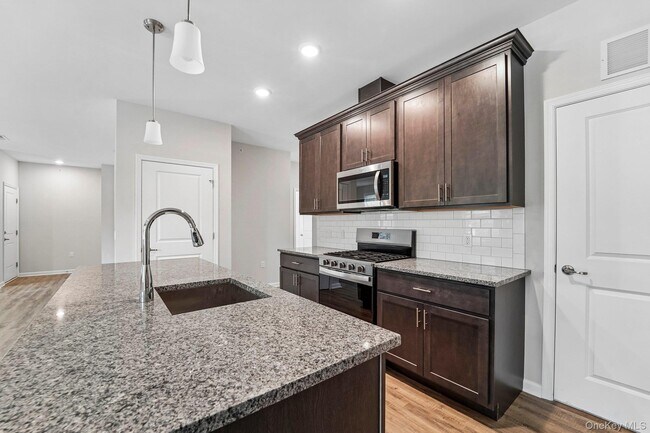
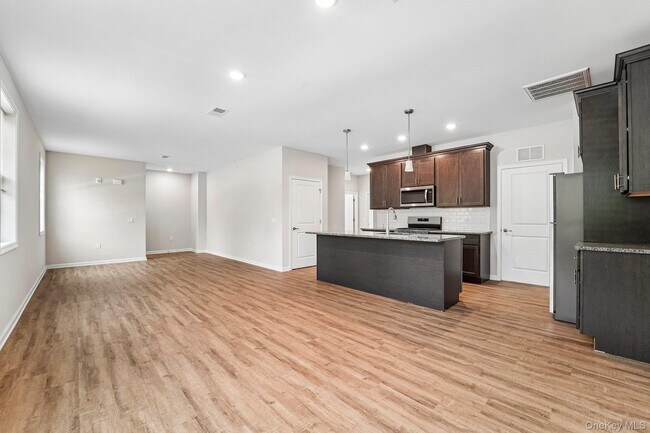
Welcome to Tower Ridge Grande,set within the quiet,established Scotchtown neighborhood—a peaceful,highly residential setting that feels removed from the bustle while remaining convenient to shopping,dining,major highways,and commuter transportation.** This spacious second-floor Hawthorne residence features two bedrooms,two full baths,a private exterior entrance,and generously proportioned living spaces. With no shared interior corridor,the apartment offers added privacy and the comfortable feel of a private home. The centerpiece of the residence is the exceptionally large 22' x 21' living and dining area,providing ample room to create separate spaces for relaxing,dining,and entertaining. Multiple windows fill the room with natural light,while luxury wide-plank flooring and recessed lighting create a bright,contemporary atmosphere. A private balcony extends the living space outdoors. The open-concept kitchen features genuine granite countertops,a large center island with an undermount sink and seating,rich wood cabinetry with crown molding,a subway-tile backsplash,recessed lighting,and a pantry closet for additional storage. The fully applianced stainless-steel kitchen includes a refrigerator,gas range,built-in microwave,dishwasher,and an exhaust system vented to the exterior. The oversized 13'8" x 17'1" primary bedroom** offers abundant space for a complete bedroom suite and includes a large walk-in closet and private ensuite bath. The spacious primary bath features a dual-sink vanity with a genuine granite countertop,Kohler plumbing fixtures,marble-look porcelain tile flooring,and a low-threshold shower with a full-height coordinating tile surround for easier entry and exit. The second bedroom measures approximately 11'7" x 10'1" and is conveniently located near the additional full bath,making it ideal for family,guests,or a home office. Additional features include an in-unit washer and dryer,central air conditioning and heat,generous closet and storage space,and quality finishes throughout. Residents enjoy an impressive collection of resort-style amenities at no additional charge,including a beautifully appointed clubhouse with elegant lounge and gathering areas,a fully equipped fitness center,outdoor swimming pool with spacious sundeck,tennis and pickleball courts,professionally landscaped grounds,walking paths,and open green space. Tower Ridge Grande combines upscale finishes,exceptional room sizes,private-entry living,and a peaceful residential setting in the quiet Scotchtown neighborhood. This beautifully appointed second-floor Hawthorne unit offers luxury,privacy,convenience,and a full complement of amenities included in the rent. MLS ID KEY1027791 Based on information submitted to the MLS GRID as of [see last changed date above]. All data is obtained from various sources and may not have been verified by broker or MLS GRID. Supplied Open House Information is subject to change without notice. All information should be independently reviewed and verified for accuracy. Properties may or may not be listed by the office/agent presenting the information. Some IDX listings have been excluded from this website. Prices displayed on all Sold listings are the Last Known Listing Price and may not be the actual selling price.
420 Tower Ridge Cir is a condo located in Orange County and the 10941 ZIP Code.
* Price shown is base rent. Excludes user-selected optional fees and variable or usage-based fees and required charges due at or prior to move-in or at move-out. Price, availability, fees, and any applicable rent special are subject to change without notice.
* Square footage definitions vary. Displayed square footage is approximate.
Home Details
Home Type
Condominium
Year Built
Built in 2026 | New Construction
Bedrooms and Bathrooms
Double Vanity
Walk-In Closet
2 Full Bathrooms
2 Bedrooms
Flooring
Wood
Ceramic Tile
Laminate
Home Design
Craftsman Architecture
Contemporary Architecture
Stone Siding
Vinyl Siding
Frame Construction
Blown Fiberglass Insulation
Entry on the 2nd floor
Interior Spaces
Open Floorplan
Recessed Lighting
1,250 Sq Ft Home
2-Story Property
Kitchen
Granite Countertops
Stainless Steel Appliances
Kitchen Island
Gas Range
Microwave
Dishwasher
Laundry
Dryer
Washer
Listing and Financial Details
12-Month Minimum Lease Term
Lot Details
End Unit
Outdoor Features
Terrace
Covered Patio or Porch
Parking
Parking Lot
Private Parking
Off-Street Parking
2 Parking Spaces
Pool
In Ground Pool
Schools
Presidential Park Elementary School
Middletown Twin Towers Middle Sch
Middletown High School
Utilities
Multiple cooling system units
Forced Air Heating and Cooling System
High Speed Internet
Gas Water Heater
Heating System Uses Natural Gas
Cable TV Available
Underground Utilities
Community Details
Pet Policy
Limit on the number of pets
Pet Size Limit
Recreation
Community Pool
Fees and Policies
The fees listed below are community-provided and may exclude utilities or add-ons. All payments are made directly to the property and are non-refundable unless otherwise specified. Use the Cost Calculator to determine costs based on your needs.
-
One-Time Basics
-
Due at Move-In
-
Security Deposit - RefundableCharged per unit.$2,700
-
-
Due at Move-In
-
Dogs
-
Allowed
-
-
Cats
-
Allowed
-
Property Fee Disclaimer: Based on community-supplied data and independent market research. Subject to change without notice. May exclude fees for mandatory or optional services and usage-based utilities.
Contact
- Listed by Jeff A. Weinberger | Lakewood Realty Corp
- Phone Number
- Contact
-
Source
 OneKey® MLS
Information Copyright 2026, OneKey® MLS. All Rights Reserved.
The source of the displayed data is either the property owner or public record provided by non-governmental third parties. It is believed to be reliable but not guaranteed. This information is provided exclusively for consumers’ personal, non-commercial use.
The data relating to real estate for sale on this website comes in part from the IDX Program of OneKey® MLS.
Location
Get Directions
Middletown/Goshen is an area about 70 miles north of New York that surrounds Interstate 84 and Highway 17. This wooded community is an ideal mix of residential, natural, and modern areas. Modern amenities like the Galleria at Crystal Run, hotels, and the Garnet Health Medical Center can be found at the Highway 17 and Interstate 84 intersection. Golf courses, parks, and the Wallkill River provide residents with outdoor recreation. Most of the Middletown/Goshen rentals can be found towards the center of the region, and they range from mid-rise apartments to suburban homes. Just outside of the neighborhood, residents have access to massive state parks, New York Stewart International Airport, and more great amenities.
Learn more about living in Middletown/Goshen
Amenities
- Air Conditioning
- Smoke Free
- Pool
Education
| Colleges & Universities | Distance | ||
|---|---|---|---|
| Colleges & Universities | Distance | ||
| Drive: | 35 min | 24.3 mi | |
| Drive: | 47 min | 29.2 mi | |
| Drive: | 50 min | 33.0 mi | |
| Drive: | 55 min | 41.2 mi |
420 Tower Ridge Cir is within 35 minutes or 24.3 miles from Mount Saint Mary College. It is also near SUNY College at New Paltz and USMA, West Point.
Getting Around
 What do Walkability, Transit, Drivability, and Bikeability mean?
Walkability measures the walking distance to day-to-day needs.
Transit measures access to public transportation.
Drivability measures congestion, parking availability, and access to major roads.
Bikeability measures the suitability for cycling.
How It Works
What do Walkability, Transit, Drivability, and Bikeability mean?
Walkability measures the walking distance to day-to-day needs.
Transit measures access to public transportation.
Drivability measures congestion, parking availability, and access to major roads.
Bikeability measures the suitability for cycling.
How It Works
Fairly Walkable
Walkability
50
/ 100
Minimal Public Transit
Transit
10
/ 100
Exceptionally Drivable
Drivability
100
/ 100
Somewhat Bikeable
Bikeability
20
/ 100
Scores provided by
What do Walkability, Transit, Drivability, and Bikeability mean?
Walkability measures the walking distance to day-to-day needs.
Transit measures access to public transportation.
Drivability measures congestion, parking availability, and access to major roads.
Bikeability measures the suitability for cycling.
How It Works
Active
Soundscore™
76
/ 100
Traffic
BusyAirport
CalmBusinesses
ActiveScores provided by
HowLoud What is a Sound Score Rating? A Sound Score Rating aggregates noise caused by vehicle traffic, airplane traffic and local sources. How It WorksYou May Also Like
Similar Rentals Nearby
-
-
-
-
-
 3 Beds, 1 Bath, 1,466 sq ft$2,750Total Monthly PriceTotal Monthly Price NewPrices include all required monthly fees.153 Wisner Ave Unit 157
 -
 2 Beds, 1 Bath, 703 sq ft$1,750Total Monthly PriceTotal Monthly Price NewPrices include all required monthly fees.102 North St Unit 8
 -
 2 Beds, 1 Bath, 900 sq ft$1,700Total Monthly PriceTotal Monthly Price NewPrices include all required monthly fees.2250 NY-302 Unit 1
 -
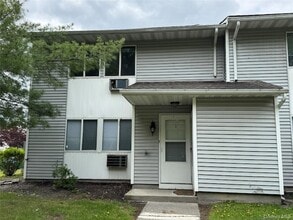 2 Beds, 1 Bath, 984 sq ft$2,200Total Monthly PriceTotal Monthly Price NewPrices include all required monthly fees.1 Ruth Ct
 -
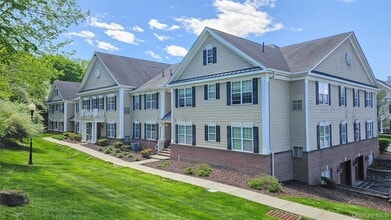 2 Beds, 2 Baths, 1,300 sq ft$3,195Total Monthly PriceTotal Monthly Price NewPrices include all required monthly fees.115 Canter Ct
 -
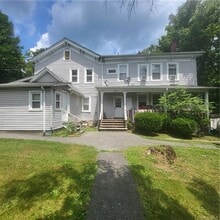 2 Beds, 2 Baths, 550 sq ft$1,350Total Monthly PriceTotal Monthly Price NewPrices include all required monthly fees.123 Old Turnpike Rd Unit 2B
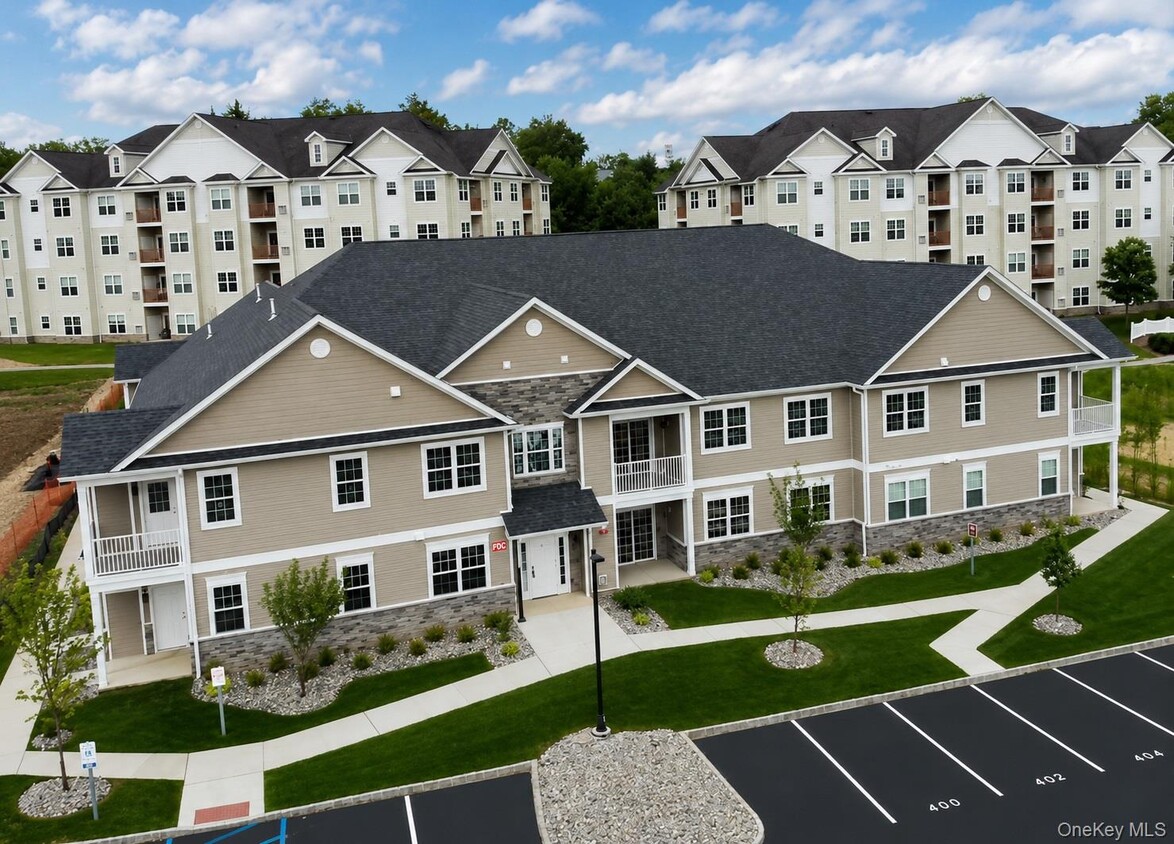
420 Tower Ridge Cir
Scotchtown, NY 10941