$2,000
/ Month
42 Terrier Ct
Parkton, NC 28371
Favorites
931-237-2917
-
Bedrooms
3
-
Bathrooms
2.5
-
Square Feet
--
-
Available
Available Now
Highlights
- Covered Patio or Porch
- 2 Car Attached Garage
- Eat-In Kitchen
- Walk-In Closet
- Laundry Room
- Kitchen Island
42 Terrier Ct

Favorites
About This Home
$2,000 deposit,
Available Now
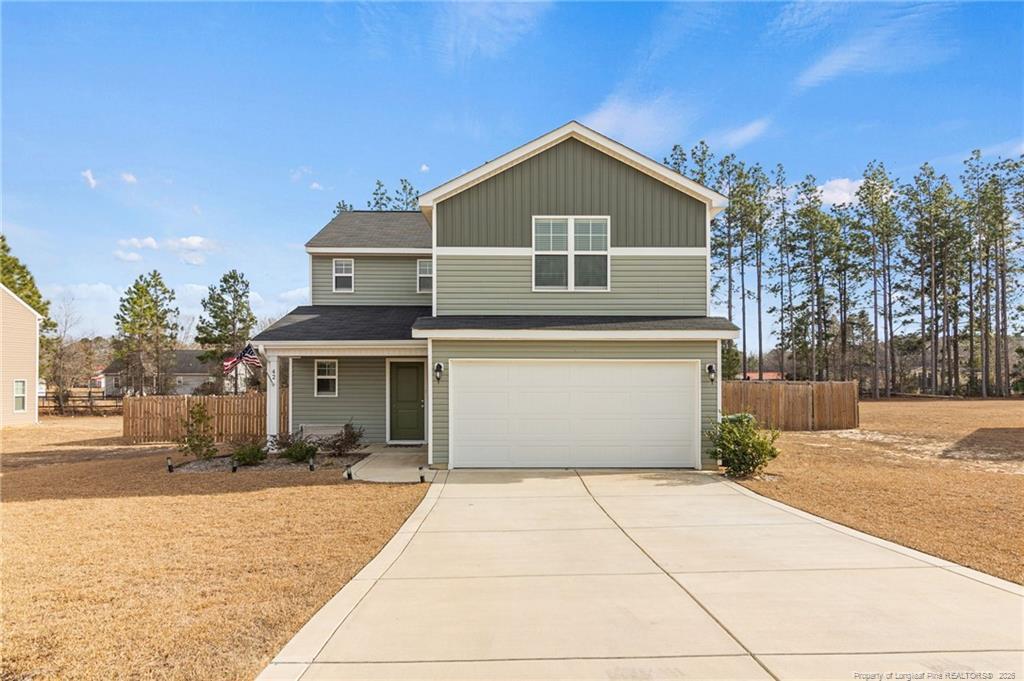
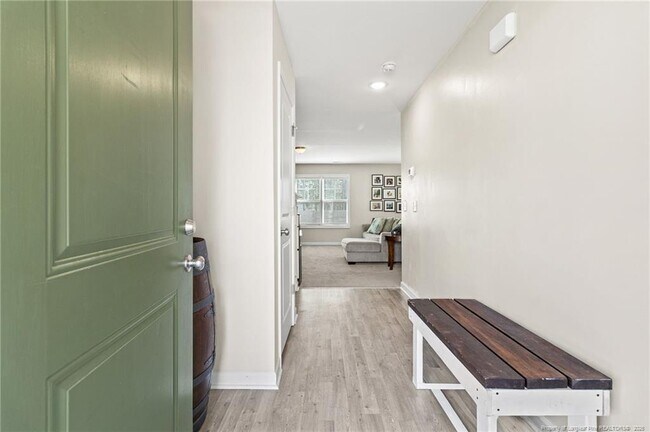
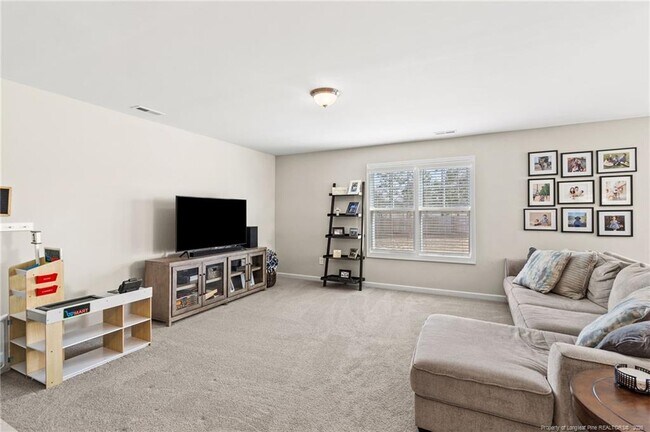
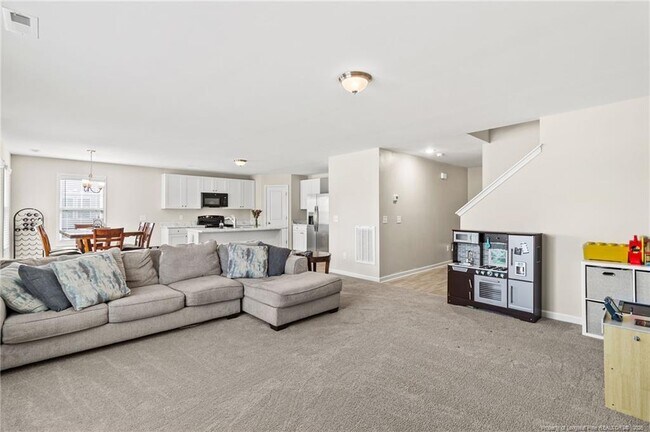
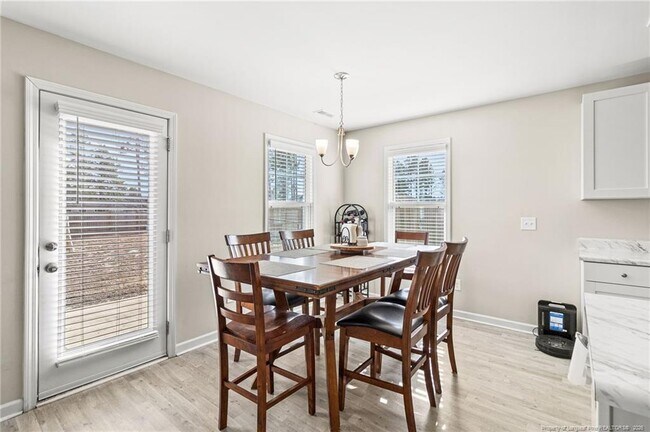
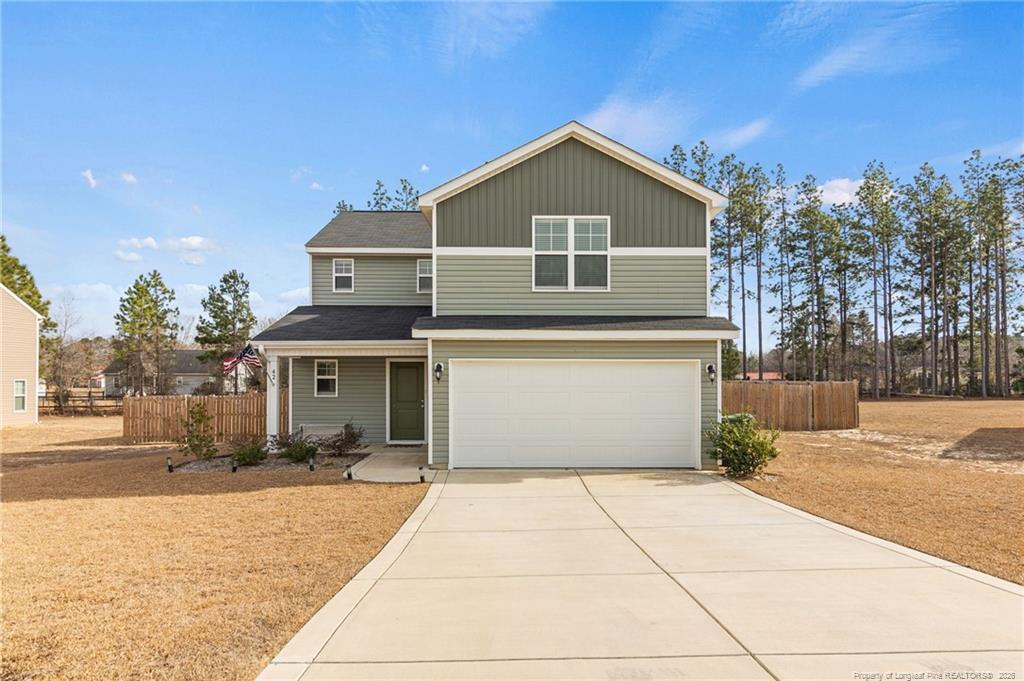
Welcome home to this beautifully maintained, newer-built residence in a charming county subdivision in Robeson County. Built in 2023, this 3-bedroom, 2.5-bath home offers the peace of mind and modern finishes buyers are looking for, without the wait of new construction. Conveniently located with easy access to I-295, you'll enjoy an shorter commute to Fort Bragg, including Canopy Gate, while still coming home to the peaceful pace of county living. Step inside to an inviting open-concept main level where the kitchen, dining, and living areas flow seamlessly together, creating the perfect space for everyday living and entertaining. The kitchen features a large center island that's ideal for meal preparation, morning coffee, homework, or gathering with family and friends. Upstairs, you'll find three spacious bedrooms, two full bathrooms, a conveniently located laundry room, and an additional flex room that can easily serve as a home office, guest room, playroom, media room, workout space, or whatever best fits your lifestyle. The attached two-car garage provides ample parking and storage, while the fully fenced backyard with a privacy fence offers a wonderful outdoor retreat for children, pets, gardening, or relaxing evenings with family and friends. With modern construction, thoughtful design, and a welcoming neighborhood atmosphere, this home offers the perfect blend of comfort, convenience, and value. Come experience why this is a place you'll love coming home to.
42 Terrier Ct is a house located in Robeson County and the 28371 ZIP Code.
* Price shown is base rent. Excludes user-selected optional fees and variable or usage-based fees and required charges due at or prior to move-in or at move-out. Price, availability, fees, and any applicable rent special are subject to change without notice.
* Square footage definitions vary. Displayed square footage is approximate.
Home Details
Home Type
Single Family Detached Home
Year Built
Built in 2023
Bedrooms and Bathrooms
Walk-In Closet
Walk-in Shower
2.5 Bathrooms
3 Bedrooms
Flooring
Luxury Vinyl Plank Tile
Carpet
Home Design
Vinyl Siding
Home Security
Fire and Smoke Detector
Interior Spaces
Combination Kitchen and Dining Room
Smooth Ceilings
1,912 Sq Ft Home
2-Story Property
Kitchen
Electric Range
Eat-In Kitchen
Kitchen Island
Microwave
Dishwasher
Laundry
Laundry Room
Laundry on upper level
Washer and Dryer Hookup
Listing and Financial Details
Seller Considering Concessions
Security Deposit $2,000
Property Available on 8/26/26
Exclusions: ALL PERSONAL PROPERTY
Assessor Parcel Number 1304-01-01246
Lot Details
20,038 Sq Ft Lot
Privacy Fence
Back Yard Fenced
Property is in good condition
Outdoor Features
Covered Patio or Porch
Parking
2 Car Attached Garage
Schools
St. Pauls Middle School
St. Pauls Senior High School
Utilities
Cooling Available
Zoned Heating
Heat Pump System
Sewer Not Available
Electric Water Heater
Community Details
Overview
$40 Monthly HOA Fees
Block & Associates Realty Association
Spell Estates Subdivision
Fees and Policies
The fees listed below are community-provided and may exclude utilities or add-ons. All payments are made directly to the property and are non-refundable unless otherwise specified. Use the Cost Calculator to determine costs based on your needs.
-
One-Time Basics
-
Due at Move-In
-
Security Deposit - RefundableCharged per unit.$2,000
-
-
Due at Move-In
Property Fee Disclaimer: Based on community-supplied data and independent market research. Subject to change without notice. May exclude fees for mandatory or optional services and usage-based utilities.
Contact
- Listed by KALA FORTIN | THE SUMMIT REAL ESTATE AGENCY
- Phone Number
- Contact
-
Source
 Longleaf Pine REALTORS®
Copyright 2026 Longleaf Pine REALTORS®. All rights reserved. Information is deemed reliable but not guaranteed.
Location
Get Directions
Amenities
- Dishwasher
- Carpet
Education
| Colleges & Universities | Distance | ||
|---|---|---|---|
| Colleges & Universities | Distance | ||
| Drive: | 30 min | 18.8 mi | |
| Drive: | 31 min | 19.3 mi | |
| Drive: | 40 min | 21.3 mi | |
| Drive: | 39 min | 24.3 mi |
42 Terrier Ct is within 30 minutes or 18.8 miles from Fayetteville Tech. Comm. Coll.. It is also near Fayetteville State University and UNC Pembroke.
Getting Around
 What do Walkability, Transit, Drivability, and Bikeability mean?
Walkability measures the walking distance to day-to-day needs.
Transit measures access to public transportation.
Drivability measures congestion, parking availability, and access to major roads.
Bikeability measures the suitability for cycling.
How It Works
What do Walkability, Transit, Drivability, and Bikeability mean?
Walkability measures the walking distance to day-to-day needs.
Transit measures access to public transportation.
Drivability measures congestion, parking availability, and access to major roads.
Bikeability measures the suitability for cycling.
How It Works
Not Walkable
Walkability
10
/ 100
Exceptionally Drivable
Drivability
100
/ 100
Somewhat Bikeable
Bikeability
30
/ 100
Scores provided by
What do Walkability, Transit, Drivability, and Bikeability mean?
Walkability measures the walking distance to day-to-day needs.
Transit measures access to public transportation.
Drivability measures congestion, parking availability, and access to major roads.
Bikeability measures the suitability for cycling.
How It Works
-
Soundscore™
-
/ 100
Traffic
-Airport
-Businesses
-Scores provided by
HowLoud What is a Sound Score Rating? A Sound Score Rating aggregates noise caused by vehicle traffic, airplane traffic and local sources. How It WorksYou May Also Like
Similar Rentals Nearby
42 Terrier Ct
Parkton, NC 28371