$2,500
/ Month
42 Maple St
Bethlehem, NH 03574
Favorites
-
Bedrooms
2
-
Bathrooms
2
-
Square Feet
5,618 sq ft
-
Available
Available Jul 21
Highlights
- Radiant Floor
- Wood Flooring
- Level Lot
- Carpet
42 Maple St

Favorites
About This Home
$2,500 deposit,
Available Jul 21
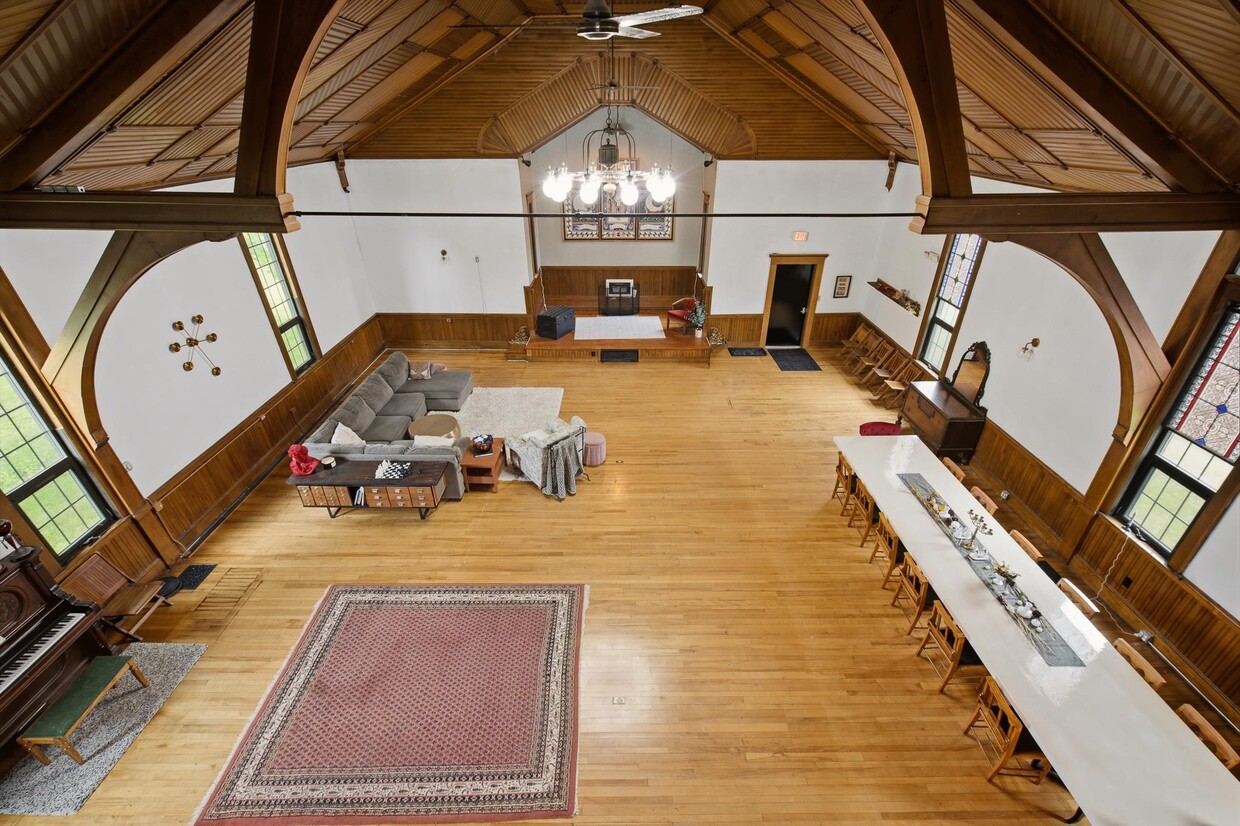
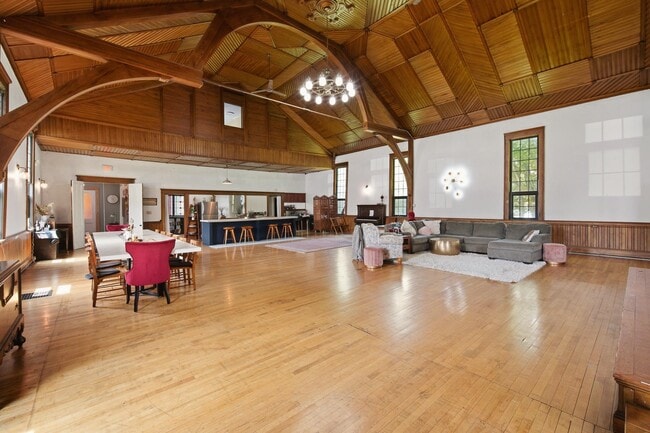
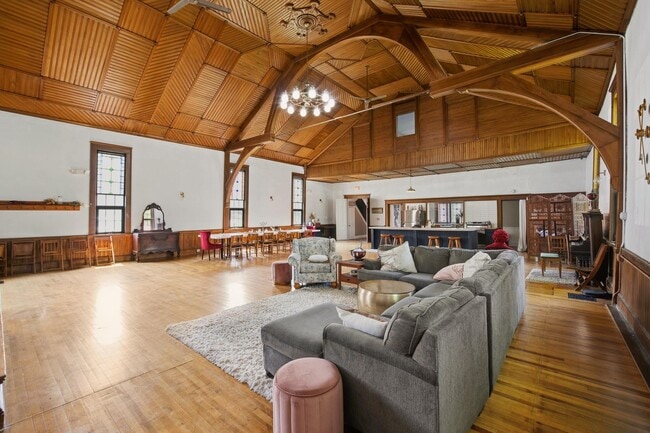
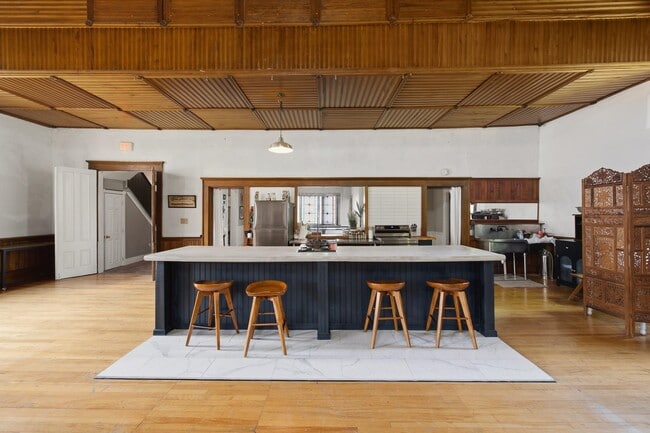
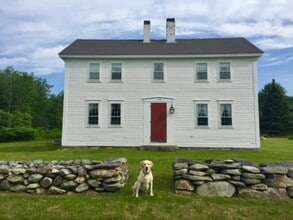
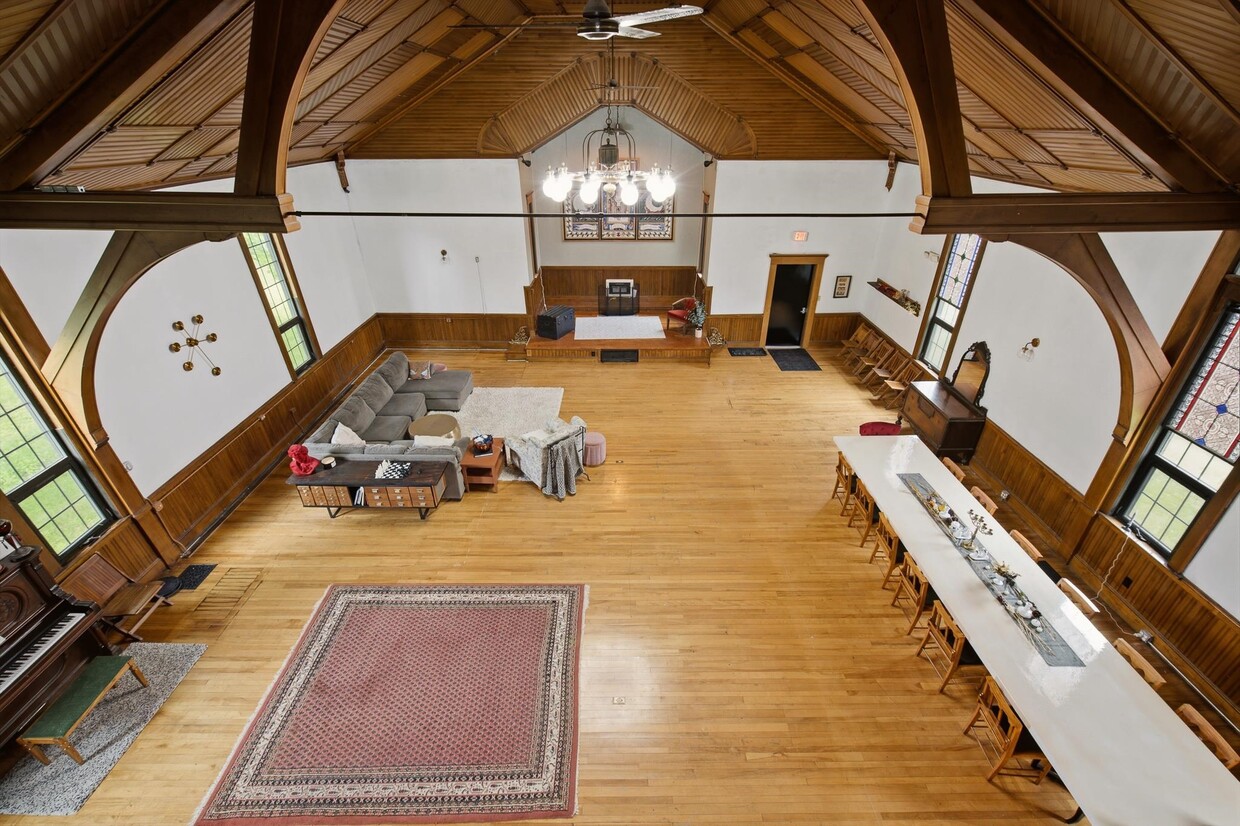
Why rent a cookie cutter apartment when you could lease this unique converted Church? In addition to the two bedrooms and one and a half baths, this unique property features the most open plan kitchen/living space ever! Large kitchen island separates the kitchen area from the rest. Long regal style table in the dining area is great for entertaining or family events. Spacious living room complete with piano and stage. Finished basement adds plenty of extra space or storage. Located in town and next to the town playground and pool there's plenty to do while you enjoy this unique mountain retreat. Washer/Dryer Hookups on site. Parking on site. Tenant is responsible for utilities and yard maintenance. Property will be delivered furnished unless negotiated otherwise. Bring your ideas and friends and enjoy this unique property! Mixed use or commercial possibilities also exist at this location so you *might* be able to have your in-home business here too! Possibilities abound. Contact us to see if this unique property would be a good fit. MLS# 5100589
42 Maple St is a house located in Grafton County and the 03574 ZIP Code. This area is served by the Bethlehem School District attendance zone.
* Price shown is base rent. Excludes user-selected optional fees and variable or usage-based fees and required charges due at or prior to move-in or at move-out. Price, availability, fees, and any applicable rent special are subject to change without notice.
* Square footage definitions vary. Displayed square footage is approximate.
Home Details
Year Built
Built in 1876
Bedrooms and Bathrooms
1.5 Bathrooms
2 Bedrooms
Finished Basement
Heated Basement
Walk-Out Basement
Basement Fills Entire Space Under The House
Interior and Exterior Basement Entry
Flooring
Radiant Floor
Wood
Carpet
Home Design
Shingle Roof
Fixer Upper
Brick Foundation
Concrete Foundation
Stone Foundation
Wood Frame Construction
Interior Spaces
5,618 Sq Ft Home
Property has 2 Levels
Kitchen
Electric Range
Microwave
Listing and Financial Details
Security Deposit $2,500
12 Month Lease Term
Tenant pays for all utilities
Residential Lease
Lot Details
16,988 Sq Ft Lot
Level Lot
Parking
On-Site Parking
Dirt Driveway
Schools
Bethlehem Elementary School
Profile Middle School
Profile Sr. High School
Utilities
No Cooling
Cable TV Available
Phone Available
Heating System Uses Gas
Heating System Uses Oil
Heating System Uses Propane
Community Details
Fees and Policies
The fees listed below are community-provided and may exclude utilities or add-ons. All payments are made directly to the property and are non-refundable unless otherwise specified. Use the Cost Calculator to determine costs based on your needs.
-
One-Time Basics
-
Due at Move-In
-
Security Deposit - RefundableCharged per unit.$2,500
-
-
Due at Move-In
Property Fee Disclaimer: Based on community-supplied data and independent market research. Subject to change without notice. May exclude fees for mandatory or optional services and usage-based utilities.
Contact
- Listed by Rental Team | Rune Stone Realty
- Contact
-
Source
 Prime MLS
Copyright 2026 PrimeMLS, Inc. All rights reserved. This information is deemed reliable, but not guaranteed. The data relating to real estate displayed on this display comes in part from the IDX Program of PrimeMLS. The information being provided is for consumers’ personal, noncommercial use and may not be used for any purpose other than to identify. prospective properties consumers may be interested in purchasing.
Location
Get Directions
Amenities
- Basement
Education
Schools


Public Elementary School
Grades PK-5
151 Students
Attendance Zone
Public High School
Grades 9-12
146 Students
Attendance Zone
Private Elementary School
Grades PK-5
9 Students
Nearby
Private Elementary, Middle & High School
Grades K-12
20 Students
Nearby
School data provided by
 The GreatSchools Rating helps parents compare schools within a state based on a variety of school quality indicators and provides a helpful picture of how effectively each school serves all of its students. Ratings are on a scale of 1 (below average) to 10 (above average) and can include test scores, college readiness, academic progress, advanced courses, equity, discipline and attendance data. We also advise parents to visit schools, consider other information on school performance and programs, and consider family needs as part of the school selection process.
View GreatSchools Rating Methodology
Data provided by GreatSchools.org © 2026. All rights reserved.
The GreatSchools Rating helps parents compare schools within a state based on a variety of school quality indicators and provides a helpful picture of how effectively each school serves all of its students. Ratings are on a scale of 1 (below average) to 10 (above average) and can include test scores, college readiness, academic progress, advanced courses, equity, discipline and attendance data. We also advise parents to visit schools, consider other information on school performance and programs, and consider family needs as part of the school selection process.
View GreatSchools Rating Methodology
Data provided by GreatSchools.org © 2026. All rights reserved.
Getting Around
 What do Walkability, Transit, Drivability, and Bikeability mean?
Walkability measures the walking distance to day-to-day needs.
Transit measures access to public transportation.
Drivability measures congestion, parking availability, and access to major roads.
Bikeability measures the suitability for cycling.
How It Works
What do Walkability, Transit, Drivability, and Bikeability mean?
Walkability measures the walking distance to day-to-day needs.
Transit measures access to public transportation.
Drivability measures congestion, parking availability, and access to major roads.
Bikeability measures the suitability for cycling.
How It Works
Somewhat Walkable
Walkability
20
/ 100
Exceptionally Drivable
Drivability
100
/ 100
Not Bikeable
Bikeability
10
/ 100
Scores provided by
What do Walkability, Transit, Drivability, and Bikeability mean?
Walkability measures the walking distance to day-to-day needs.
Transit measures access to public transportation.
Drivability measures congestion, parking availability, and access to major roads.
Bikeability measures the suitability for cycling.
How It Works
-
Soundscore™
-
/ 100
Traffic
-Airport
-Businesses
-Scores provided by
HowLoud What is a Sound Score Rating? A Sound Score Rating aggregates noise caused by vehicle traffic, airplane traffic and local sources. How It WorksSimilar Rentals Nearby
42 Maple St
Bethlehem, NH 03574