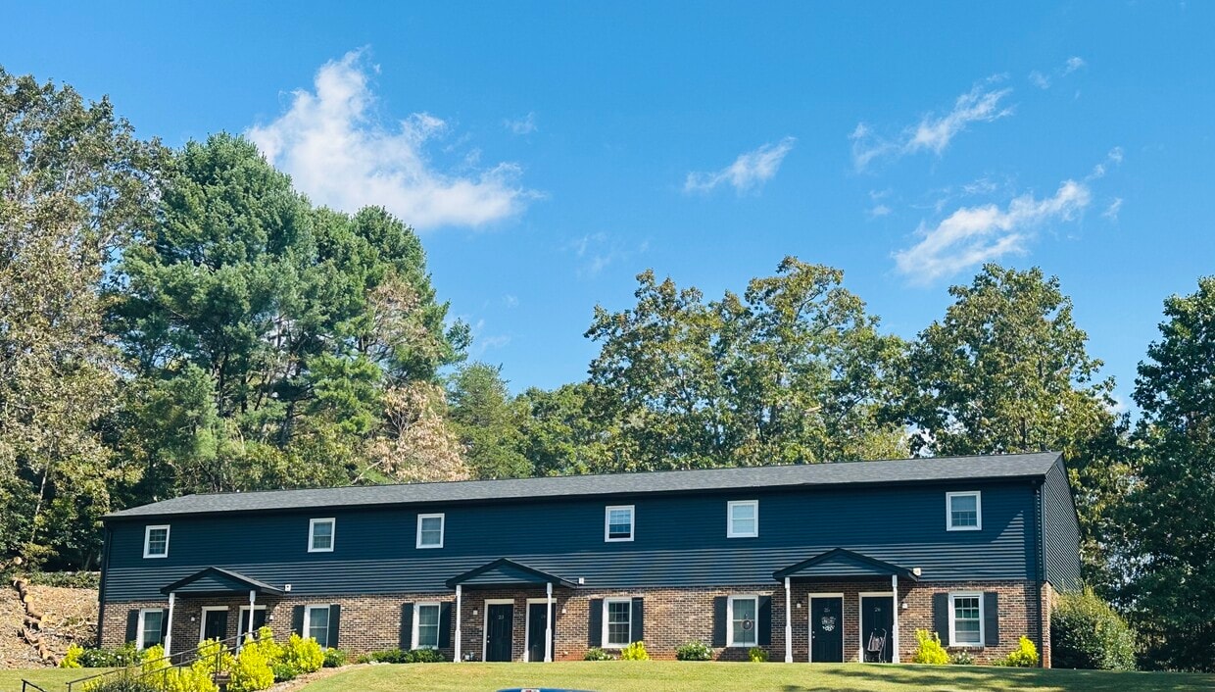
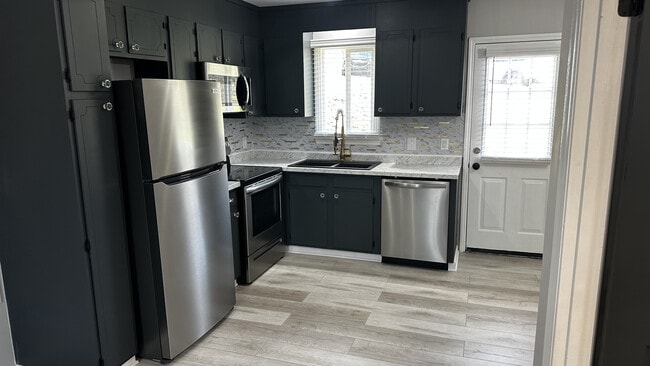
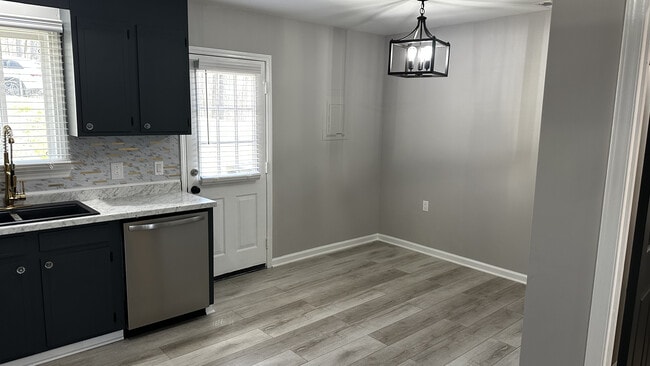
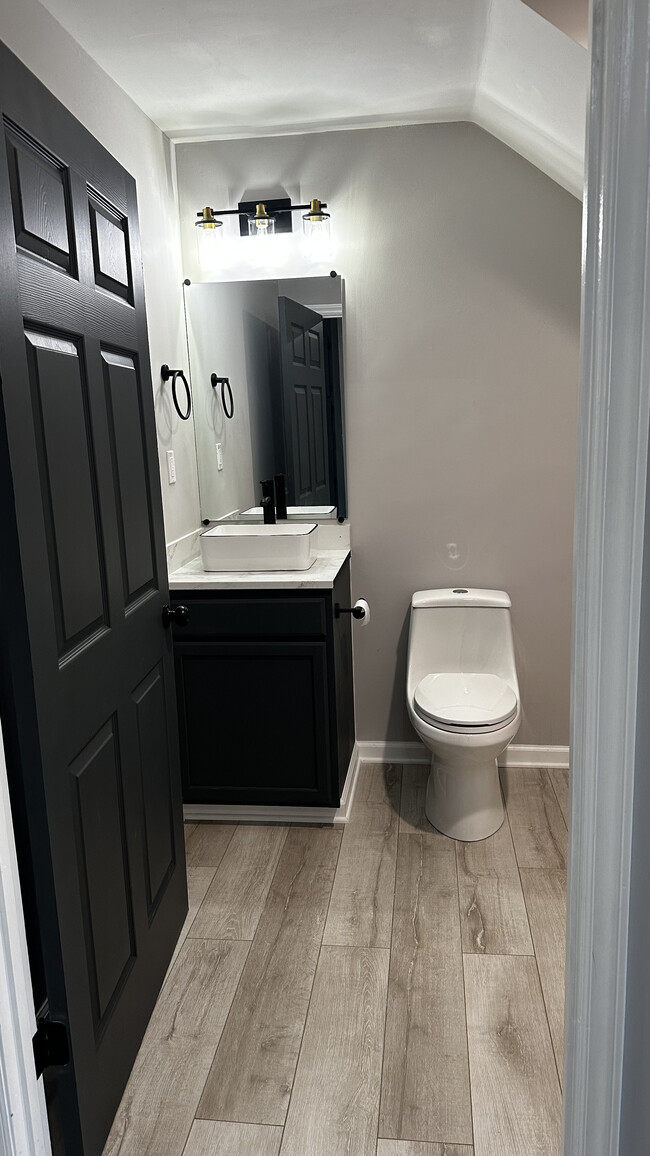
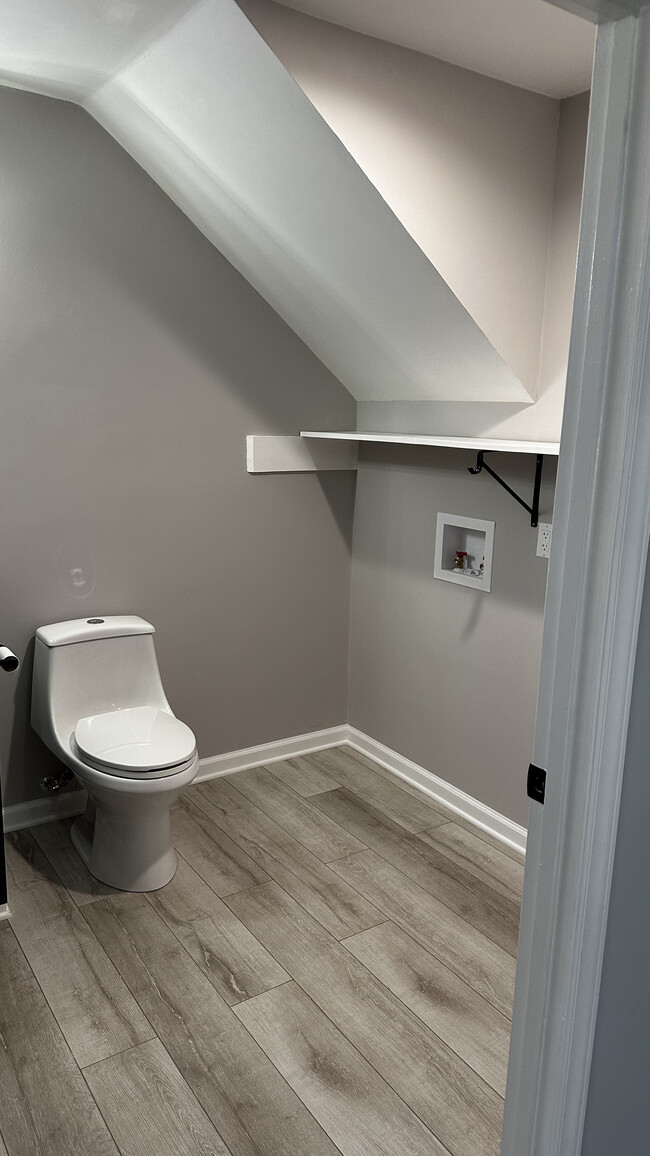
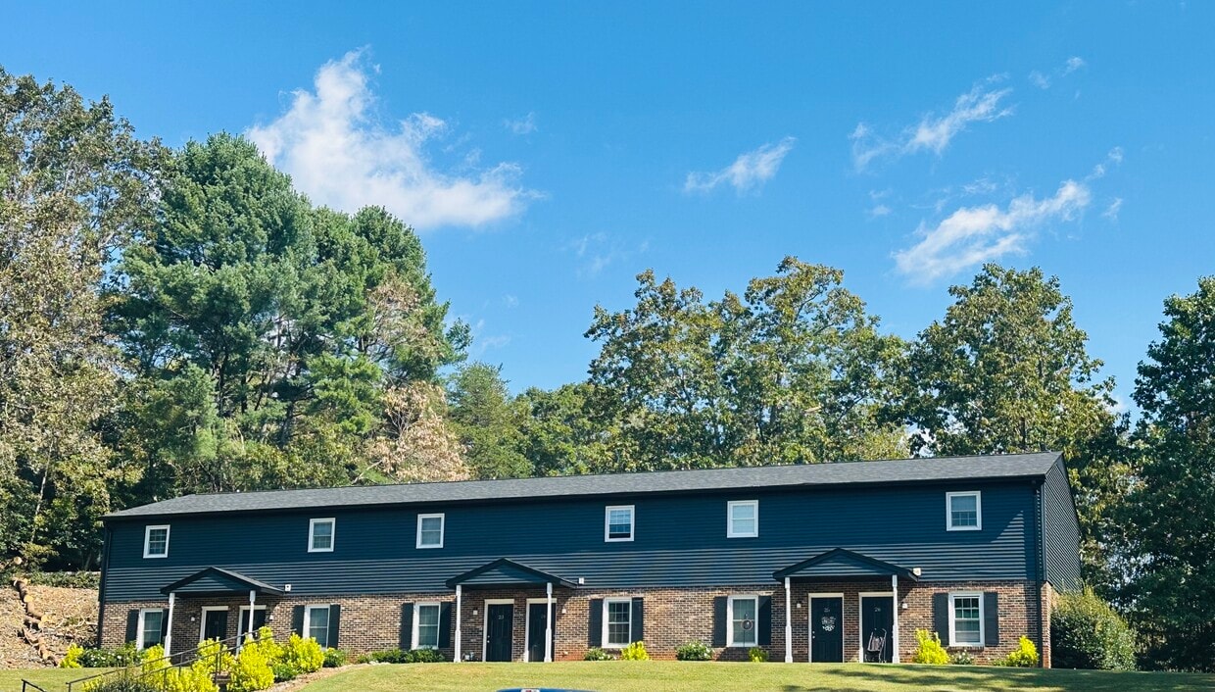
Located at 4152 Cherrywood Dr in Hudson, NC, this two-story residence offers a practical and well-appointed layout across two floors. Rich, dark hardwood-style flooring runs consistently throughout the home, creating a warm and cohesive aesthetic in every room. The main floor houses the combined kitchen and living area. The kitchen is a standout feature, equipped with slate-gray cabinetry, dark wood-tone countertops, and a full suite of stainless steel appliances including a refrigerator, range, microwave, and dishwasher. A window above the sink brings in natural light, while a secondary door provides convenient outdoor access. The adjoining living room is open and bright, featuring a ceiling fan with light fixture and a window overlooking the outdoors. Upstairs, two bedrooms provide comfortable accommodations. Both rooms continue the hardwood-style flooring and are fitted with ceiling fans. The primary bedroom offers a generous footprint, while the second bedroom includes a window with blinds admitting natural light. A hallway connects the upper-level spaces. The two bathrooms are clean and functional, one featuring a bathtub with chrome fixtures and granite-look countertops, and the other uniquely positioned beneath a sloped roofline, adding architectural character. A washer/dryer hookup is also present, adding everyday convenience.
4152 Cherrywood Dr
4152 Cherrywood Dr,
Hudson,
NC
28638
Leasing Office:
4128 Hickory Blvd, Granite Falls, NC 28630
-
Monthly Rent
$1,000 - $1,200
-
Bedrooms
1 bd
-
Bathrooms
1 ba
-
Square Feet
600 sq ft

Welcome to Mountain Brook Estates Discover comfortable mountain living at Mountain Brook Estates, a peaceful apartment community nestled in the charming town of Hudson, North Carolina. As you enter the property, you’ll be greeted by beautiful mountainside views and the relaxing atmosphere of a community designed to feel like home. Conveniently located between Lenoir and Hickory, Mountain Brook Estates offers the perfect balance of small-town tranquility and easy access to shopping, dining, employment centers, and everyday conveniences. The community is just minutes from Caldwell Community College and Technical Institute, making it an excellent choice for students, faculty, and professionals alike. Our newly remodeled apartment homes have been thoughtfully updated to provide both style and comfort. Residents can choose from spacious one-bedroom garden apartments or well-designed two-bedroom townhomes, each featuring modern finishes and practical living spaces. Interior upgrades include attractive wood-style flooring, updated ceiling fans throughout, stainless steel appliances, and beautiful new countertops that create a fresh, contemporary feel. Mountain Brook Estates is known for its quiet surroundings, well-maintained grounds, and welcoming atmosphere. Whether you’re enjoying the scenic mountain views, relaxing after a busy day, or taking advantage of the community’s convenient location, you’ll appreciate the comfort and peace of mind that come with living here. If you’re looking for an affordable, updated apartment home in a safe and serene setting, Mountain Brook Estates offers a place where you can truly feel at home. Mountain Brook Estates – Where Small-Town Charm Meets Mountain Living.
Highlights
- English and Spanish Speaking Staff
- Basketball Court
- Porch
- Yard
- Deck
- Individual Locking Bedrooms
- Walking/Biking Trails
- Balcony
- Views
Pricing & Floor Plans
-
Unit 05price $1,000square feet 600availibility Now
-
Unit 03price $1,200square feet 600availibility Now
-
Unit 05price $1,000square feet 600availibility Now
-
Unit 03price $1,200square feet 600availibility Now
Fees and Policies
The fees listed below are community-provided and may exclude utilities or add-ons. All payments are made directly to the property and are non-refundable unless otherwise specified. Use the Cost Calculator to determine costs based on your needs.
-
Utilities & Essentials
-
Utility - Water/Waste WaterCharged per unit.$50 / mo
-
-
One-Time Basics
-
Due at Application
-
Background CheckCharged per applicant.$30Max chargeable amount: $30
-
-
Due at Move-In
-
Security Deposit - RefundableCharged per unit.Varies one-timeMax chargeable amount: Equivalent to 1.5 months of base rent
-
-
Due at Application
Pet policies are negotiable.
-
Dogs
-
Pet DepositCharged per pet.$300
0 lbs. Weight Limit, Pet interview, Spayed/NeuteredRestrictions:For the safety and comfort of all residents, dogs identified as restricted breeds under our insurance guidelines are not allowed. Breed restrictions apply and prospective tenants should verify eligibility with the office.Read More Read Less -
-
Cats
-
Pet FeeCharged per pet.$300
0 lbs. Weight Limit, Pet interview, Spayed/Neutered -
-
Surface Lot
Property Fee Disclaimer: Based on community-supplied data and independent market research. Subject to change without notice. May exclude fees for mandatory or optional services and usage-based utilities.
Details
Lease Options
-
12 mo
Property Information
-
Built in 1984
-
38 units/2 stories
Matterport 3D Tours
About 4152 Cherrywood Dr Hudson, NC 28638
Welcome to Mountain Brook Estates Discover comfortable mountain living at Mountain Brook Estates, a peaceful apartment community nestled in the charming town of Hudson, North Carolina. As you enter the property, you’ll be greeted by beautiful mountainside views and the relaxing atmosphere of a community designed to feel like home. Conveniently located between Lenoir and Hickory, Mountain Brook Estates offers the perfect balance of small-town tranquility and easy access to shopping, dining, employment centers, and everyday conveniences. The community is just minutes from Caldwell Community College and Technical Institute, making it an excellent choice for students, faculty, and professionals alike. Our newly remodeled apartment homes have been thoughtfully updated to provide both style and comfort. Residents can choose from spacious one-bedroom garden apartments or well-designed two-bedroom townhomes, each featuring modern finishes and practical living spaces. Interior upgrades include attractive wood-style flooring, updated ceiling fans throughout, stainless steel appliances, and beautiful new countertops that create a fresh, contemporary feel. Mountain Brook Estates is known for its quiet surroundings, well-maintained grounds, and welcoming atmosphere. Whether you’re enjoying the scenic mountain views, relaxing after a busy day, or taking advantage of the community’s convenient location, you’ll appreciate the comfort and peace of mind that come with living here. If you’re looking for an affordable, updated apartment home in a safe and serene setting, Mountain Brook Estates offers a place where you can truly feel at home. Mountain Brook Estates – Where Small-Town Charm Meets Mountain Living.
4152 Cherrywood Dr is an apartment community located in Caldwell County and the 28638 ZIP Code. This area is served by the Caldwell County School District attendance zone.
Contact
Community Amenities
Playground
24 Hour Access
Trash Pickup - Curbside
Basketball Court
- Maintenance on site
- Video Patrol
- 24 Hour Access
- Trash Pickup - Curbside
- Walk-Up
- Playground
- Basketball Court
- Walking/Biking Trails
- Individual Locking Bedrooms
Apartment Features
Air Conditioning
Dishwasher
Washer/Dryer Hookup
High Speed Internet Access
Hardwood Floors
Yard
Microwave
Refrigerator
Indoor Features
- High Speed Internet Access
- Washer/Dryer Hookup
- Air Conditioning
- Heating
- Ceiling Fans
- Smoke Free
- Cable Ready
- Double Vanities
- Tub/Shower
- Handrails
- Framed Mirrors
Kitchen Features & Appliances
- Dishwasher
- Stainless Steel Appliances
- Eat-in Kitchen
- Kitchen
- Microwave
- Oven
- Range
- Refrigerator
- Freezer
Model Details
- Hardwood Floors
- Dining Room
- Family Room
- Views
- Balcony
- Patio
- Porch
- Deck
- Yard
- Lawn
- Maintenance on site
- Video Patrol
- 24 Hour Access
- Trash Pickup - Curbside
- Walk-Up
- Playground
- Basketball Court
- Walking/Biking Trails
- Individual Locking Bedrooms
- High Speed Internet Access
- Washer/Dryer Hookup
- Air Conditioning
- Heating
- Ceiling Fans
- Smoke Free
- Cable Ready
- Double Vanities
- Tub/Shower
- Handrails
- Framed Mirrors
- Dishwasher
- Stainless Steel Appliances
- Eat-in Kitchen
- Kitchen
- Microwave
- Oven
- Range
- Refrigerator
- Freezer
- Hardwood Floors
- Dining Room
- Family Room
- Views
- Balcony
- Patio
- Porch
- Deck
- Yard
- Lawn
| Monday | By Appointment |
|---|---|
| Tuesday | By Appointment |
| Wednesday | By Appointment |
| Thursday | By Appointment |
| Friday | By Appointment |
| Saturday | Closed |
| Sunday | Closed |
| Colleges & Universities | Distance | ||
|---|---|---|---|
| Colleges & Universities | Distance | ||
| Drive: | 28 min | 15.5 mi | |
| Drive: | 33 min | 19.2 mi | |
| Drive: | 61 min | 36.6 mi | |
| Drive: | 57 min | 37.3 mi |


 The GreatSchools Rating helps parents compare schools within a state based on a variety of school quality indicators and provides a helpful picture of how effectively each school serves all of its students. Ratings are on a scale of 1 (below average) to 10 (above average) and can include test scores, college readiness, academic progress, advanced courses, equity, discipline and attendance data. We also advise parents to visit schools, consider other information on school performance and programs, and consider family needs as part of the school selection process.
View GreatSchools Rating Methodology
Data provided by GreatSchools.org © 2026. All rights reserved.
Scores provided by
 What do Walkability, Transit, Drivability, and Bikeability mean?
Walkability measures the walking distance to day-to-day needs.
Transit measures access to public transportation.
Drivability measures congestion, parking availability, and access to major roads.
Bikeability measures the suitability for cycling.
How It Works
What do Walkability, Transit, Drivability, and Bikeability mean?
Walkability measures the walking distance to day-to-day needs.
Transit measures access to public transportation.
Drivability measures congestion, parking availability, and access to major roads.
Bikeability measures the suitability for cycling.
How It Works
Traffic
CalmAirport
CalmBusinesses
CalmScores provided by
HowLoud What is a Sound Score Rating? A Sound Score Rating aggregates noise caused by vehicle traffic, airplane traffic and local sources. How It Works4152 Cherrywood Dr Photos
-
-
The Hickory - 2BR, 1.5BA - 1,000SF
-
-
-
-
-
-
-
Models
-
The Hickory - 2BR, 1.5BA - 1,000SF
-
The Hickory - 2BR, 1.5BA - 1,000SF
-
The Hickory - 2BR, 1.5BA - 1,000SF
-
The Creekside - 2BR, 1.5BA - 1,000SF
-
The Creekside - 2BR, 1.5BA - 1,000SF
-
The Creekside - 2BR, 1.5BA - 1,000SF
While 4152 Cherrywood Dr does not offer in-unit laundry, some units include washer and dryer hookups so residents can install their own appliances.
Utilities are not included in rent. Residents should plan to set up and pay for all services separately.
Parking is available at 4152 Cherrywood Dr. Contact this property for details.
4152 Cherrywood Dr has one-bedroom available with rent ranges from $1,000/mo. to $1,200/mo.
Yes, 4152 Cherrywood Dr welcomes pets. Breed restrictions, weight limits, and additional fees may apply. View this property's pet policy.
A good rule of thumb is to spend no more than 30% of your gross income on rent. Based on the lowest available rent of $1,000 for a one-bedroom, you would need to earn about $40,000 per year to qualify. Want to double-check your budget? Calculate how much rent you can afford with our Rent Affordability Calculator.
4152 Cherrywood Dr is not currently offering any rent specials. Check back soon, as promotions change frequently.
Yes! 4152 Cherrywood Dr offers 2 Matterport 3D Tours. Explore different floor plans and see unit level details, all without leaving home.
4152 Cherrywood Dr
Hudson, NC 28638