


$2,850 / Month

414 Matlock Ln

,

Frederick, MD 21701

Share Listing
Favorites
301-250-0780
  • Bedrooms

    3

  • Bathrooms

    3

  • Square Feet

    2,020 sq ft

  • Available

    Available Now

Highlights

  • Gourmet Kitchen
  • Open Floorplan
  • Recreation Room
  • Traditional Architecture
  • Attic
  • Great Room
414 Matlock Ln
Share Listing
Favorites

About This Home

Available Now

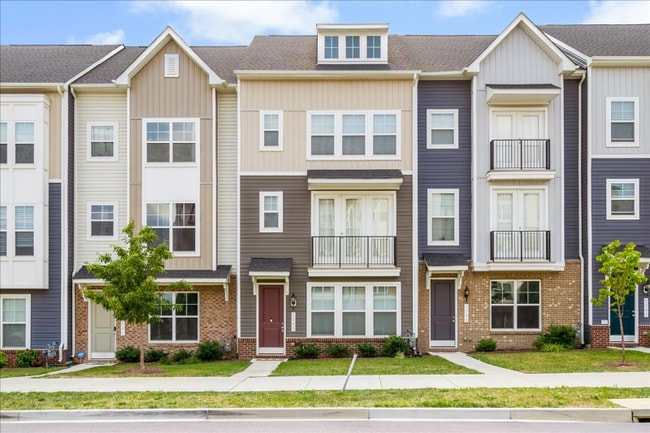
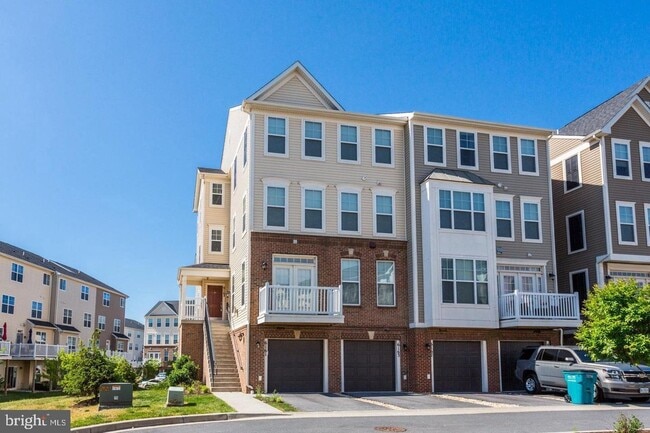
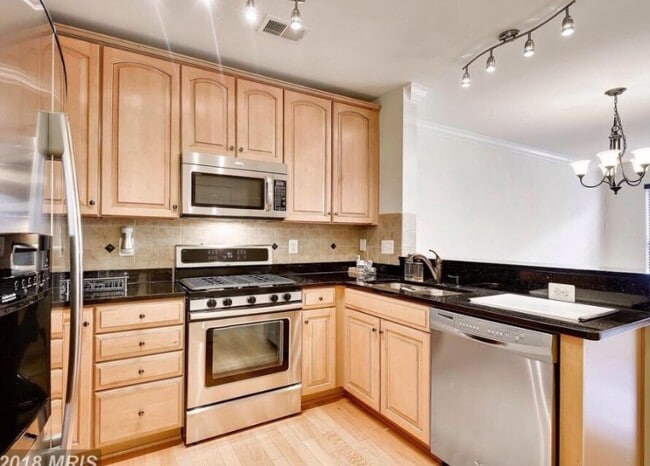
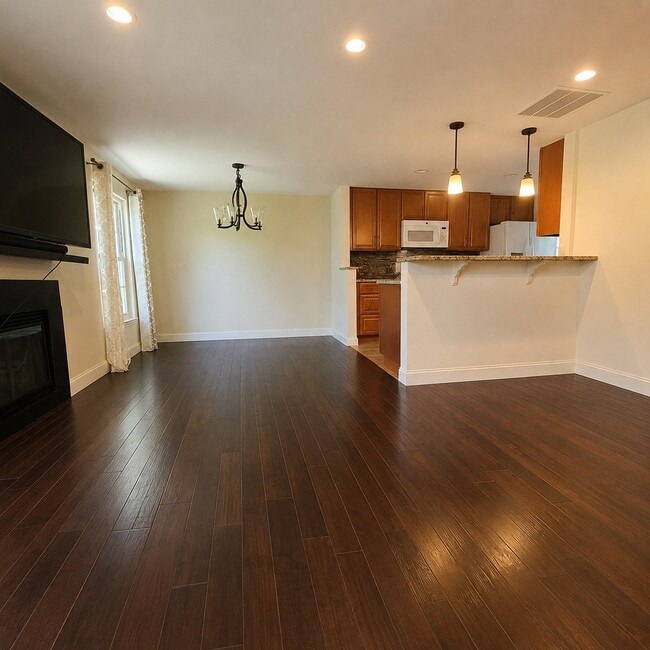
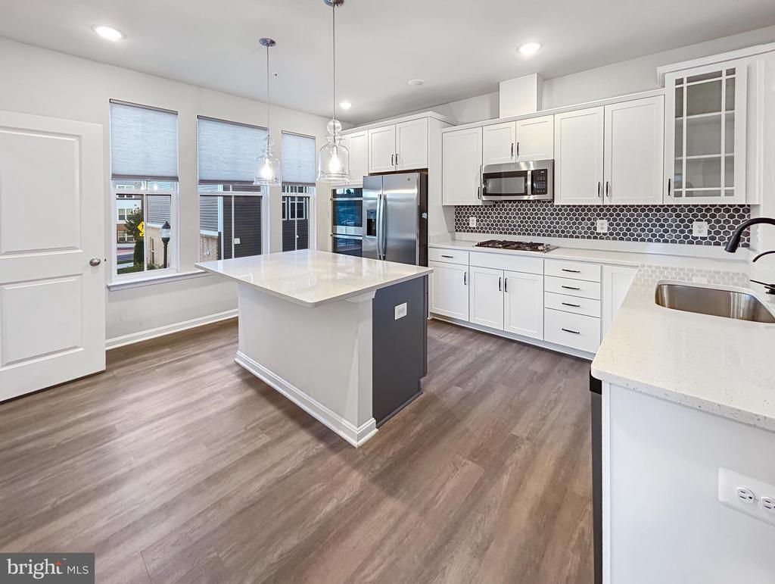
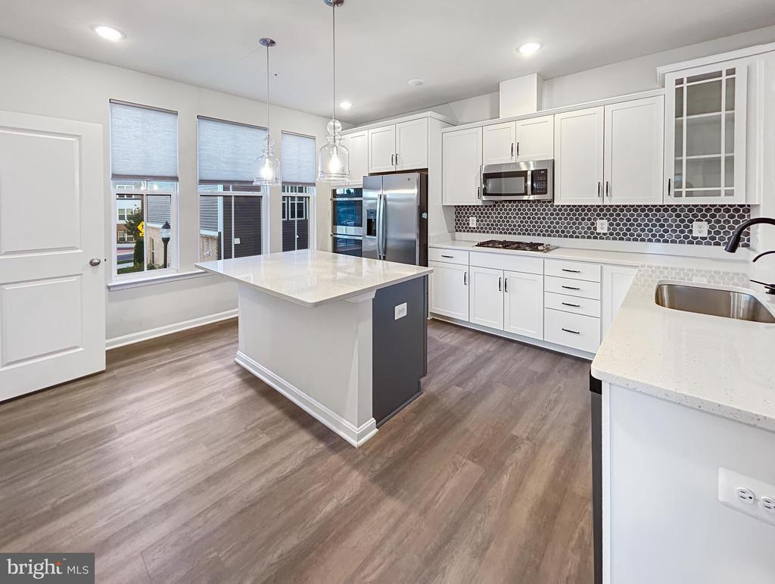
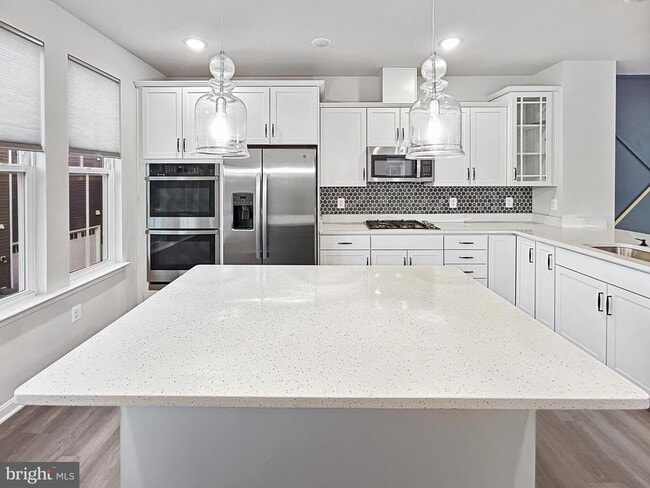
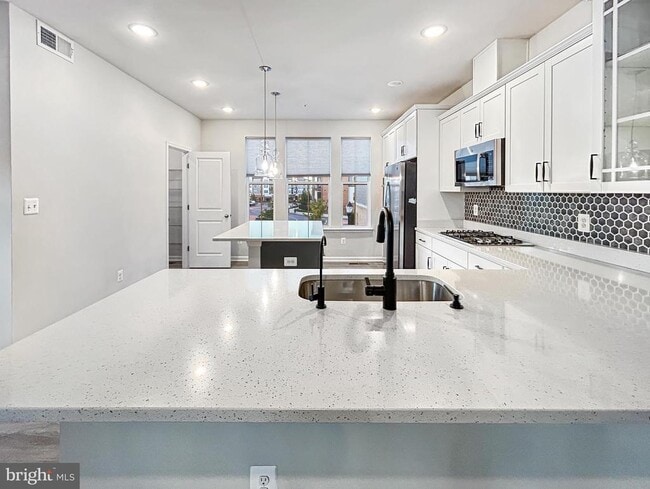
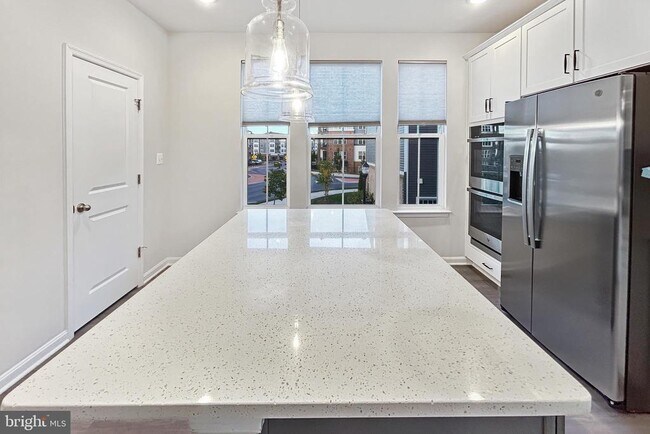
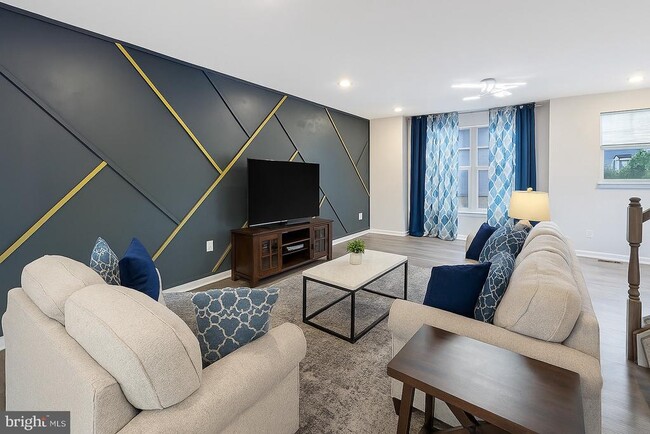
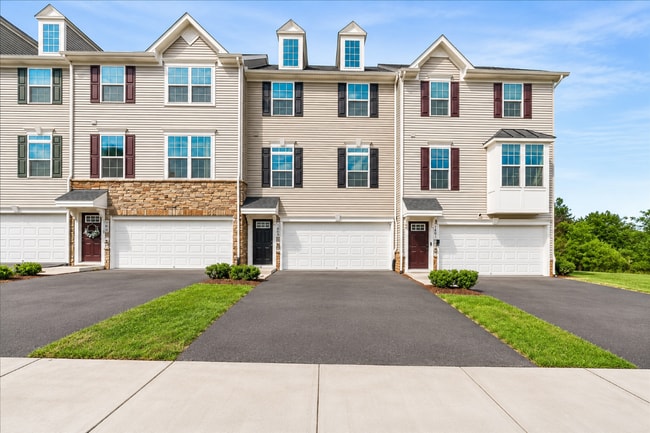
Luxury Townhomes for Rent in Monocacy Center – Location, Location, Location! Welcome to the Towns at Market Commons, featuring the stunning Kempton model — a luxurious end-unit townhome with a 2-car garage. This beautiful home offers an impressive gourmet kitchen, stainless steel appliances, luxury vinyl plank flooring, and so much more. Enjoy 3 bedrooms, 2 full baths, 2 half baths, and a spacious recreation room — perfect for comfortable modern living. Experience a maintenance-free lifestyle with every convenience just steps away — shops, restaurants, grocery stores, and entertainment all within walking distance. Only 1 mile to Rt 15 and just minutes from Historic Downtown Frederick, this is urban living at its finest... Don't miss this!!!!

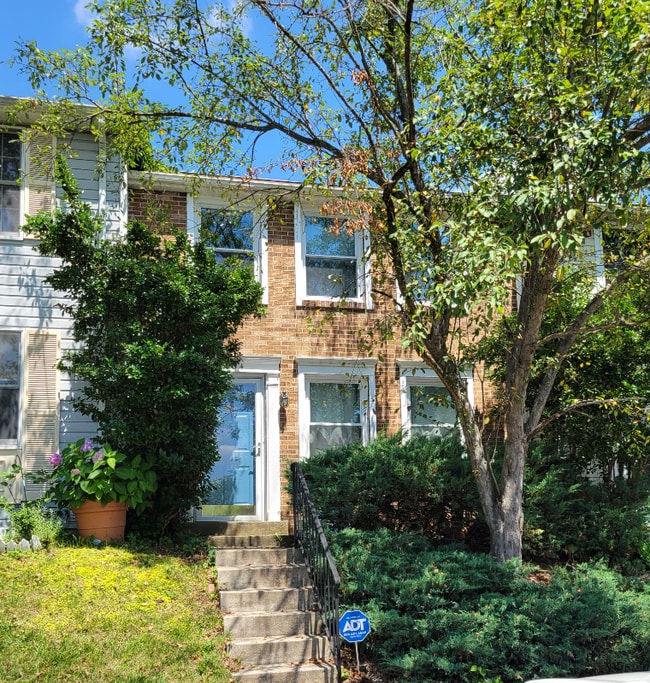
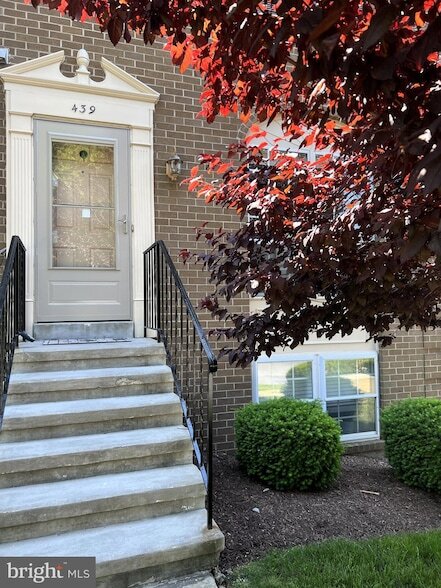
414 Matlock Ln is a townhome located in Frederick County and the 21701 ZIP Code. This area is served by the Frederick County Public Schools attendance zone.

* Price shown is base rent. Excludes user-selected optional fees and variable or usage-based fees and required charges due at or prior to move-in or at move-out. Price, availability, fees, and any applicable rent special are subject to change without notice.
* Square footage definitions vary. Displayed square footage is approximate.

Home Details

Home Type

End Unit Townhome

Year Built

Built in 2022

Bedrooms and Bathrooms

Walk-In Closet 4 Bathrooms En-Suite Bathroom 3 Bedrooms

Eco-Friendly Details

ENERGY STAR Qualified Equipment for Heating Energy-Efficient Windows with Low Emissivity Energy-Efficient Construction Energy-Efficient HVAC Energy-Efficient Lighting

Flooring

Ceramic Tile Luxury Vinyl Plank Tile Carpet

Home Design

Traditional Architecture Architectural Shingle Roof Slab Foundation Frame Construction

Home Security

Carbon Monoxide Detectors Fire and Smoke Detector Fire Sprinkler System

Interior Spaces

Open Floorplan Recreation Room Great Room Family Room Off Kitchen Double Pane Windows Recessed Lighting Entrance Foyer Ceiling height of 9 feet or more Dining Room Window Screens 2,020 Sq Ft Home Property has 3 Levels Vinyl Clad Windows Insulated Windows

Kitchen

Gourmet Kitchen Upgraded Countertops Built-In Double Oven Stainless Steel Appliances ENERGY STAR Qualified Dishwasher ENERGY STAR Qualified Refrigerator Kitchen Island Cooktop Ice Maker Built-In Microwave Disposal

Laundry

Laundry Room Laundry on upper level Washer and Dryer Hookup

Listing and Financial Details

Security Deposit $2,850 12-Month Min and 24-Month Max Lease Term Available 8/20/26 Assessor Parcel Number 1102605155 $75 Repair Deductible Residential Lease

Lot Details

1,488 Sq Ft Lot Landscaped Sprinkler System

Outdoor Features

Exterior Lighting

Parking

2 Car Direct Access Garage Rear-Facing Garage On-Street Parking

Schools

Walkersville Elementary And Middle School Walkersville High School

Utilities

Programmable Thermostat Central Heating and Cooling System Heating System Uses Natural Gas Electric Water Heater Cable TV Available Underground Utilities 200+ Amp Service Vented Exhaust Fan

Community Details

Overview

$14 Monthly HOA Fees Built by K Hovnanian Homes Towns At Market Commons Subdivision, Kempton Jis Floorplan $420 Capital Contribution Fee Association fees include lawn care front, lawn maintenance, road maintenance, trash, snow removal

Pet Policy

Pets allowed on a case-by-case basis Pet Deposit $50 $50 Monthly Pet Rent

Recreation

Community Playground

Contact

  • Listed by Deepak Nathani | eXp Realty, LLC
  • Phone Number
  • Contact
  • Source
    Bright MLS, Inc.
Copyright © 2026 Bright MLS, Inc.
| Edit

Under 30 minutes

Commute Time is calculated at rush hour.
City - Frederick

Nestled at the foothills of the Catoctin Mountains, Frederick welcomes residents with historic architecture and a thriving downtown scene. The city's distinctive "clustered spires" skyline towers above downtown, where brick-lined streets feature more than 200 independent shops and restaurants. Carroll Creek Linear Park spans the heart of downtown, offering brick pedestrian paths, fountains, and an amphitheater. Current rental trends show one-bedroom apartments averaging $1,701 per month and two-bedroom units at $1,991, reflecting year-over-year increases of 2.7% and 1.9% respectively.

Downtown Frederick comes alive each month with First Saturday celebrations and performances at the historic Weinberg Center for the Arts. The rental market encompasses properties throughout the city, from downtown row houses to residential communities near Fort Detrick.

Learn more about living in Frederick 
Amenities
  • Dishwasher
Education
Colleges & Universities Distance
Drive: 7 min 3.0 mi
Drive: 29 min 19.8 mi
Drive: 33 min 23.9 mi
Drive: 39 min 27.1 mi
414 Matlock Ln is within 7 minutes or 3.0 miles from Hood College. It is also near Mount Saint Mary's University and Montgomery College.
Schools
Public Elementary School
Grades PK-5
702 Students
Attendance Zone
Public Middle School
Grades 6-8
769 Students
Attendance Zone
Public High School
Grades 9-12
1,154 Students
Attendance Zone
Private Elementary School
Grades K-5
1 Students
Nearby
Private Elementary & Middle School
Grades PK-8
Nearby
Private High School
Grades 9-12
Nearby
Transportation

414 Matlock Ln is near Hagerstown Regional/Richard A Henson Field, located 32.0 miles or 47 minutes away.

Commuter Rail Distance
Drive: 12 min 4.7 mi
Drive: 15 min 8.2 mi
Drive: 24 min 16.4 mi
Drive: 28 min 18.1 mi
Dickerson Marc Eb
Drive: 33 min 19.3 mi
Airports Distance
Airports Distance
Hagerstown Regional/Richard A Henson Field
Drive: 47 min 32.0 mi
Getting Around
Moderately Walkable
Walkability
60 / 100
Limited Public Transit
Transit
30 / 100
Very Drivable
Drivability
80 / 100
Fairly Bikeable
Bikeability
40 / 100

Scores provided by

What do Walkability, Transit, Drivability, and Bikeability mean? Walkability measures the walking distance to day-to-day needs. Transit measures access to public transportation. Drivability measures congestion, parking availability, and access to major roads. Bikeability measures the suitability for cycling. How It Works
-
Soundscore
- / 100

Traffic

-

Airport

-

Businesses

-

Scores provided by

HowLoud What is a Sound Score Rating? A Sound Score Rating aggregates noise caused by vehicle traffic, airplane traffic and local sources. How It Works
Points of Interest

Time and distance from 414 Matlock Ln.

Shopping Centers Distance
Walk: 6 min 0.3 mi
Walk: 9 min 0.5 mi
Walk: 11 min 0.6 mi
414 Matlock Ln has 3 shopping centers within 0.6 mile, which is about a 11-minute walk. The miles and minutes will be for the farthest away property.
Parks and Recreation Distance
The Children's Museum of Rose Hill Manor Park
Drive: 5 min 1.5 mi
Fountain Rock Park and Nature Center
Drive: 8 min 3.5 mi
Walkersville Southern Railroad
Drive: 9 min 4.2 mi
Crumland Farms
Drive: 8 min 4.6 mi
Summers Farm
Drive: 12 min 6.0 mi
414 Matlock Ln has 5 parks within 6.0 miles, including The Children's Museum of Rose Hill Manor Park, Crumland Farms, and Fountain Rock Park and Nature Center.
Hospitals Distance
Hospitals Distance
Drive: 6 min 2.9 mi
414 Matlock Ln is 2.9 miles and a 6 minute drive from Frederick Health Hospital.
Military Bases Distance
Drive: 7 min 3.0 mi
Drive: 41 min 23.9 mi
Drive: 66 min 45.4 mi
414 Matlock Ln has 3 military bases within 45.4 miles, the nearest is Fort Detrick which is 3.0 miles away and a 7 minute drive.

You May Also Like

Similar Rentals Nearby