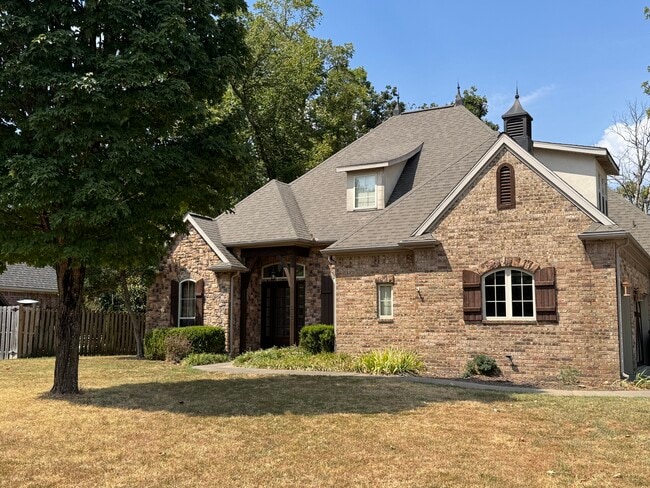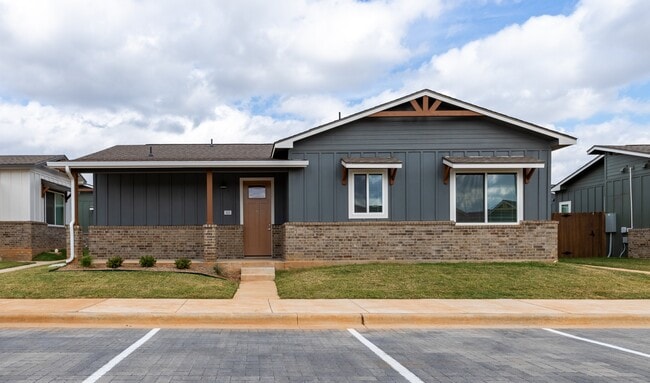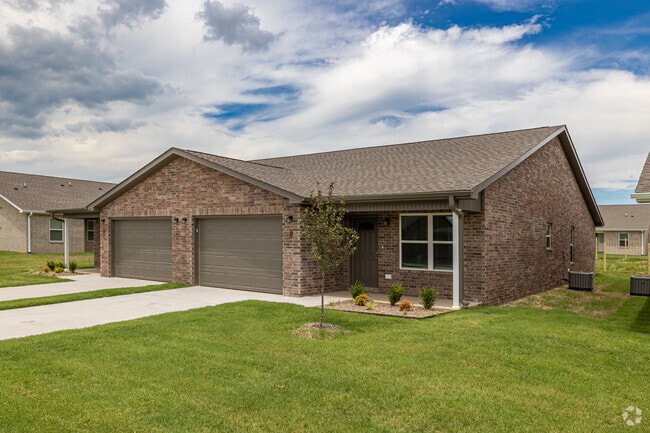


3 Beds, 2.5 Baths, 1,250 sq ft
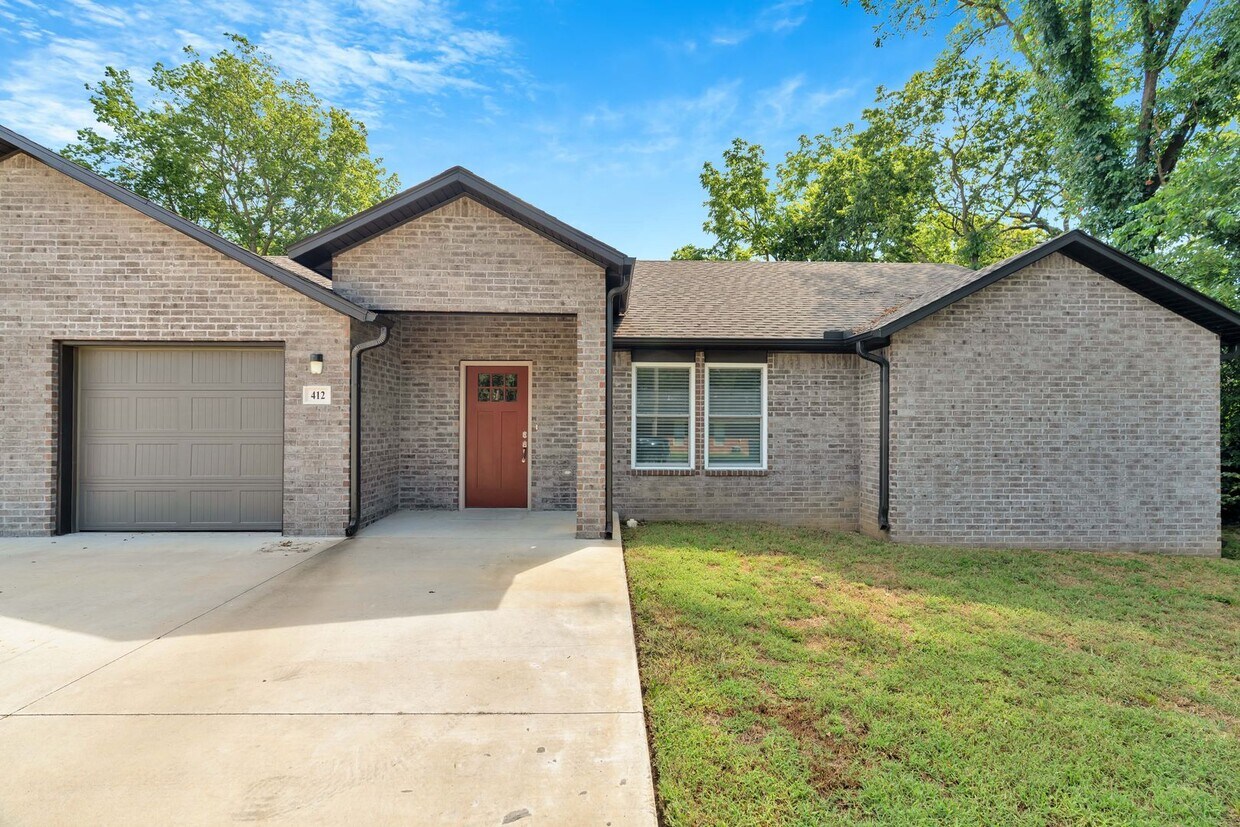
412 S Byers Ave
Gentry, AR 72734
-
Bedrooms
3
-
Bathrooms
2.5
-
Square Feet
1,300 sq ft
-
Available
Available Oct 7
About This Home
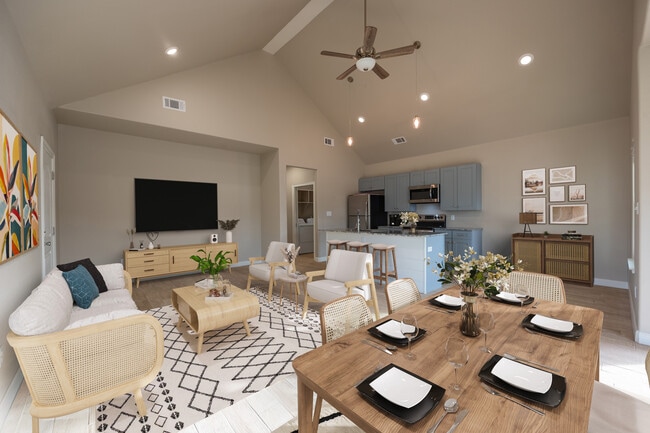
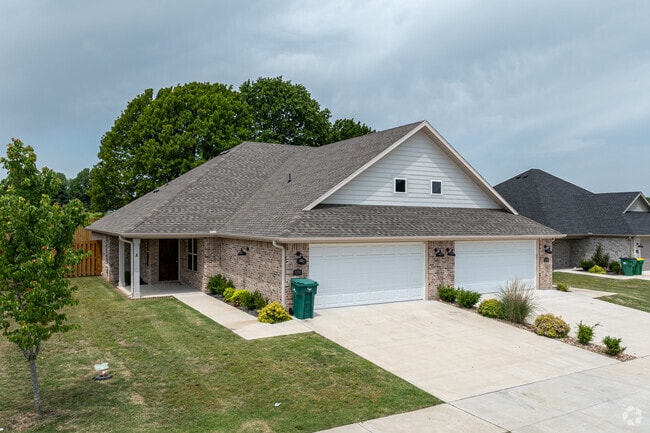
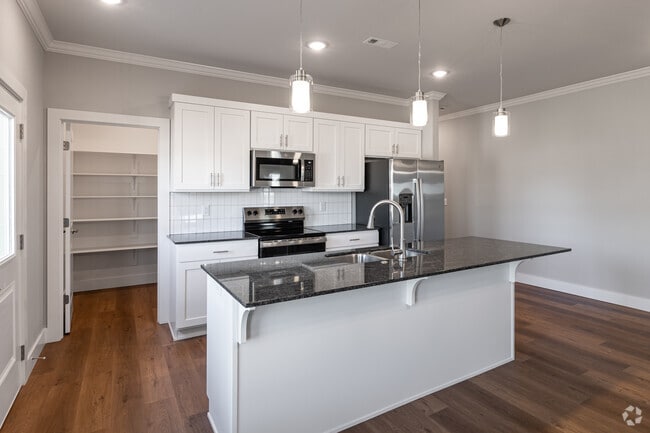
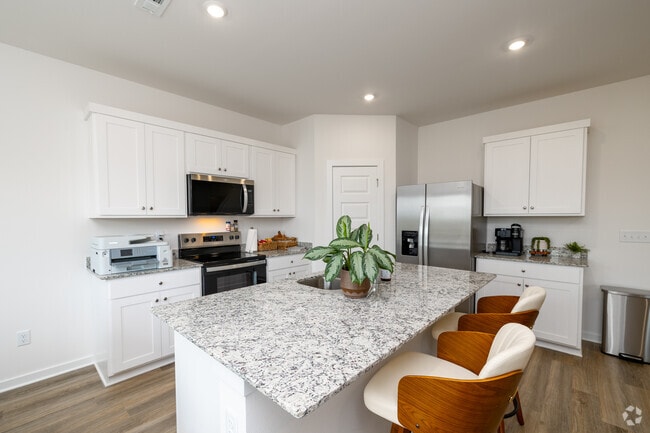
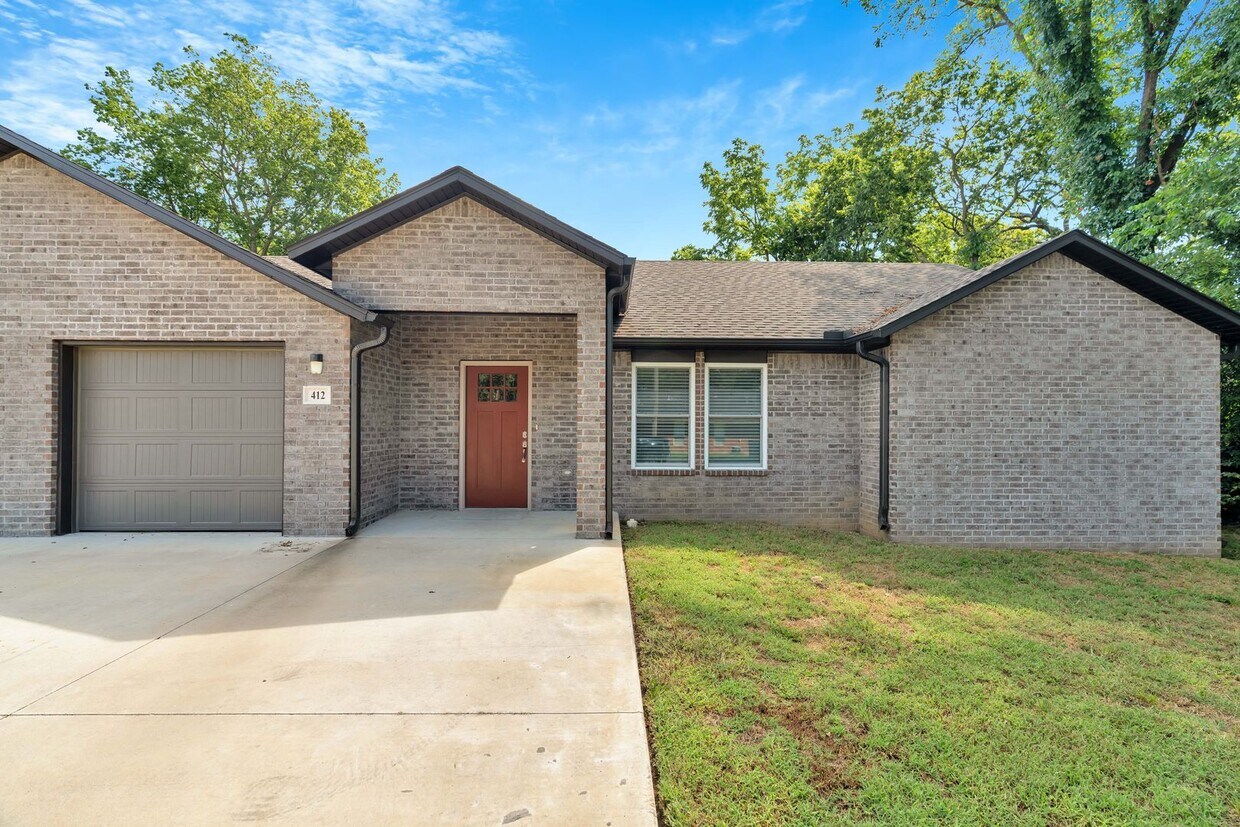
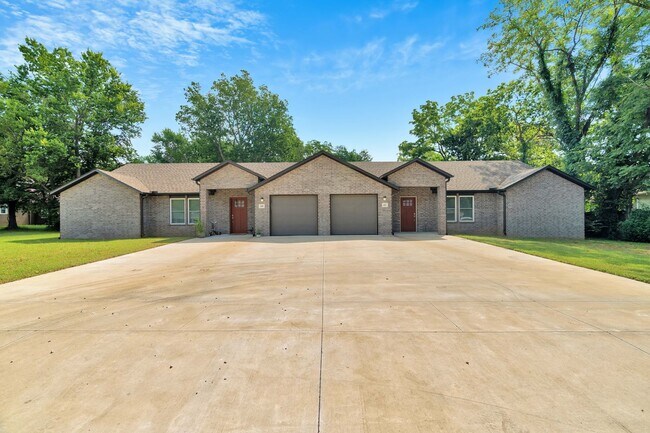
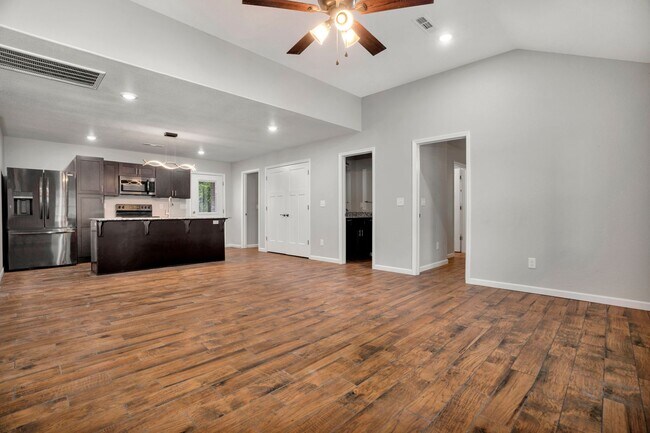
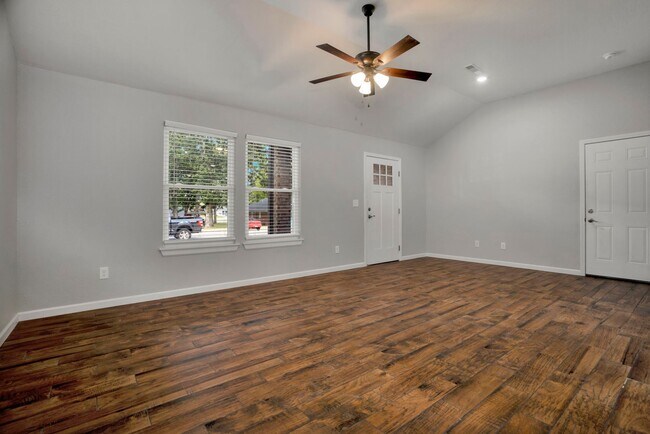
Welcome to the Beautiful 3-bedroom 2.5 bath Duplex in Gentry, AR! This stunning home boasts an open floor plan that seamlessly connects the living area to the kitchen, complete with a kitchen island/bar seating. The kitchen includes an electric range, microwave, garbage disposal, and a fridge. The granite countertops and LED lighting add a touch of elegance to the space. The duplex features tile floors throughout and faux wood blinds that add a warm, inviting touch. The primary bedroom features a walk-in closet and a double vanity in the master bath. The additional two bedrooms are spacious and perfect for various uses. The home also includes a washer/dryer for your convenience. The covered patio is perfect for enjoying the outdoors in any weather, and the 1 car garage provides additional storage or parking space. Walking distance to Gentry Elementary, Gentry City Park & Playground, and The new Gentry Splashpad and skatepark! Rent $1550 | Required Fees $30 | Total Monthly Price $1580 At CSL Properties, we strive to provide an experience that is cost-effective and convenient. That’s why we provide a Resident Benefits Package (RBP) to address common headaches for our residents and provide must-have services for our renters. The Total Monthly Price of $1580 includes rent, plus pest control, air filter delivery, resident rewards, ID protection, utility setup assistance, credit building and more at a rate of {$30} month, included with the rental. Residents have the option to personalize some components during onboarding, which may increase or decrease the monthly amount. More details upon application.
Unique Features
- 1 Car Garage
- Bar Seating
- Double Vanity in Master Bath
- Faux Wood Blinds
- Kitchen Island
- LED Lighting
- Open Floor Plan
- Walk In Closet
412 S Byers Ave is a house located in Benton County and the 72734 ZIP Code. This area is served by the Gentry School District attendance zone.
House Features
Dishwasher
Microwave
Refrigerator
Disposal
- Dishwasher
- Disposal
- Microwave
- Range
- Refrigerator
- Tile Floors
- Patio
Fees and Policies
The fees listed below are community-provided and may exclude utilities or add-ons. All payments are made directly to the property and are non-refundable unless otherwise specified.
- Dogs Allowed
-
Fees not specified
- Cats Allowed
-
Fees not specified
Contact
- Listed by CSL Properties, LLC | CSL Properties, LLC
- Phone Number
- Contact
- Dishwasher
- Disposal
- Microwave
- Range
- Refrigerator
- Tile Floors
- Patio
- 1 Car Garage
- Bar Seating
- Double Vanity in Master Bath
- Faux Wood Blinds
- Kitchen Island
- LED Lighting
- Open Floor Plan
- Walk In Closet
| Colleges & Universities | Distance | ||
|---|---|---|---|
| Colleges & Universities | Distance | ||
| Drive: | 17 min | 9.4 mi | |
| Drive: | 41 min | 23.9 mi | |
| Drive: | 47 min | 33.1 mi |
The GreatSchools Rating helps parents compare schools within a state based on a variety of school quality indicators and provides a helpful picture of how effectively each school serves all of its students. Ratings are on a scale of 1 (below average) to 10 (above average) and can include test scores, college readiness, academic progress, advanced courses, equity, discipline and attendance data. We also advise parents to visit schools, consider other information on school performance and programs, and consider family needs as part of the school selection process.
View GreatSchools Rating Methodology
Data provided by GreatSchools.org © 2026. All rights reserved.
You May Also Like
Similar Rentals Nearby
-
$1,695Total Monthly PriceTotal Monthly Price NewPrices include all required monthly fees.12 Month LeaseHouse for Rent
-
$4,100Total Monthly PriceTotal Monthly Price NewPrices include all required monthly fees.12 Month LeaseHouse for Rent
4 Beds, 3.5 Baths, 3,754 sq ft
-
-
-
-
-
-
-
-