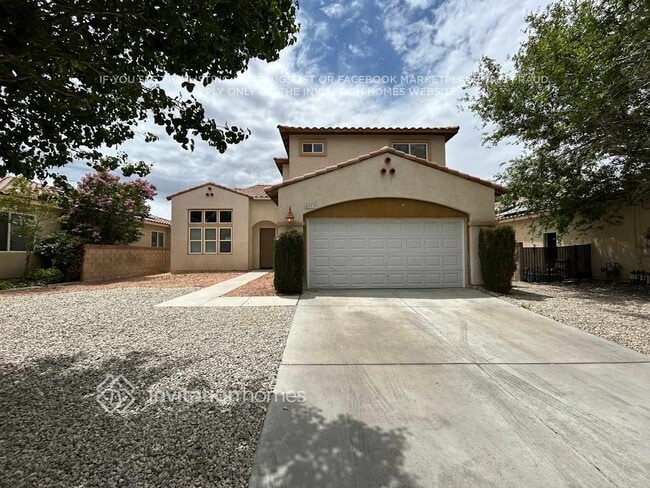


$4,595 / Month

41032 Woodshire Dr

,

Palmdale, CA 93551

Share Listing
Favorites
661-403-4398
  • Bedrooms

    4

  • Bathrooms

    3.5

  • Square Feet

    4,713 sq ft

  • Available

    Available Jun 28

41032 Woodshire Dr
Share Listing
Favorites

About This Home

Available Jun 28

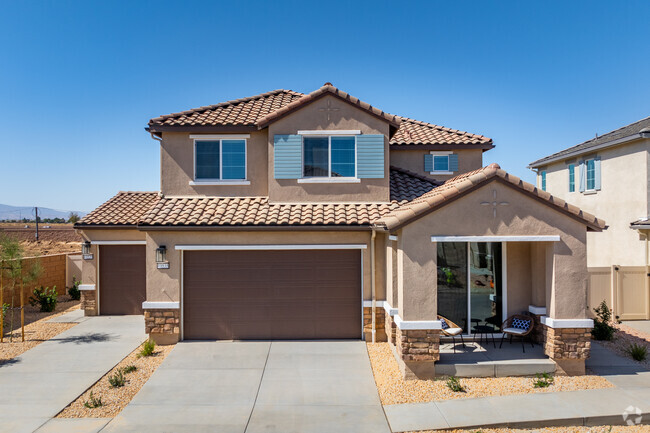
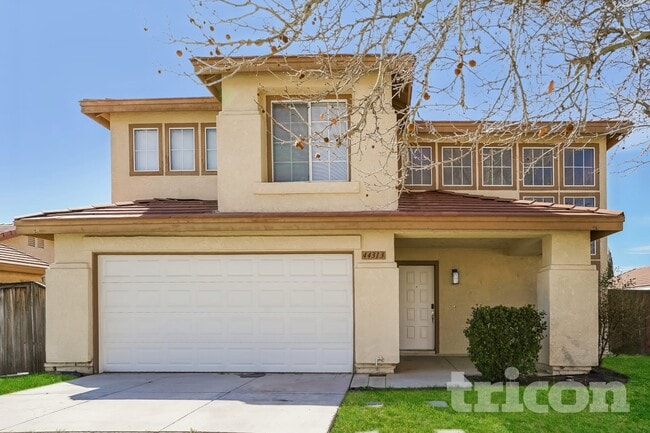
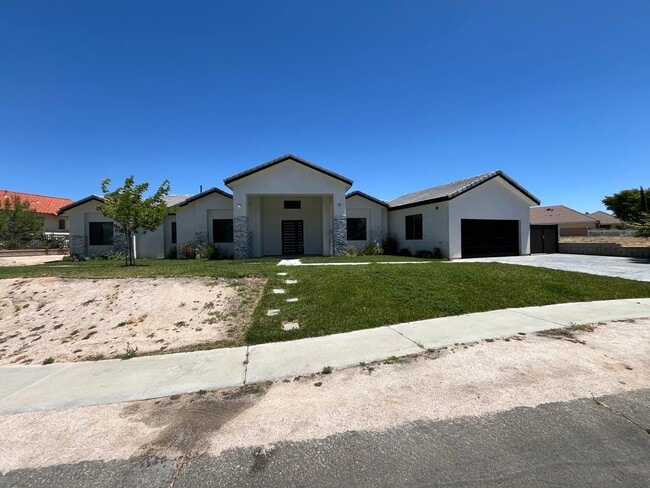
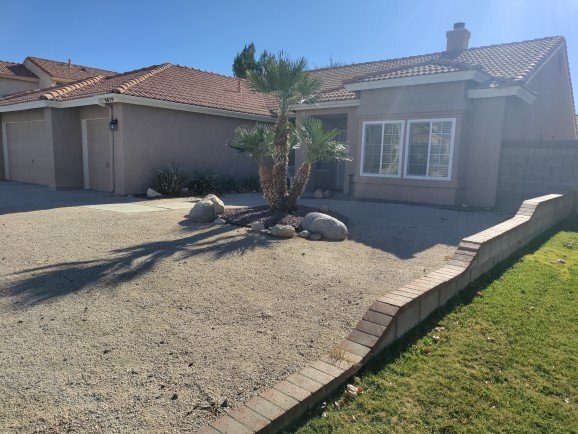
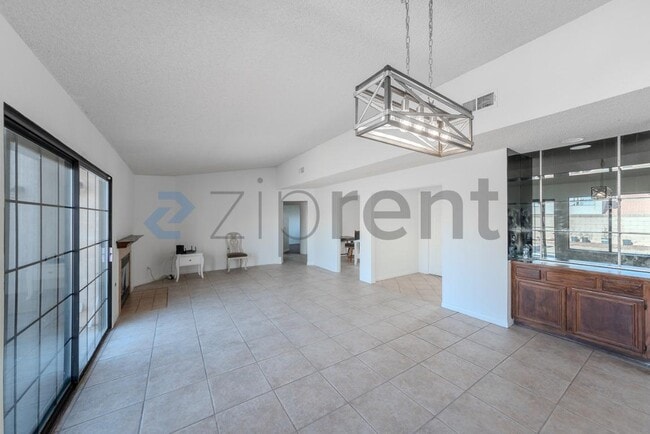




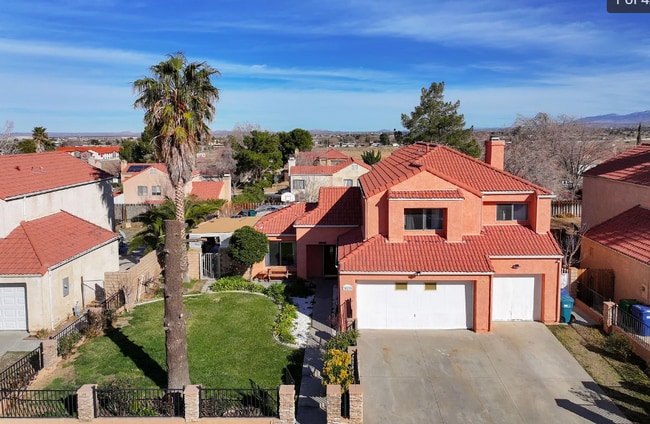
Located in the sought-after Renaissance Community of Palmdale, this spacious 4-bedroom, 3.5-bathroom home offers an impressive 4,713 sq. ft. of luxurious living space. With high-end upgrades, a spacious layout, and energy-efficient solar panels, this home is designed for comfort, style, and convenience. Available June 28th. Pets Considered! Expansive Living Spaces Step into an open floor plan featuring high ceilings, recessed lighting, a cozy fireplace, and a wet bar, perfect for entertaining. The formal dining room offers an elegant setting for meals, while neutral carpet and travertine flooring provide a modern touch. Gourmet Kitchen - Remodeled kitchen with sleek design - Granite countertops for a polished finish - Stainless steel appliances - Kitchen open to family room for seamless entertaining Spacious Bedrooms & Loft - Full bedroom & bathroom downstairs – ideal for guests - Mini suite upstairs for added privacy - Huge loft & bonus room – perfect for a home office or entertainment space - Primary suite with Jacuzzi bathtub and walk-in closet Outdoor & Energy-Efficient Features - Big backyard – ideal for relaxation or gatherings - Covered patio - Solar panels – enjoy a reduced electricity bill (tenant responsible for solar lease) - Circular driveway and 2-car attached garage Additional Features - Laundry room for added convenience - Mirrored closet doors throughout - Gardener services included - Central air & heat for year-round comfort This incredible home won’t last long! Apply now at or call for more details! - IMPORTANT NOTES: Visit the page on our website "Renting a Property" for a detailed explanation of our application and approval process. Please review our Pet Policy for associated fees and requirements. More details here: At California Leasing, we strive to provide an experience that is cost-effective and convenient. That’s why we provide a Resident Benefits Package (RBP) to address common headaches for our residents. Our program handles insurance, air filter changes, utility set up, credit reporting, rewards and more at a rate of $50.95/month, added to every property as a required program. More details upon application. Most California Leasing homes come with high speed internet up to 1 Gig at a special group rate of $70.00, with premium support and setup powered by Second Nature to get you connected fast at move-in. Check your lease to see if your home is included in the program.

Unique Features

  • 2 Car Attached Garage
  • Big Back Yard
  • Bonus Room
  • Ceiling Fan
  • Circular Driveway
  • fireplace
  • Formal Dining Room
  • Full Bed/Bath Downstairs
  • Gardener Included
  • Gardener Services Included
  • Granite Countertops
  • huge loft
  • Jacuzzi Bathtub
  • Kitchen Open to Family Room
  • Laundry Room
  • Mini Suite Upstairs
  • Mirrored Closet Doors
  • Neutral Carpet
  • Office Area
  • Open Floor Plan
  • Pets Considered
  • Recessed Lighting
  • Refrigerator - Not Warranted
  • Remodeled Kitchen
  • Solar Panels - Reduced Electricity Bill
  • Stainless Steel Appliances
  • Tenant responsible to pay solar lease
  • travertine flooring
  • Walk-In Closet
  • wet bar

41032 Woodshire Dr is a house located in Los Angeles County and the 93551 ZIP Code. This area is served by the Westside Union Elementary School District attendance zone.

* Price shown is base rent. Excludes user-selected optional fees and variable or usage-based fees and required charges due at or prior to move-in or at move-out. Price, availability, fees, and any applicable rent special are subject to change without notice.
* Square footage definitions vary. Displayed square footage is approximate.

Fees and Policies

The fees listed below are community-provided and may exclude utilities or add-ons. All payments are made directly to the property and are non-refundable unless otherwise specified.

  • Dogs
    • Allowed
  • Cats
    • Allowed

Property Fee Disclaimer: Based on community-supplied data and independent market research. Subject to change without notice. May exclude fees for mandatory or optional services and usage-based utilities.

House Features

  • Air Conditioning

Contact

  • Listed by California Leasing and Management | California Leasing and Management
  • Phone Number
  • Contact
| Edit

Under 30 minutes

Commute Time is calculated at rush hour.
Neighborhood

The Antelope Valley region sits in the northernmost stretches of Los Angeles County. Antelope Valley also constitutes the western portion of the Mojave Desert, located between the Tehachapi, Sierra Pelona, and San Gabriel Mountains, which all lend stunning mountain vistas to the rentals in the region.

Antelope Valley’s largest cities include Lancaster and Palmdale, in addition to a slew of smaller cities and towns that each boast their own unique identity and sense of character. The region’s more affordable cost of living draws plenty of Los Angeles area commuters who don’t mind a longer commute time.

The rental options are just as diverse as the region itself, with an array of apartments, condos, townhomes, and houses available for rent throughout Antelope Valley. Popular spots for outdoor recreation include Angeles National Forest and Castaic Lake State Recreation Area, as well as Greater Los Angeles’ renowned beaches, which are about a two-hour drive away.

Learn more about living in Antelope Valley 
Amenities
  • Air Conditioning
  • 2 Car Attached Garage
  • Big Back Yard
  • Bonus Room
  • Ceiling Fan
  • Circular Driveway
  • fireplace
  • Formal Dining Room
  • Full Bed/Bath Downstairs
  • Gardener Included
  • Gardener Services Included
  • Granite Countertops
  • huge loft
  • Jacuzzi Bathtub
  • Kitchen Open to Family Room
  • Laundry Room
  • Mini Suite Upstairs
  • Mirrored Closet Doors
  • Neutral Carpet
  • Office Area
  • Open Floor Plan
  • Pets Considered
  • Recessed Lighting
  • Refrigerator - Not Warranted
  • Remodeled Kitchen
  • Solar Panels - Reduced Electricity Bill
  • Stainless Steel Appliances
  • Tenant responsible to pay solar lease
  • travertine flooring
  • Walk-In Closet
  • wet bar
Education
Colleges & Universities Distance
Drive: 12 min 5.9 mi
Drive: 53 min 31.8 mi
Drive: 57 min 48.5 mi
Drive: 67 min 55.8 mi
41032 Woodshire Dr is within 12 minutes or 5.9 miles from Antelope Valley College. It is also near College of the Canyons and Mission College.
Schools
Public Elementary School
Grades K-5
952 Students
Nearby
Public Elementary School
Grades K-5
886 Students
Attendance Zone
Public Elementary School
Grades K-5
893 Students
Attendance Zone
Public Middle School
Grades 6-8
1,100 Students
Attendance Zone
Public High School
Grades 9-12
3,175 Students
Attendance Zone
Private Elementary School
Grades PK-5
Nearby
Private Elementary, Middle & High School
Grades K-12
143 Students
Nearby
Private High School
Grades 9-12
548 Students
Nearby
Transportation

41032 Woodshire Dr is near Bob Hope, located 55.4 miles or 66 minutes away.

Commuter Rail Distance
Drive: 13 min 7.6 mi
Drive: 17 min 10.0 mi
Drive: 20 min 14.0 mi
Drive: 44 min 36.8 mi
Drive: 47 min 37.7 mi
Airports Distance
Airports Distance
Bob Hope
Drive: 66 min 55.4 mi
Getting Around
Somewhat Walkable
Walkability
30 / 100
Minimal Public Transit
Transit
10 / 100
Very Drivable
Drivability
80 / 100
Somewhat Bikeable
Bikeability
20 / 100

Scores provided by

What do Walkability, Transit, Drivability, and Bikeability mean? Walkability measures the walking distance to day-to-day needs. Transit measures access to public transportation. Drivability measures congestion, parking availability, and access to major roads. Bikeability measures the suitability for cycling. How It Works
-
Soundscore
- / 100

Traffic

-

Airport

-

Businesses

-

Scores provided by

HowLoud What is a Sound Score Rating? A Sound Score Rating aggregates noise caused by vehicle traffic, airplane traffic and local sources. How It Works
Points of Interest

Time and distance from 41032 Woodshire Dr.

Shopping Centers Distance
Walk: 11 min 0.6 mi
Walk: 14 min 0.7 mi
Drive: 3 min 1.7 mi
41032 Woodshire Dr has 3 shopping centers within 1.7 miles, which is about a 3-minute drive. The miles and minutes will be for the farthest away property.
Hospitals Distance
Hospitals Distance
Drive: 11 min 6.4 mi
Drive: 14 min 8.1 mi
41032 Woodshire Dr is 6.4 miles from Palmdale Regional Medical Center, and is convenient to other hospitals, including Antelope Valley Hospital.
Military Bases Distance
Drive: 55 min 27.0 mi
Drive: 52 min 37.2 mi
Drive: 163 min 61.3 mi
41032 Woodshire Dr has 3 military bases within 61.3 miles, the nearest is Edwards Air Force Base North Antelope Valley which is 27.0 miles away and a 55 minute drive.

You May Also Like

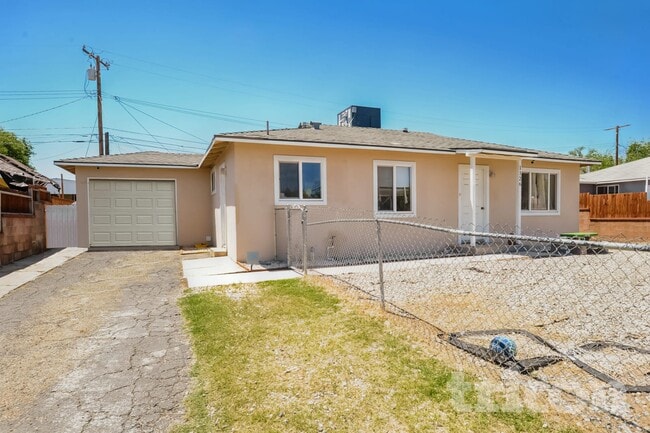
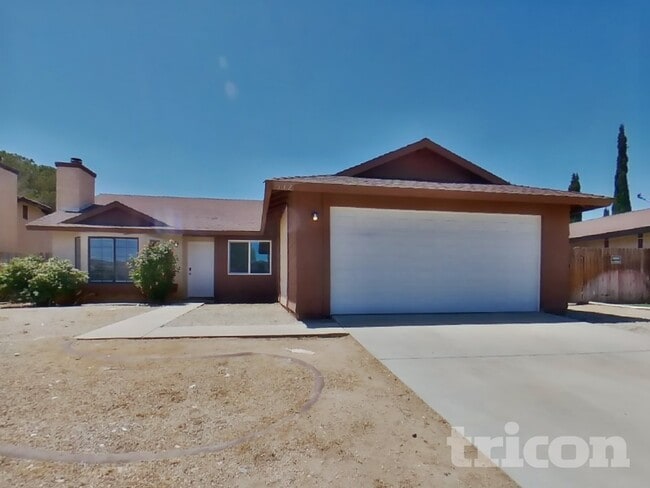
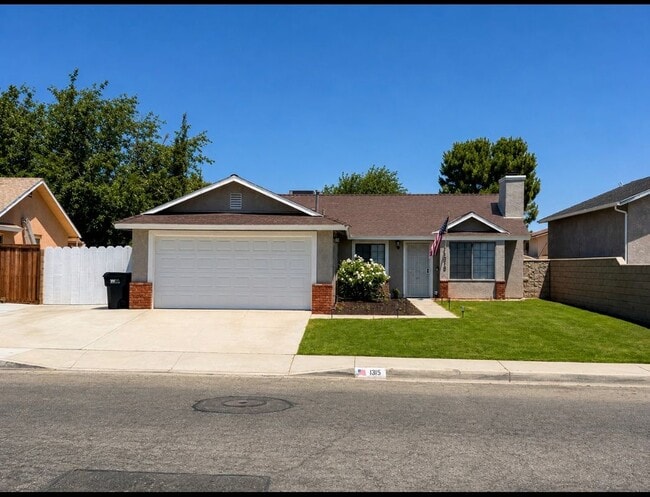
Similar Rentals Nearby