2 Beds, 1 Bath, 891 sq ft
4100 Forest Park Ave Unit 501
St. Louis, MO 63108
-
Bedrooms
2
-
Bathrooms
2
-
Square Feet
1,168 sq ft
-
Available
Available Aug 1
About This Home
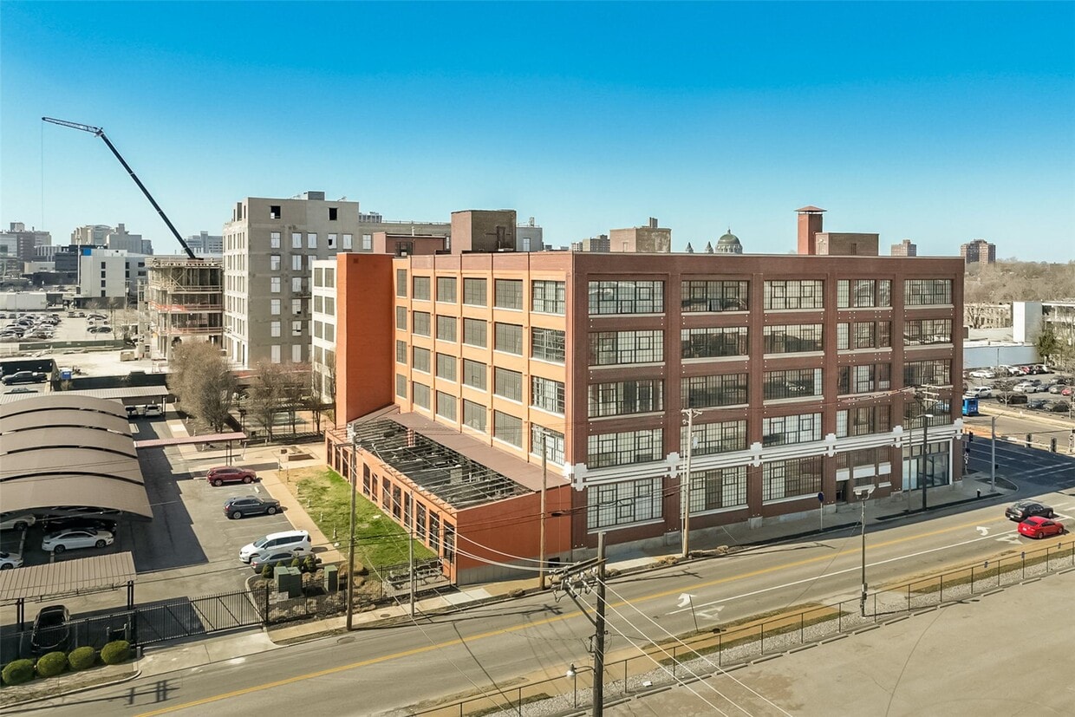
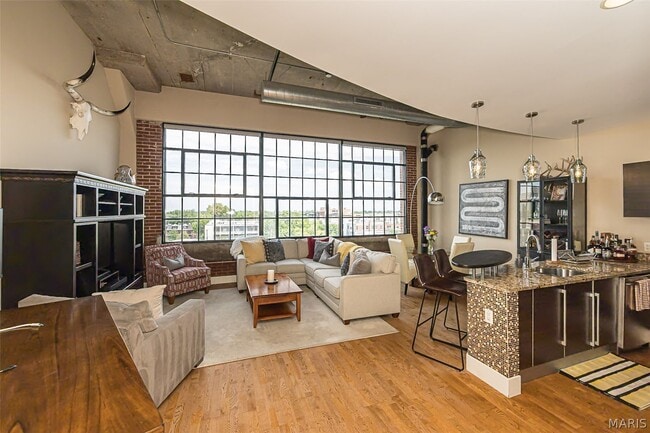
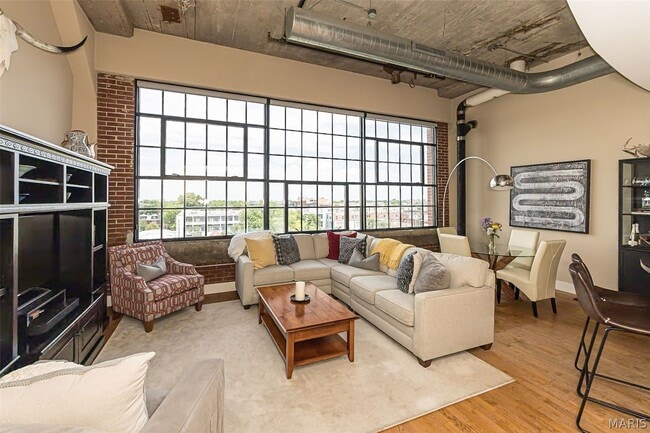
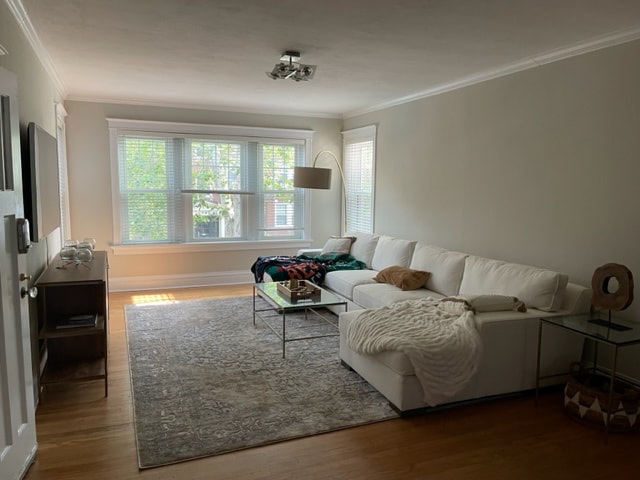
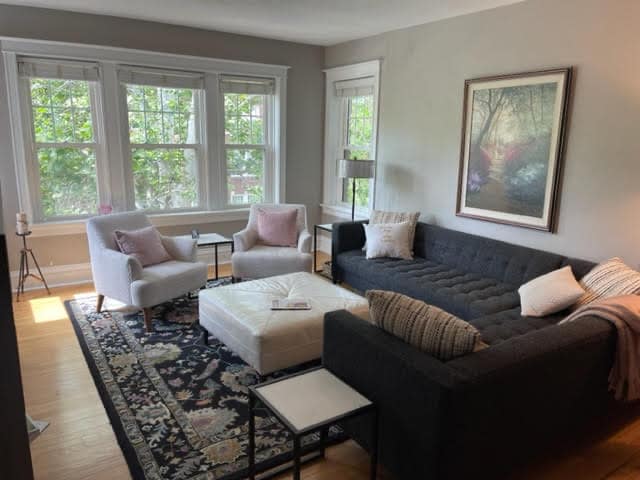
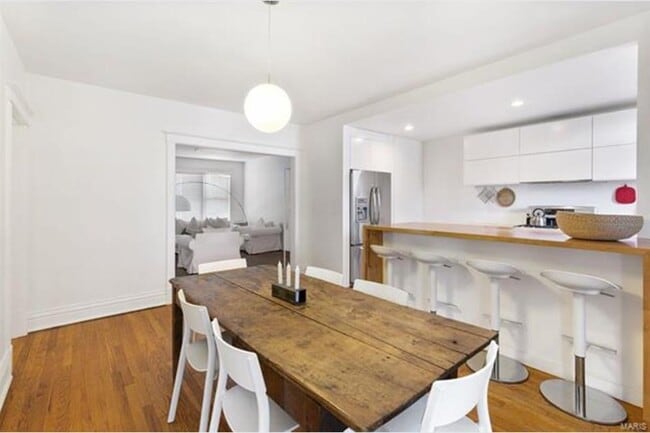
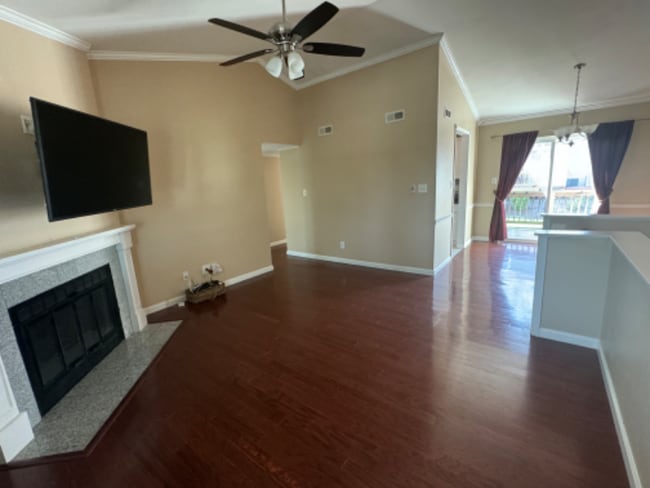
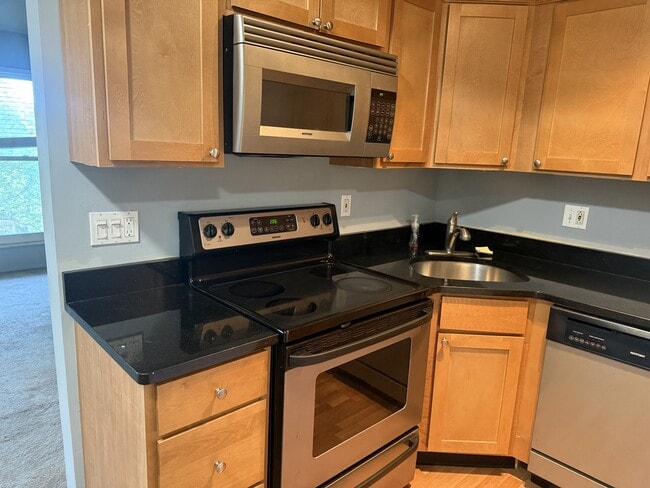
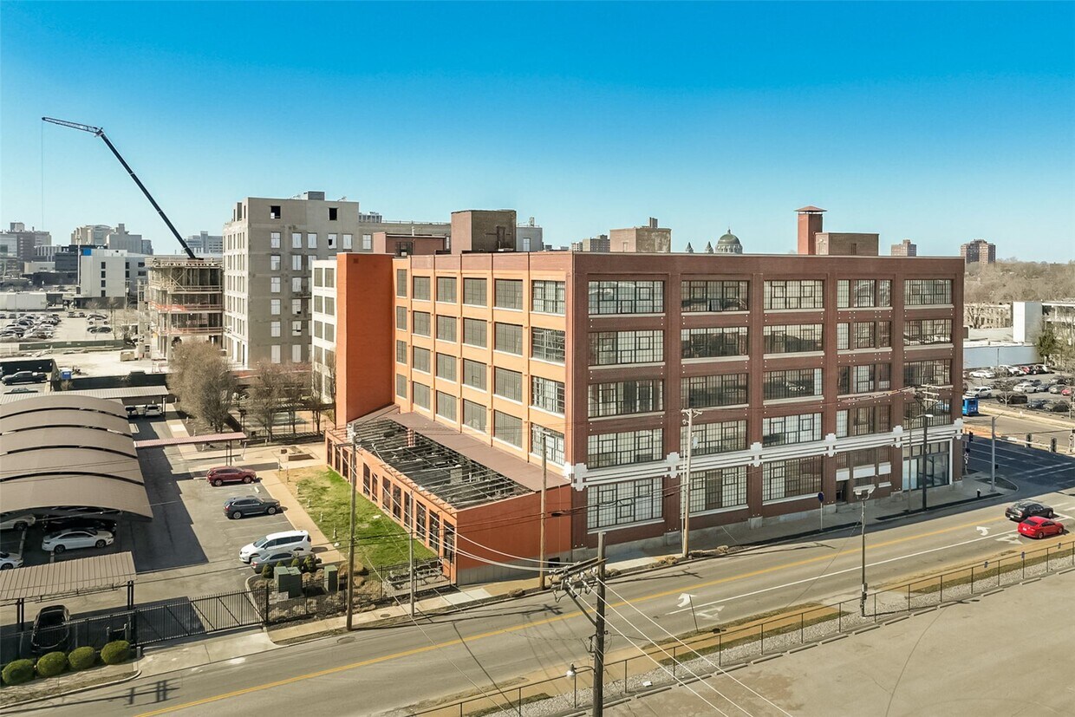
Experience elevated urban living in this stunning top-floor corner loft at West End Lofts, where industrial design meets modern luxury in the heart of the Central West End. Soaring 16-foot concrete ceilings, exposed ductwork, expansive warehouse-style windows, rich hardwood floors, and breathtaking city views create a one-of-a-kind living experience. The open-concept floor plan features a designer kitchen with Pedini Italian cabinetry, granite countertops, stainless steel appliances, and a spacious island perfect for entertaining. The oversized primary suite offers a spa-inspired bath with double vanities, separate soaking tub and shower, and a generous walk-in closet. A second bedroom and full bath provide flexibility for guests, roommates, or a dedicated home office. West End Lofts offers an impressive collection of amenities designed to simplify everyday living, including a resort-style outdoor pool, fitness center, billiards room, Amazon package lockers, secured entry, elevator access, assigned covered parking, and private storage. A dedicated freight elevator makes move-in day remarkably easy. Ideally situated between the Central West End and Cortex Innovation District, you'll enjoy a highly walkable lifestyle just moments from BJC, WashU Medical Campus, SLU, Forest Park, The Foundry, IKEA, TopGolf, restaurants, coffee shops, nightlife, and entertainment. Rent includes water, sewer, gas, trash, assigned covered parking, storage unit, and full access to the amenities. Urban convenience, industrial character, and premium amenities—this is loft living at its best! MLS ID 26033738
4100 Forest Park Ave is a condo located in St. Louis City County and the 63108 ZIP Code.
Fees and Policies
The fees listed below are community-provided and may exclude utilities or add-ons. All payments are made directly to the property and are non-refundable unless otherwise specified.
-
Garage Lot
Property Fee Disclaimer: Based on community-supplied data and independent market research. Subject to change without notice. May exclude fees for mandatory or optional services and usage-based utilities.
Condo Features
- Dishwasher
- Disposal
- Microwave
Contact
- Listed by Tom Basler | Keller Williams Chesterfield
- Phone Number
- Contact
-
Source
MARIS MLS
Central West End’s European vibe is on display everywhere you look, from the classic architecture and layout to the charming parks and gardens to the open-air cafes and bistros that line the streets. The most dominant landmark is the sprawling Forest Park with its trails, sports facilities, lush greenery, and famous zoo – it’s a perfect community backyard for the families and urban professionals who call CWE home. The neighborhood’s elaborate Halloween celebrations and Labor Day Greek Festival are immensely popular, drawing people from all over the city. Art galleries and performance venues are popular draws as well, and the neighborhood enjoys a healthy yet subdued nightlife scene.
While located at the heart of one of the region’s biggest cities, Central West End is mostly residential, with most of the landscape filled with single-family homes. Apartments tend to be very affordable, and rental houses tend to be quite reasonable as well.
Learn more about living in Central West End- Dishwasher
- Disposal
- Microwave
| Colleges & Universities | Distance | ||
|---|---|---|---|
| Colleges & Universities | Distance | ||
| Walk: | 15 min | 0.8 mi | |
| Drive: | 4 min | 1.6 mi | |
| Drive: | 4 min | 1.6 mi | |
| Drive: | 5 min | 1.9 mi |
You May Also Like
Similar Rentals Nearby
-
$1,800Total Monthly PriceTotal Monthly Price NewPrices include all required monthly fees.12 Month LeaseCondo for Rent
-
2 Beds, 1 Bath, 941 sq ft$1,600Total Monthly Price12 Month LeaseTotal Monthly Price NewPrices include all required monthly fees.9021 Cardinal Ter Unit 9021 Cardinal Ter
-
2 Beds, 2 Baths, 1,170 sq ft$2,425Total Monthly Price12 Month LeaseTotal Monthly Price NewPrices include all required monthly fees.2756 McKnight Crossing Ct Unit 2756 McKnight Crossing Court
-
-
-
-
-
-
-
What Are Walk Score®, Transit Score®, and Bike Score® Ratings?
Walk Score® measures the walkability of any address. Transit Score® measures access to public transit. Bike Score® measures the bikeability of any address.
What is a Sound Score Rating?
A Sound Score Rating aggregates noise caused by vehicle traffic, airplane traffic and local sources.