

$6,000 / Month

41 Walcott Ave

,

Jamestown, RI 02835

Share Listing
Favorites
401-575-0545
  • Bedrooms

    6

  • Bathrooms

    6

  • Square Feet

    4,927 sq ft

  • Available

    Available Aug 15

Highlights

  • Beach Front
  • Marina
  • Water Views
  • Golf Course Community
  • Water Access
  • Wood Flooring
41 Walcott Ave
Share Listing
Favorites

About This Home

$6,000 deposit, Available Aug 15

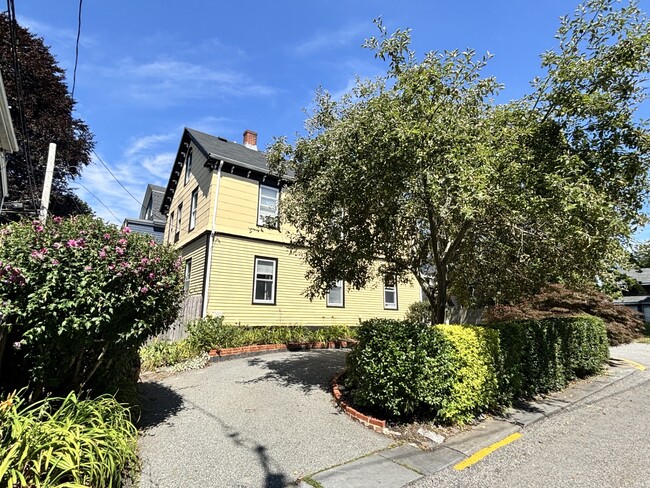
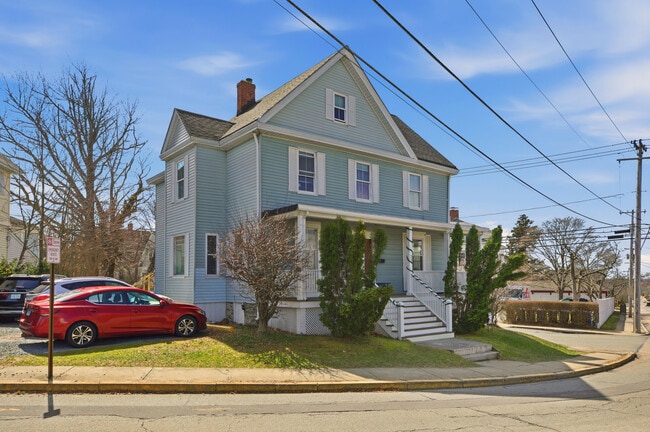
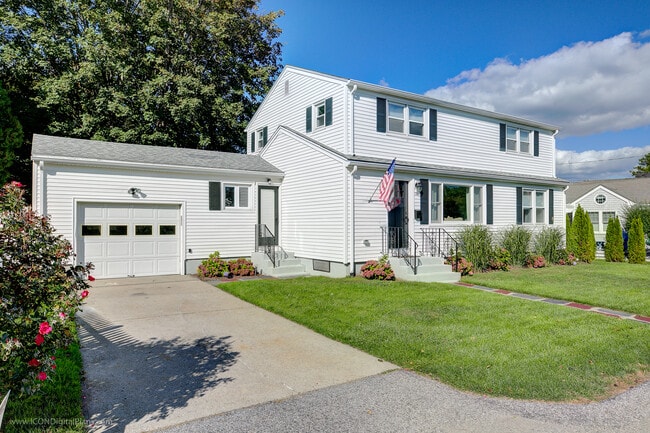
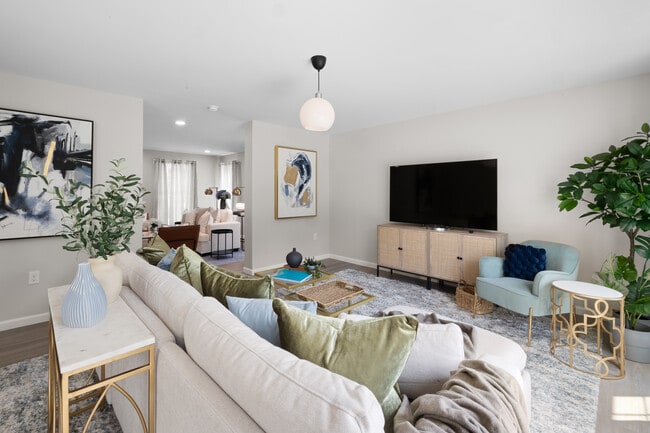
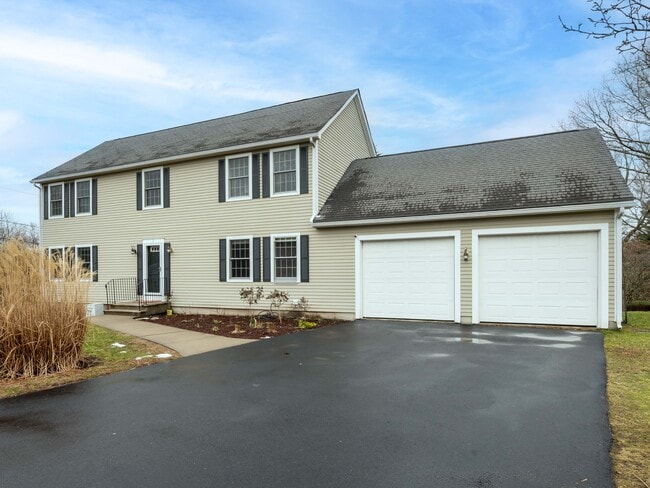
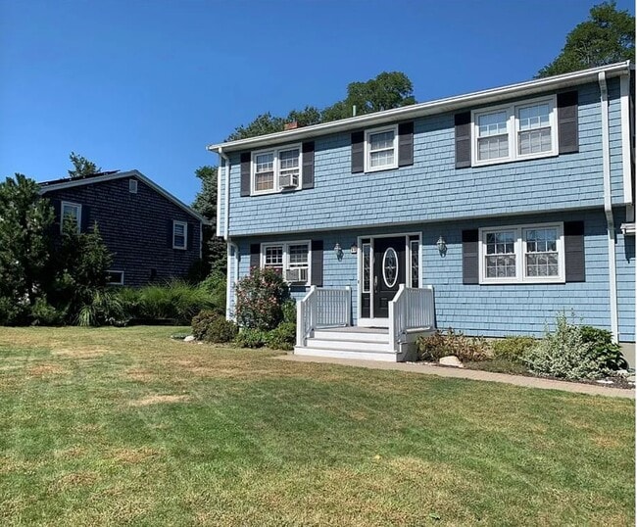
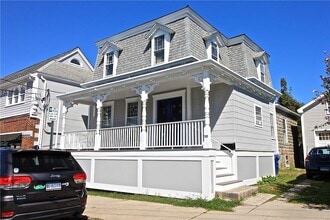
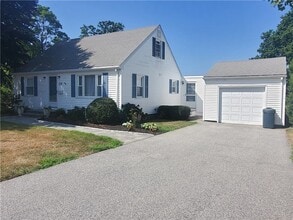
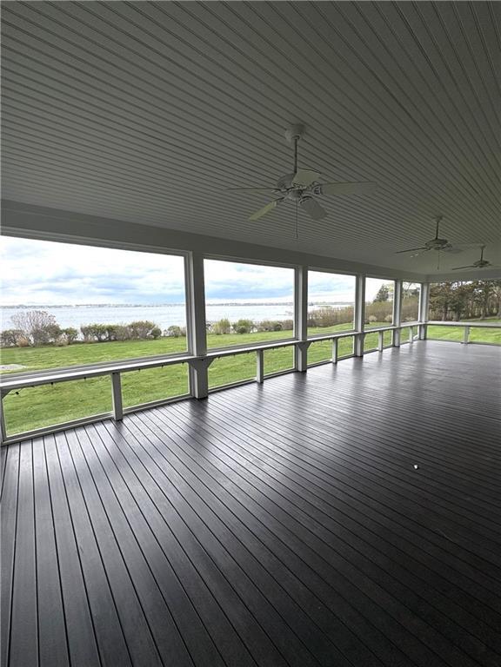
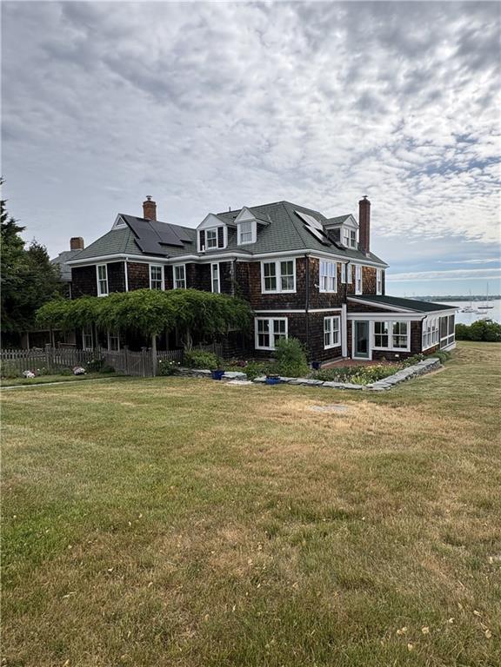
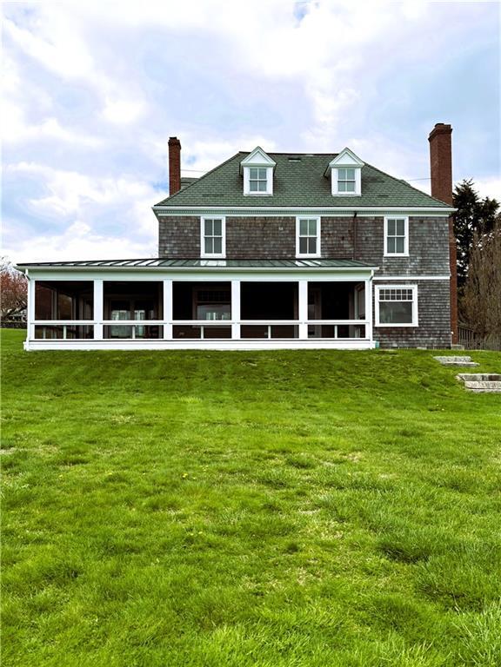
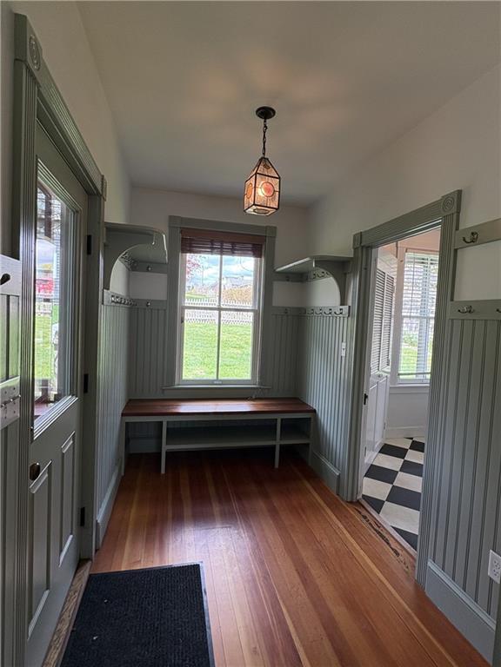
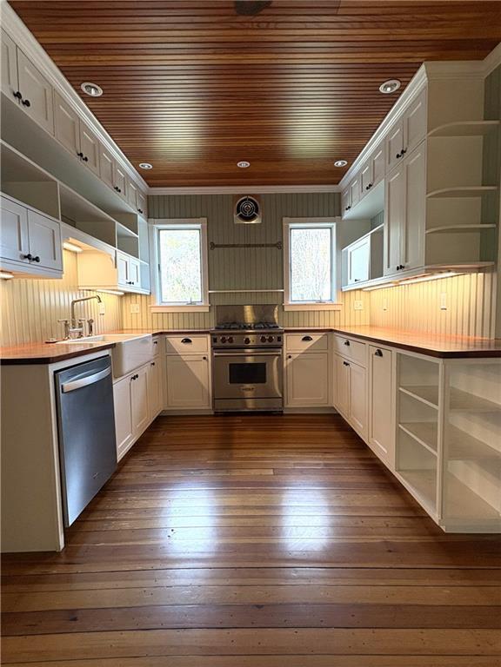
Waterfront shingled 1893 cottage offering coastal charm and incredible panoramic views across Narragansett Bay. Set directly along the shoreline,this beautiful seaside residence captures the essence of classic New England waterfront living,with sparkling water views and breathtaking sunrises. Rich in character and warmth,it features 6 bedrooms and 6 bathrooms,including multiple en-suite bedrooms. Original hardwoods,fireplaces,and ample living spaces blend historic elegance with modern comfort. The chef's kitchen with butler's pantry is ideal for entertaining,while the spacious laundry room adds convenience. Enjoy year-round water views from the radiant-heated indoor porch or relax on the enclosed back porch. A beautiful lawn extends to the shoreline,where stone steps and a waterfront platform reside. Whether kayaking,swimming,or enjoying the coastal setting,this property offers an exceptional connection to the bay. Just a five-minute walk to the town center,restaurant and shops,it combines waterfront beauty and convenience. Property doesn't include any outbuildings. The 1st floor of the detached garage may be available for an extra $200/month. Offered unfurnished starting August 15th. Owner reserves the right to perform property improvements during tenancy,including potential construction of a tennis court,dock and sewer connection. Occasionally,owners,contractors,and related professionals may access the property/grounds with reasonable notice. MLS ID 1417660

41 Walcott Ave is a house located in Newport County and the 02835 ZIP Code. This area is served by the Jamestown School District attendance zone.

* Price shown is base rent. Excludes user-selected optional fees and variable or usage-based fees and required charges due at or prior to move-in or at move-out. Price, availability, fees, and any applicable rent special are subject to change without notice.
* Square footage definitions vary. Displayed square footage is approximate.

Home Details

Bedrooms and Bathrooms

Bathtub with Shower 6 Full Bathrooms 6 Bedrooms

Home Design

Wood Siding Cabin Shingle Siding

Interior Spaces

Wood Flooring Thermal Windows Storage Room Utility Room Wood Burning Fireplace Gas Fireplace 4,927 Sq Ft Home Self Contained Fireplace Unit Or Insert Fireplace Features Masonry 3-Story Property

Kitchen

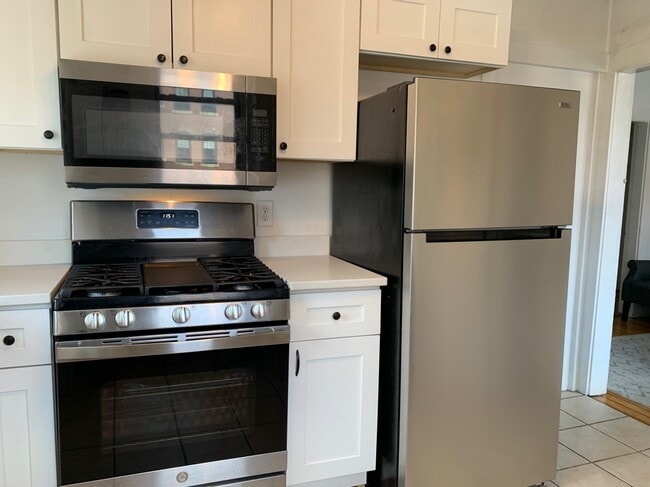
Butlers Pantry Range Oven Microwave Dishwasher

Laundry

Laundry Room Dryer Washer

Listing and Financial Details

Property Available on 8/15/26 12 Month Lease Term Assessor Parcel Number 41WALCOTTAVJAME

Lot Details

Beach Front 27,878 Sq Ft Lot

Outdoor Features

Water Access Walking Distance to Water Porch Screened Patio

Parking

6 Parking Spaces

Unfinished Basement

Basement Fills Entire Space Under The House Interior Basement Entry

Utilities

No Cooling Zoned Heating Hot Water Heating System Gas Water Heater Heating System Uses Propane Septic Tank

Views

Water Views

Community Details

Amenities

Shops Restaurant

Overview

No Home Owners Association Village, In Town Subdivision

Pet Policy

No Pets Allowed

Recreation

Marina Golf Course Community Community Pool Recreation Facilities

Fees and Policies

The fees listed below are community-provided and may exclude utilities or add-ons. All payments are made directly to the property and are non-refundable unless otherwise specified. Use the Cost Calculator to determine costs based on your needs.

  • One-Time Basics
    • Due at Move-In
      • Security Deposit - Refundable
        Charged per unit.
        $6,000

Property Fee Disclaimer: Based on community-supplied data and independent market research. Subject to change without notice. May exclude fees for mandatory or optional services and usage-based utilities.

Contact

  • Listed by Morgan McKay | Residential Properties Ltd.
  • Phone Number
  • Contact
  • Source
    State Wide MLS of Rhode Island, Inc.
Copyright © 2026 State Wide MLS of Rhode Island, Inc. All rights reserved. All information provided by the listing agent/broker is deemed reliable but is not guaranteed and should be independently verified.
| Edit

Under 30 minutes

Commute Time is calculated at rush hour.
Amenities
  • Fireplace
  • Dishwasher
  • Microwave
  • Refrigerator
  • Hardwood Floors
  • Views
  • Waterfront
  • Patio
  • Porch
Education
Colleges & Universities Distance
Drive: 12 min 6.0 mi
Drive: 16 min 7.0 mi
Drive: 17 min 9.2 mi
Drive: 28 min 14.7 mi
41 Walcott Ave is within 16 minutes or 7.0 miles from Salve Regina University. It is also near C.C. of Rhode Island, Newport and Rhode Island, Narragansett.
Schools
Public Elementary & Middle School
Grades K-8
191 Students
Attendance Zone
Public Elementary School
Grades PK-5
217 Students
Attendance Zone
Public High School
Grades 9-12
633 Students
Nearby
Private Elementary & Middle School
Grades PK-8
204 Students
Nearby
Private High School
Grades 9-12
360 Students
Nearby
Transportation

41 Walcott Ave is near Rhode Island Tf Green International, located 25.8 miles or 41 minutes away.

Commuter Rail Distance
Drive: 19 min 11.7 mi
Drive: 32 min 16.0 mi
Drive: 36 min 23.9 mi
Drive: 46 min 31.5 mi
Drive: 52 min 37.1 mi
Airports Distance
Airports Distance
Rhode Island Tf Green International
Drive: 41 min 25.8 mi
Getting Around
Somewhat Walkable
Walkability
20 / 100
Minimal Public Transit
Transit
10 / 100
Exceptionally Drivable
Drivability
100 / 100
Fairly Bikeable
Bikeability
50 / 100

Scores provided by

What do Walkability, Transit, Drivability, and Bikeability mean? Walkability measures the walking distance to day-to-day needs. Transit measures access to public transportation. Drivability measures congestion, parking availability, and access to major roads. Bikeability measures the suitability for cycling. How It Works
-
Soundscore
- / 100

Traffic

-

Airport

-

Businesses

-

Scores provided by

HowLoud What is a Sound Score Rating? A Sound Score Rating aggregates noise caused by vehicle traffic, airplane traffic and local sources. How It Works
Points of Interest

Time and distance from 41 Walcott Ave.

Shopping Centers Distance
Walk: 8 min 0.4 mi
Drive: 11 min 5.3 mi
Drive: 12 min 5.5 mi
41 Walcott Ave has 3 shopping centers within 5.5 miles, which is about a 12-minute drive. The miles and minutes will be for the farthest away property.
Parks and Recreation Distance
Fort Wetherill State Park
Walk: 18 min 1.0 mi
Beavertail State Park
Drive: 9 min 3.6 mi
Old Colony and Newport Scenic Railroad
Drive: 10 min 5.1 mi
Fort Adams State Park
Drive: 20 min 8.4 mi
Brenton Point State Park
Drive: 19 min 8.4 mi
41 Walcott Ave has 5 parks within 8.4 miles, including Fort Wetherill State Park, Beavertail State Park, and Old Colony and Newport Scenic Railroad.
Hospitals Distance
Hospitals Distance
Drive: 11 min 5.4 mi
Drive: 25 min 16.1 mi
41 Walcott Ave is 5.4 miles from Newport Hospital, and is convenient to other hospitals, including South County Hospital.
Military Bases Distance
Drive: 26 min 14.3 mi
Drive: 78 min 53.0 mi
Drive: 77 min 54.5 mi
41 Walcott Ave has 3 military bases within 54.5 miles, the nearest is Rhode Island National Gaurd which is 14.3 miles away and a 26 minute drive.

You May Also Like

Similar Rentals Nearby

  • 4 Beds, 2 Baths, 1,650 sq ft
    $3,750
    Total Monthly Price
    12 Month Lease
    Total Monthly Price New
    Prices include all required monthly fees.
    35 Treasure Rd
  • 4 Beds, 2 Baths, 1,633 sq ft
    $8,000
    Total Monthly Price
    Total Monthly Price New
    Prices include all required monthly fees.
    700 Thames St
  • 6 Beds, 4 Baths, 3,785 sq ft
    $24,000
    Total Monthly Price
    Total Monthly Price New
    Prices include all required monthly fees.
    21 Bedlow Ave