$2,150
Total Monthly Price
41 Dunlop St E Unit 1
Barrie, ON L4M 1A2
Favorites
-
Bedrooms
2
-
Bathrooms
1
-
Square Feet
900 sq ft
-
Available
Available Aug 15
Highlights
- Hardwood Floors
- Waterfront
41 Dunlop St E Unit 1

Favorites
About This Home
12 Month Lease,
$2,150 deposit,
Available Aug 15
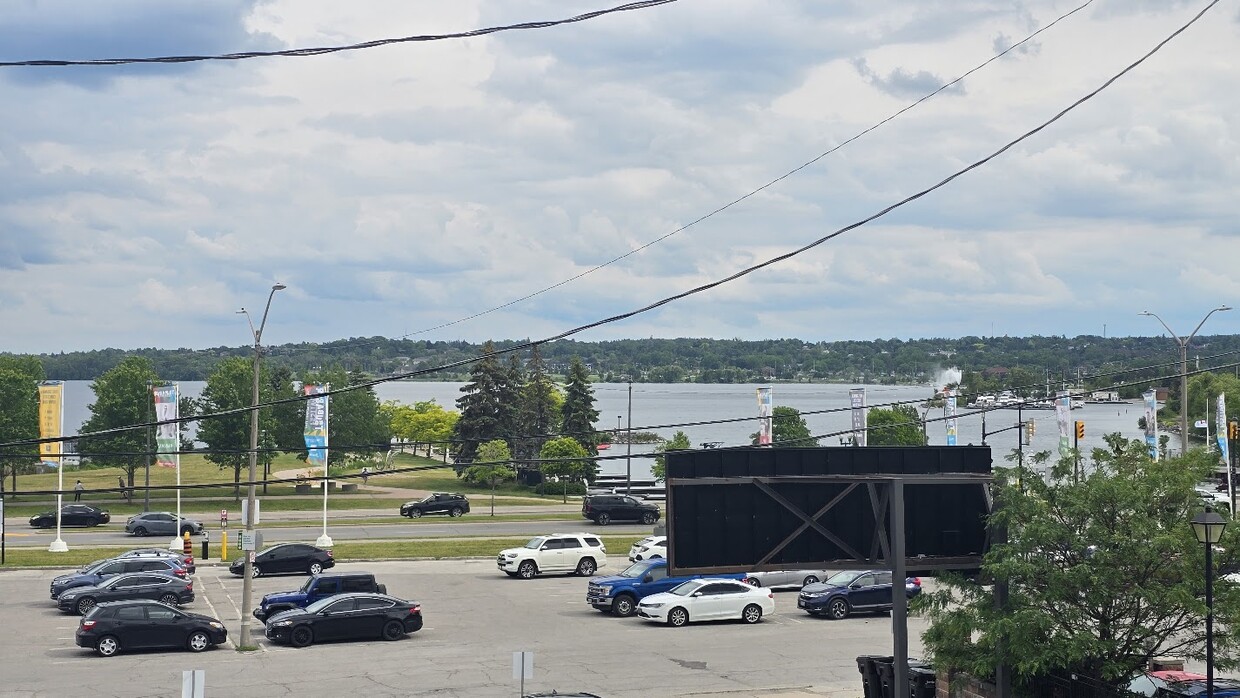
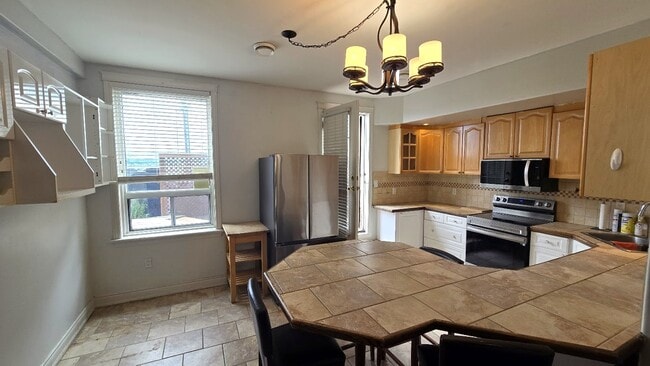
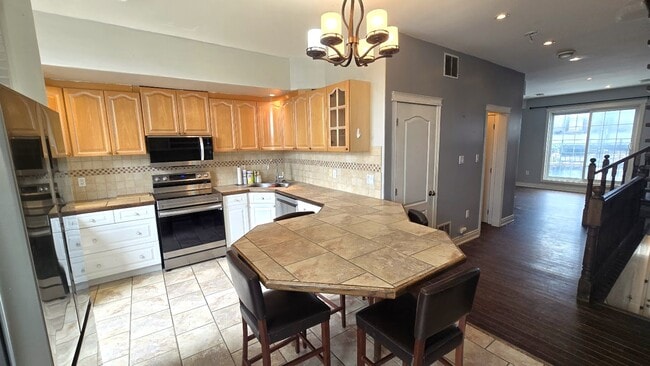
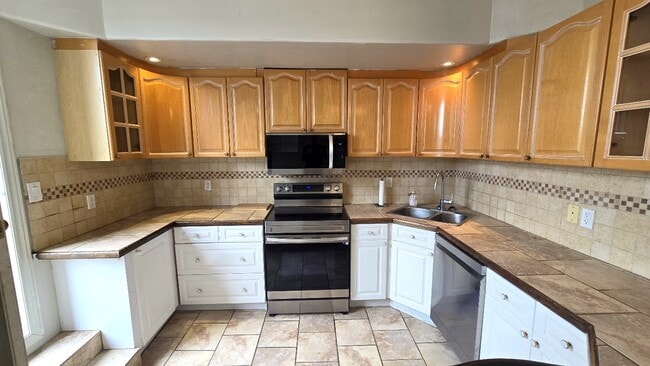
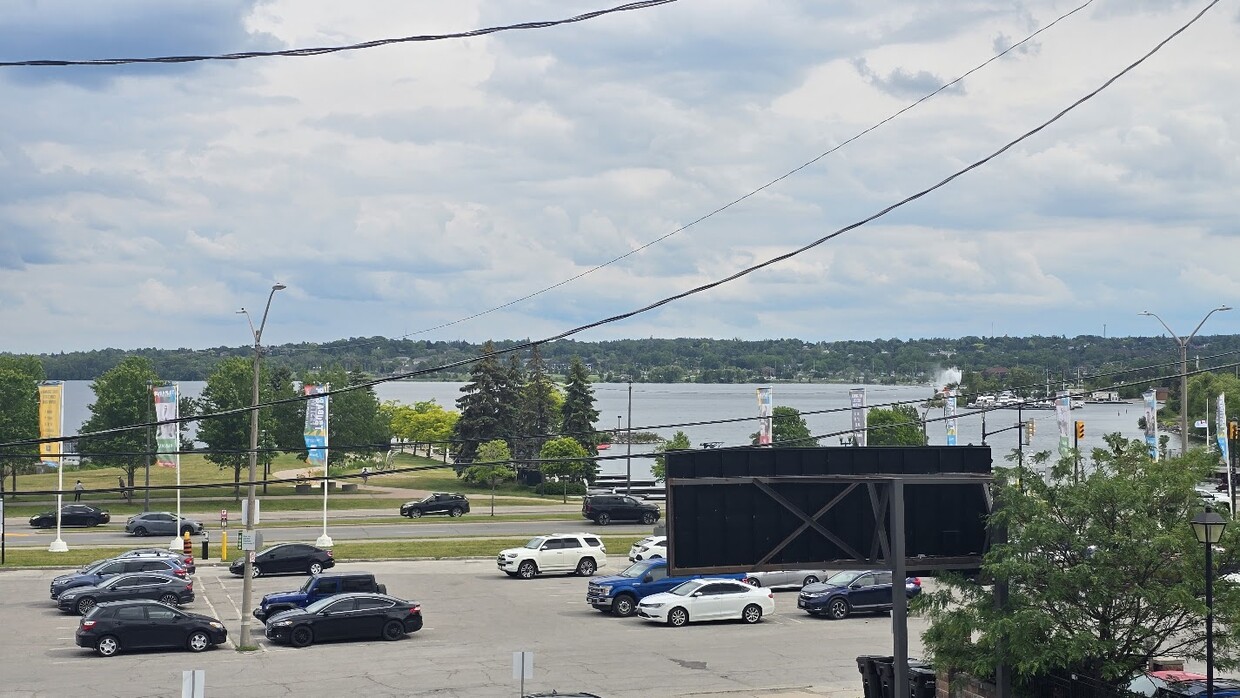
Prime Waterfront Location | Downtown Core | Walk Everywhere RENT + HYDRO Welcome to 41 Dunlop Street East, a rare opportunity to lease a beautiful upscale two-bedroom apartment in the heart of Downtown Barrie. This spacious unit offers breathtaking views of Lake Simcoe to the south and vibrant downtown Barrie views to the north. Featuring hardwood floors throughout, a large private terrace with incredible outdoor living space, and an open-concept layout, this apartment is perfect for professionals, couples, or anyone looking to enjoy the best of urban waterfront living. The full-size kitchen is equipped with stainless steel appliances including a fridge, stove, dishwasher, and microwave/range hood. A large peninsula provides the perfect space for entertaining, dining, or working from home. The apartment offers two generously sized bedrooms and a well-appointed semi-ensuite bathroom featuring a stand-up shower and relaxing soaker tub. Located steps from the Barrie waterfront, marina, restaurants, cafés, shopping, entertainment, nightlife, public transit, and all the amenities Downtown Barrie has to offer, this location truly provides a walkable lifestyle in one of the city's most sought-after neighbourhoods. While on-site parking is not available, monthly parking permits may be available through the City of Barrie for approved municipal parking lots nearby. If you're looking for a premium apartment with incredible views, exceptional outdoor space, and an unbeatable downtown location, this is the home for you. Contact us today to schedule your private showing.
41 Dunlop St E is an apartment located in Barrie, ON. This listing has rentals from $2150
* Price shown is total price based on community-supplied monthly required fees. Excludes user-selected optional fees and variable or usage-based fees and required charges due at or prior to move-in or at move-out. Price, availability, fees, and any applicable rent special are subject to change without notice.
* Square footage definitions vary. Displayed square footage is approximate.
Apartment Features
Washer/Dryer
Air Conditioning
Dishwasher
Hardwood Floors
- Washer/Dryer
- Air Conditioning
- Dishwasher
- Stainless Steel Appliances
- Kitchen
- Microwave
- Range
- Refrigerator
- Hardwood Floors
- Waterfront
Fees and Policies
The fees listed below are community-provided and may exclude utilities or add-ons. All payments are made directly to the property and are non-refundable unless otherwise specified.
- Parking
-
Other--
Details
Utilities Included
-
Gas
-
Water
-
Heat
-
Sewer
-
Air Conditioning
Contact
- Contact
Location
Get Directions
Welcome to Barrie, Ontario, a lakeside city where urban energy meets scenic charm. Located at the head of Kempenfelt Bay on Lake Simcoe, around 90 kilometres north of Toronto, Barrie blends city convenience with waterfront living.
The city’s roots trace back to the early 19th century as a War of 1812 supply depot and trading post. Today, Barrie enjoys a diverse economy anchored by health care, education, IT, and manufacturing, with strong transit connections via Highway 400 and GO Transit. Distinct neighbourhoods shape daily life, from historic Allandale with its heritage architecture and walking tours to Sunnidale Park, the city’s largest green space with trails, gardens, and playgrounds. Growing southern suburbs appeal to commuters with expanding GO service and retail hubs.
Learn more about living in BarrieYou May Also Like
Getting Around
 What do Walkability, Transit, Drivability, and Bikeability mean?
Walkability measures the walking distance to day-to-day needs.
Transit measures access to public transportation.
Drivability measures congestion, parking availability, and access to major roads.
Bikeability measures the suitability for cycling.
How It Works
What do Walkability, Transit, Drivability, and Bikeability mean?
Walkability measures the walking distance to day-to-day needs.
Transit measures access to public transportation.
Drivability measures congestion, parking availability, and access to major roads.
Bikeability measures the suitability for cycling.
How It Works
Exceptionally Walkable
Walkability
100
/ 100
Good Public Transit
Transit
60
/ 100
Exceptionally Drivable
Drivability
90
/ 100
Moderately Bikeable
Bikeability
70
/ 100
Scores provided by
What do Walkability, Transit, Drivability, and Bikeability mean?
Walkability measures the walking distance to day-to-day needs.
Transit measures access to public transportation.
Drivability measures congestion, parking availability, and access to major roads.
Bikeability measures the suitability for cycling.
How It Works
-
Soundscore™
-
/ 100
Traffic
-Airport
-Businesses
-Scores provided by
HowLoud What is a Sound Score Rating? A Sound Score Rating aggregates noise caused by vehicle traffic, airplane traffic and local sources. How It Works
Amenities
- Washer/Dryer
- Air Conditioning
- Dishwasher
- Stainless Steel Appliances
- Kitchen
- Microwave
- Range
- Refrigerator
- Hardwood Floors
- Waterfront
41 Dunlop St E Unit 1 Photos
41 Dunlop St E
Barrie, ON L4M 1A2