$2,195
Total Monthly Price
4055 Parkside Village Dr Unit 724-4055 Parkside Village
Mississauga, ON L5B 0K8
Favorites
437-525-0968
-
Bedrooms
1
-
Bathrooms
1
-
Square Feet
640 sq ft
-
Available
Available Sep 30
Highlights
- Piscina exterior
- Balcón
- Amueblado
- Patio
- Libre de humo
- Gimnasio
4055 Parkside Village Dr Unit 724-4055 Parkside Village

Favorites
About This Home
12 Month Lease
,
Available Sep 30





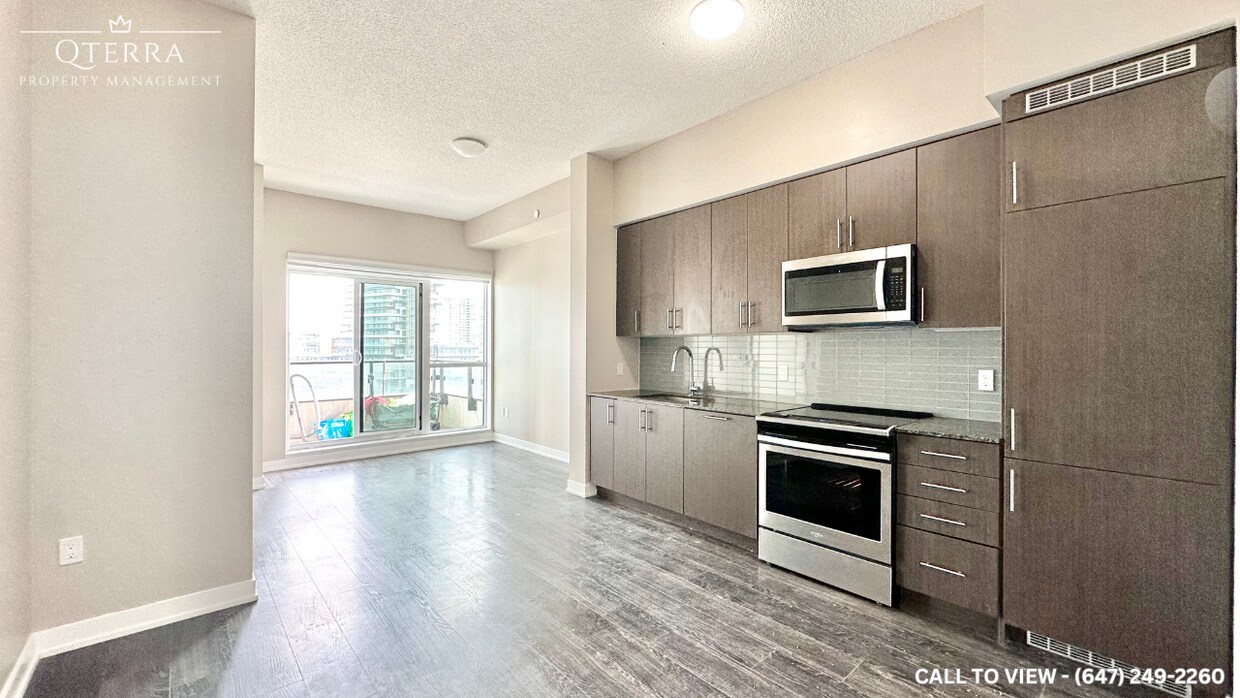
MODERN 1+DEN CONDO WITH STUNNING CITY, LAKE AND CONSERVATION VIEWS This modern 1+Den condo combines luxurious design, thoughtful amenities, and a prime location to create the ultimate living experience. With its stunning views, abundant natural light, and access to premium building features, this property is ideal for professionals or couples. KEY PROPERTY DETAILS: - Type: Condo - Bedrooms: 1 + Den - Bathrooms: 1 - Size: 640 SQF - Parking: 1 spot included - Locker: 1 included - Availability: October 1, 2026 - Utilities: Gas and Hot Water Tank Included UNIT AMENITIES: - Condition: As a newly renovated unit, this condo is move-in ready with fresh finishes and high-end upgrades throughout. - Kitchen: Upgraded kitchen with stainless steel appliances, sleek stone/granite countertops, and a stylish backsplash. - Dishwasher: Included for added convenience. - Microwave: Included for easy meal preparation. - Flooring: Durable and stylish laminate flooring flows throughout the unit, enhancing its modern aesthetic and easy maintenance. - Ceiling: The soaring 10-foot ceilings amplify the sense of space, creating an airy and inviting living environment. - Thermostat: A personal thermostat allows you to control the temperature for year-round comfort. - Laundry: Ensuite laundry facilities provide added convenience for your daily routine. - Bathrooms: The upgraded bathroom features modern fixtures, providing a polished and functional space. - Storage: Regular closets in all rooms ensure ample space for organizing your belongings. - Open Concept Layout: The thoughtfully designed open-concept layout maximizes space, connecting the living, dining, and kitchen areas seamlessly. - Furnishing: This condo is offered unfurnished, allowing you to style and personalize it to your preferences. - Natural Light: Floor-to-ceiling windows flood the condo with natural light, offering a bright and vibrant atmosphere. - Private Balcony: Step out onto your private balcony, the perfect spot to relax and take in the stunning surroundings. - View: Enjoy breathtaking views of the city, lake, and conservation areas, bringing scenic beauty right into your home. BUILDING AMENITIES: - BBQ Area/Terrace: An ideal spot for outdoor dining and entertaining with friends and family. - Remote Garage: Secure parking and easy access with the included remote garage. - Fitness Centre & Gym: Maintain an active lifestyle with state-of-the-art exercise facilities. - Games Room: Relax and unwind with recreational options right in your building. - Indoor Pool: Dive into comfort with access to a well-maintained swimming pool. - Rooftop Patio: Take in panoramic views of the cityscape and enjoy serene moments on the rooftop patio. - Visitor Parking: Hassle-free parking options for your guests. - Lobby Lounge & Meeting Room: Modern communal spaces for relaxation and professional use. - Party Room: Perfect for hosting gatherings and celebrations. - Public Transit Access: Enjoy seamless city connectivity with nearby public transit options. NEIGHBORHOOD: Parkside Village Drive in Mississauga is situated in the vibrant City Centre neighborhood, offering a dynamic mix of urban conveniences and community charm. Residents enjoy proximity to Square One Shopping Centre, Celebration Square, and a variety of trendy cafes and restaurants. With excellent public transit options and easy access to major roadways, this area is ideal for professionals and families alike. Contact us today to schedule your showing and secure this exceptional home!
MODERN 1+DEN CONDO WITH STUNNING CITY, LAKE AND CONSERVATION VIEWS This modern 1+Den condo combines luxurious design, thoughtful amenities, and a prime location to create the ultimate living experience. With its stunning views, abundant natural light, and access to premium building features, this property is ideal for professionals or couples. KEY PROPERTY DETAILS: - Type: Condo - Bedrooms: 1 + Den - Bathrooms: 1 - Size: 640 SQF - Parking: 1 spot included - Locker: 1 included - Availability: October 1, 2026 - Utilities: Gas and Hot Water Tank Included UNIT AMENITIES: - Condition: As a newly renovated unit, this condo is move-in ready with fresh finishes and high-end upgrades throughout. - Kitchen: Upgraded kitchen with stainless steel appliances, sleek stone/granite countertops, and a stylish backsplash. - Dishwasher: Included for added convenience. - Microwave: Included for easy meal preparation. - Flooring: Durable and stylish laminate flooring flows throughout the unit, enhancing its modern aesthetic and easy maintenance. - Ceiling: The soaring 10-foot ceilings amplify the sense of space, creating an airy and inviting living environment. - Thermostat: A personal thermostat allows you to control the temperature for year-round comfort. - Laundry: Ensuite laundry facilities provide added convenience for your daily routine. - Bathrooms: The upgraded bathroom features modern fixtures, providing a polished and functional space. - Storage: Regular closets in all rooms ensure ample space for organizing your belongings. - Open Concept Layout: The thoughtfully designed open-concept layout maximizes space, connecting the living, dining, and kitchen areas seamlessly. - Furnishing: This condo is offered unfurnished, allowing you to style and personalize it to your preferences. - Natural Light: Floor-to-ceiling windows flood the condo with natural light, offering a bright and vibrant atmosphere. - Private Balcony: Step out onto your private balcony, the perfect spot to relax and take in the stunning surroundings. - View: Enjoy breathtaking views of the city, lake, and conservation areas, bringing scenic beauty right into your home. BUILDING AMENITIES: - BBQ Area/Terrace: An ideal spot for outdoor dining and entertaining with friends and family. - Remote Garage: Secure parking and easy access with the included remote garage. - Fitness Centre & Gym: Maintain an active lifestyle with state-of-the-art exercise facilities. - Games Room: Relax and unwind with recreational options right in your building. - Indoor Pool: Dive into comfort with access to a well-maintained swimming pool. - Rooftop Patio: Take in panoramic views of the cityscape and enjoy serene moments on the rooftop patio. - Visitor Parking: Hassle-free parking options for your guests. - Lobby Lounge & Meeting Room: Modern communal spaces for relaxation and professional use. - Party Room: Perfect for hosting gatherings and celebrations. - Public Transit Access: Enjoy seamless city connectivity with nearby public transit options. NEIGHBORHOOD: Parkside Village Drive in Mississauga is situated in the vibrant City Centre neighborhood, offering a dynamic mix of urban conveniences and community charm. Residents enjoy proximity to Square One Shopping Centre, Celebration Square, and a variety of trendy cafes and restaurants. With excellent public transit options and easy access to major roadways, this area is ideal for professionals and families alike. Contact us today to schedule your showing and secure this exceptional home!
4055 Parkside Village Dr is a condo located in Mississauga, ON. This listing has rentals from $2195
* Price shown is total price based on community-supplied monthly required fees. Excludes user-selected optional fees and variable or usage-based fees and required charges due at or prior to move-in or at move-out. Price, availability, fees, and any applicable rent special are subject to change without notice.
* Square footage definitions vary. Displayed square footage is approximate.
Condo Features
Lavadora/Secadora
Aire acondicionado
Lavavajillas
Encimeras de granito
Microondas
Nevera
Bañera/Ducha
Electrodomésticos de acero inoxidable
Indoor Features
- Lavadora/Secadora
- Aire acondicionado
- Calefacción
- Libre de humo
- Almacén/trastero
- Bañera/Ducha
Kitchen Features & Appliances
- Lavavajillas
- Encimeras de granito
- Electrodomésticos de acero inoxidable
- Cocina comedor
- Cocina
- Microondas
- Horno
- Nevera
- Agua caliente instantánea
Model Details
- Techos altos
- Sala de estar
- Vistas
- Amueblado
- Cubiertas de ventanas
- Dormitorios grandes
- Ventanas de suelo a techo
Fees and Policies
The fees listed below are community-provided and may exclude utilities or add-ons. All payments are made directly to the property and are non-refundable unless otherwise specified.
- Parking
-
Garage--
Details
Utilities Included
-
Gas
-
Heat
-
Air Conditioning
Property Information
-
Furnished Units Available
Contact
- Phone Number
- Contact
Location
Get Directions
From Absolute World, identical skyscrapers nicknamed “Marilyn Monroe” for their hourglass shape, to the beautiful parks and beaches along Lake Ontario, Mississauga is an attractive city next door to Toronto in the province of Ontario. Mississauga is a shopper’s dream, filled with several large malls and a variety of other shopping destinations.
The largest shopping mall, Square One Shopping Centre, features more than 350 retail stores and attracts nearly 24 million shoppers a year. The heart of the city, Celebration Square, is located downtown and is a gathering place for a variety of concerts, festivals, and other events. In the summer, the largest outdoor fountain in the city and a variety of food trucks and vendors provide hours of outdoor fun for residents. During winter, it becomes a wonderland complete with an ice rink.
Legends Row and the Queen’s Jubilee Garden are considered must-see destinations in the square.
Learn more about living in MississaugaYou May Also Like
Education
| Colleges & Universities | Distance | ||
|---|---|---|---|
| Colleges & Universities | Distance | ||
| Drive: | 21 min | 17.2 km | |
| Drive: | 23 min | 25.5 km | |
| Drive: | 31 min | 28.9 km | |
| Drive: | 32 min | 29.3 km |
4055 Parkside Village Dr Unit 724-4055 Parkside Village is within 21 minutes or 17.2 kilometers from Humber College, Lakeshore. It is also near Humber College, North Campus and University of Toronto.
Transportation options available in Mississauga include Long Branch Loop, located 12.1 kilometers from 4055 Parkside Village Dr Unit 724-4055 Parkside Village. 4055 Parkside Village Dr Unit 724-4055 Parkside Village is near Toronto Pearson International, located 19.7 kilometers or 23 minutes away, and Billy Bishop Toronto City, located 26.1 kilometers or 31 minutes away.
| Transit / Subway | Distance | ||
|---|---|---|---|
| Transit / Subway | Distance | ||
|
|
Drive: | 18 min | 12.1 km |
|
|
Drive: | 19 min | 12.6 km |
|
|
Drive: | 19 min | 12.9 km |
|
|
Drive: | 20 min | 13.2 km |
|
|
Drive: | 20 min | 14.9 km |
| Commuter Rail | Distance | ||
|---|---|---|---|
| Commuter Rail | Distance | ||
|
|
Drive: | 3 min | 2.7 km |
|
|
Drive: | 6 min | 3.4 km |
|
|
Drive: | 12 min | 7.1 km |
|
|
Drive: | 13 min | 7.9 km |
|
|
Drive: | 14 min | 8.5 km |
| Airports | Distance | ||
|---|---|---|---|
| Airports | Distance | ||
|
Toronto Pearson International
|
Drive: | 23 min | 19.7 km |
|
Billy Bishop Toronto City
|
Drive: | 31 min | 26.1 km |
Getting Around
 What do Walkability, Transit, Drivability, and Bikeability mean?
Walkability measures the walking distance to day-to-day needs.
Transit measures access to public transportation.
Drivability measures congestion, parking availability, and access to major roads.
Bikeability measures the suitability for cycling.
How It Works
What do Walkability, Transit, Drivability, and Bikeability mean?
Walkability measures the walking distance to day-to-day needs.
Transit measures access to public transportation.
Drivability measures congestion, parking availability, and access to major roads.
Bikeability measures the suitability for cycling.
How It Works
Very Walkable
Walkability
80
/ 100
Good Public Transit
Transit
70
/ 100
Moderately Drivable
Drivability
60
/ 100
Moderately Bikeable
Bikeability
60
/ 100
Scores provided by
What do Walkability, Transit, Drivability, and Bikeability mean?
Walkability measures the walking distance to day-to-day needs.
Transit measures access to public transportation.
Drivability measures congestion, parking availability, and access to major roads.
Bikeability measures the suitability for cycling.
How It Works
-
Soundscore™
-
/ 100
Traffic
-Airport
-Businesses
-Scores provided by
HowLoud What is a Sound Score Rating? A Sound Score Rating aggregates noise caused by vehicle traffic, airplane traffic and local sources. How It WorksTime and distance from 4055 Parkside Village Dr Unit 724-4055 Parkside Village.
| Shopping Centers | Distance | ||
|---|---|---|---|
| Shopping Centers | Distance | ||
| Walk: | 10 min | 0.9 km | |
| Walk: | 11 min | 0.9 km | |
| Walk: | 14 min | 1.2 km |
4055 Parkside Village Dr Unit 724-4055 Parkside Village has 3 shopping centers within 1.2 kilometers, which is about a 14-minute walk. The kilometers and minutes will be for the farthest away property.
| Military Bases | Distance | ||
|---|---|---|---|
| Military Bases | Distance | ||
| Drive: | 97 min | 96.0 km |
4055 Parkside Village Dr Unit 724-4055 Parkside Village is 96.0 kilometers and a 97 minute drive from Canadian Forces Base Borden.
Amenities
- Lavadora/Secadora
- Aire acondicionado
- Calefacción
- Libre de humo
- Almacén/trastero
- Bañera/Ducha
- Lavavajillas
- Encimeras de granito
- Electrodomésticos de acero inoxidable
- Cocina comedor
- Cocina
- Microondas
- Horno
- Nevera
- Agua caliente instantánea
- Techos altos
- Sala de estar
- Vistas
- Amueblado
- Cubiertas de ventanas
- Dormitorios grandes
- Ventanas de suelo a techo
- Instalaciones de lavandería
- Unidades amuebladas disponibles
- Salón
- Almacén/trastero
- Parrilla
- Balcón
- Patio
- Gimnasio
- Piscina exterior
4055 Parkside Village Dr Unit 724-4055 Parkside Village Photos
4055 Parkside Village Dr
Mississauga, ON L5B 0K8