$2,150
/ Month
4053 Hartland St
Charleston, SC 29414
Favorites
864-325-4120
-
Bedrooms
2
-
Bathrooms
2.5
-
Square Feet
1,247 sq ft
-
Available
Available Jun 19
4053 Hartland St

Favorites
About This Home
Available Jun 19
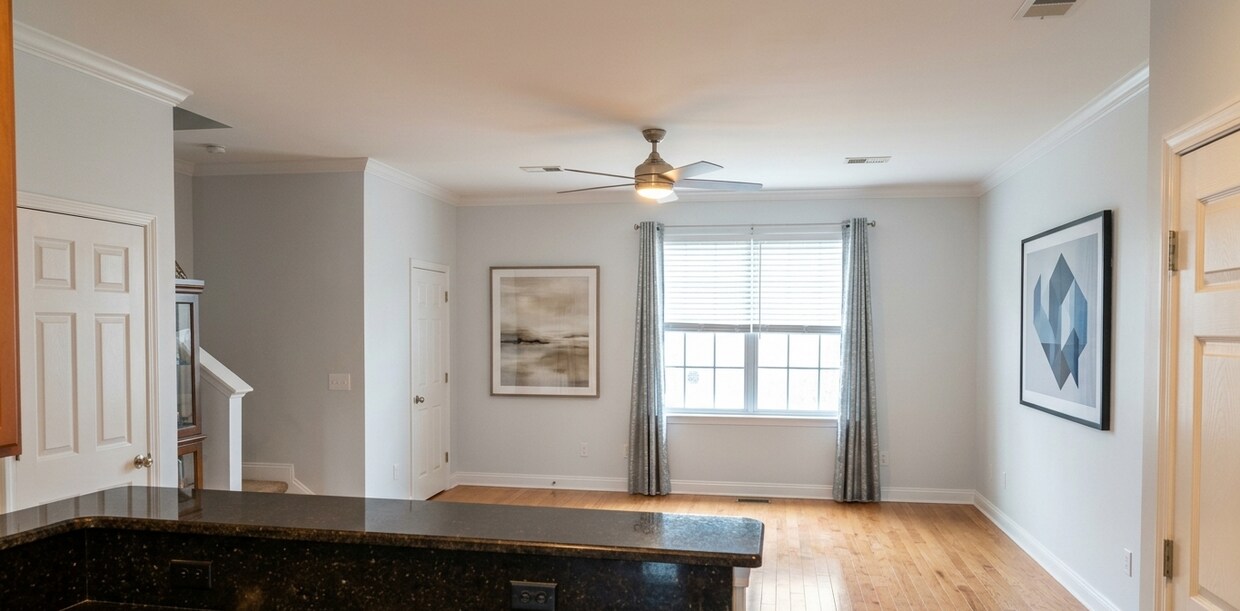
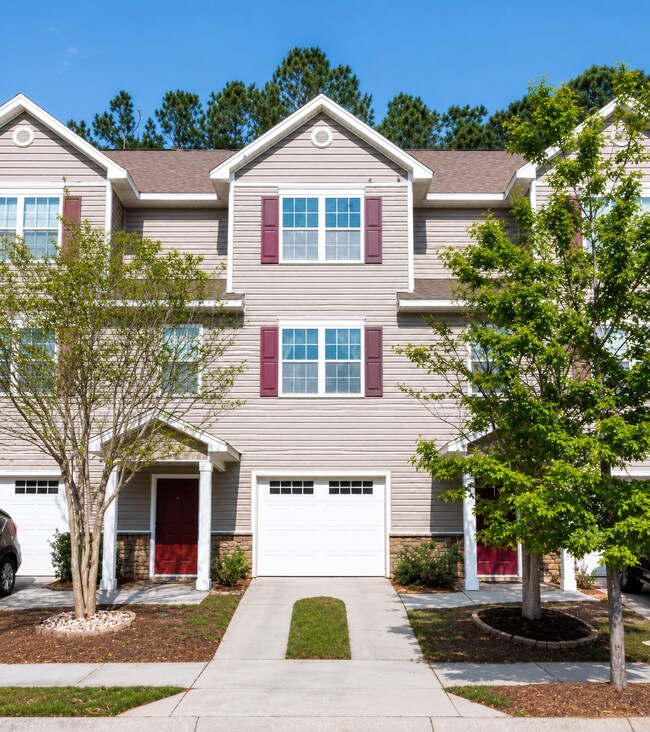
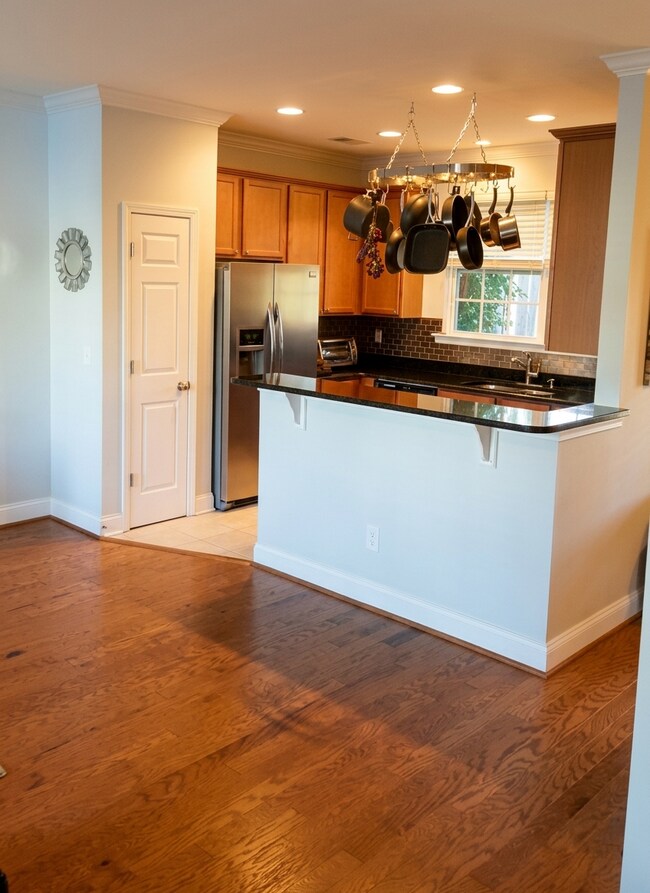
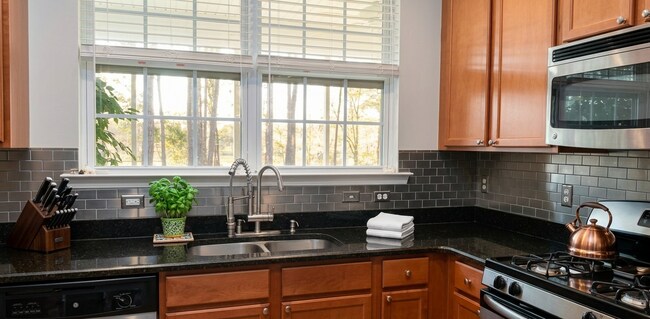
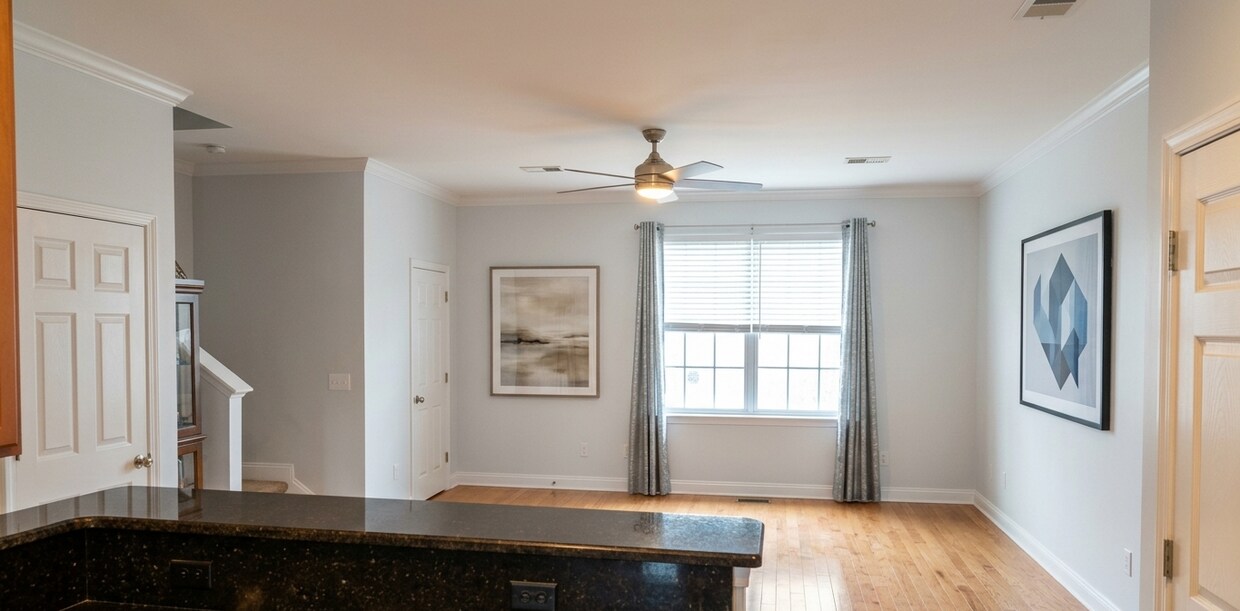
Available June 19th. A beautiful three story townhouse in quaint Ashley Parks neighborhood. The first floor is a massive finished 2 car garage with plenty of shelving and large spaces for storage. Front entrance opens to tiled mud room (with garage entrance) and custom reclaimed barn wood coat rack. Recently laid hardwood stairs lead to second floor with the kitchen, study, large screened-in porch, great room, and half bath. Kitchen boasts granite counter tops overhead LED lighting, upgraded cabinets as well as stainless steel appliances such as gas range, dishwasher, and fridge. Study area includes built-in reclaimed barn wood desk with attached 2 drawer filing cabinet, wine rack, and shelving. Screened-in porch with outdoor overhead fan and recessed lighting overlook cozy backyard with 6 foot privacy fence. Backyard includes back gate entrance and built in fire-pit. Half bath conveniently located off the Great Room. The third floor consists of the Master suite and guest bedroom, each with their own attached full bathrooms. Master bedroom includes large walk-in closet, beautifully designed tray ceiling and overhead fan with lighting. Master suite bathroom has His & Hers sinks plus large garden tub. Tankless water heater by Rinnai provides endless hot water on demand. Laundry closet with included washer and dryer is located in the hall on the third floor. Approx. 1247 sq. ft of living space but feels like so much more with 9 ft ceilings throughout the 2nd floor. Property Management maintains front lawn and exterior pressure washing. Easy access to 526, Highway 17, Kiawah Island, North Charleston, Mount Pleasant, Charleston International Airport, MUSC, Roper St Francis, Joint Base Charleston, and US Coast Guard Stations; 20 mins to historic downtown shopping and world renowned dining. Folly Beach and Sullivan's Island are only 30 mins away.
4053 Hartland St is a house located in Charleston County and the 29414 ZIP Code. This area is served by the Charleston 01 School District attendance zone.
* Price shown is base rent. Excludes user-selected optional fees and variable or usage-based fees and required charges due at or prior to move-in or at move-out. Price, availability, fees, and any applicable rent special are subject to change without notice.
* Square footage definitions vary. Displayed square footage is approximate.
Fees and Policies
The fees listed below are community-provided and may exclude utilities or add-ons. All payments are made directly to the property and are non-refundable unless otherwise specified.
-
Dogs
-
Allowed
-
Property Fee Disclaimer: Based on community-supplied data and independent market research. Subject to change without notice. May exclude fees for mandatory or optional services and usage-based utilities.
House Features
Washer/Dryer
Dishwasher
Hardwood Floors
Walk-In Closets
- Washer/Dryer
- Cable Ready
- Dishwasher
- Microwave
- Refrigerator
- Hardwood Floors
- Carpet
- Tile Floors
- Walk-In Closets
- Storage Space
- Fenced Lot
Contact
- Listed by Meghan Dailey
- Phone Number
- Contact
Location
Get Directions
West Ashley sits within the city of Charleston and is west of the Ashley River, hence its name, and is the birthplace of Hootie & the Blowfish’s frontman, Darius Rucker. Lined with mossy oaks, the Ashley and Stono Rivers border West Ashley, creating the breathtaking scenery for which Charleston is known. West Ashley residents enjoy close proximity to the area's only indoor mall, the Citadel Mall, and a large number of big-box stores.
Situated seven miles due west of Downtown Charleston, residents can plan on a 15- to 30-minute drive, depending on traffic, to take in all downtown has to offer. Nearby Interstate 526, which feeds directly into Charleston’s Interstate Highway 26, gives residents a fast and easy route in and out of area. Mid- to late-1900s ranch-style homes characterize the housing in outer West Ashley, but neighborhoods built in the 2000s also sprinkle the area.
Learn more about living in West Ashley
Amenities
- Washer/Dryer
- Cable Ready
- Dishwasher
- Microwave
- Refrigerator
- Hardwood Floors
- Carpet
- Tile Floors
- Walk-In Closets
- Storage Space
- Fenced Lot
Education
| Colleges & Universities | Distance | ||
|---|---|---|---|
| Colleges & Universities | Distance | ||
| Drive: | 10 min | 5.7 mi | |
| Drive: | 16 min | 8.2 mi | |
| Drive: | 19 min | 9.5 mi | |
| Drive: | 18 min | 12.2 mi |
4053 Hartland St is within 10 minutes or 5.7 miles from Southern Wesleyan, Charleston. It is also near Medical Univ. of S.C. and The Citadel.
Schools


Public Elementary School
Grades PK-5
621 Students
Attendance Zone
Public Middle School
Grades 6-8
618 Students
Attendance Zone
Public High School
Grades 9-12
1,935 Students
Attendance Zone
Private Elementary, Middle & High School
Grades PK-12
Nearby
Private Elementary, Middle & High School
Grades K-12
64 Students
Nearby
School data provided by
 The GreatSchools Rating helps parents compare schools within a state based on a variety of school quality indicators and provides a helpful picture of how effectively each school serves all of its students. Ratings are on a scale of 1 (below average) to 10 (above average) and can include test scores, college readiness, academic progress, advanced courses, equity, discipline and attendance data. We also advise parents to visit schools, consider other information on school performance and programs, and consider family needs as part of the school selection process.
View GreatSchools Rating Methodology
Data provided by GreatSchools.org © 2026. All rights reserved.
The GreatSchools Rating helps parents compare schools within a state based on a variety of school quality indicators and provides a helpful picture of how effectively each school serves all of its students. Ratings are on a scale of 1 (below average) to 10 (above average) and can include test scores, college readiness, academic progress, advanced courses, equity, discipline and attendance data. We also advise parents to visit schools, consider other information on school performance and programs, and consider family needs as part of the school selection process.
View GreatSchools Rating Methodology
Data provided by GreatSchools.org © 2026. All rights reserved.
Getting Around
 What do Walkability, Transit, Drivability, and Bikeability mean?
Walkability measures the walking distance to day-to-day needs.
Transit measures access to public transportation.
Drivability measures congestion, parking availability, and access to major roads.
Bikeability measures the suitability for cycling.
How It Works
What do Walkability, Transit, Drivability, and Bikeability mean?
Walkability measures the walking distance to day-to-day needs.
Transit measures access to public transportation.
Drivability measures congestion, parking availability, and access to major roads.
Bikeability measures the suitability for cycling.
How It Works
Somewhat Walkable
Walkability
30
/ 100
Limited Public Transit
Transit
30
/ 100
Very Drivable
Drivability
80
/ 100
Fairly Bikeable
Bikeability
40
/ 100
Scores provided by
What do Walkability, Transit, Drivability, and Bikeability mean?
Walkability measures the walking distance to day-to-day needs.
Transit measures access to public transportation.
Drivability measures congestion, parking availability, and access to major roads.
Bikeability measures the suitability for cycling.
How It Works
-
Soundscore™
-
/ 100
Traffic
-Airport
-Businesses
-Scores provided by
HowLoud What is a Sound Score Rating? A Sound Score Rating aggregates noise caused by vehicle traffic, airplane traffic and local sources. How It WorksYou May Also Like
Similar Rentals Nearby
-
-
-
3 Beds$2,265+4 Beds$2,518+5 Beds$2,994Total Monthly Price12 Month LeaseTotal Monthly Price NewPrices include required monthly fees of $95.Base Rent:3 Beds$2,170+4 Beds$2,423+5 Beds$2,899+2 Months Free
-
-
-
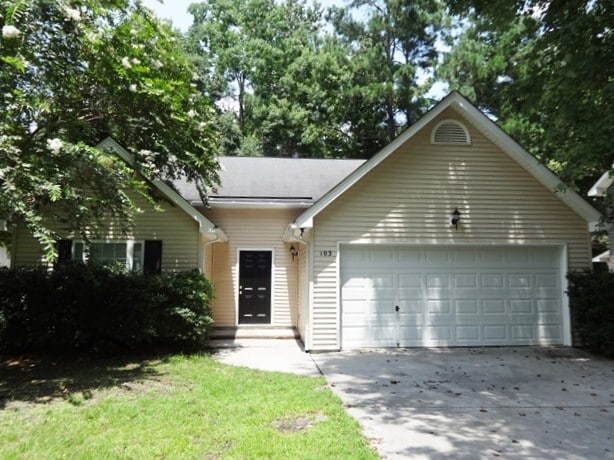 3 Beds$2,110Total Monthly PriceTotal Monthly Price NewPrices include all required monthly fees.House for Rent
 -
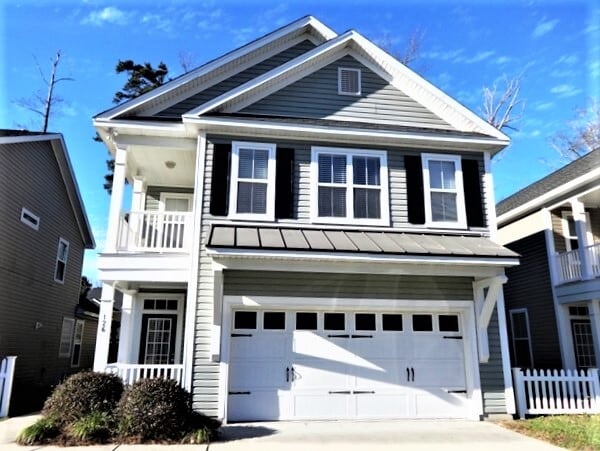 5 Beds$2,655Total Monthly PriceTotal Monthly Price NewPrices include all required monthly fees.House for Rent
 -
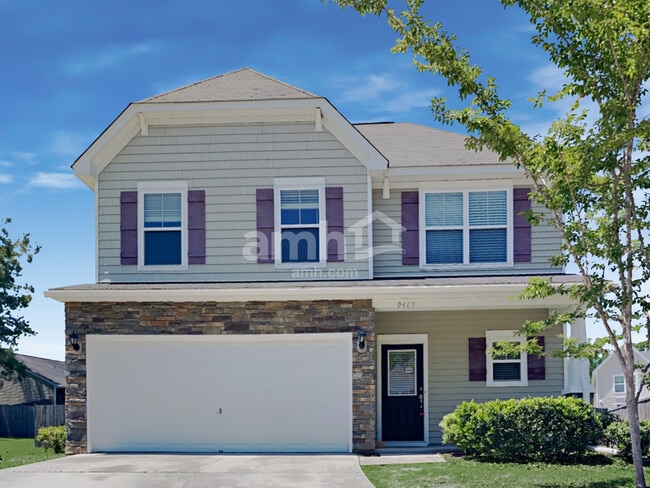 5 Beds$2,750Total Monthly PriceTotal Monthly Price NewPrices include all required monthly fees.House for Rent
 -
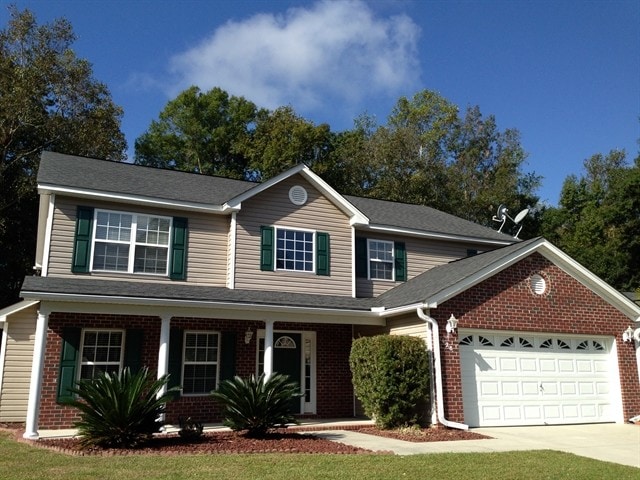 4 Beds$2,860Total Monthly PriceTotal Monthly Price NewPrices include all required monthly fees.House for Rent
 -
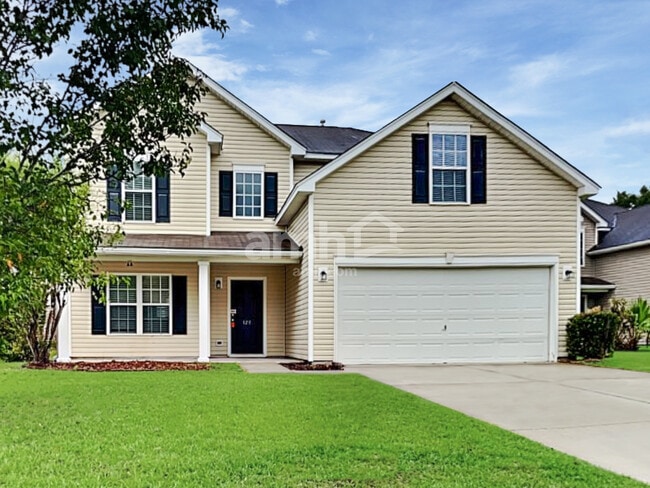 5 Beds$2,585Total Monthly PriceTotal Monthly Price NewPrices include all required monthly fees.House for Rent
What Are Walk Score®, Transit Score®, and Bike Score® Ratings?
Walk Score® measures the walkability of any address. Transit Score® measures access to public transit. Bike Score® measures the bikeability of any address.
What is a Sound Score Rating?
A Sound Score Rating aggregates noise caused by vehicle traffic, airplane traffic and local sources.
4053 Hartland St
Charleston, SC 29414