$3,350
Total Monthly Price
4050 Spring Garden St
Fort Mill, SC 29715
Favorites
-
Bedrooms
4
-
Bathrooms
3.5
-
Square Feet
3,068 sq ft
-
Available
Available Now
Highlights
- Pets Allowed
- Pool
- Patio
- Walk-In Closets
- Playground
- Fitness Center
4050 Spring Garden St

Favorites
About This Home
12 Month Lease,
$3,350 deposit,
Available Now
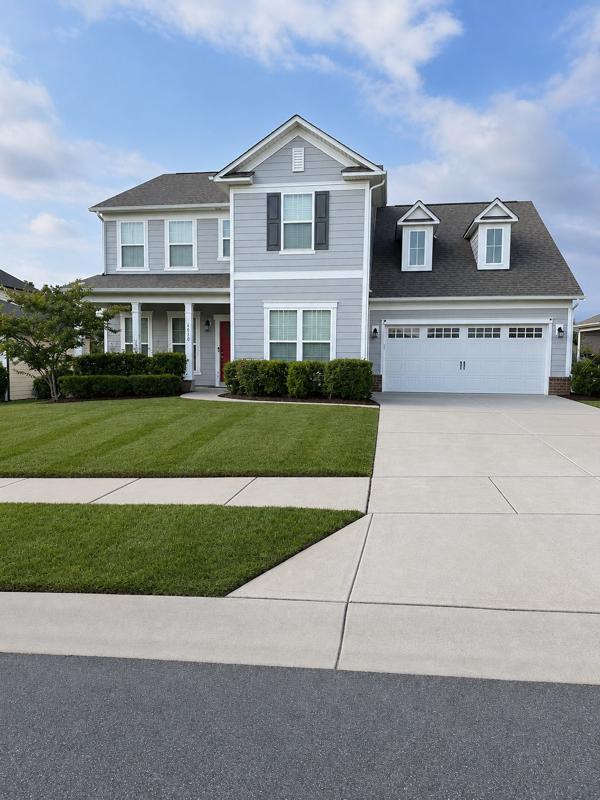
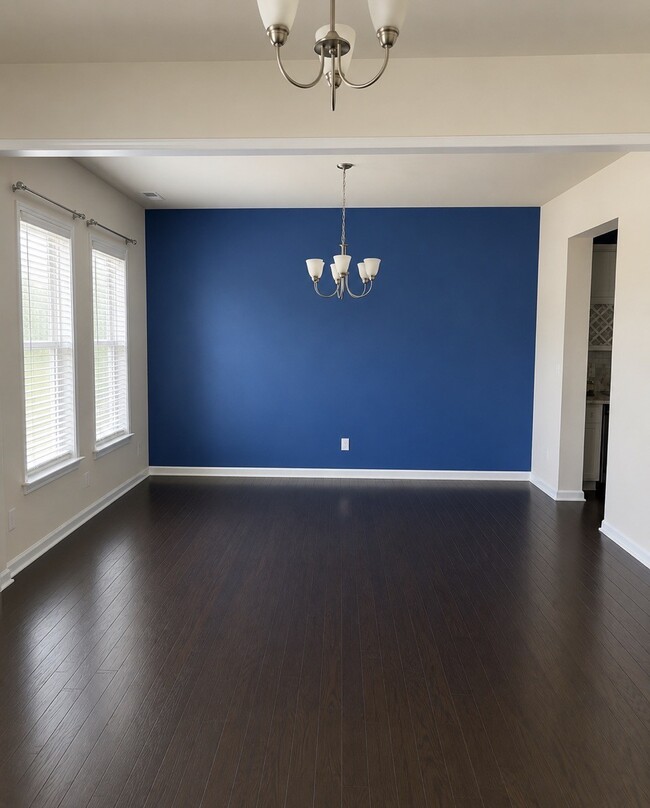
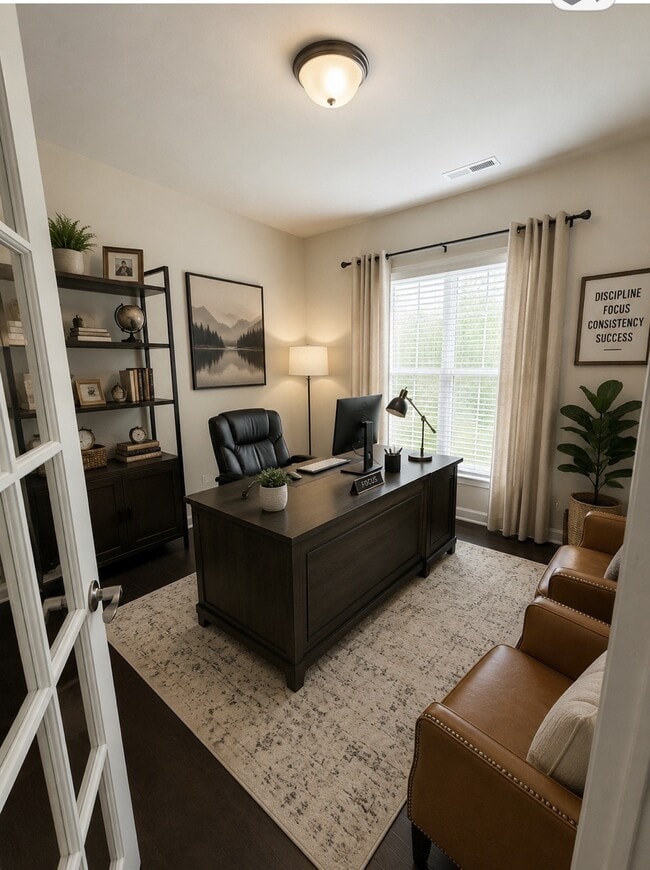
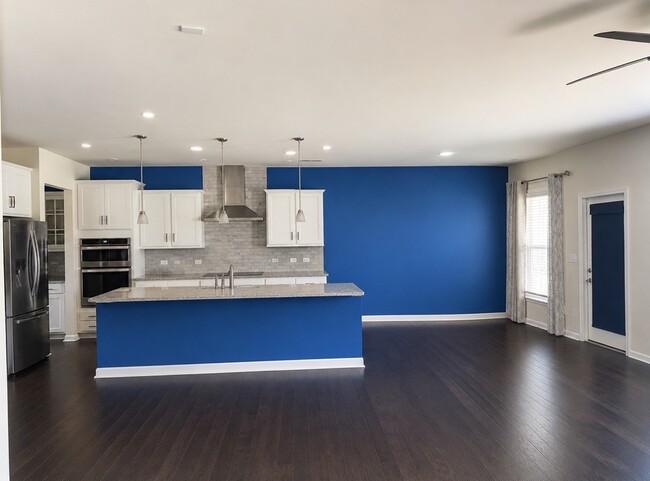
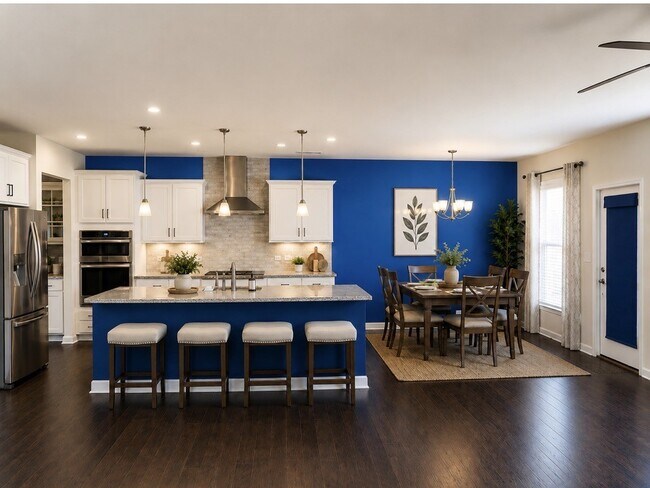
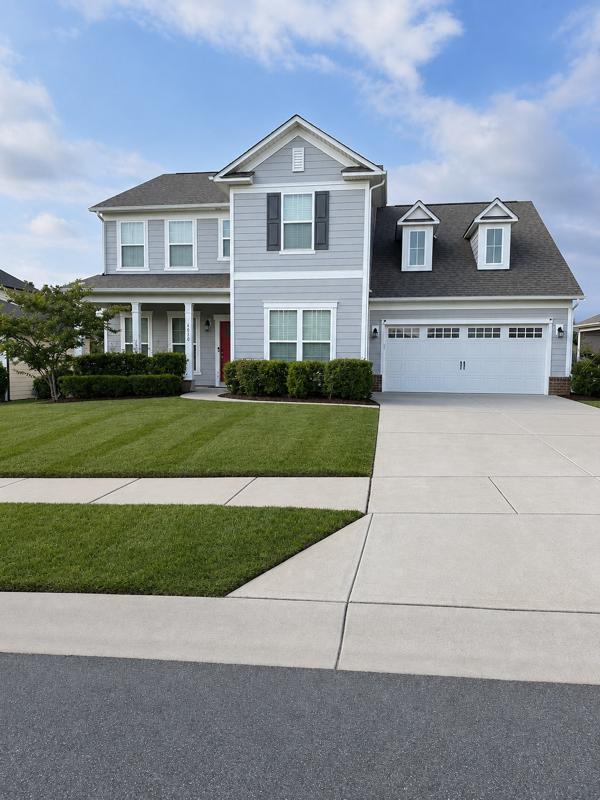
Luxury Executive Rental in McCullough – Fort Mill, SC 3,068 Square Feet | Pulte Riverview Floor Plan | Built in 2022 4 Bedrooms | 2 rooms with en suites | Loft | Screened -in Patio | 3.5 bathrooms one with Jack n Jill configuration Full Weekly Lawn Care Service provided at no additional cost. Welcome to one of Fort Mill's most desirable luxury communities—McCullough. Built by Pulte Homes in 2022, this beautifully appointed Riverview floor plan offers over 3,050 square feet of thoughtfully designed living space, combining modern elegance, exceptional functionality, and resort-style community amenities in one of the Charlotte region's most sought-after locations. From the moment you enter the home, you'll notice the attention to detail that sets this property apart. The open-concept design creates a spacious yet comfortable atmosphere, making it ideal for both everyday living and entertaining. Large windows throughout the home fill every room with abundant natural light while highlighting the home's clean architectural lines and contemporary finishes. The heart of the home is the gourmet kitchen, designed for both serious cooks and casual family gatherings. Featuring granite countertops, abundant cabinet space, stainless steel appliances, a large center island with seating, and generous pantry storage, the kitchen opens seamlessly into the expansive dining and family room areas, including a Butler Pantry. Whether you're preparing a quiet dinner at home or hosting guests, this space was designed to bring people together. The adjoining family room serves as the centerpiece of the home, providing an inviting environment for relaxing evenings, game days, or entertaining family and friends. One of the Riverview floor plan's most popular features is its versatile upstairs loft. This flexible living area can easily function as a second family room, media room, home theater, children's playroom, executive home office, fitness area, or study space. In today's work-from-home environment, the additional living space provides tremendous flexibility without sacrificing bedroom privacy. The spacious Owners En Suite offers a true retreat after a long day. Large enough to accommodate substantial furniture, the owner's suite provides comfort and privacy while the adjoining spa-inspired bathroom features dual vanities, a large walk-in shower, private water closet, and an oversized walk-in closet. Additional bedrooms provide generous living space for family members, overnight guests, or additional office needs. Every room has been thoughtfully designed to maximize comfort, storage, and functionality. One of the highlights of this home is the screened-in rear patio, creating an outdoor living space that can be enjoyed throughout much of the year. Whether enjoying your morning coffee, reading a book in the afternoon, or entertaining guests in the evening, this peaceful outdoor retreat extends the living area beyond the home's interior while allowing you to enjoy South Carolina's beautiful climate with added comfort. Built with modern energy-efficient construction standards, this 2022 home offers the benefits of newer mechanical systems, contemporary building materials, improved insulation, and lower utility costs compared to many older homes in the area. Living in McCullough means enjoying one of Fort Mill's premier master-planned communities. Residents have access to outstanding neighborhood amenities including two resort-style swimming pools, walking trails, sports courts, playgrounds, open green spaces, and a dog park. The neighborhood was carefully designed to promote an active lifestyle while maintaining beautiful landscaping and exceptional curb appeal throughout the community. Location is one of this home's greatest advantages. McCullough offers convenient access to Interstate 77, making commuting throughout the Charlotte metropolitan area remarkably easy. Residents enjoy quick access to Ballantyne, SouthPark, Uptown Charlotte, Charlotte Douglas International Airport, and numerous major employment centers throughout both North and South Carolina. Shopping, dining, healthcare, and entertainment are all just minutes away. Nearby you'll find an outstanding selection of grocery stores, restaurants, retail shopping, fitness centers, golf courses, parks, and everyday conveniences that make daily life exceptionally comfortable. Families relocating to the area will appreciate Fort Mill's reputation for excellent schools, community involvement, and exceptional quality of life. Fort Mill consistently ranks among the most desirable places to live in the Carolinas due to its combination of outstanding public services, economic growth, and family-friendly atmosphere. This home is ideally suited for executive relocations, corporate housing, medical professionals, remote workers, families relocating to the Charlotte metropolitan area, or anyone seeking a newer luxury home in a premier neighborhood. If you're searching for more than simply a rental house—if you're looking for a home that offers comfort, quality, community, and convenience—you'll quickly appreciate everything this exceptional property has to offer. Property Highlights • Built by Pulte Homes in 2022 • Riverview Floor Plan • Approximately 3,068 square fee Spacious open-concept layout • Gourmet kitchen with granite countertops • Stainless steel appliances • Large center island • Upstairs loft/flex room • Luxurious primary suite with oversized walk-in closet • Screened-in rear patio • Energy-efficient construction • Attached two car garage • Located in the highly desirable McCullough community Community Amenities • Two resort-style swimming pools • Walking trails • Dog park • Sports courts • Playgrounds • Beautiful landscaped common areas • Active community atmosphere Prime Location • Minutes from I-77 • Easy access to Charlotte, Ballantyne, and SouthPark • Convenient to Charlotte Douglas International Airport • Close to shopping, restaurants, parks, healthcare, and entertainment • Located within the highly regarded Fort Mill community This exceptional luxury home offers the rare opportunity to lease one of McCullough's newer Pulte-built residences in a community where new construction has been completed and opportunities to rent are limited. Combining modern design, premium finishes, flexible living spaces, outstanding neighborhood amenities, and an unbeatable location, this home provides the ideal setting for comfortable everyday living and effortless entertaining.
4050 Spring Garden St is a house located in York County and the 29715 ZIP Code. This area is served by the York 04 School District attendance zone.
* Price shown is total price based on community-supplied monthly required fees. Excludes user-selected optional fees and variable or usage-based fees and required charges due at or prior to move-in or at move-out. Price, availability, fees, and any applicable rent special are subject to change without notice.
* Square footage definitions vary. Displayed square footage is approximate.
House Features
Washer/Dryer Hookup
High Speed Internet Access
Walk-In Closets
Granite Countertops
- High Speed Internet Access
- Washer/Dryer Hookup
- Ceiling Fans
- Cable Ready
- Storage Space
- Double Vanities
- Sprinkler System
- Granite Countertops
- Stainless Steel Appliances
- Pantry
- Kitchen
- Family Room
- Office
- Walk-In Closets
- Fitness Center
- Spa
- Pool
- Playground
- Walking/Biking Trails
- Patio
- Lawn
- Dog Park
Fees and Policies
The fees listed below are community-provided and may exclude utilities or add-ons. All payments are made directly to the property and are non-refundable unless otherwise specified.
- Dogs Allowed
-
Fees not specified
- Cats Allowed
-
Fees not specified
- Parking
-
Garage--
Details
Property Information
-
Built in 2022
Contact
- Contact
Location
Get Directions
Located just south of Charlotte in York County, Fort Mill combines small-town atmosphere with suburban convenience. This growing community offers housing options from downtown apartments to newer residential developments. The rental market reflects the area's desirability, with one-bedroom apartments averaging $1,433 monthly and two-bedroom units typically priced around $1,667. The Anne Springs Close Greenway, spanning 2,300 acres, provides preserved forest, lakes, and trails for outdoor recreation. Downtown Fort Mill features independent shops and hosts community gatherings, including the popular Strawberry Festival at Walter Elisha Park.
Fort Mill's story began in the 18th century around a British fort and Webb's Mill. Today, the area serves as home to major employers like LPL Financial and CompuCom Systems while maintaining its historic character. The Fort Mill School District serves local students, and Interstate 77 provides direct access to Charlotte's employment opportunities.
Learn more about living in Fort Mill
Education
| Colleges & Universities | Distance | ||
|---|---|---|---|
| Colleges & Universities | Distance | ||
| Drive: | 11 min | 4.6 mi | |
| Drive: | 24 min | 11.0 mi | |
| Drive: | 22 min | 12.9 mi | |
| Drive: | 25 min | 14.7 mi |
4050 Spring Garden St is within 11 minutes or 4.6 miles from Central Piedmont C.C., Harper. It is also near Queens University of Charlotte and Central Piedmont C.C., Harris.
Schools


Public Elementary School
Grades PK-5
755 Students
Nearby
Public Elementary School
Grades K-5
798 Students
Attendance Zone
Public Middle School
Grades 6-8
710 Students
Attendance Zone
Public High School
Grades 9-12
1,877 Students
Attendance Zone
Private Elementary, Middle & High School
Grades PK-12
545 Students
Nearby
Private Elementary, Middle & High School
Grades K-12
171 Students
Nearby
School data provided by
 The GreatSchools Rating helps parents compare schools within a state based on a variety of school quality indicators and provides a helpful picture of how effectively each school serves all of its students. Ratings are on a scale of 1 (below average) to 10 (above average) and can include test scores, college readiness, academic progress, advanced courses, equity, discipline and attendance data. We also advise parents to visit schools, consider other information on school performance and programs, and consider family needs as part of the school selection process.
View GreatSchools Rating Methodology
Data provided by GreatSchools.org © 2026. All rights reserved.
The GreatSchools Rating helps parents compare schools within a state based on a variety of school quality indicators and provides a helpful picture of how effectively each school serves all of its students. Ratings are on a scale of 1 (below average) to 10 (above average) and can include test scores, college readiness, academic progress, advanced courses, equity, discipline and attendance data. We also advise parents to visit schools, consider other information on school performance and programs, and consider family needs as part of the school selection process.
View GreatSchools Rating Methodology
Data provided by GreatSchools.org © 2026. All rights reserved.
Transportation options available in Fort Mill include I-485/South Boulevard, located 4.1 miles from 4050 Spring Garden St. 4050 Spring Garden St is near Charlotte/Douglas International, located 12.1 miles or 26 minutes away, and Concord-Padgett Regional, located 29.2 miles or 45 minutes away.
| Transit / Subway | Distance | ||
|---|---|---|---|
| Transit / Subway | Distance | ||
|
|
Drive: | 10 min | 4.1 mi |
|
|
Drive: | 11 min | 4.7 mi |
|
|
Drive: | 12 min | 6.0 mi |
|
|
Drive: | 15 min | 7.2 mi |
|
|
Drive: | 16 min | 8.4 mi |
| Commuter Rail | Distance | ||
|---|---|---|---|
| Commuter Rail | Distance | ||
|
|
Drive: | 26 min | 15.5 mi |
|
|
Drive: | 40 min | 27.0 mi |
|
|
Drive: | 56 min | 39.6 mi |
| Airports | Distance | ||
|---|---|---|---|
| Airports | Distance | ||
|
Charlotte/Douglas International
|
Drive: | 26 min | 12.1 mi |
|
Concord-Padgett Regional
|
Drive: | 45 min | 29.2 mi |
Getting Around
 What do Walkability, Transit, Drivability, and Bikeability mean?
Walkability measures the walking distance to day-to-day needs.
Transit measures access to public transportation.
Drivability measures congestion, parking availability, and access to major roads.
Bikeability measures the suitability for cycling.
How It Works
What do Walkability, Transit, Drivability, and Bikeability mean?
Walkability measures the walking distance to day-to-day needs.
Transit measures access to public transportation.
Drivability measures congestion, parking availability, and access to major roads.
Bikeability measures the suitability for cycling.
How It Works
Somewhat Walkable
Walkability
20
/ 100
Minimal Public Transit
Transit
0
/ 100
Exceptionally Drivable
Drivability
90
/ 100
Somewhat Bikeable
Bikeability
30
/ 100
Scores provided by
What do Walkability, Transit, Drivability, and Bikeability mean?
Walkability measures the walking distance to day-to-day needs.
Transit measures access to public transportation.
Drivability measures congestion, parking availability, and access to major roads.
Bikeability measures the suitability for cycling.
How It Works
Calm
Soundscore™
82
/ 100
Traffic
ActiveAirport
CalmBusinesses
CalmScores provided by
HowLoud What is a Sound Score Rating? A Sound Score Rating aggregates noise caused by vehicle traffic, airplane traffic and local sources. How It WorksTime and distance from 4050 Spring Garden St.
| Shopping Centers | Distance | ||
|---|---|---|---|
| Shopping Centers | Distance | ||
| Drive: | 6 min | 2.3 mi | |
| Drive: | 6 min | 2.6 mi | |
| Drive: | 7 min | 2.6 mi |
4050 Spring Garden St has 3 shopping centers within 2.6 miles, which is about a 7-minute drive. The miles and minutes will be for the farthest away property.
| Parks and Recreation | Distance | ||
|---|---|---|---|
| Parks and Recreation | Distance | ||
|
Stream Park
|
Drive: | 11 min | 6.0 mi |
|
Brixham Park
|
Drive: | 13 min | 6.7 mi |
|
Ballantyne's Backyard
|
Drive: | 14 min | 7.0 mi |
|
McDowell Nature Center and Preserve
|
Drive: | 18 min | 8.8 mi |
|
Buster Boyd Access Area Public Boat Ramp
|
Drive: | 22 min | 10.7 mi |
4050 Spring Garden St has 5 parks within 10.7 miles, including Brixham Park, Stream Park, and Ballantyne's Backyard.
| Hospitals | Distance | ||
|---|---|---|---|
| Hospitals | Distance | ||
| Drive: | 8 min | 3.6 mi | |
| Drive: | 11 min | 5.2 mi | |
| Drive: | 12 min | 6.8 mi |
4050 Spring Garden St has 3 hospitals within 6.8 miles, the nearest is Atrium Health Pineville which is 3.6 miles away and a 8 minute drive.
| Military Bases | Distance | ||
|---|---|---|---|
| Military Bases | Distance | ||
| Drive: | 120 min | 86.9 mi |
4050 Spring Garden St is 86.9 miles and a 120 minute drive from Fort Jackson.
Amenities
- High Speed Internet Access
- Washer/Dryer Hookup
- Ceiling Fans
- Cable Ready
- Storage Space
- Double Vanities
- Sprinkler System
- Granite Countertops
- Stainless Steel Appliances
- Pantry
- Kitchen
- Family Room
- Office
- Walk-In Closets
- Patio
- Lawn
- Dog Park
- Fitness Center
- Spa
- Pool
- Playground
- Walking/Biking Trails
4050 Spring Garden St Photos
4050 Spring Garden St
Fort Mill, SC 29715